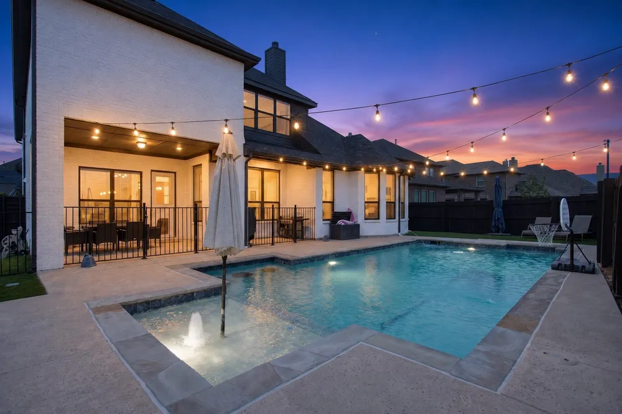
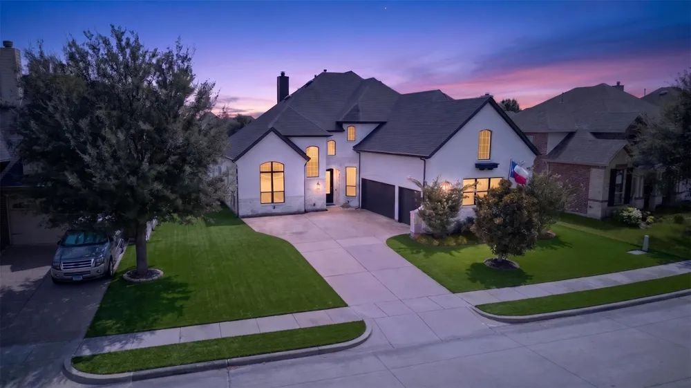
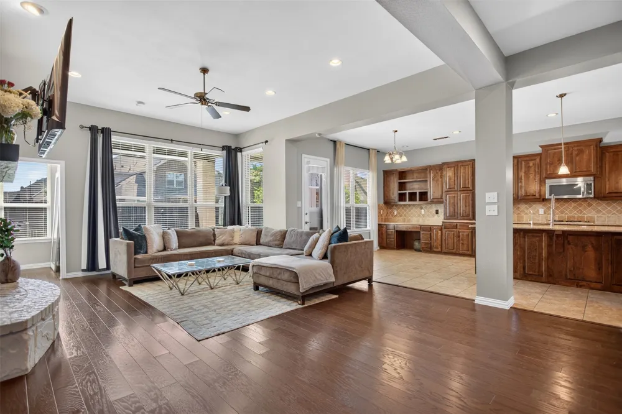
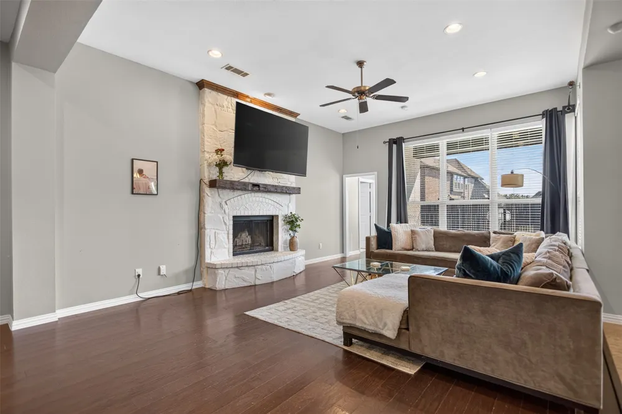
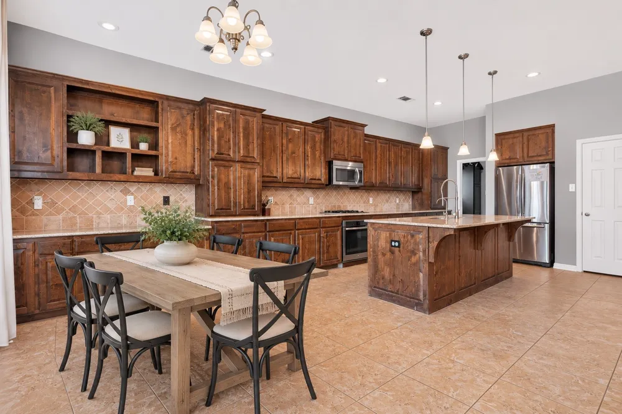
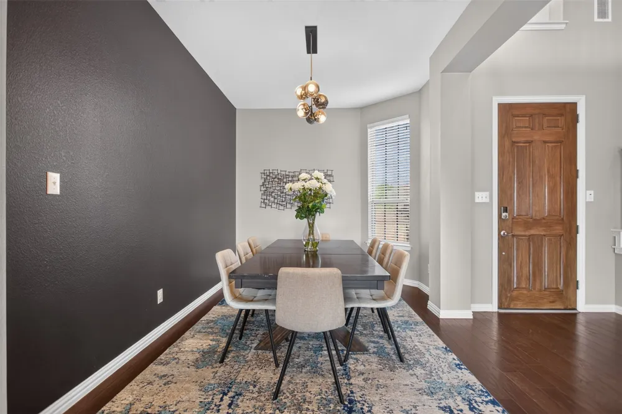
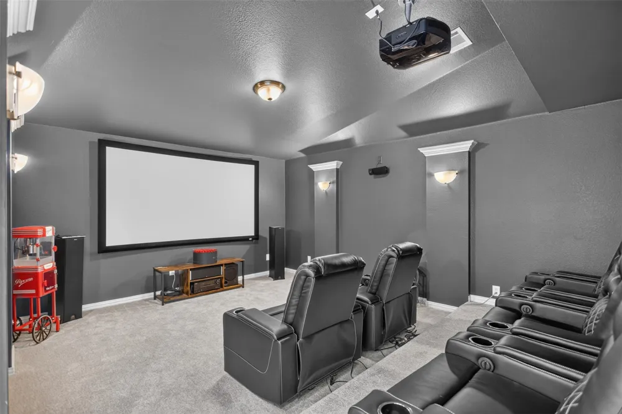
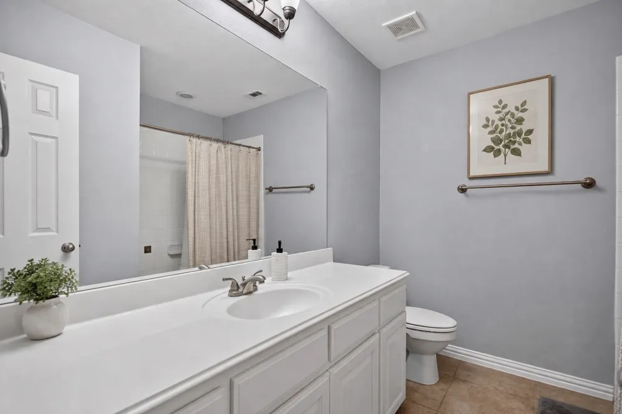
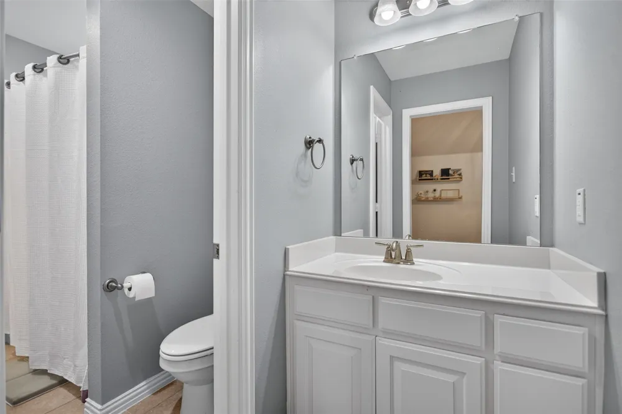
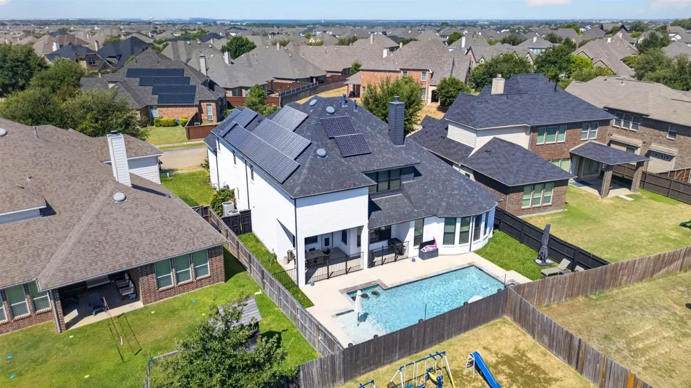
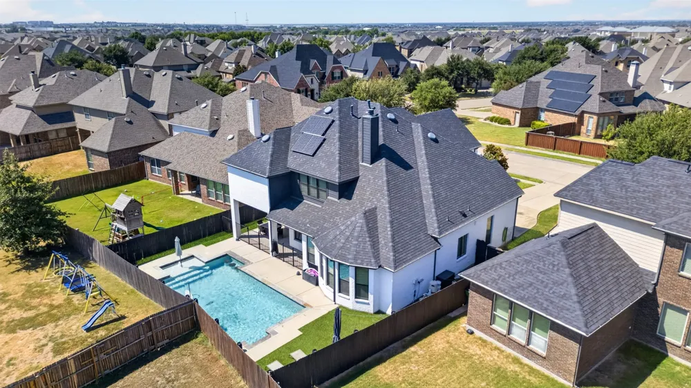
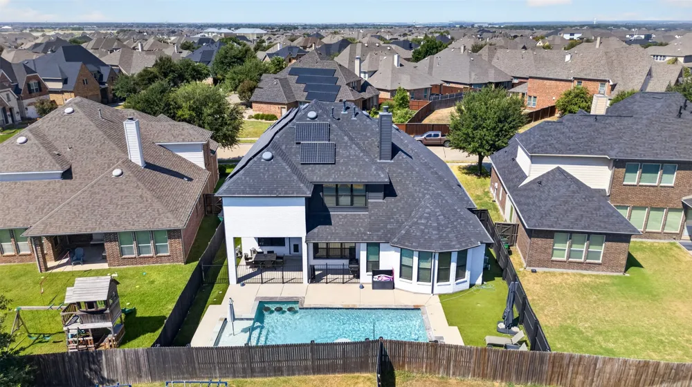
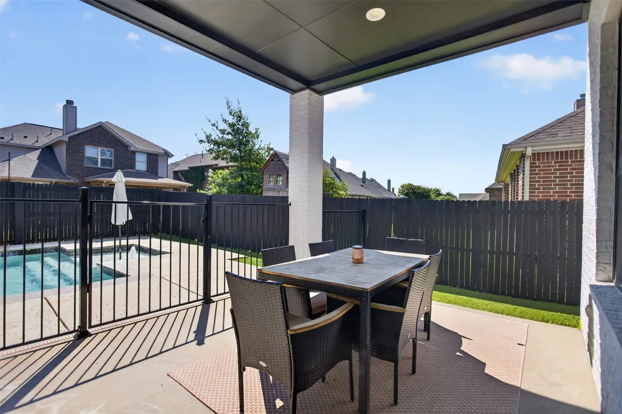
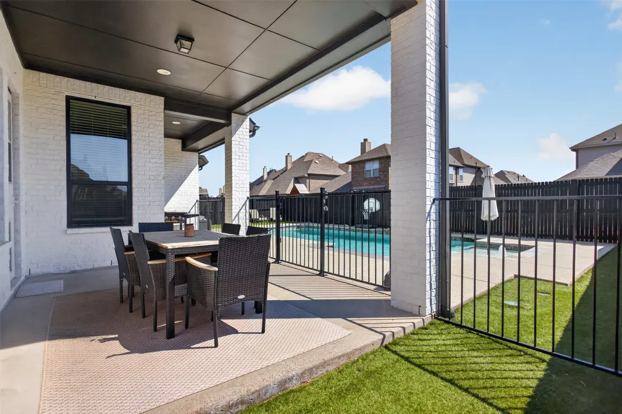
Welcome to this impressive home where comfortable living, energy efficiency, and an incredible backyard come together. The open-concept layout connects the living room, kitchen, and dining areas, creating a spacious setting for everyday living and entertaining. Step outside to a backyard designed for fun and relaxation, featuring a beautiful pool with a swim-up bar and low-maintenance turf that stays green year-round. A wrought iron gate separates the patio from the pool area for added safety and peace of mind.
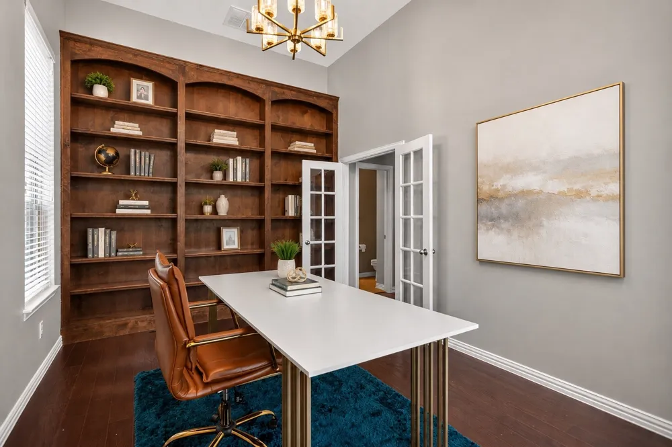
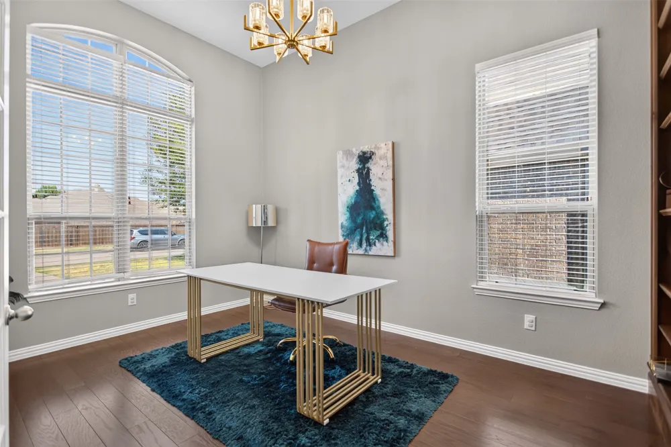
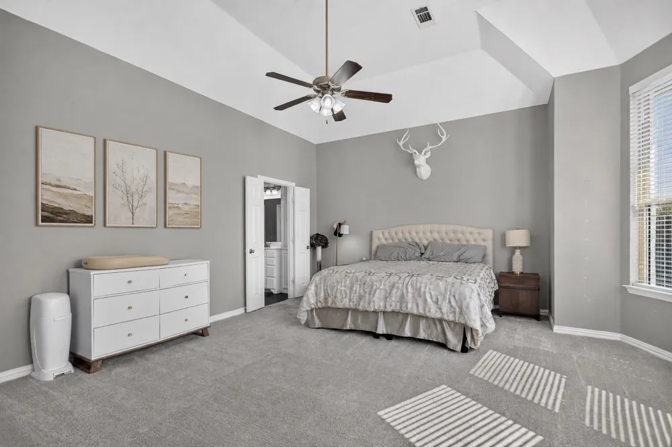
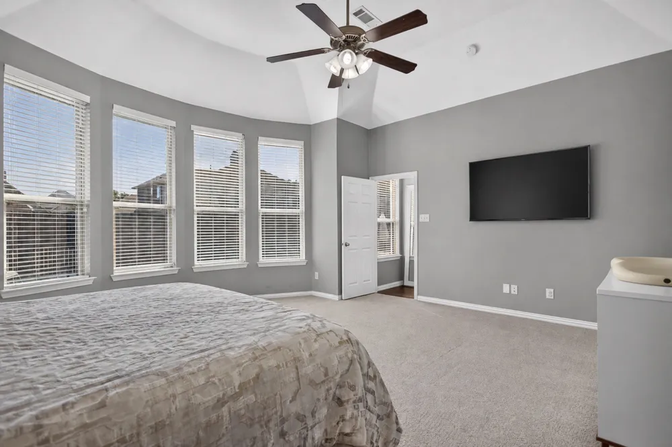
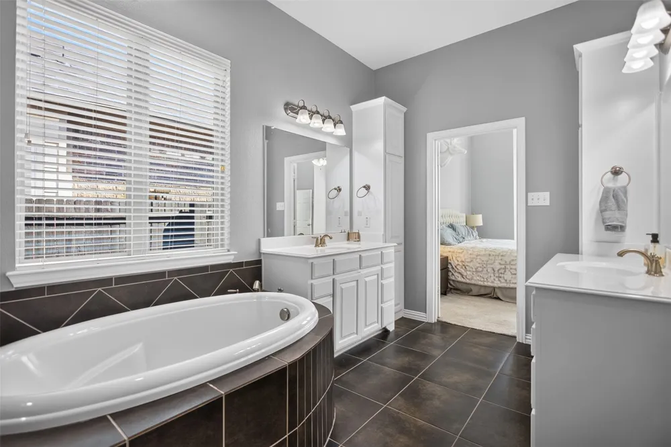
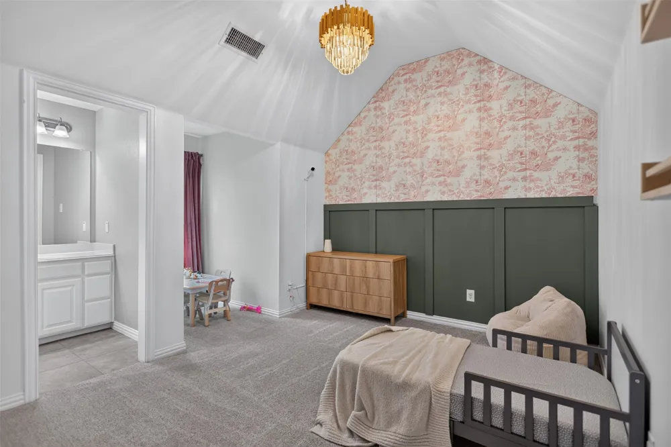
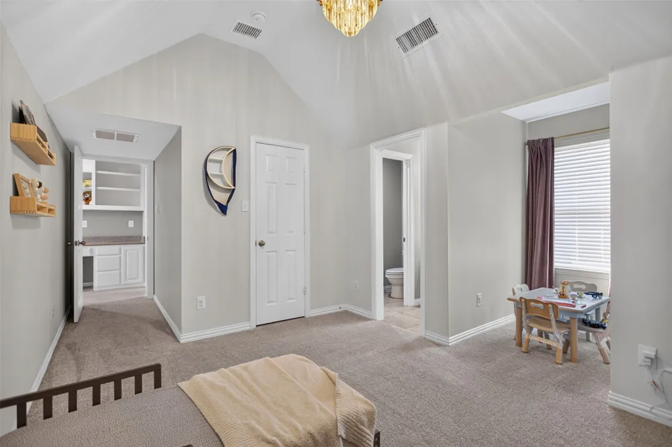
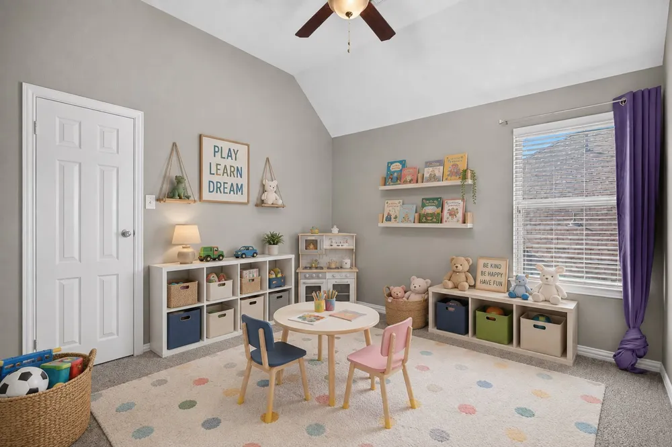
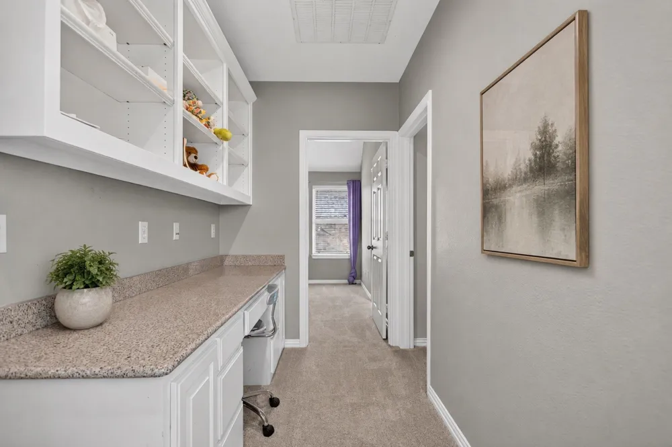
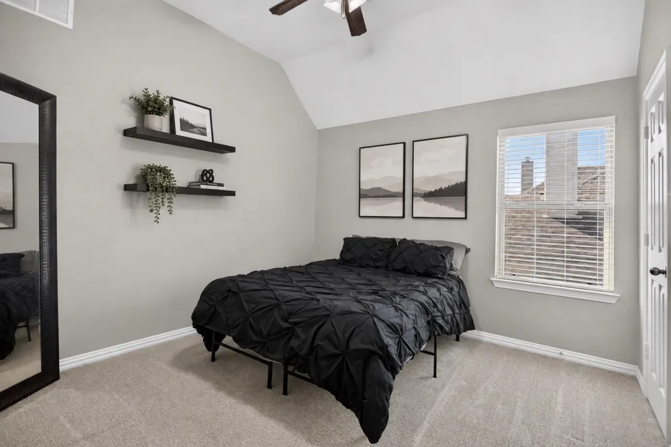
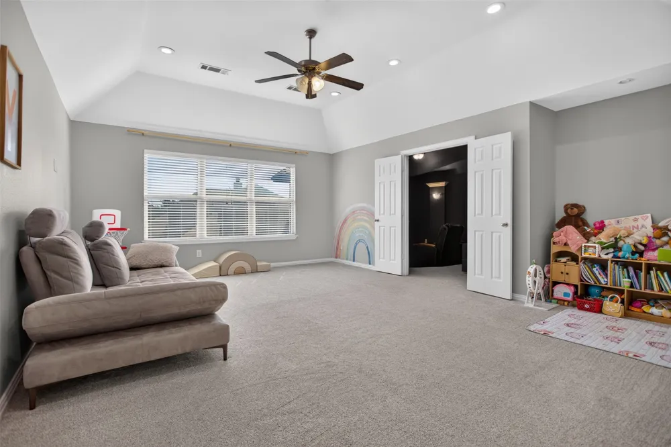
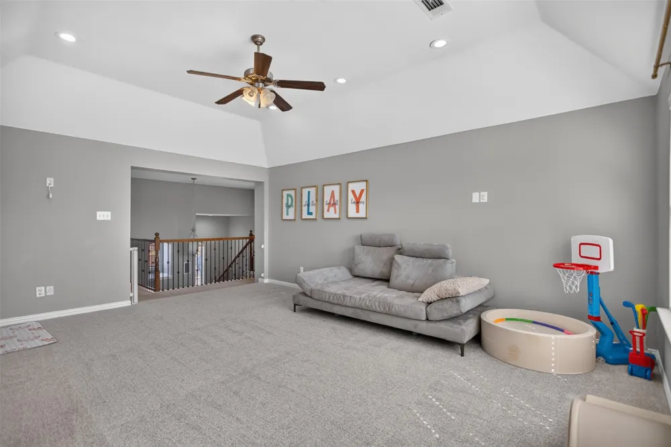
Secondary rooms are all oversized, while the dedicated office with built-in bookshelves provides a work-from-home or flex space. The LARGE primary suite creates a comfortable private retreat with plenty of room to unwind.
Another major benefit is the paid-off solar panel system, helping keep electric bills VERY low without the added expense of a solar panel payment. Additional features include a roof that is only a few years old and a rare side-entry three-car garage offering extra parking and storage.
The community adds even more to enjoy with stocked ponds for fishing, miles of walking and jogging trails, community pools, a clubhouse, parks, and basketball and volleyball courts. Whether spending the day by your own pool, fishing at the neighborhood ponds, or enjoying the community amenities, this home offers a great combination of space, recreation, energy savings, and resort-style living.
This community has events for most holidays and offers many opportunities to get to know other community members.
Property Details
- Interior
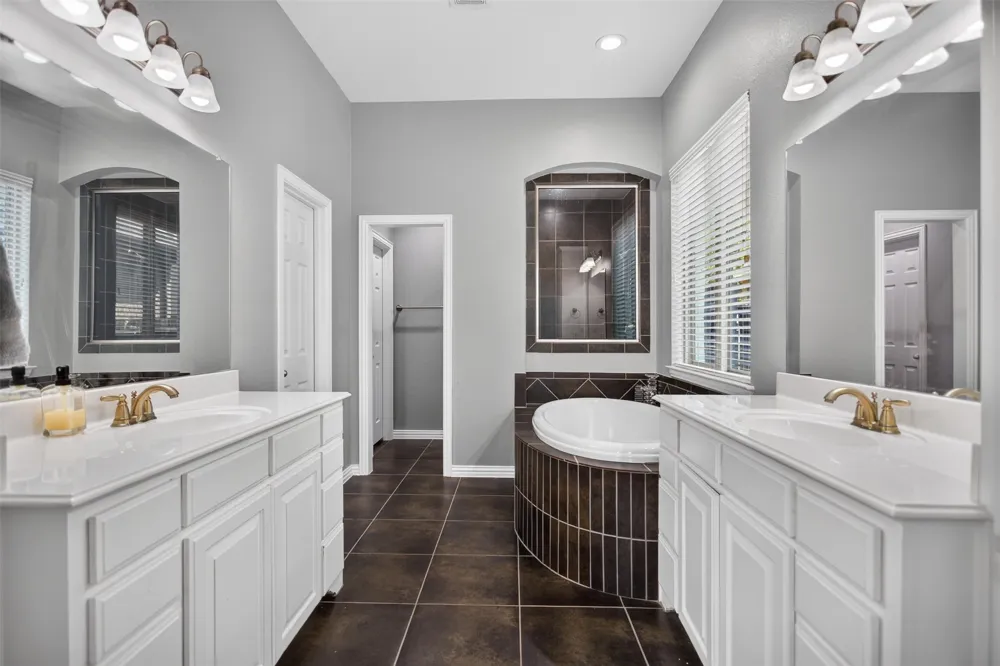
- Built In Features, Double Vanity, Eat In Kitchen, Granite Counters, High Speed Internet, Kitchen Island, Open Floorplan, Pantry,
- Fireplaces
- 1
- Cooling
- 1
- Heating
- Central
- Cooling Features
- Central Air
- Bedrooms
- 4
- Bathrooms
- 3.5
- Full Baths
- 3
- Half Baths
- 1
- Lot Features
- Landscaped, Sprinkler System
- Lot Description
- Landscaped, Sprinkler System
- Pool Description
- Fenced, Heated, In Ground, Outdoor Pool, Pool, Community
- Pool Features
- Fenced, Heated, In Ground, Outdoor Pool, Pool, Community
- Exterior Features
- Gas Grill, Rain Gutters
- Exterior Materials
- Gas Grill, Rain Gutters
- Pool Shared
- 1
- Acres
- 0.0
- Square Feet
- 3560.0
- Lot Size (sqft)
- 0.19
- Parking Features
- Additional Parking, Concrete, Driveway, Garage Faces Front, Kitchen Level, Oversized
- Parking
- 1
- Parking Type
- Driveway
- Parking Garage Spaces
- 3.0
- Parking Carport Spaces
- 0.0
- Property Type
- Purchase
- Style
- Detached
- Property Subtype Additional
- Single Family Residence
- Year Built
- 2012
- Foundation
- Slab
- Roof
- Shingle
- Utility Features
- Natural Gas Available, Municipal Utilities, Phone Available, Sewer Available, Underground Utilities, Water Available
- Appliances
- Dishwasher, Gas Cooktop, Disposal, Gas Oven, Microwave, Water Purifier
- Subdivision
- Devonshire Ph 1b
- Community Features
- Clubhouse, Fishing, Playground, Park, Pool, Trails Paths, Sidewalks
- School District
- Forney ISD
- Elementary School
- Smith,Forney
- Middle School
- Brown
- High School
- North Forney
- County
- Kaufman
- Region
- Forney
- Days on Market (Cumulative)
- 181
- Taxes Annual
- $11,500
- HOA
- 1
- HOA Fees
- 188.0
Location
Legal
© 2023 North Texas Real Estate Information Systems, Inc. All rights reserved. Disclaimer: All information deemed reliable but not guaranteed and should be independently verified. All properties are subject to prior sale, change or withdrawal. Neither listing broker(s) nor Phil Hill shall be responsible for any typographical errors, misinformation, or misprints and shall be held totally harmless. The database information herein is provided from and copyrighted by the North Texas Real Estate Information Systems, Inc. NTREIS data may not be reproduced or redistributed and is only for people viewing this site. All information provided is deemed reliable but is not guaranteed and should be independently verified. The advertisements herein are merely indications to bid and are not offers to sell which may be accepted. All properties are subject to prior sale or withdrawal. All rights are reserved by copyright
Provided By
Listed by Elizabeth Siller (#0738826)
Listing Office: JPAR Dallas (#JPAR05)