(325) 669-5153 phil@philhillproperties.com Abilene Group Realtors
Traffic Dashboard
Home
  • Search
    • Local Properties
    • Featured Properties
  • Buying
  • Selling
  • Communities
    • Abilene
    • Tuscola
    • Clyde
  • About
    • About Us
    • Real Estate Experts
    • Join our Team
    • Testimonials
  • Contact
Traffic Dashboard
(325) 669-5153 phil@philhillproperties.com
  • Abilene Group Realtors
    6304 Buffalo Gap Rd
    Abilene, TX 79606
    (325) 669-5153
    phil@philhillproperties.com
About
  • Home
  • About
  • Contact
  • Testimonials
Communities
  • Abilene
  • Clyde
  • Tuscola
Properties
  • Featured Listings
  • Browse Areas
  • Search Properties
  • New Developments
Local Guide
  • Search by City
  • Search by Subdivision
  • Search by Zip
  • Search by Area
Legal
  • Privacy
  • Terms
  • DMCA
  • Accessibility
  • Fair Housing
Account
  • Dashboard
  • Logout
  • Login
Phil Hill - Footer Logo
©2026 Abilene Group Realtors. All rights reserved.
Website built by CloseHack.
  • Texas Real Estate Commission Consumer Protection Notice
North Texas Real Estate Information Systems

© 2023 North Texas Real Estate Information Systems, Inc. All rights reserved. Disclaimer: All information deemed reliable but not guaranteed and should be independently verified. All properties are subject to prior sale, change or withdrawal. Neither listing broker(s) nor Phil Hill shall be responsible for any typographical errors, misinformation, misprints and shall be held totally harmless. The database information herein is provided from and copyrighted by the North Texas Real Estate Information Systems, Inc. NTREIS data may not be reproduced or redistributed and is only for people viewing this site. All information provided is deemed reliable but is not guaranteed and should be independently verified. The advertisements herein are merely indications to bid and are not offers to sell which may be accepted. All properties are subject to prior sale or withdrawal. All rights are reserved by copyright

Return
  • All Types
  • House+11 more
  • Price
  • Bed/Bath
  • Size
  • Dates
  • Filters
  • Amenities
  • Save
  • Share
Listings
No results
Sort
Home / Shreveport / 11030 Belle Rose Circle
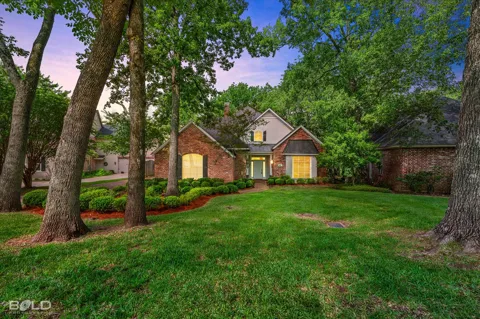
11030 Belle Rose Circle Shreveport, LA 71106 11030 Belle Rose Circle Shreveport, LA 71106 11030 Belle Rose Circle Shreveport, LA 71106 11030 Belle Rose Circle Shreveport, LA 71106 11030 Belle Rose Circle Shreveport, LA 71106 11030 Belle Rose Circle Shreveport, LA 71106 11030 Belle Rose Circle Shreveport, LA 71106 11030 Belle Rose Circle Shreveport, LA 71106 11030 Belle Rose Circle Shreveport, LA 71106 11030 Belle Rose Circle Shreveport, LA 71106 11030 Belle Rose Circle Shreveport, LA 71106 11030 Belle Rose Circle Shreveport, LA 71106 11030 Belle Rose Circle Shreveport, LA 71106 11030 Belle Rose Circle Shreveport, LA 71106 11030 Belle Rose Circle Shreveport, LA 71106 11030 Belle Rose Circle Shreveport, LA 71106 11030 Belle Rose Circle Shreveport, LA 71106 11030 Belle Rose Circle Shreveport, LA 71106 11030 Belle Rose Circle Shreveport, LA 71106 11030 Belle Rose Circle Shreveport, LA 71106 11030 Belle Rose Circle Shreveport, LA 71106 11030 Belle Rose Circle Shreveport, LA 71106 11030 Belle Rose Circle Shreveport, LA 71106 11030 Belle Rose Circle Shreveport, LA 71106 11030 Belle Rose Circle Shreveport, LA 71106 11030 Belle Rose Circle Shreveport, LA 71106 11030 Belle Rose Circle Shreveport, LA 71106 11030 Belle Rose Circle Shreveport, LA 71106 11030 Belle Rose Circle Shreveport, LA 71106 11030 Belle Rose Circle Shreveport, LA 71106 11030 Belle Rose Circle Shreveport, LA 71106 11030 Belle Rose Circle Shreveport, LA 71106 11030 Belle Rose Circle Shreveport, LA 71106 11030 Belle Rose Circle Shreveport, LA 71106 11030 Belle Rose Circle Shreveport, LA 71106 11030 Belle Rose Circle Shreveport, LA 71106 11030 Belle Rose Circle Shreveport, LA 71106 11030 Belle Rose Circle Shreveport, LA 71106 11030 Belle Rose Circle Shreveport, LA 71106 11030 Belle Rose Circle Shreveport, LA 71106 View All Photos

$539,900

| Active

11030 Belle Rose Circle

Shreveport, LA 71106

3,517
Square Feet
3
Beds
3
Baths
63
Days on Market
21316943
MLS#
House
Structure
Residential
Zone
Contact

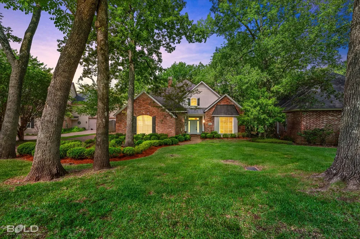
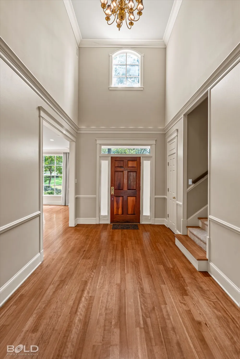
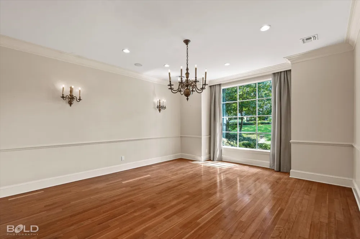
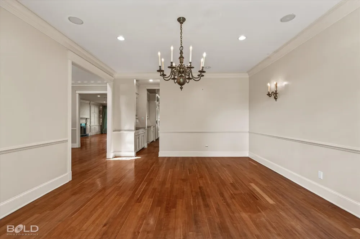
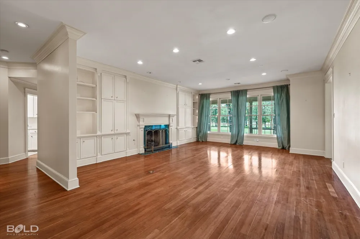
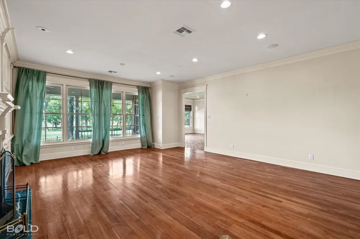
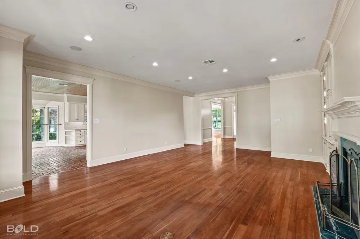
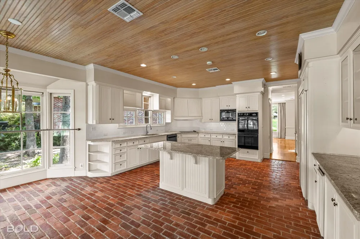
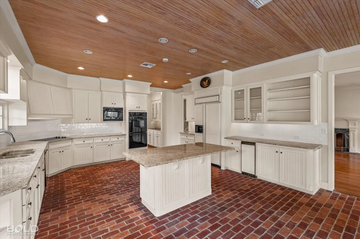
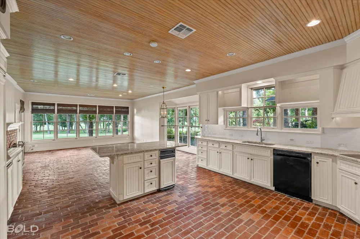
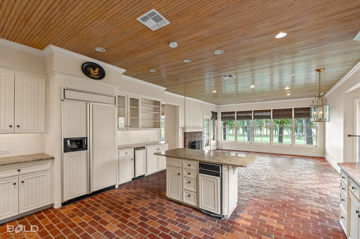
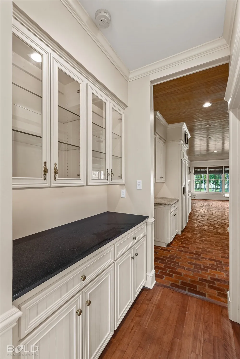
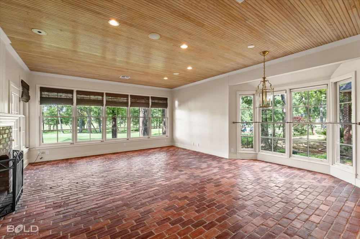
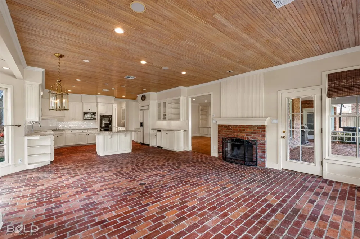
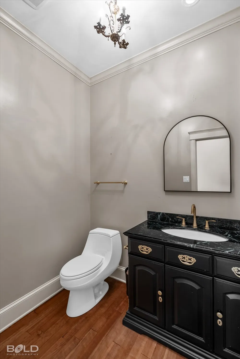
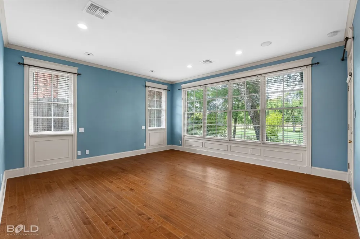
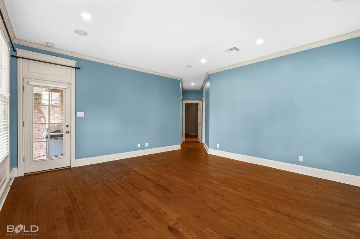
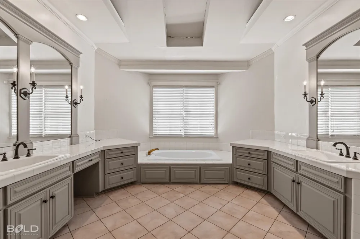
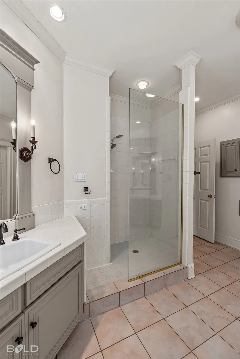
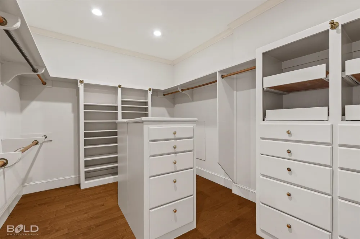
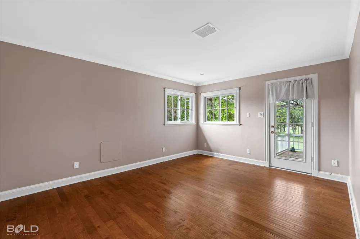
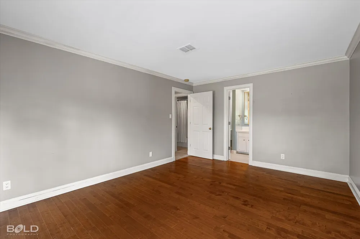
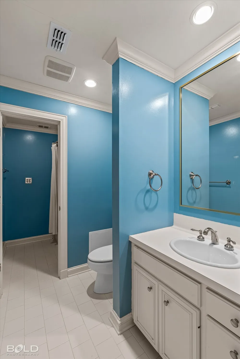
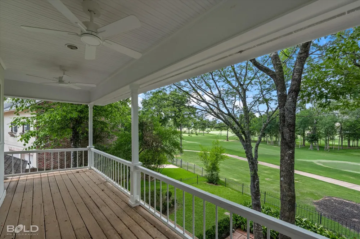
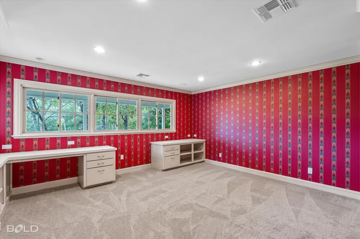
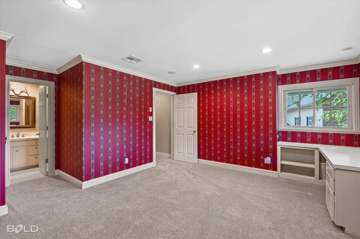
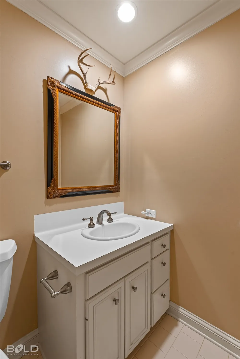
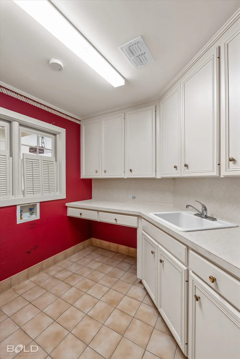
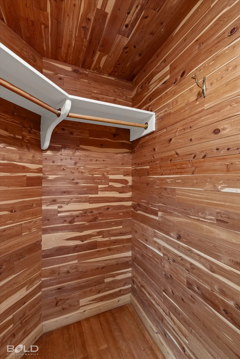
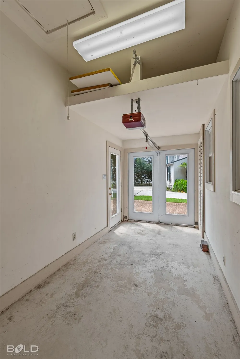
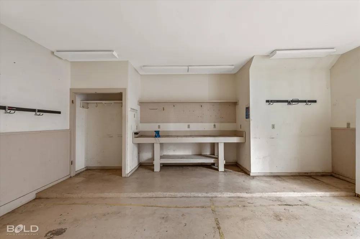
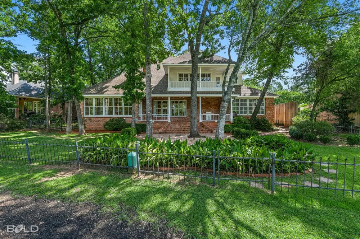
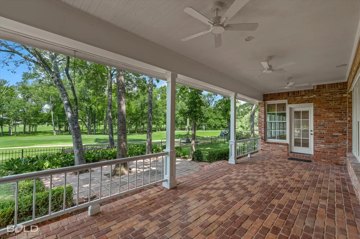
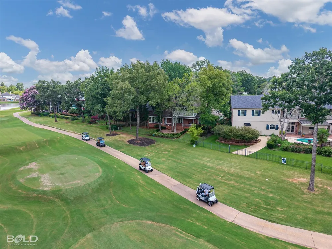
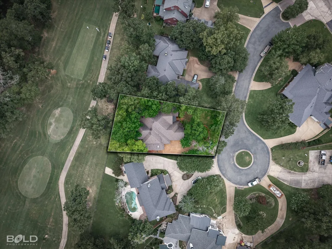
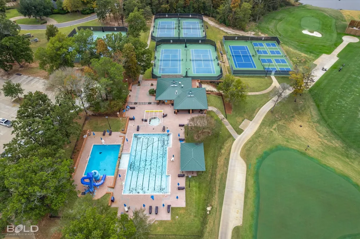
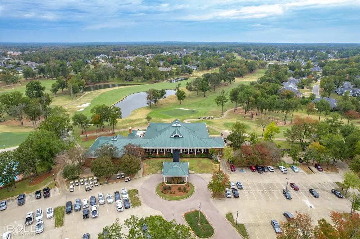
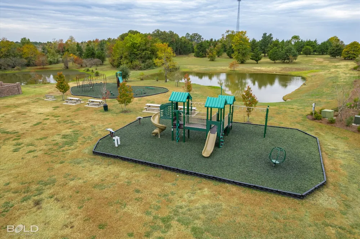
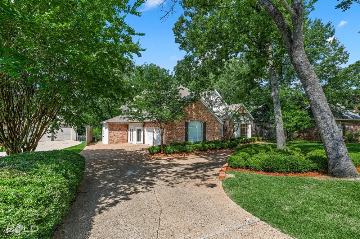
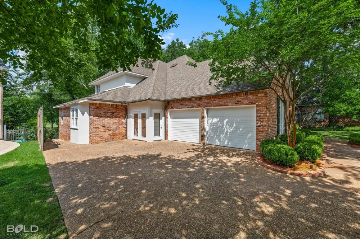
Welcome to this elegant 3 bedroom, 2 full bath, 2 half bath home perfectly situated on a quiet cul de sac overlooking the 9th green in the prestigious gated community of Southern Trace. Offering beautiful golf course views, spacious living areas, and timeless design, this home combines luxury with everyday comfort. A grand foyer welcomes you inside and opens to a spacious formal living room and separate dining room, creating an impressive setting for entertaining family and guests. The thoughtfully designed floor plan continues into a generous kitchen that is truly a cook's delight, featuring abundant workspace and storage while opening seamlessly to the inviting hearth room and breakfast area with charming brick floors. The outdoor living spaces are equally impressive. Enjoy your morning coffee or unwind in the evening from the covered brick patio or the second story balcony, both offering fabulous views of the golf course and surrounding landscape. The home also includes a dedicated workshop area in the garage, providing additional space for hobbies, projects, or extra storage. Living in Southern Trace means enjoying one of Shreveport's premier gated communities, complete with beautifully maintained grounds, golf course living, and exceptional neighborhood amenities. With its prime location on the course, elegant living spaces, and breathtaking views, this home offers a rare opportunity to enjoy both luxury and lifestyle in one of the area's most sought after communities.

Property Details
Interior
Built In Features, Decorative Designer Lighting Fixtures, Double Vanity, Eat In Kitchen, High Speed Internet, Kitchen Island, Ot
Fireplaces
2
Bedrooms
3
Bathrooms
3.0
Full Baths
2
Half Baths
2
Acres
0.0
Square Feet
3517.0
Lot Size (sqft)
0.276
Parking Features
Door Multi, Driveway, Golf Cart Garage, Garage Faces Side
Parking
1
Parking Type
Driveway
Parking Garage Spaces
2.0
Parking Carport Spaces
0.0
Property Type
Purchase
Style
Detached
Property Subtype Additional
Single Family Residence
Year Built
1994
Sewer Information
Public Sewer
Utility Source
Public
Utility Features
Sewer Available, Water Available, Cable Available
Appliances
Built In Refrigerator, Double Oven, Dishwasher, Electric Cooktop, Microwave, Trash Compactor, Vented Exhaust Fan
Subdivision
Southern Trace Ph 02 Sec Vi-A
School District
Caddo PSB
Elementary School
Caddo ISD Schools
Middle School
Caddo ISD Schools
High School
Caddo ISD Schools
County
Caddo
Region
Shreveport
Days on Market (Cumulative)
63
Taxes Annual
$6,108
HOA
1
HOA Fees
2100.0
MLS #
21316943
Location
Legal

© 2023 North Texas Real Estate Information Systems, Inc. All rights reserved. Disclaimer: All information deemed reliable but not guaranteed and should be independently verified. All properties are subject to prior sale, change or withdrawal. Neither listing broker(s) nor Phil Hill shall be responsible for any typographical errors, misinformation, or misprints and shall be held totally harmless. The database information herein is provided from and copyrighted by the North Texas Real Estate Information Systems, Inc. NTREIS data may not be reproduced or redistributed and is only for people viewing this site. All information provided is deemed reliable but is not guaranteed and should be independently verified. The advertisements herein are merely indications to bid and are not offers to sell which may be accepted. All properties are subject to prior sale or withdrawal. All rights are reserved by copyright

Provided By
Listed by Adam Lytle (#ADLT)
Listing Office: Berkshire Hathaway HomeServices Ally Real Estate (#ALLY01NL)

Phil Hill Have a question about this home?

Interested in Purchasing 11030 Belle Rose Circle?

Get an estimate on monthly payments on this property.

$
years
Down Payment
$
%
Interest Rate
%
Tax Rate
%
$
$annually
$monthly
Estimated Monthly Payment
$0.00
Loan Amount
$0.00