(325) 669-5153 phil@philhillproperties.com Abilene Group Realtors
Traffic Dashboard
Home
  • Search
    • Local Properties
    • Featured Properties
  • Buying
  • Selling
  • Communities
    • Abilene
    • Tuscola
    • Clyde
  • About
    • About Us
    • Real Estate Experts
    • Join our Team
    • Testimonials
  • Contact
Traffic Dashboard
(325) 669-5153 phil@philhillproperties.com
  • Abilene Group Realtors
    6304 Buffalo Gap Rd
    Abilene, TX 79606
    (325) 669-5153
    phil@philhillproperties.com
About
  • Home
  • About
  • Contact
  • Testimonials
Communities
  • Abilene
  • Clyde
  • Tuscola
Properties
  • Featured Listings
  • Browse Areas
  • Search Properties
  • New Developments
Local Guide
  • Search by City
  • Search by Subdivision
  • Search by Zip
  • Search by Area
Legal
  • Privacy
  • Terms
  • DMCA
  • Accessibility
  • Fair Housing
Account
  • Dashboard
  • Logout
  • Login
Phil Hill - Footer Logo
©2026 Abilene Group Realtors. All rights reserved.
Website built by CloseHack.
  • Texas Real Estate Commission Consumer Protection Notice
North Texas Real Estate Information Systems

© 2023 North Texas Real Estate Information Systems, Inc. All rights reserved. Disclaimer: All information deemed reliable but not guaranteed and should be independently verified. All properties are subject to prior sale, change or withdrawal. Neither listing broker(s) nor Phil Hill shall be responsible for any typographical errors, misinformation, misprints and shall be held totally harmless. The database information herein is provided from and copyrighted by the North Texas Real Estate Information Systems, Inc. NTREIS data may not be reproduced or redistributed and is only for people viewing this site. All information provided is deemed reliable but is not guaranteed and should be independently verified. The advertisements herein are merely indications to bid and are not offers to sell which may be accepted. All properties are subject to prior sale or withdrawal. All rights are reserved by copyright

Return
  • All Types
  • House+11 more
  • Price
  • Bed/Bath
  • Size
  • Dates
  • Filters
  • Amenities
  • Save
  • Share
Listings
No results
Sort
Home / Frisco / 11264 Geranium Drive
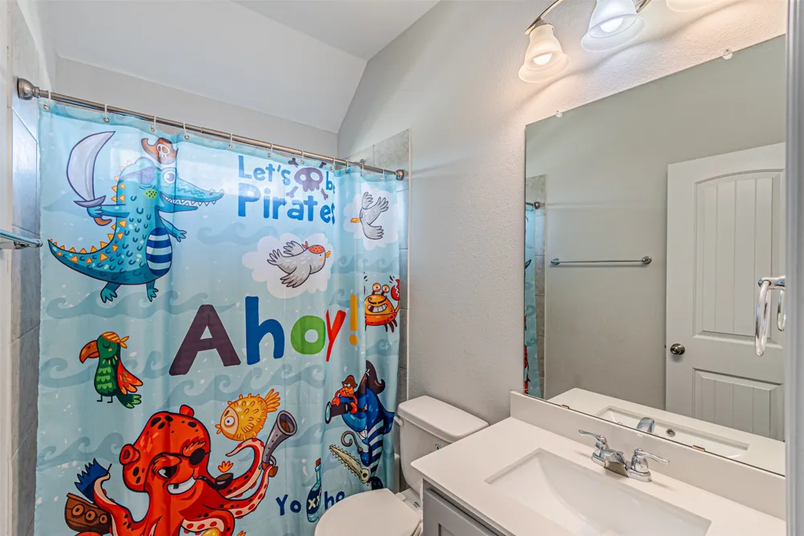
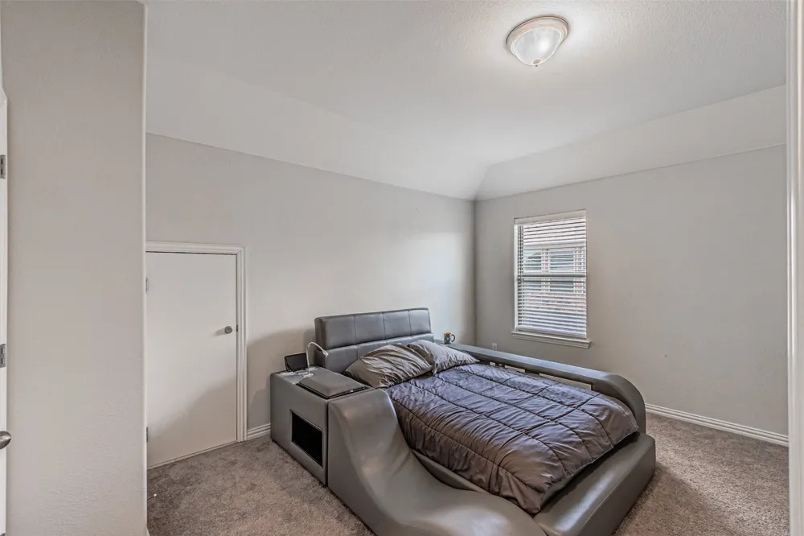
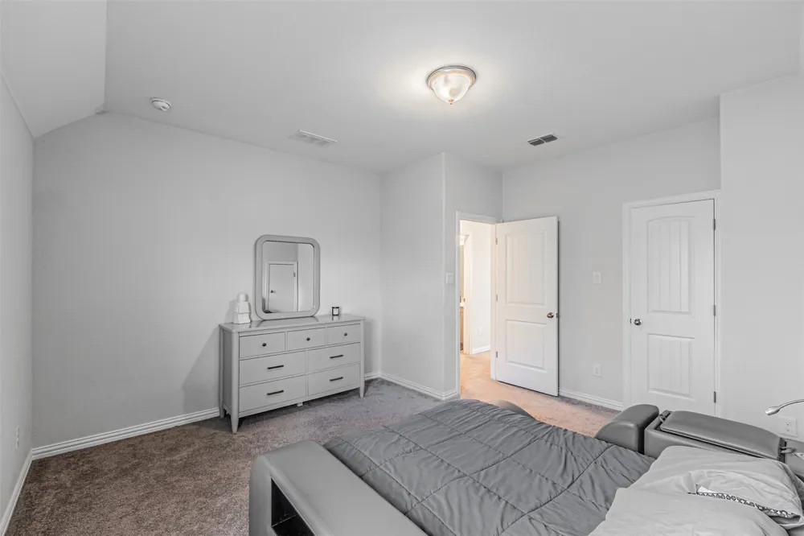
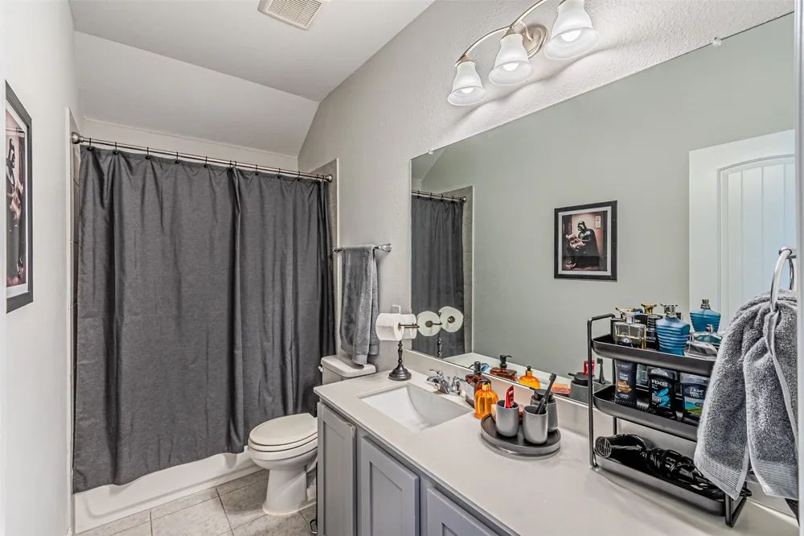
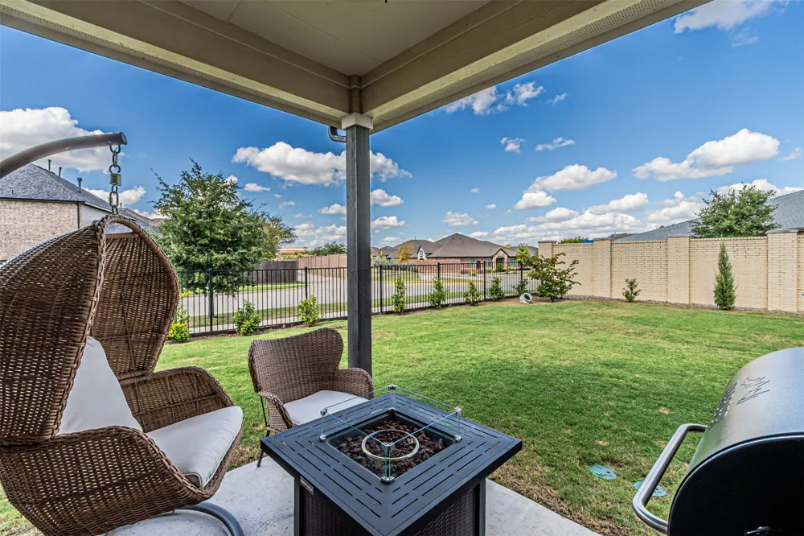
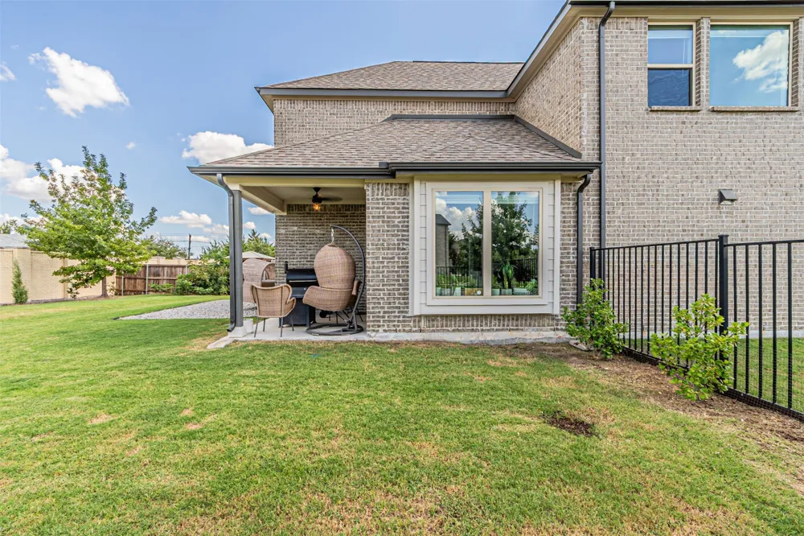
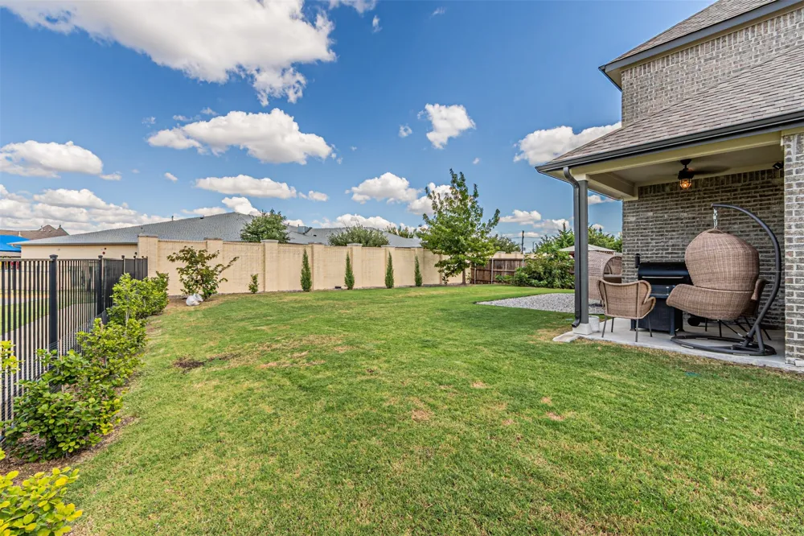
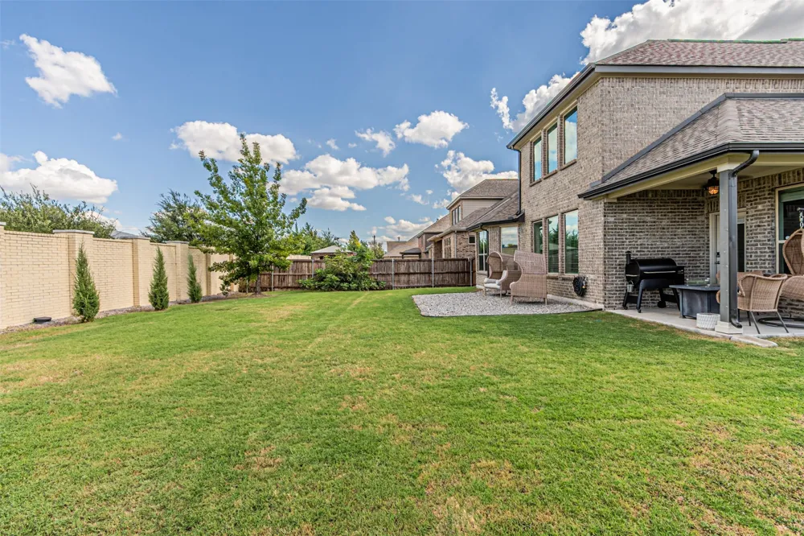
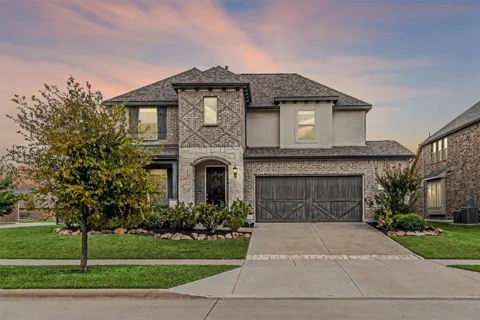
11264 Geranium Drive Frisco, TX 75035 11264 Geranium Drive Frisco, TX 75035 11264 Geranium Drive Frisco, TX 75035 11264 Geranium Drive Frisco, TX 75035 11264 Geranium Drive Frisco, TX 75035 11264 Geranium Drive Frisco, TX 75035 11264 Geranium Drive Frisco, TX 75035 11264 Geranium Drive Frisco, TX 75035 11264 Geranium Drive Frisco, TX 75035 11264 Geranium Drive Frisco, TX 75035 11264 Geranium Drive Frisco, TX 75035 11264 Geranium Drive Frisco, TX 75035 11264 Geranium Drive Frisco, TX 75035 11264 Geranium Drive Frisco, TX 75035 11264 Geranium Drive Frisco, TX 75035 11264 Geranium Drive Frisco, TX 75035 11264 Geranium Drive Frisco, TX 75035 11264 Geranium Drive Frisco, TX 75035 11264 Geranium Drive Frisco, TX 75035 11264 Geranium Drive Frisco, TX 75035 11264 Geranium Drive Frisco, TX 75035 11264 Geranium Drive Frisco, TX 75035 11264 Geranium Drive Frisco, TX 75035 11264 Geranium Drive Frisco, TX 75035 11264 Geranium Drive Frisco, TX 75035 11264 Geranium Drive Frisco, TX 75035 11264 Geranium Drive Frisco, TX 75035 11264 Geranium Drive Frisco, TX 75035 11264 Geranium Drive Frisco, TX 75035 11264 Geranium Drive Frisco, TX 75035 11264 Geranium Drive Frisco, TX 75035 11264 Geranium Drive Frisco, TX 75035 11264 Geranium Drive Frisco, TX 75035 11264 Geranium Drive Frisco, TX 75035 11264 Geranium Drive Frisco, TX 75035 11264 Geranium Drive Frisco, TX 75035 11264 Geranium Drive Frisco, TX 75035 11264 Geranium Drive Frisco, TX 75035 11264 Geranium Drive Frisco, TX 75035 11264 Geranium Drive Frisco, TX 75035 View All Photos

$798,000

| Active

11264 Geranium Drive

Frisco, TX 75035

3,105
Square Feet
4
Beds
4
Baths
19
Days on Market
21371537
MLS#
House
Structure
Residential
Zone
Contact

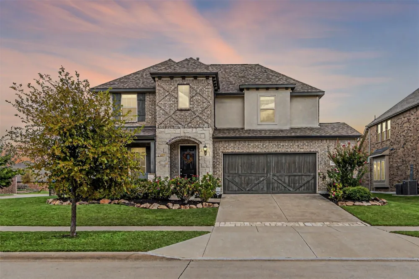
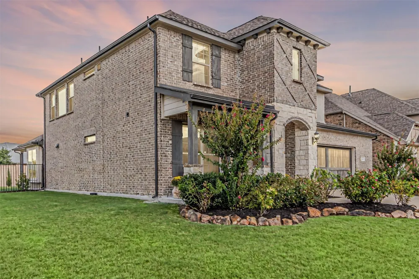
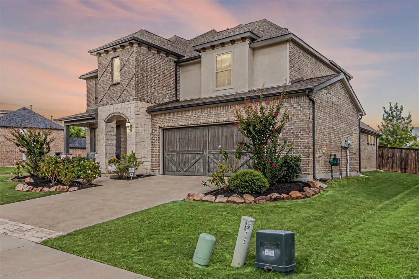
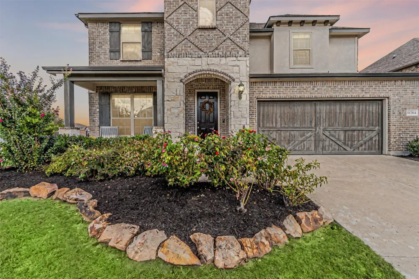
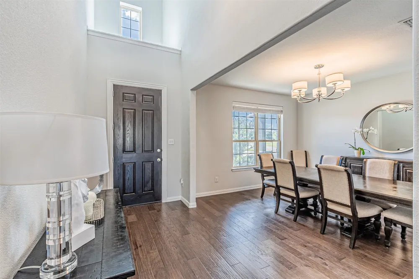
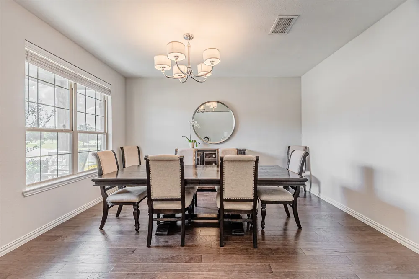
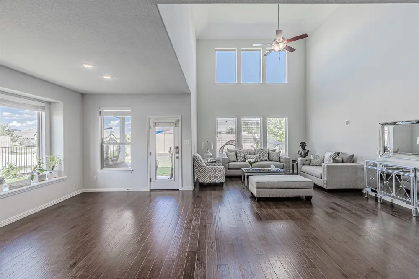
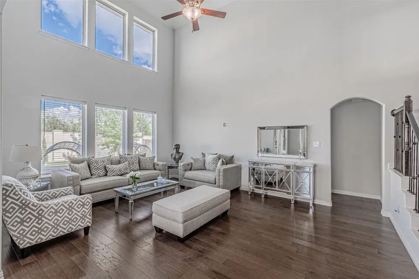
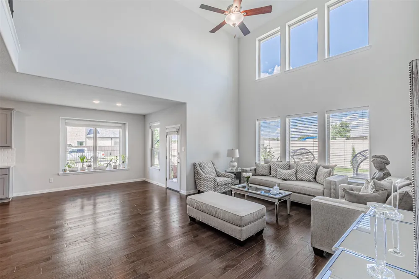
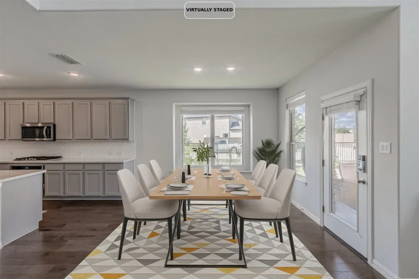
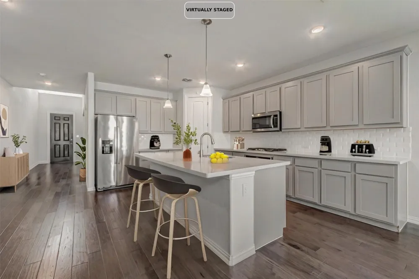
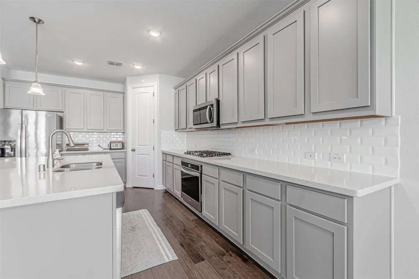
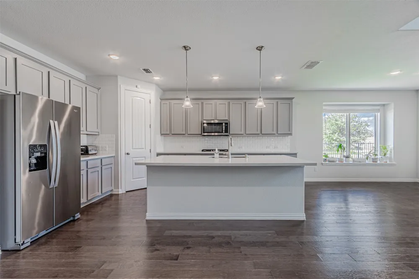
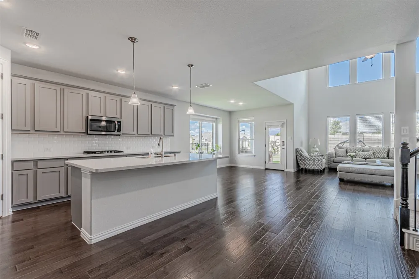
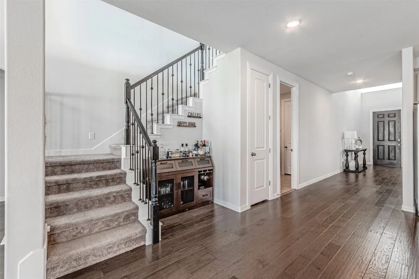
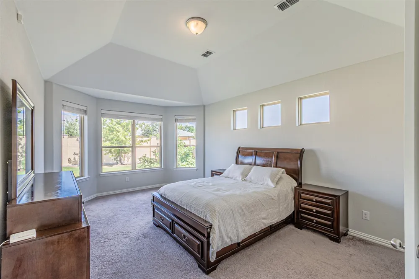
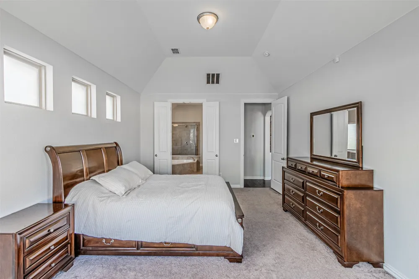
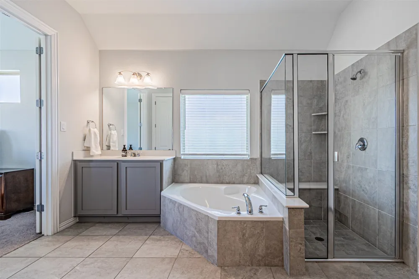
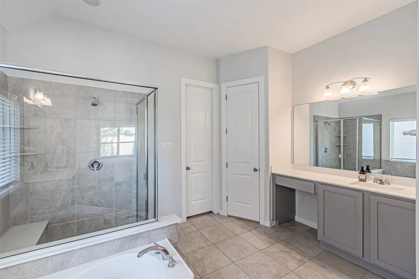
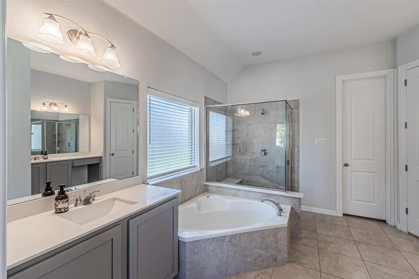
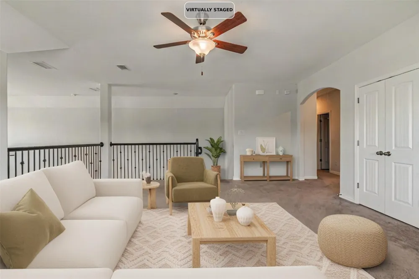
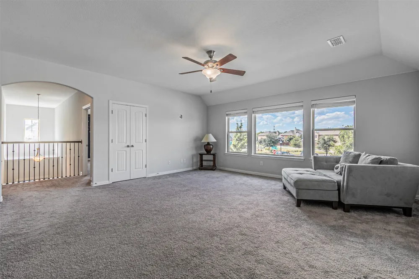
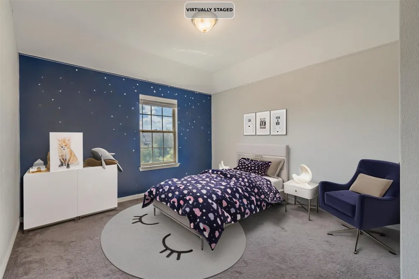
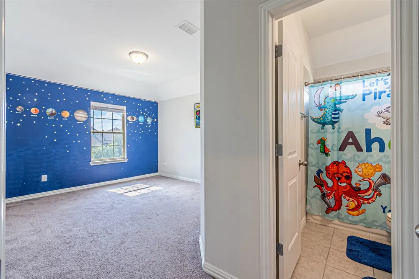
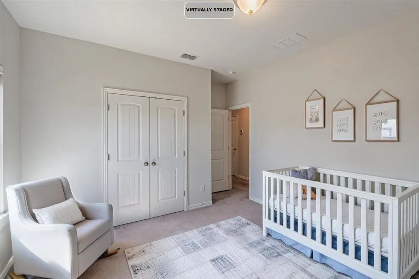
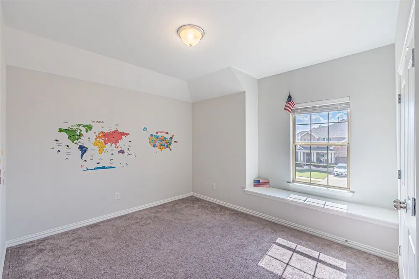
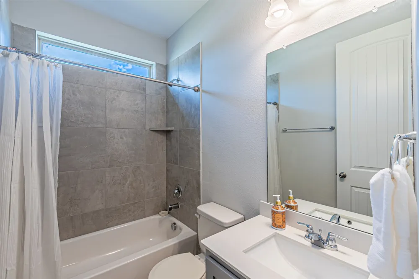
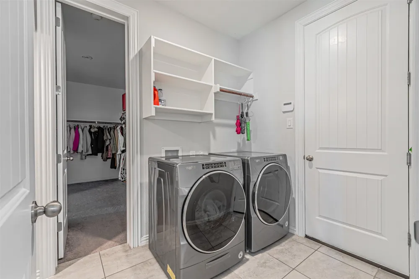
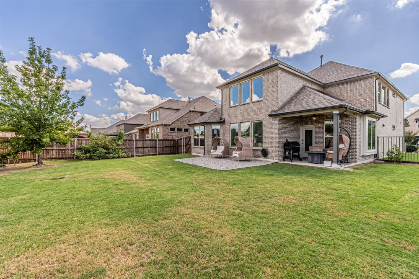
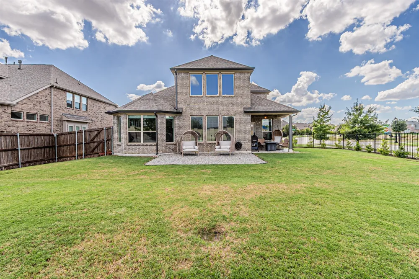
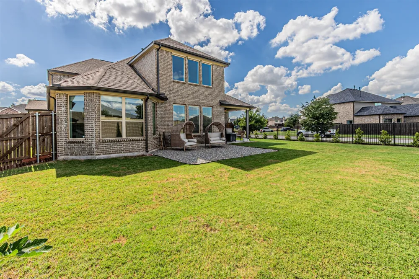
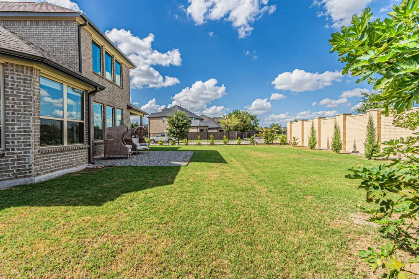
WELCOME TO 11264 GERANIUM DRIVE – WHERE LUXURY MEETS EVERYDAY COMFORT IN THE HEART OF FRISCO. Step into THE ROSEWOOD, a beautifully designed residence that delivers UPSCALE LIVING with thoughtful spaces for every chapter of life. The GRAND TWO-STORY FOYER opens to an expansive, LIGHT-FILLED LIVING AREA that seamlessly connects the CHEF-INSPIRED KITCHEN, DESIGNER PANTRY, and INVITING FAMILY ROOM — perfect for both entertaining and everyday living. The PRIVATE OWNER’S SUITE provides a serene retreat with a SPA-STYLE BATH and an OVERSIZED WALK-IN CLOSET. At the front of the home, a SUNLIT DINING ROOM offers versatility — ideal for ELEGANT GATHERINGS or conversion into a HOME OFFICE for remote work or creative pursuits. Upstairs, you’ll find THREE SPACIOUS BEDROOMS, each with GENEROUS CLOSET SPACE, and a SHOW-STOPPING GAME ROOM that serves as the ultimate hangout or family retreat. Thoughtful design options allow you to tailor the home to your needs, with possibilities for a FIFTH BEDROOM, ADDITIONAL BATHROOM, or DEDICATED MEDIA ROOM. From lively celebrations to quiet evenings in, THE ROSEWOOD offers the perfect blend of STYLE, COMFORT, and FLEXIBILITY — crafted to complement your lifestyle in one of FRISCO’S MOST SOUGHT-AFTER COMMUNITIES.

Property Details
Interior
Cathedral Ceilings
Fireplaces
1
Bedrooms
4
Bathrooms
4.0
Full Baths
4
Acres
0.0
Square Feet
3105.0
Lot Size (sqft)
0.241
Parking Features
Concrete, Driveway
Parking
1
Parking Type
Driveway
Parking Garage Spaces
2.0
Parking Carport Spaces
0.0
Property Type
Purchase
Style
Detached
Property Subtype Additional
Single Family Residence
Year Built
2019
Sewer Information
Public Sewer
Utility Source
Public
Utility Features
Sewer Available, Water Available
Appliances
Dishwasher, Disposal
Subdivision
Arbors At Willow Bay Ph IV The
School District
Frisco ISD
Elementary School
Liscano
Middle School
Nelson
High School
Independence
County
Collin
Region
Frisco
Days on Market (Cumulative)
19
Taxes Annual
$12,510
HOA
1
HOA Fees
665.0
MLS #
21371537
Location
Legal

© 2023 North Texas Real Estate Information Systems, Inc. All rights reserved. Disclaimer: All information deemed reliable but not guaranteed and should be independently verified. All properties are subject to prior sale, change or withdrawal. Neither listing broker(s) nor Phil Hill shall be responsible for any typographical errors, misinformation, or misprints and shall be held totally harmless. The database information herein is provided from and copyrighted by the North Texas Real Estate Information Systems, Inc. NTREIS data may not be reproduced or redistributed and is only for people viewing this site. All information provided is deemed reliable but is not guaranteed and should be independently verified. The advertisements herein are merely indications to bid and are not offers to sell which may be accepted. All properties are subject to prior sale or withdrawal. All rights are reserved by copyright

Provided By
Listed by Ali Shariatnasab (#0696128)
Listing Office: Texas Ally Real Estate Group (#TREG01)

Phil Hill Have a question about this home?

Interested in Purchasing 11264 Geranium Drive?

Get an estimate on monthly payments on this property.

$
years
Down Payment
$
%
Interest Rate
%
Tax Rate
%
$
$annually
$monthly
Estimated Monthly Payment
$0.00
Loan Amount
$0.00