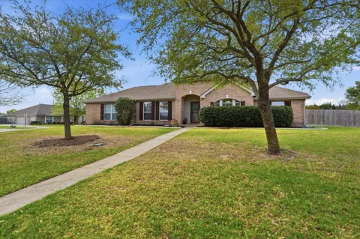
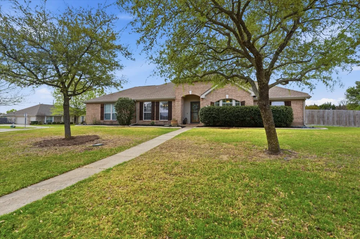
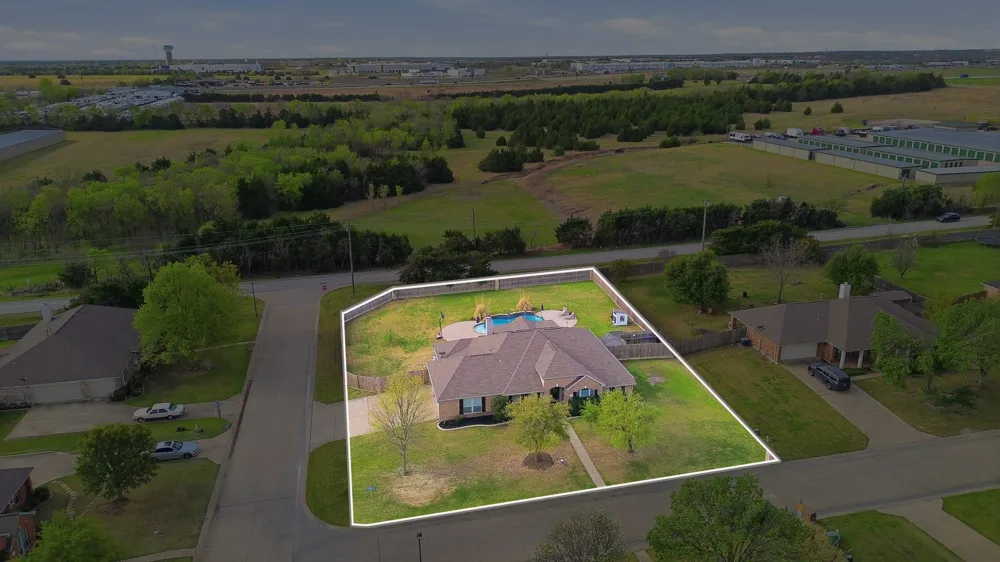
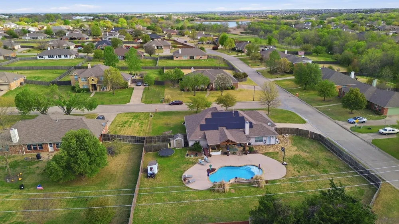
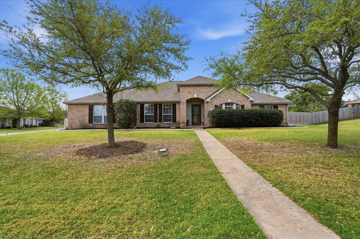
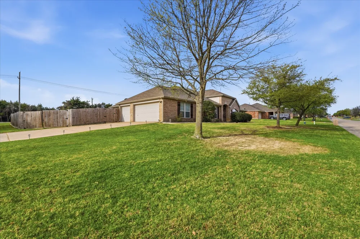
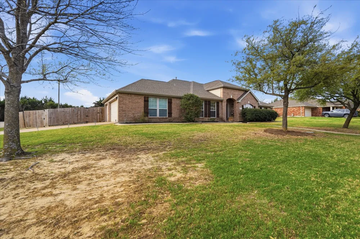
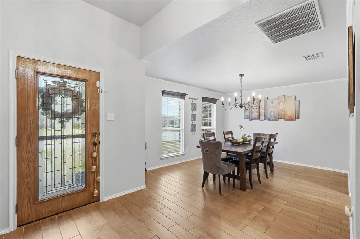
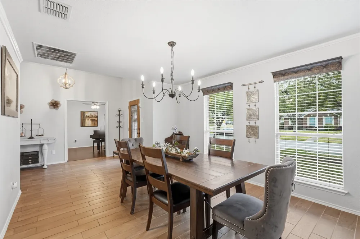
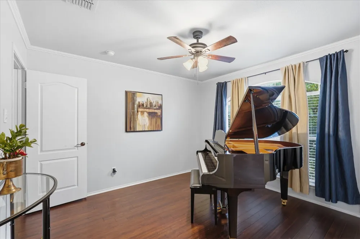
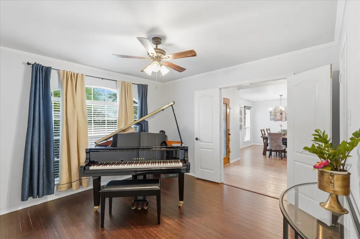
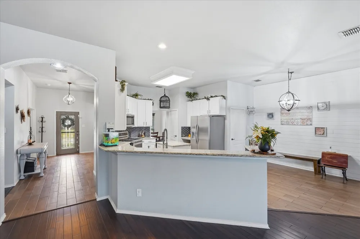
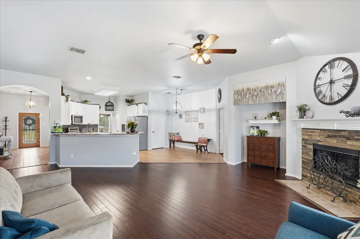
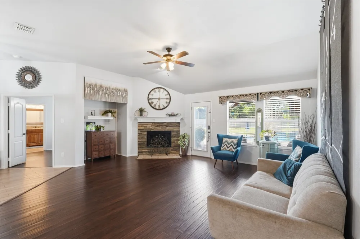
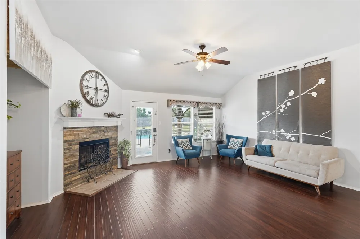
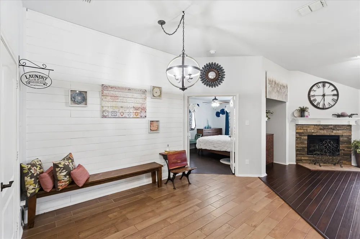
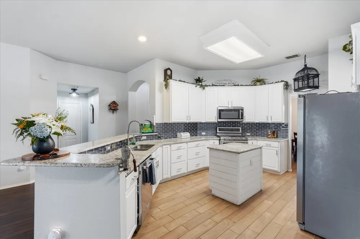
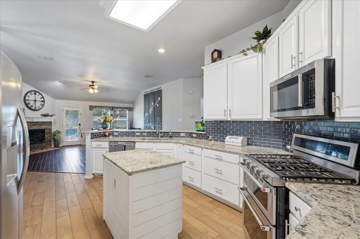
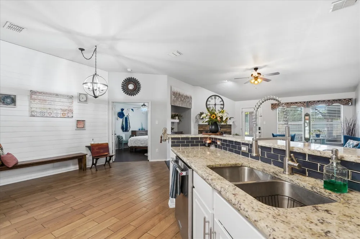
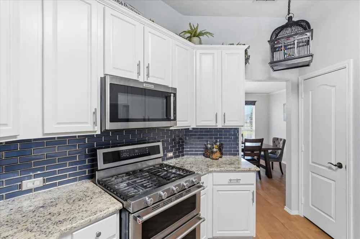
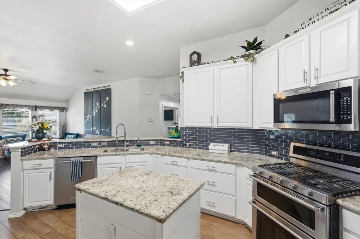
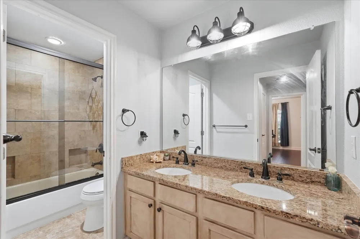
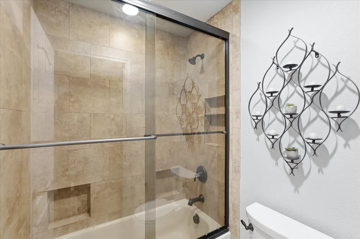
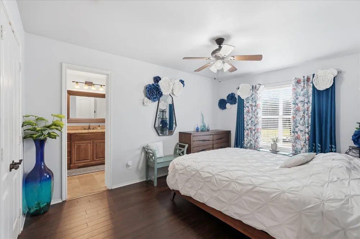
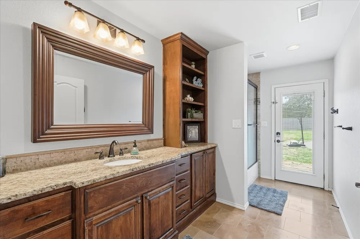
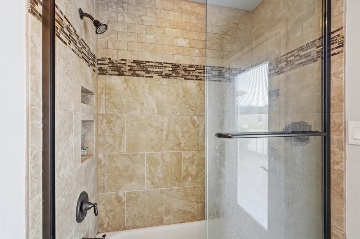
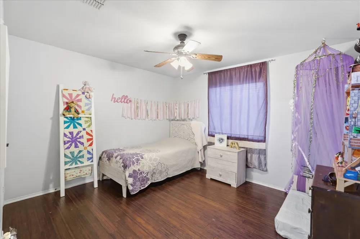
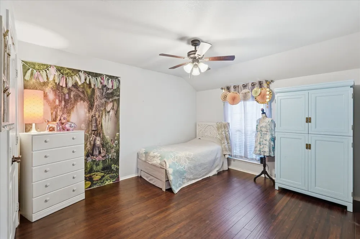
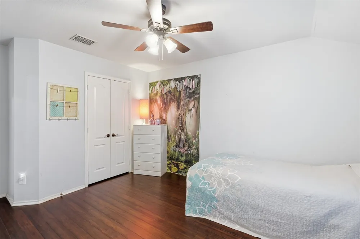
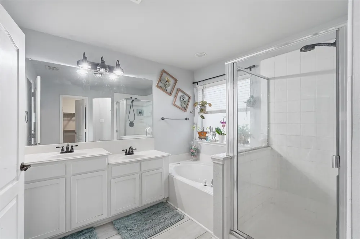
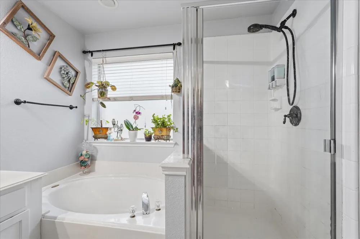
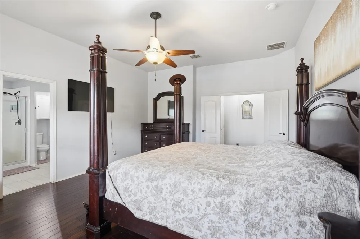
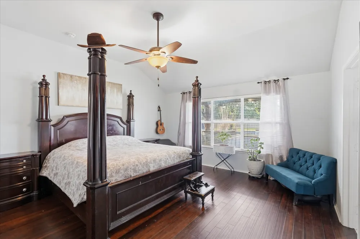
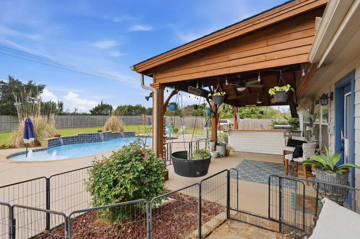
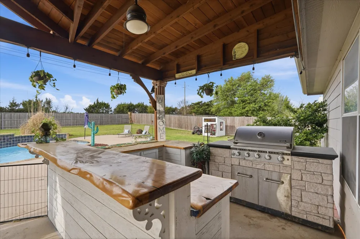
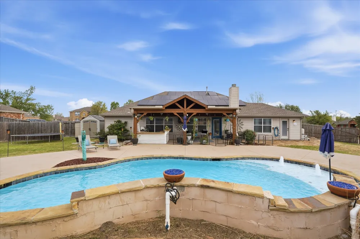
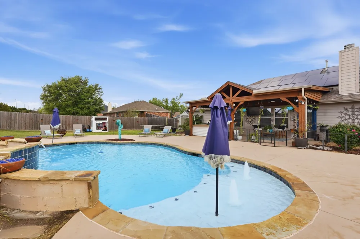
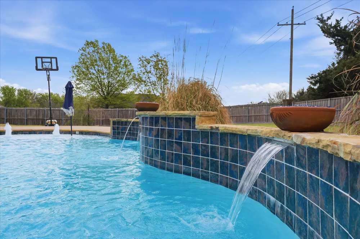
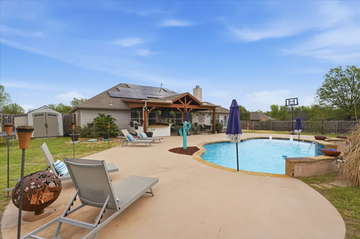
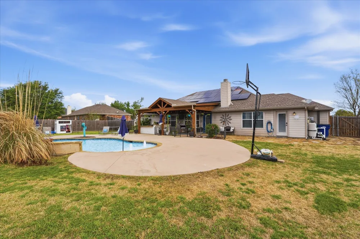
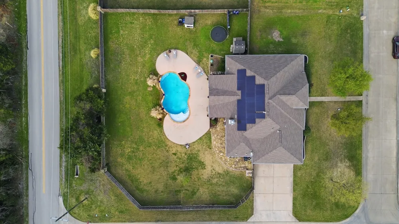
Are you looking for a beautiful home with more space between you and your neighbors? This property sits on just over half an acre in a convenient location near I-30, with quick access to The Harbor, HEB, IKEA, Lake Ray Hubbard, and approximately 40 minutes to Downtown Dallas. This home is located in the popular school district of Rockwall ISD. As you pull up, you’ll notice a cozy home with nice curb appeal, a 3-car garage, and a great-sized driveway with plenty of parking. As you step inside, you’re welcomed by an open layout designed for everyday living and entertaining. The home features engineered hardwood flooring, tile in the main areas, and a well-appointed kitchen with granite countertops, stainless steel appliances, a decorative backsplash, and an island with barstool seating. Decorative lighting and LED recessed lighting provide a clean, updated feel throughout. The layout includes two primary bedrooms, offering flexibility for a variety of living arrangements. The secondary primary suite features its own full bathroom and private access to the backyard, making it ideal for guests or multi-generational living. Out back, the property continues to impress with a large, fully fenced yard offering plenty of space to enjoy. The in-ground pool with a waterfall feature and the outdoor kitchen create a comfortable setting for relaxing or entertaining. With added features like a 5-year-old roof and solar panels for improved energy efficiency, this home provides a well-rounded combination of updates, space, and location.
Property Details
- Interior
- Chandelier, Decorative Designer Lighting Fixtures, Granite Counters
- Fireplaces
- 1
- Cooling
- 1
- Heating
- Central, Electric
- Cooling Features
- Central Air, Electric
- Bedrooms
- 5
- Bathrooms
- 3.0
- Full Baths
- 3
- Lot Features
- Corner Lot
- Lot Description
- Corner Lot
- Pool Description
- In Ground, Pool
- Pool Features
- In Ground, Pool
- Exterior Features
- Outdoor Grill, Outdoor Kitchen
- Exterior Materials
- Outdoor Grill, Outdoor Kitchen
- Acres
- 0.0
- Square Feet
- 2492.0
- Lot Size (sqft)
- 0.541
- Parking Features
- Door Multi, Driveway, Garage, Garage Door Opener
- Parking
- 1
- Parking Type
- Driveway
- Parking Garage Spaces
- 3.0
- Parking Carport Spaces
- 0.0
- Property Type
- Purchase
- Style
- Detached
- Property Subtype Additional
- Single Family Residence
- Year Built
- 2003
- Foundation
- Slab
- Roof
- Shingle
- Sewer Information
- Septic Tank
- Utility Source
- Public
- Utility Features
- Natural Gas Available, Septic Available, Separate Meters, Water Available
- Appliances
- Some Gas Appliances, Dishwasher, Gas Oven, Gas Range, Plumbed For Gas, Refrigerator
- Subdivision
- Riding Club Estates Ph One
- Community Features
- Curbs, Sidewalks
- School District
- Rockwall ISD
- Elementary School
- Dobbs
- Middle School
- Herman E Utley
- High School
- Rockwall
- County
- Rockwall
- Region
- Fate
- Days on Market (Cumulative)
- 1
- Taxes Annual
- $8,219
- HOA
- 1
- HOA Fees
- 352.0
Location
Legal
© 2023 North Texas Real Estate Information Systems, Inc. All rights reserved. Disclaimer: All information deemed reliable but not guaranteed and should be independently verified. All properties are subject to prior sale, change or withdrawal. Neither listing broker(s) nor Phil Hill shall be responsible for any typographical errors, misinformation, or misprints and shall be held totally harmless. The database information herein is provided from and copyrighted by the North Texas Real Estate Information Systems, Inc. NTREIS data may not be reproduced or redistributed and is only for people viewing this site. All information provided is deemed reliable but is not guaranteed and should be independently verified. The advertisements herein are merely indications to bid and are not offers to sell which may be accepted. All properties are subject to prior sale or withdrawal. All rights are reserved by copyright
Provided By
Listed by Devon Smith (#0676928)
Listing Office: Only 1 Realty Group North Dallas (#O1RG01C)