Stunning Upgraded Landon Home in Lexington Frisco ISD
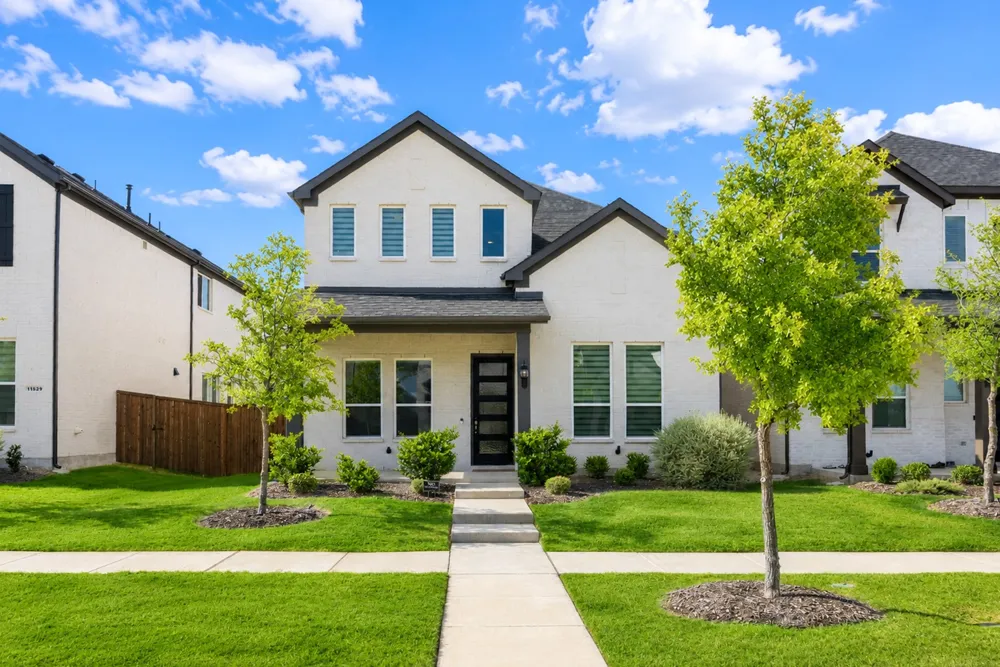
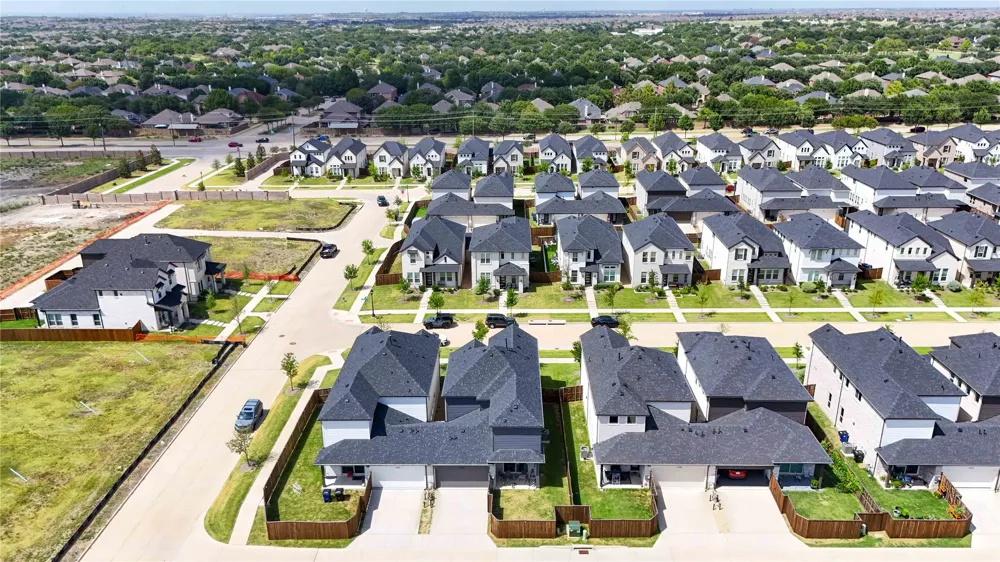
Welcome to this beautifully upgraded Landon Home in Frisco’s highly desirable Lexington community. Featuring an elevated upgrade package inspired by the builder’s model home, this move-in-ready residence offers luxury, functionality, and energy-efficient living.
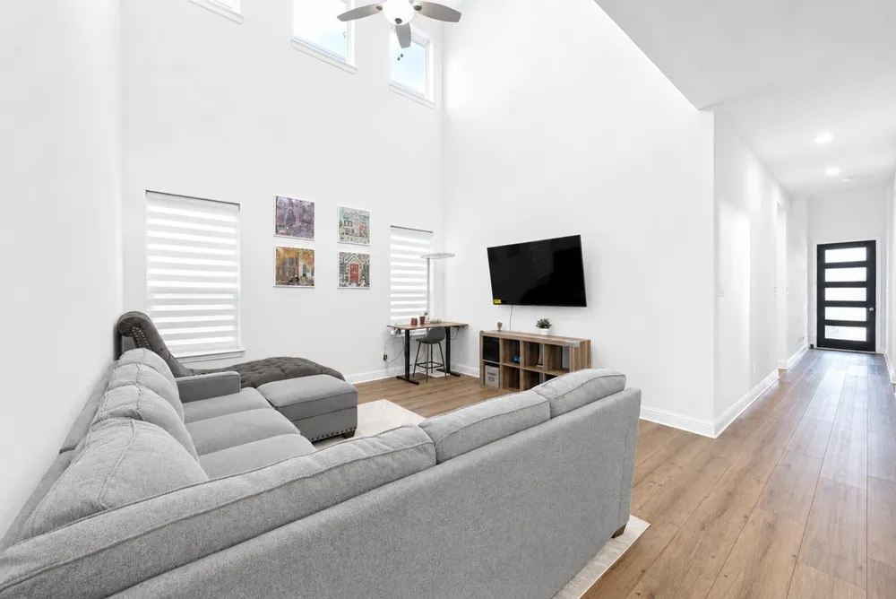
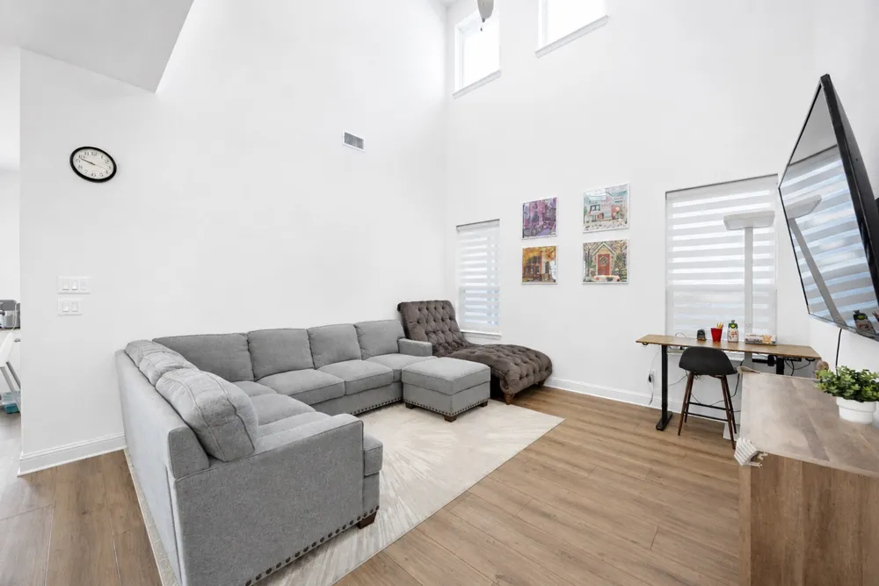
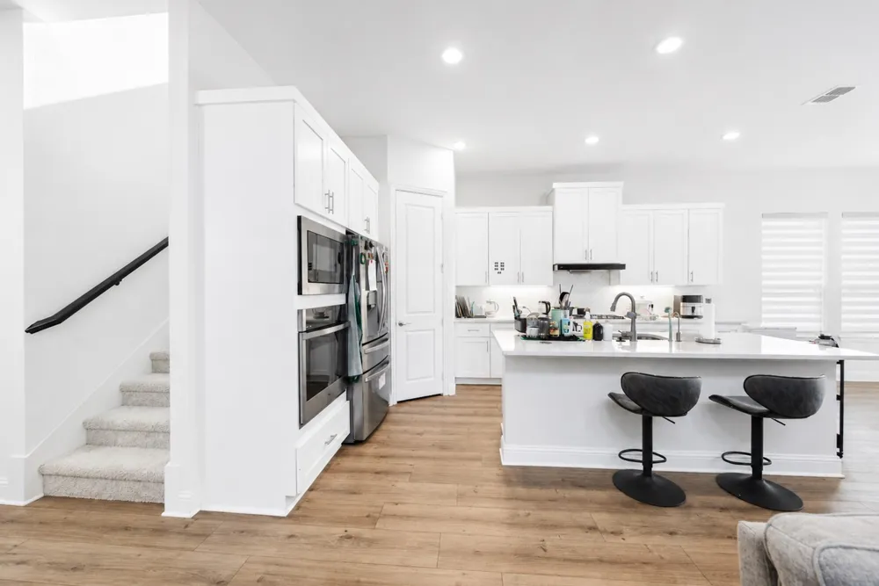
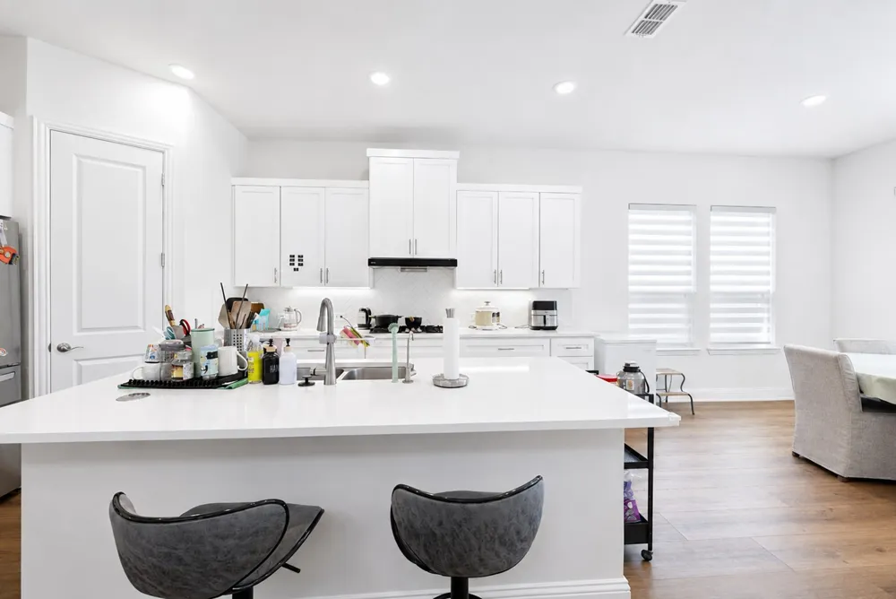
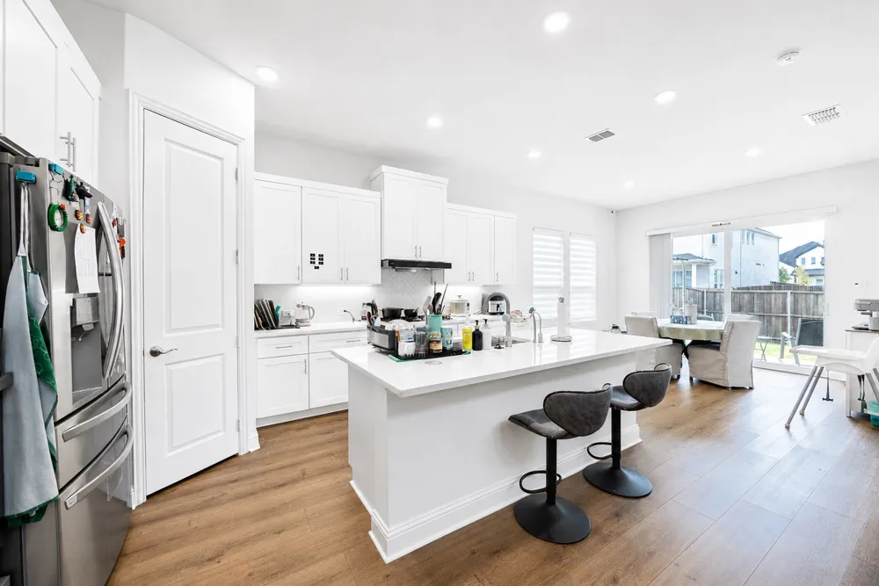
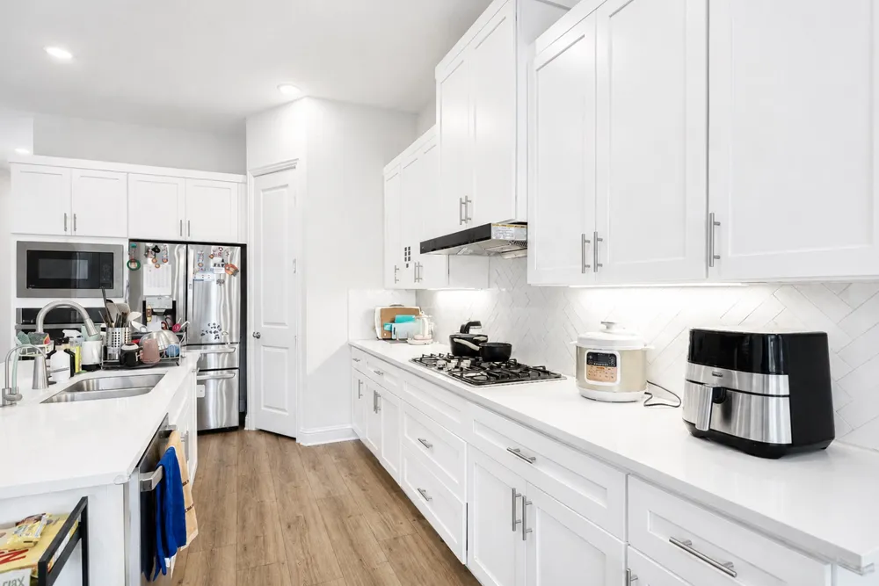
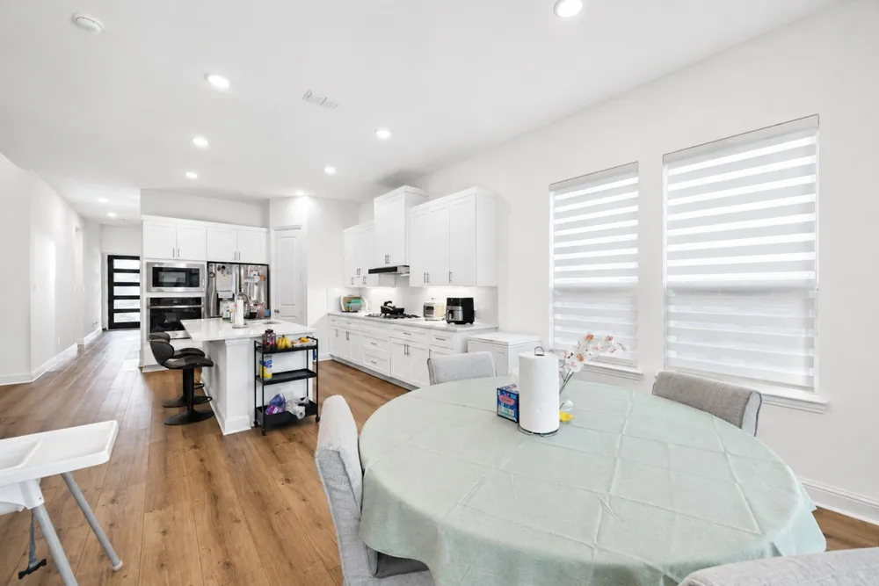
The open floor plan features soaring ceilings, abundant natural light, and upgraded laminate flooring. The gourmet kitchen includes quartz countertops, custom tile backsplash, premium stainless-steel appliances, gas cooktop, and a spacious island overlooking the family room and dining area.
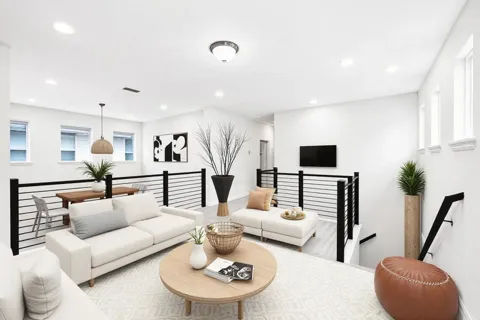
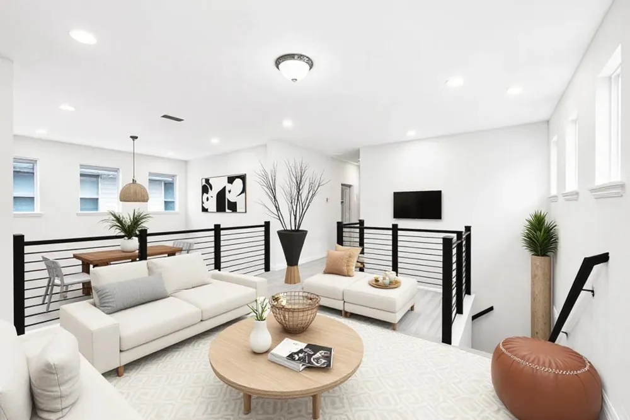
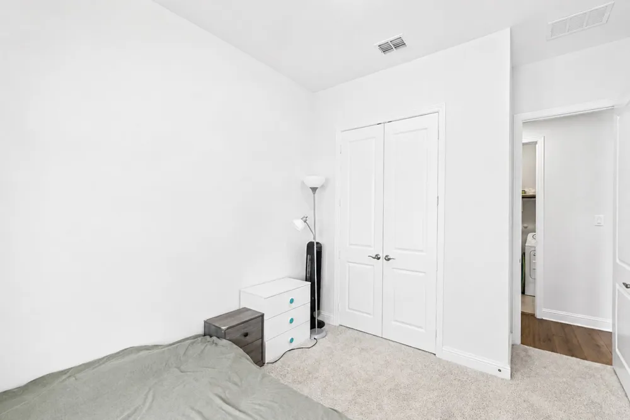
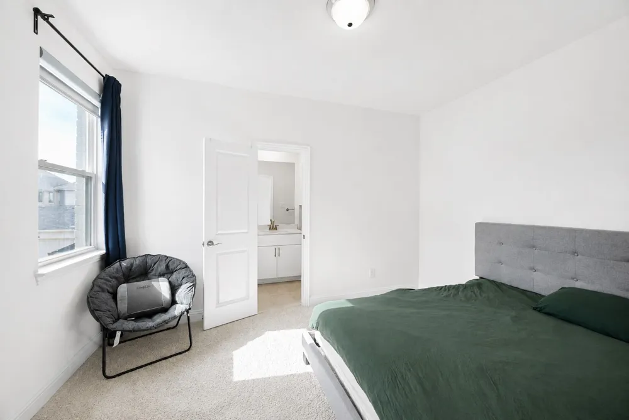
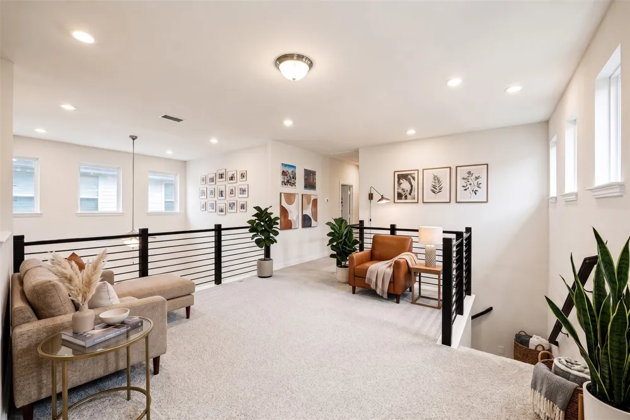
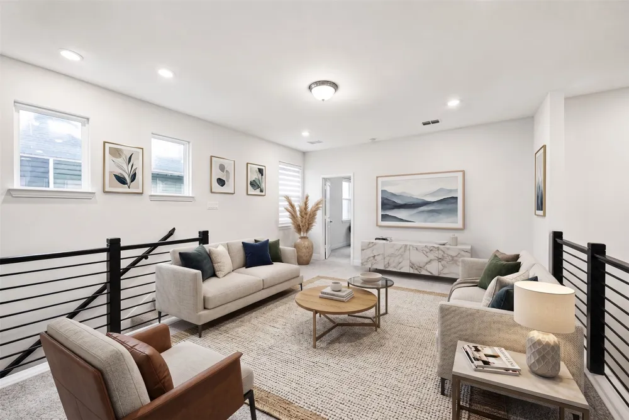
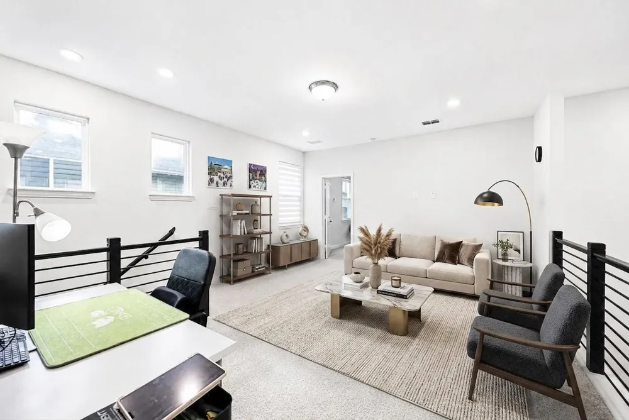
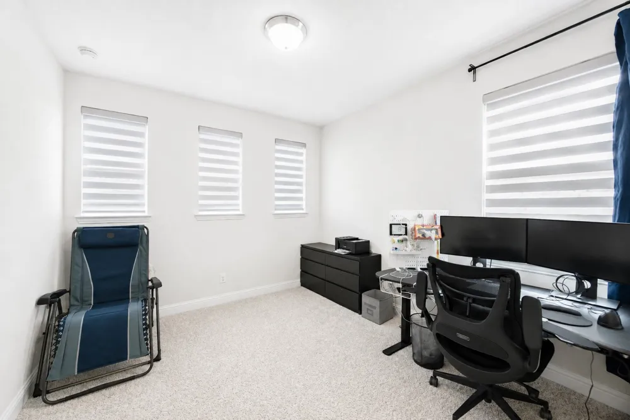
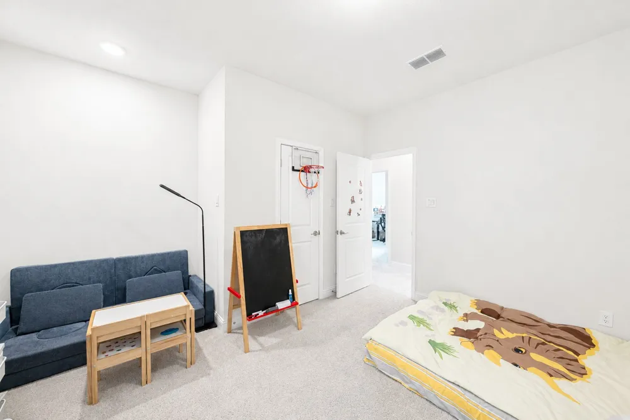
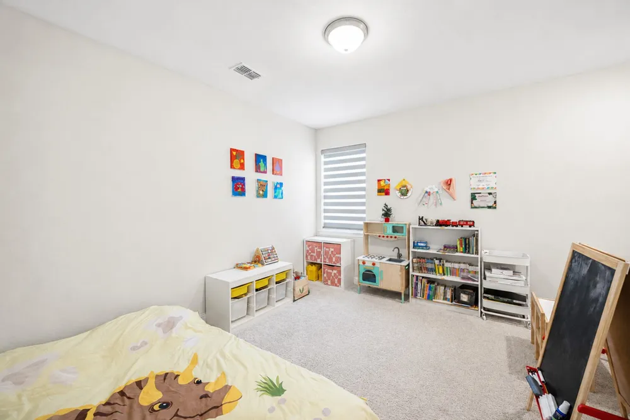
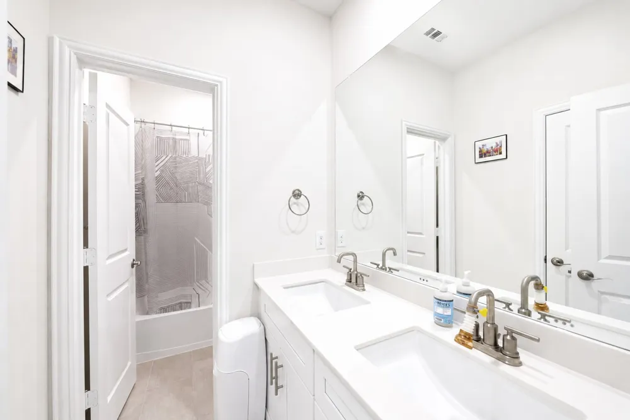
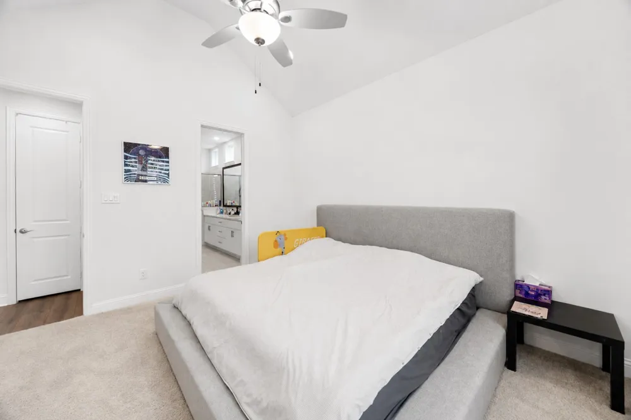
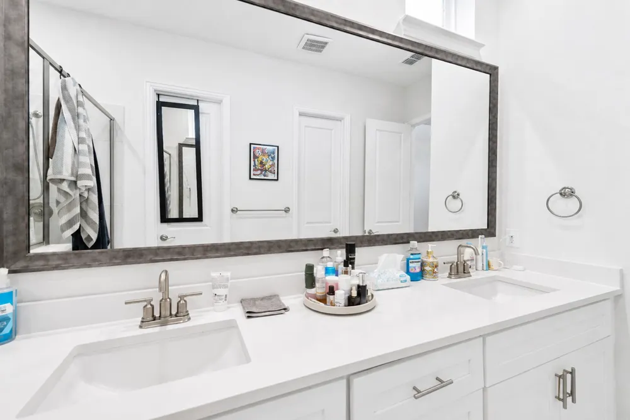
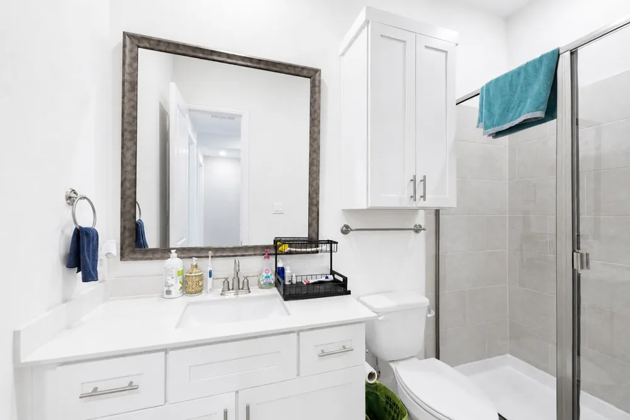
Featuring a thoughtfully designed and flexible floor plan, this home offers four generously sized bedrooms plus a spacious dedicated study, ideal for a home office, library, or additional living space. The main level features a private primary suite and a versatile study with a full bathroom, while the upper level offers an expansive game room, three additional bedrooms, and two full bathrooms.
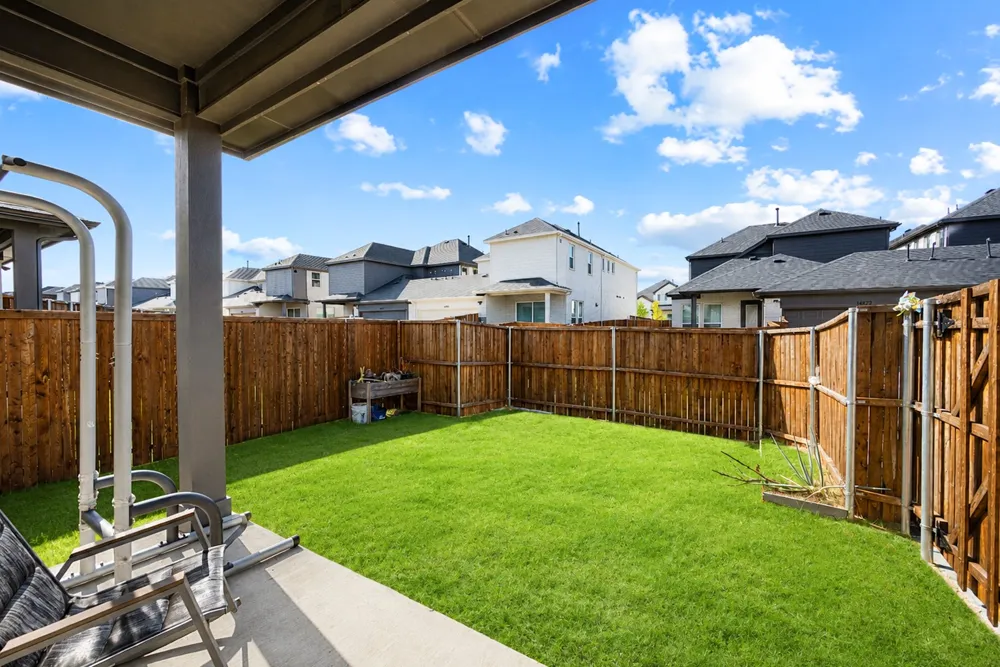
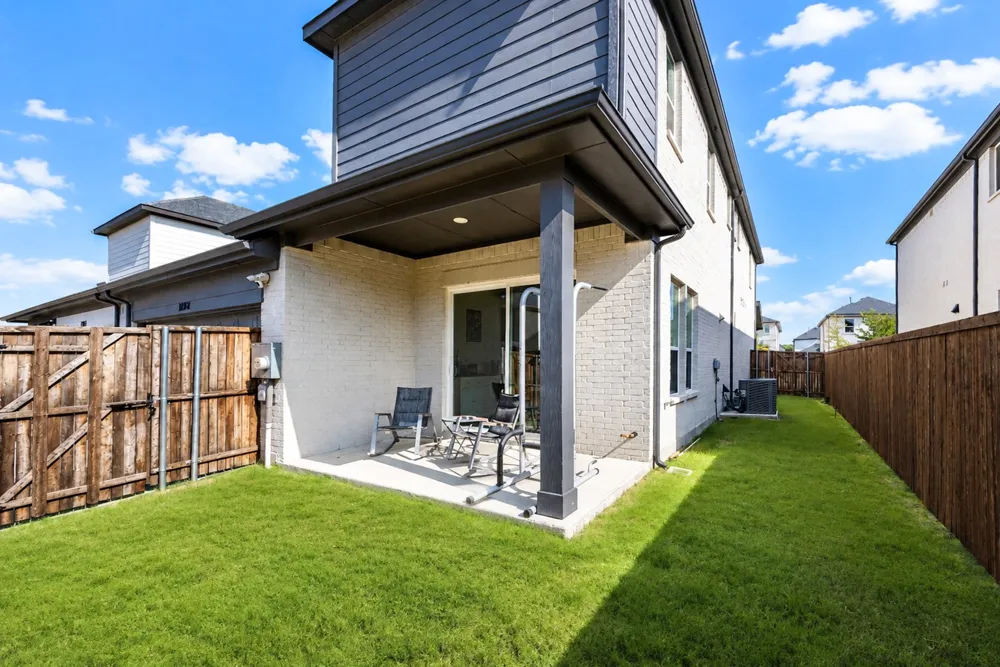
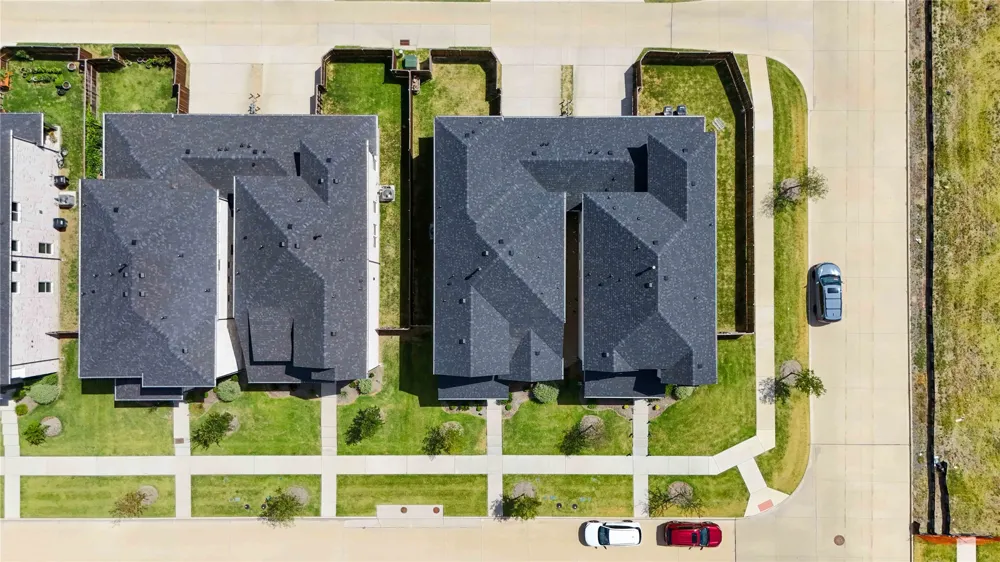
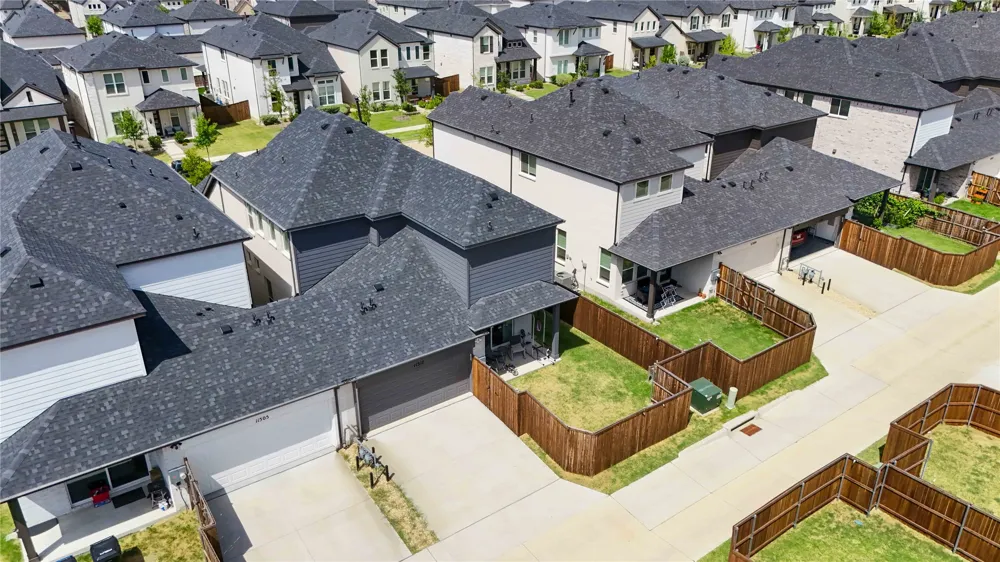
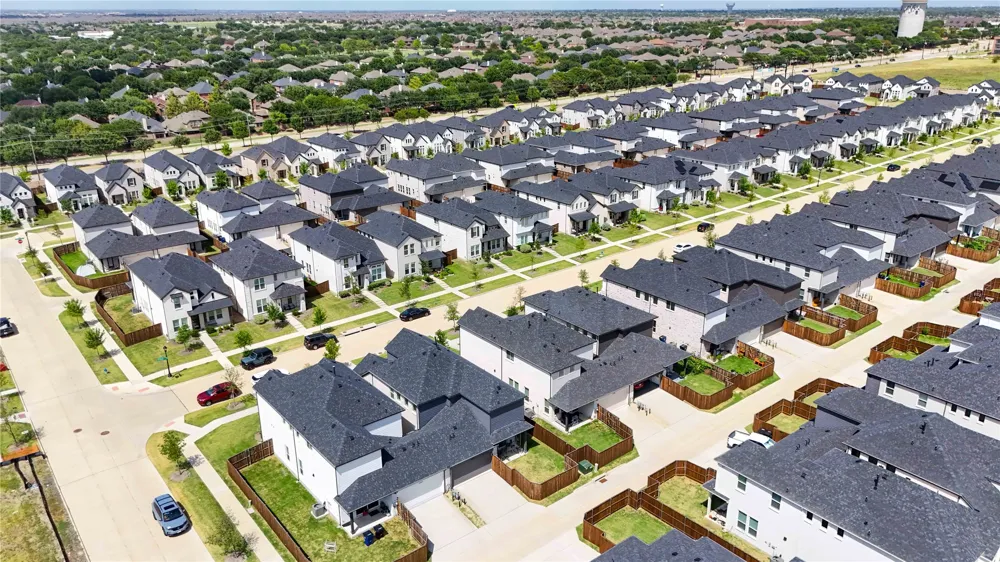
Enjoy the covered patio and generously sized backyard. Lexington offers resort-style amenities including a pool with splash pad, clubhouse, fitness center, walking trails, playgrounds, and event lawn. Front-yard maintenance is included by the HOA.
Conveniently located in exemplary Frisco ISD, this exceptional home combines upscale finishes, flexible living spaces, and an outstanding community lifestyle.
Property Details
- Interior
- Eat In Kitchen, High Speed Internet, Kitchen Island, Open Floorplan, Pantry, Cable Tv, Vaulted Ceilings, Walk In Closets
- Cooling
- 1
- Heating
- Central
- Cooling Features
- Central Air, Ceiling Fans
- Bedrooms
- 4
- Bathrooms
- 3.5
- Full Baths
- 3
- Half Baths
- 1
- Pool Description
- None, Community
- Pool Features
- None, Community
- Pool Shared
- 1
- Acres
- 0.0
- Square Feet
- 2496.0
- Lot Size (sqft)
- 0.125
- Parking Features
- Door Single, Garage, Garage Door Opener, Garage Faces Rear
- Parking
- 1
- Parking Type
- Garage
- Parking Garage Spaces
- 2.0
- Parking Carport Spaces
- 0.0
- Property Type
- Purchase
- Style
- Detached
- Property Subtype Additional
- Single Family Residence
- Year Built
- 2023
- Foundation
- Slab
- Roof
- Composition
- Sewer Information
- Public Sewer
- Utility Source
- Public
- Utility Features
- Natural Gas Available, Sewer Available, Separate Meters, Underground Utilities, Water Available, Cable Available
- Appliances
- Some Gas Appliances, Dishwasher, Gas Cooktop, Disposal, Microwave, Plumbed For Gas, Tankless Water Heater, Vented Exhaust Fan
- Subdivision
- Lexington Parks Ph Eleven
- Community Features
- Clubhouse, Curbs, Fitness Center, Playground, Park, Pool, Trails Paths, Sidewalks
- School District
- Frisco ISD
- Elementary School
- Gunstream
- Middle School
- Wester
- High School
- Memorial
- County
- Collin
- Region
- Frisco
- Days on Market (Cumulative)
- 17
- Taxes Annual
- $11,338
- HOA
- 1
- HOA Fees
- 2100.0
Location
Legal
© 2023 North Texas Real Estate Information Systems, Inc. All rights reserved. Disclaimer: All information deemed reliable but not guaranteed and should be independently verified. All properties are subject to prior sale, change or withdrawal. Neither listing broker(s) nor Phil Hill shall be responsible for any typographical errors, misinformation, or misprints and shall be held totally harmless. The database information herein is provided from and copyrighted by the North Texas Real Estate Information Systems, Inc. NTREIS data may not be reproduced or redistributed and is only for people viewing this site. All information provided is deemed reliable but is not guaranteed and should be independently verified. The advertisements herein are merely indications to bid and are not offers to sell which may be accepted. All properties are subject to prior sale or withdrawal. All rights are reserved by copyright
Provided By
Listed by Jay Fang (#0671181)
Listing Office: U Property Management (#UPROP01C)