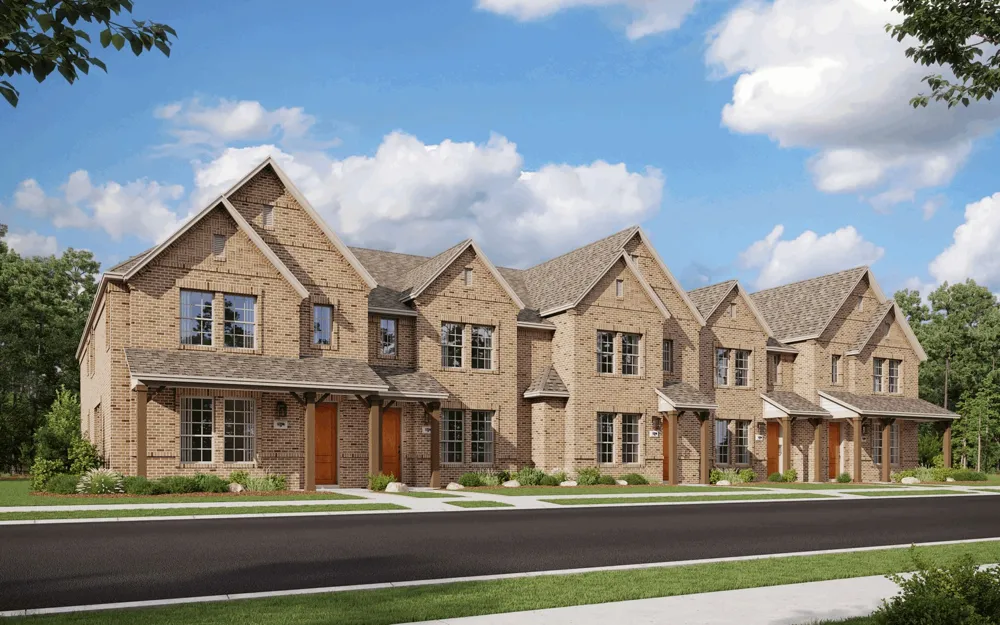
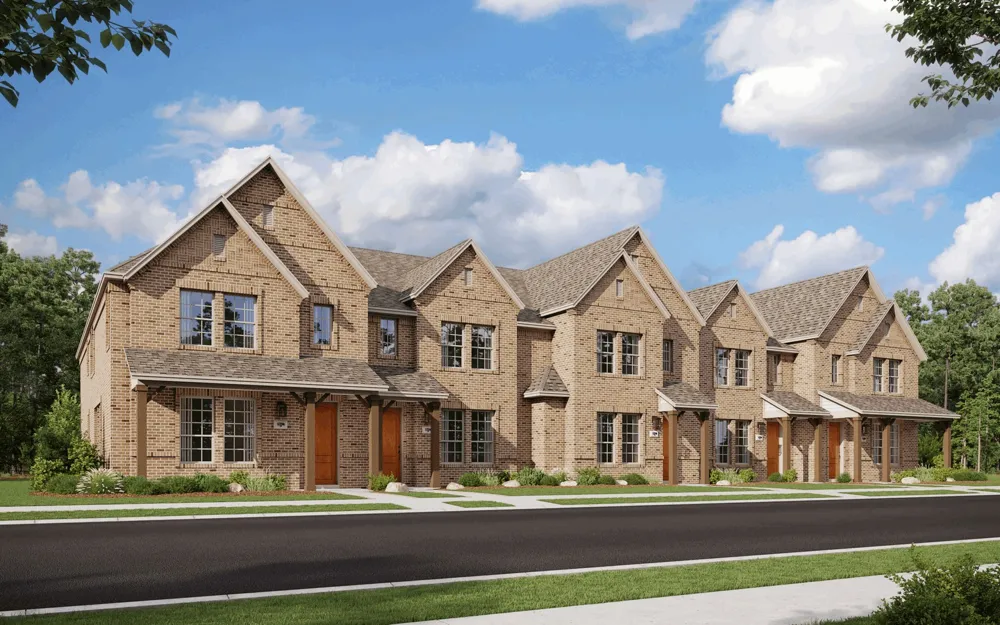
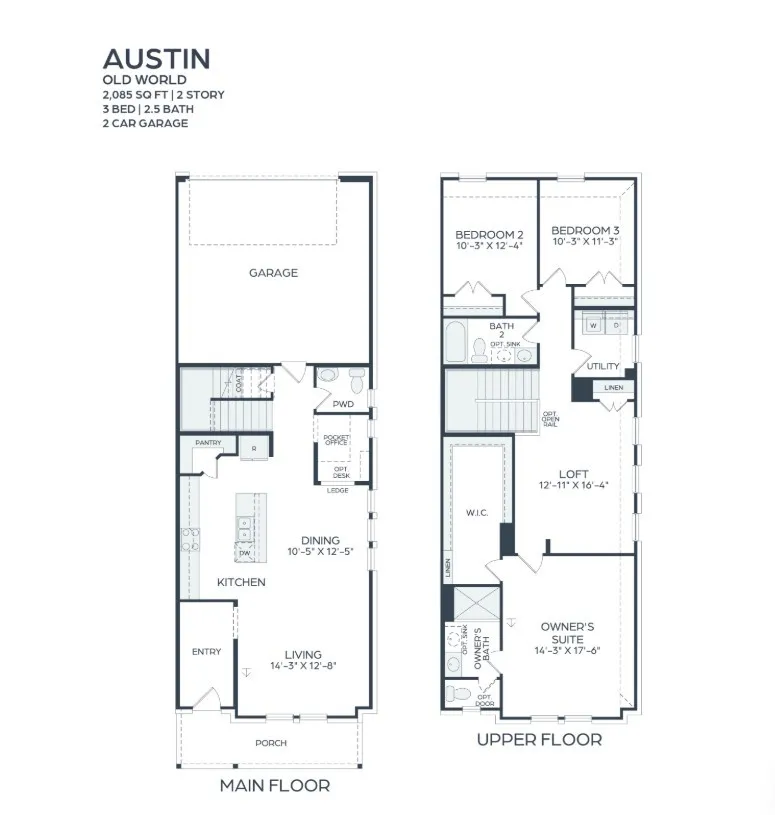
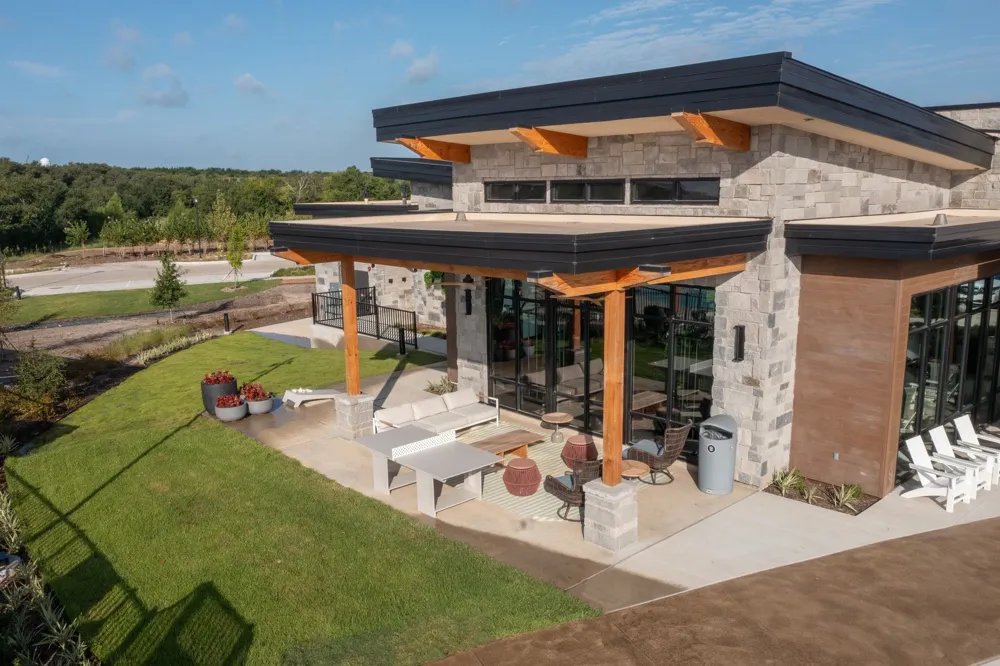
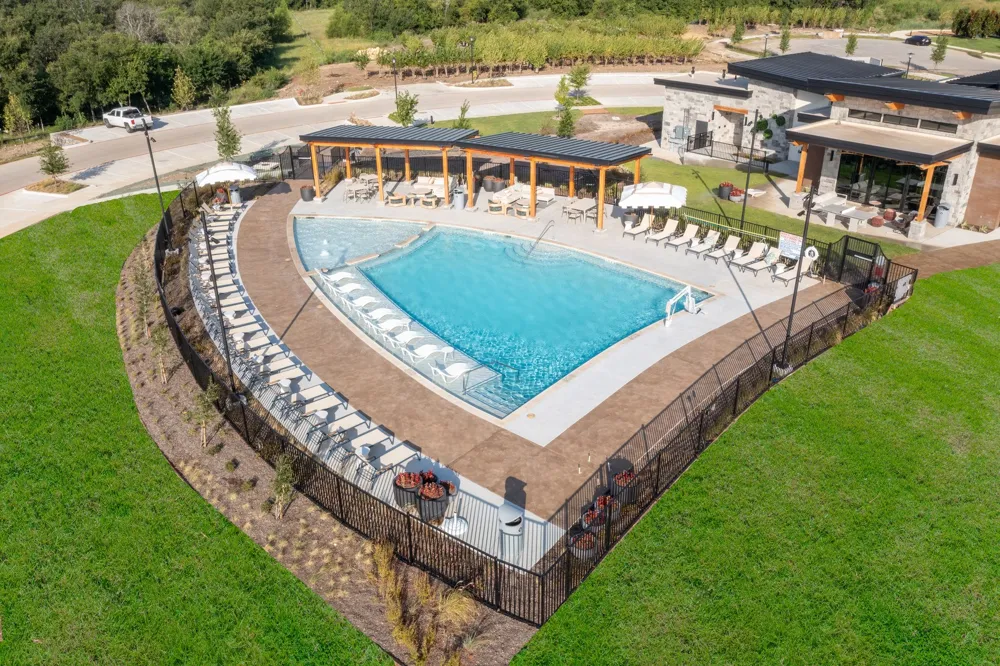
MLS# 21316525 - Built by Cadence Homes - Sep 2026 completion! ~ Welcome to the Austin Modern floor plan, a beautifully designed two-story townhome offering 2,069 square feet of modern, low-maintenance living. This thoughtfully crafted home features 3 bedrooms, 2.5 bathrooms, flexible living spaces, and an open-concept layout designed for today's lifestyle. Step inside to a welcoming entry that serves as the perfect drop zone before flowing into the spacious living, dining, and kitchen areas. Large windows fill the home with natural light, while the dining room features charming window seating for added character. The L-shaped kitchen is ideal for entertaining, showcasing a large center island with sink and dishwasher, a spacious pantry, and plenty of prep space. The rear-entry two-car garage leads to a convenient owner's entry complete with a powder bath, coat closet, and a pocket office—perfect for working from home or staying organized. Upstairs, a versatile loft offers the flexibility for a home office, media room, playroom, or reading nook. Two secondary bedrooms feature generous closet space and easy access to a full bathroom, while the centrally located laundry room adds everyday convenience. The private owner's suite offers a spacious walk-in closet and a spa-inspired bathroom with a large walk-in shower, dual vanities, and a private water closet. With its modern finishes, functional floor plan, and low-maintenance lifestyle, the Austin Modern is the perfect place to call home.
Property Details
- Interior
- Open Floorplan, Pantry
- Cooling
- 1
- Heating
- Natural Gas
- Cooling Features
- Central Air
- Bedrooms
- 3
- Bathrooms
- 2.5
- Full Baths
- 2
- Half Baths
- 1
- Pool Description
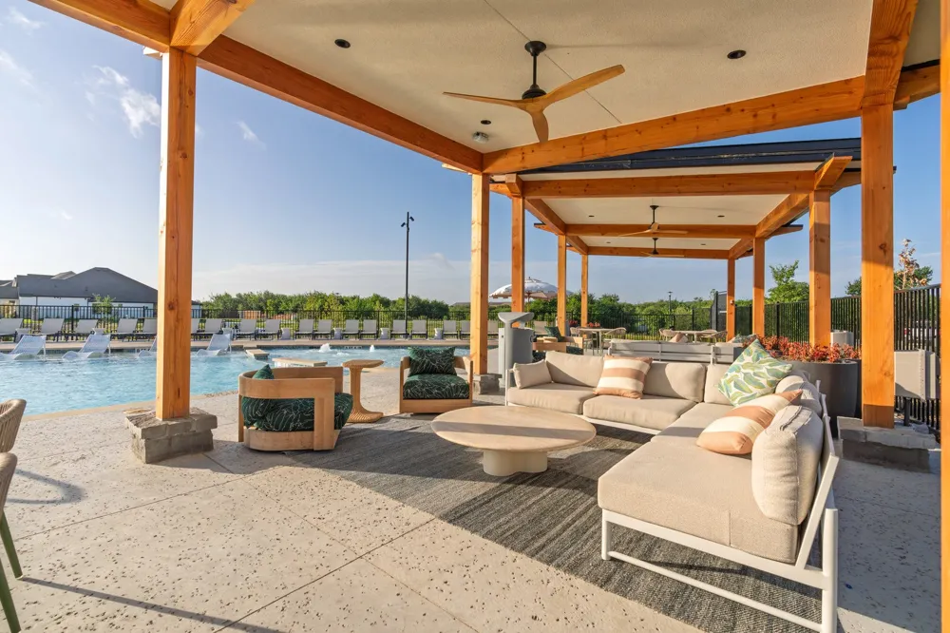
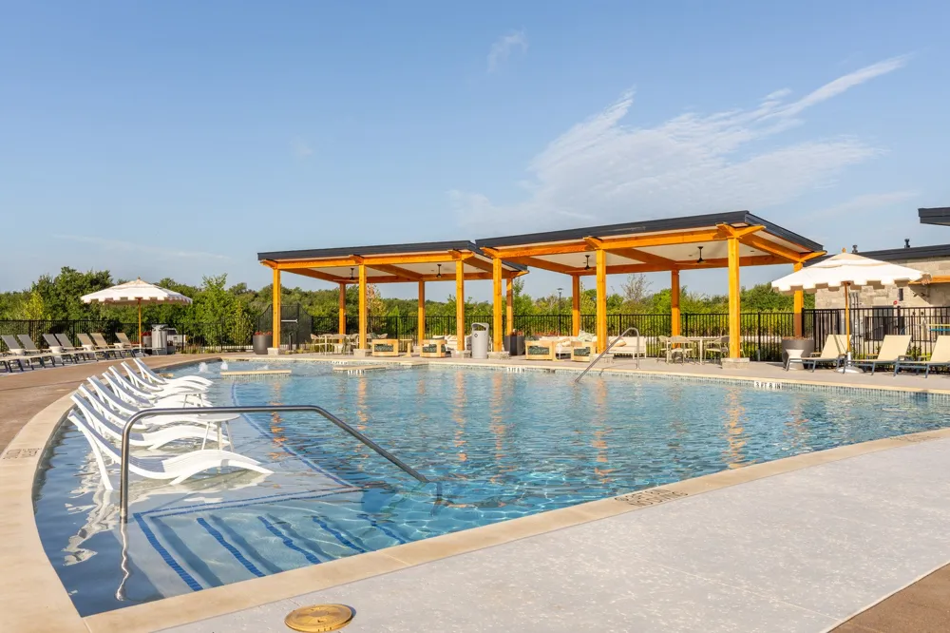
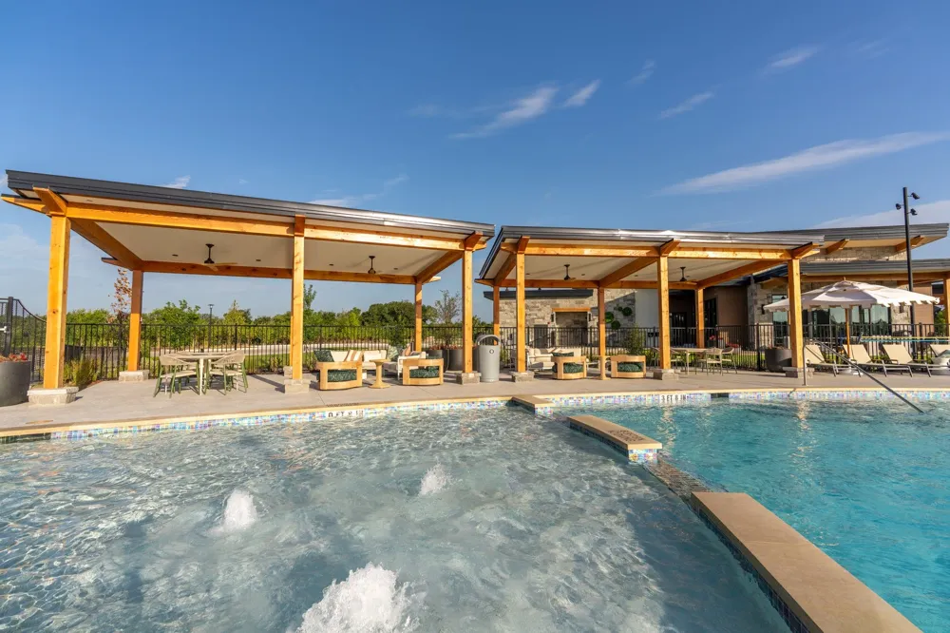
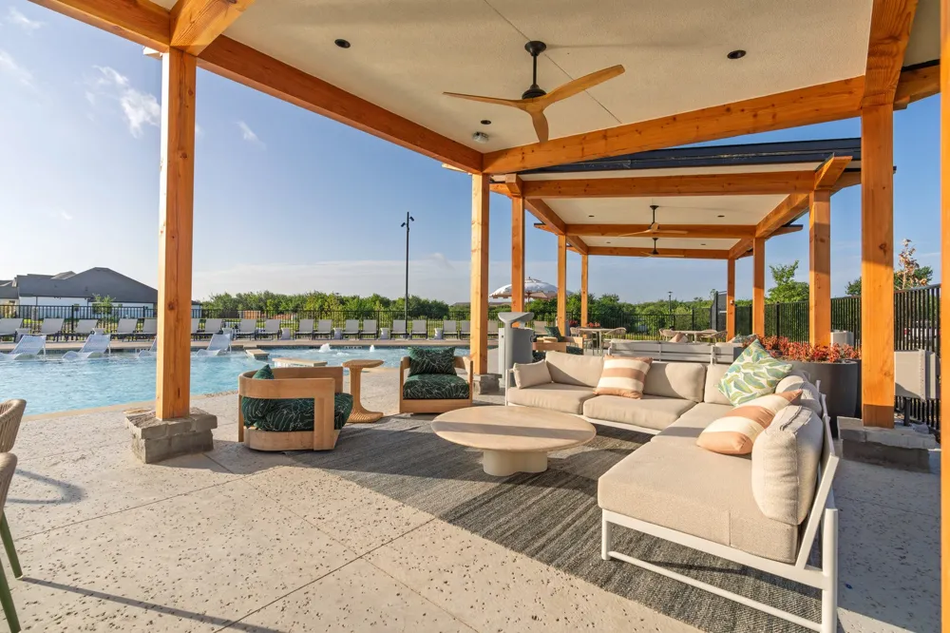
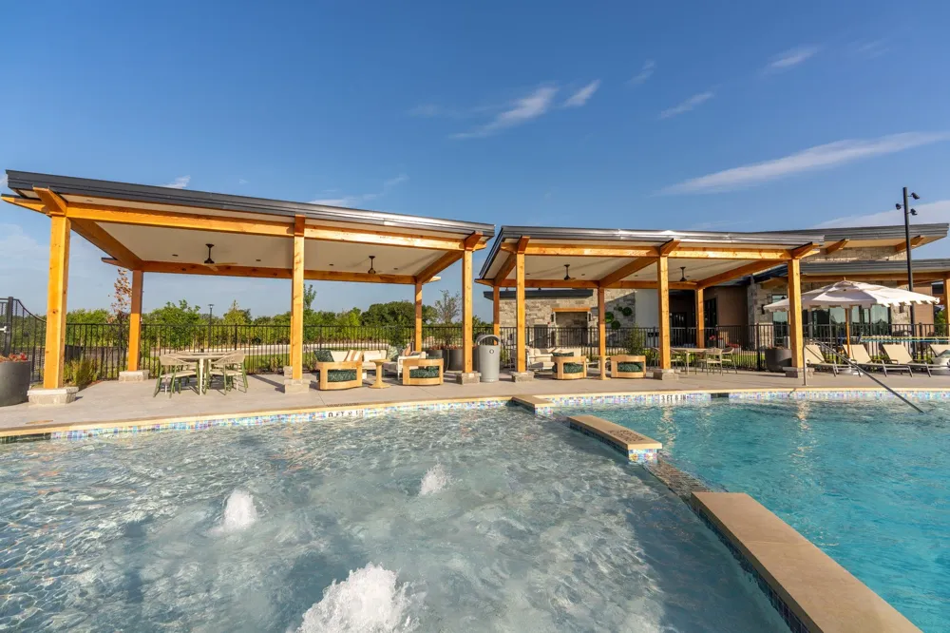
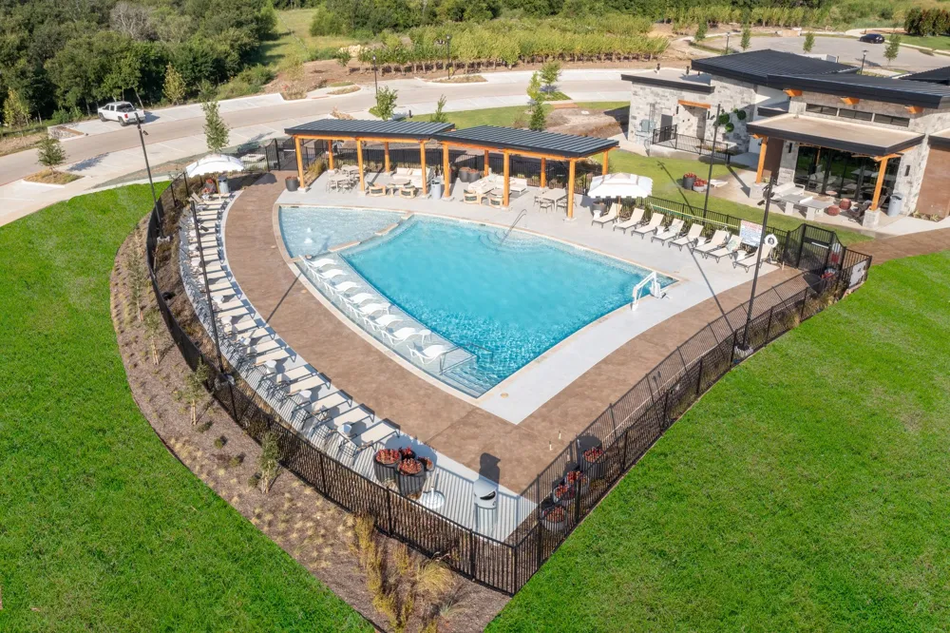
- None, Community
- Pool Features
- None, Community
- Pool Shared
- 1
- Acres
- 0.0
- Square Feet
- 2085.0
- Lot Size (sqft)
- 0.05
- Parking Features
- Driveway
- Parking
- 1
- Parking Type
- Driveway
- Parking Garage Spaces
- 2.0
- Parking Carport Spaces
- 0.0
- Property Type
- Purchase
- Property Subtype Additional
- Townhouse
- Year Built
- 2026
- Foundation
- Slab
- Roof
- Composition
- Sewer Information
- Public Sewer
- Utility Source
- Public
- Utility Features
- Sewer Available, Water Available
- Appliances
- Dishwasher, Disposal, Gas Range, Microwave
- Subdivision
- Karis
- Community Features
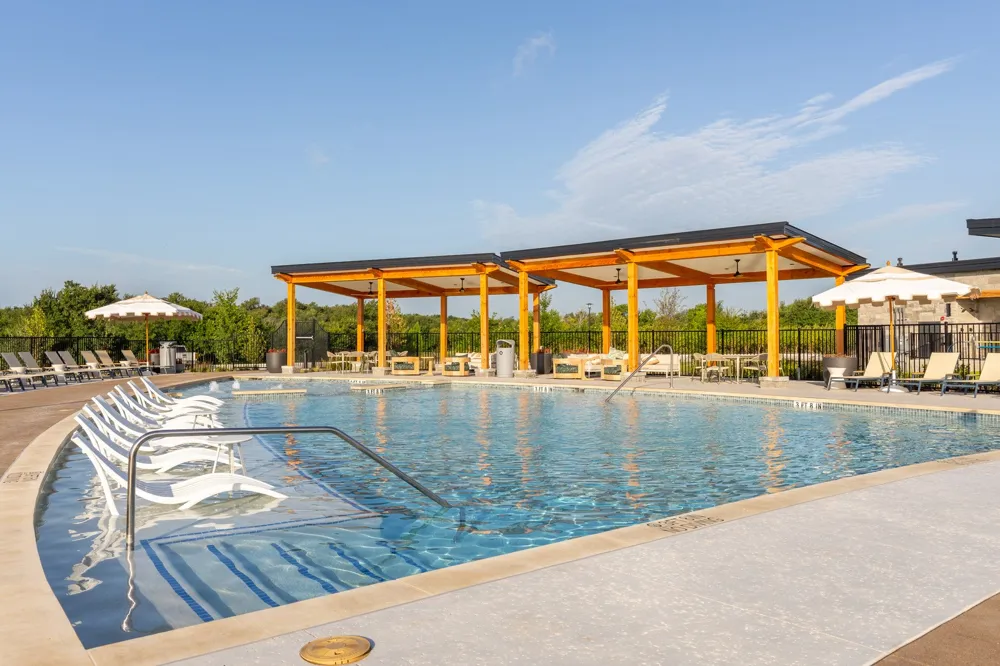
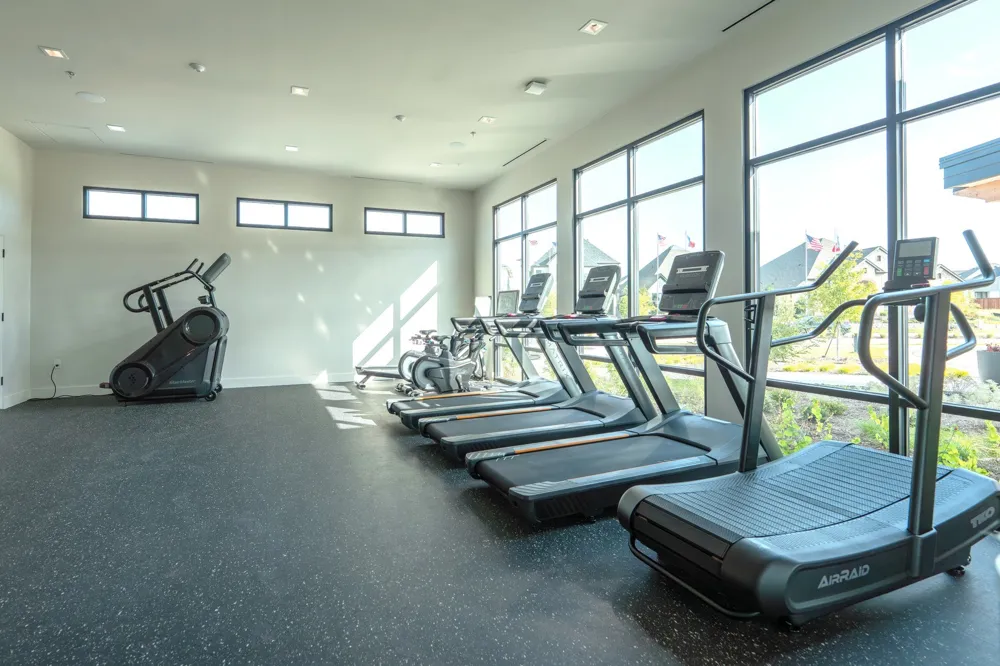
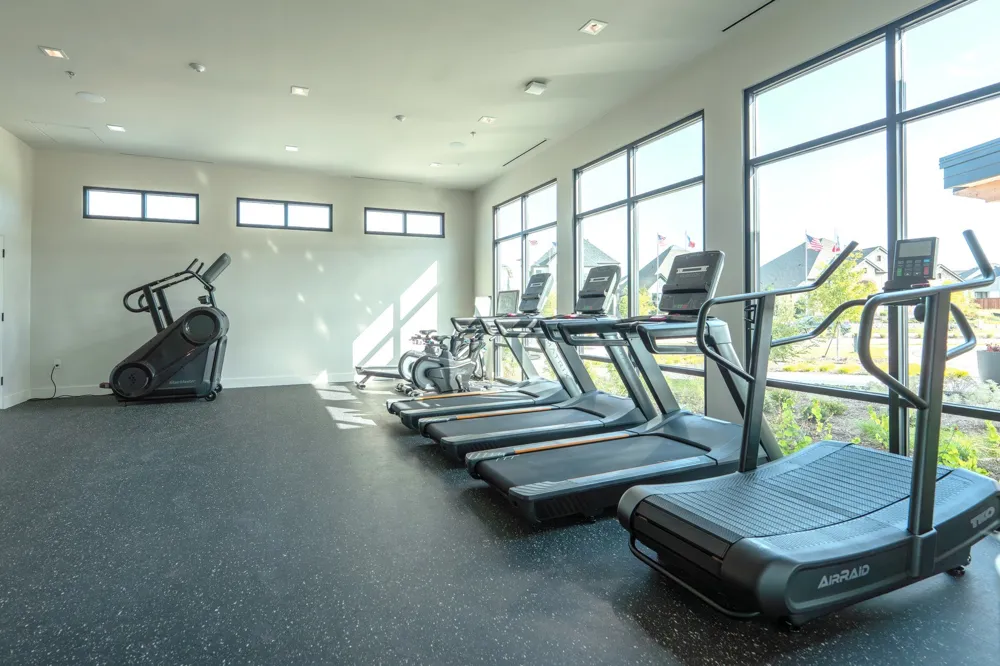
- Clubhouse, Fitness Center, Playground, Pool, Sidewalks, Trails Paths
- School District
- Crowley ISD
- Elementary School
- Crowley
- Middle School
- Richard Allie
- High School
- Crowley
- County
- Tarrant
- Region
- Crowley
- Days on Market (Cumulative)
- 62
- HOA
- 1
- HOA Fees
- 345.0
Location
Legal
© 2023 North Texas Real Estate Information Systems, Inc. All rights reserved. Disclaimer: All information deemed reliable but not guaranteed and should be independently verified. All properties are subject to prior sale, change or withdrawal. Neither listing broker(s) nor Phil Hill shall be responsible for any typographical errors, misinformation, or misprints and shall be held totally harmless. The database information herein is provided from and copyrighted by the North Texas Real Estate Information Systems, Inc. NTREIS data may not be reproduced or redistributed and is only for people viewing this site. All information provided is deemed reliable but is not guaranteed and should be independently verified. The advertisements herein are merely indications to bid and are not offers to sell which may be accepted. All properties are subject to prior sale or withdrawal. All rights are reserved by copyright
Provided By
Listed by Ben Caballero (#00966510_2)
Listing Office: HomesUSA.com (#GUAR02)