(325) 669-5153 phil@philhillproperties.com Abilene Group Realtors
Traffic Dashboard
Home
  • Search
    • Local Properties
    • Featured Properties
  • Buying
  • Selling
  • Communities
    • Abilene
    • Tuscola
    • Clyde
  • About
    • About Us
    • Real Estate Experts
    • Join our Team
    • Testimonials
  • Contact
Traffic Dashboard
(325) 669-5153 phil@philhillproperties.com
  • Abilene Group Realtors
    6304 Buffalo Gap Rd
    Abilene, TX 79606
    (325) 669-5153
    phil@philhillproperties.com
About
  • Home
  • About
  • Contact
  • Testimonials
Communities
  • Abilene
  • Clyde
  • Tuscola
Properties
  • Featured Listings
  • Browse Areas
  • Search Properties
  • New Developments
Local Guide
  • Search by City
  • Search by Subdivision
  • Search by Zip
  • Search by Area
Legal
  • Privacy
  • Terms
  • DMCA
  • Accessibility
  • Fair Housing
Account
  • Dashboard
  • Logout
  • Login
Phil Hill - Footer Logo
©2026 Abilene Group Realtors. All rights reserved.
Website built by CloseHack.
  • Texas Real Estate Commission Consumer Protection Notice
North Texas Real Estate Information Systems

© 2023 North Texas Real Estate Information Systems, Inc. All rights reserved. Disclaimer: All information deemed reliable but not guaranteed and should be independently verified. All properties are subject to prior sale, change or withdrawal. Neither listing broker(s) nor Phil Hill shall be responsible for any typographical errors, misinformation, misprints and shall be held totally harmless. The database information herein is provided from and copyrighted by the North Texas Real Estate Information Systems, Inc. NTREIS data may not be reproduced or redistributed and is only for people viewing this site. All information provided is deemed reliable but is not guaranteed and should be independently verified. The advertisements herein are merely indications to bid and are not offers to sell which may be accepted. All properties are subject to prior sale or withdrawal. All rights are reserved by copyright

Return
  • All Types
  • House+11 more
  • Price
  • Bed/Bath
  • Size
  • Dates
  • Filters
  • Amenities
  • Save
Listings
No results
Sort
Home / Granbury / 1202 Henard Lane
1202 Henard Lane Granbury, TX 76048 1202 Henard Lane Granbury, TX 76048 1202 Henard Lane Granbury, TX 76048 1202 Henard Lane Granbury, TX 76048 1202 Henard Lane Granbury, TX 76048 1202 Henard Lane Granbury, TX 76048 1202 Henard Lane Granbury, TX 76048 1202 Henard Lane Granbury, TX 76048 1202 Henard Lane Granbury, TX 76048 1202 Henard Lane Granbury, TX 76048 1202 Henard Lane Granbury, TX 76048 1202 Henard Lane Granbury, TX 76048 1202 Henard Lane Granbury, TX 76048 1202 Henard Lane Granbury, TX 76048 1202 Henard Lane Granbury, TX 76048 1202 Henard Lane Granbury, TX 76048 1202 Henard Lane Granbury, TX 76048 1202 Henard Lane Granbury, TX 76048 1202 Henard Lane Granbury, TX 76048 1202 Henard Lane Granbury, TX 76048 1202 Henard Lane Granbury, TX 76048 1202 Henard Lane Granbury, TX 76048 1202 Henard Lane Granbury, TX 76048 1202 Henard Lane Granbury, TX 76048 1202 Henard Lane Granbury, TX 76048 1202 Henard Lane Granbury, TX 76048 1202 Henard Lane Granbury, TX 76048 1202 Henard Lane Granbury, TX 76048 1202 Henard Lane Granbury, TX 76048 1202 Henard Lane Granbury, TX 76048 1202 Henard Lane Granbury, TX 76048 1202 Henard Lane Granbury, TX 76048 1202 Henard Lane Granbury, TX 76048 1202 Henard Lane Granbury, TX 76048 1202 Henard Lane Granbury, TX 76048 1202 Henard Lane Granbury, TX 76048 1202 Henard Lane Granbury, TX 76048 1202 Henard Lane Granbury, TX 76048 1202 Henard Lane Granbury, TX 76048 View All Photos

$337,500

| Active

1202 Henard Lane

Granbury, TX 76048

1,639
Square Feet
2
Beds
2.5
Baths
0
Days on Market
21370608
MLS#
Townhouse
Structure
Residential
Zone
Contact

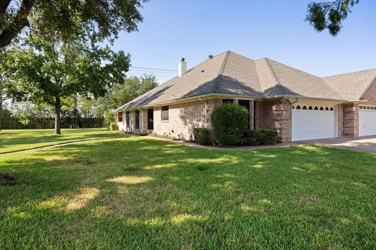
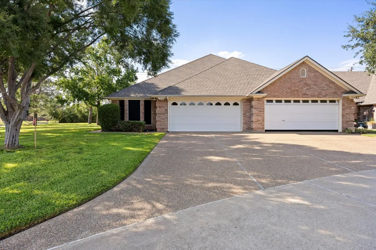
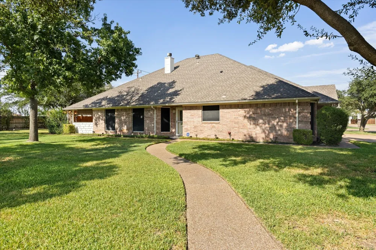
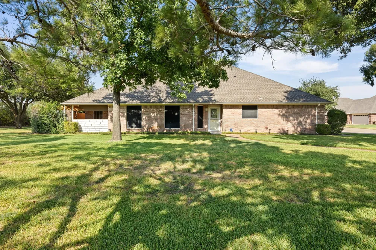
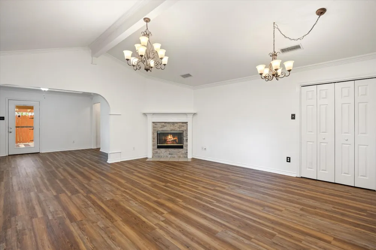
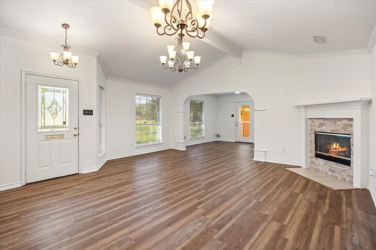
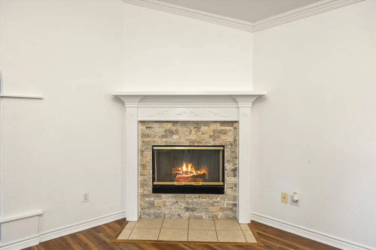
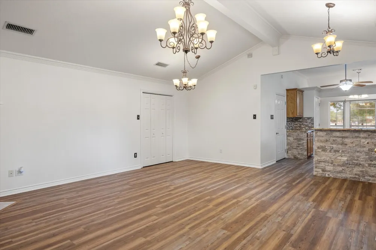
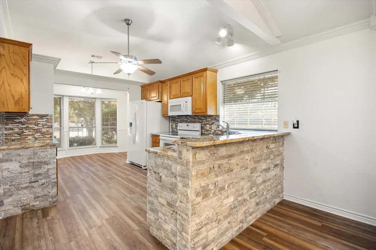
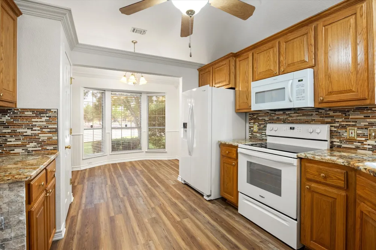
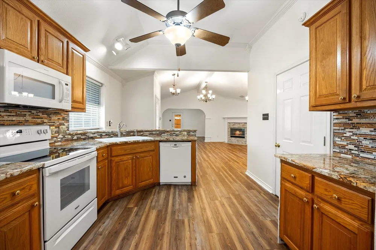
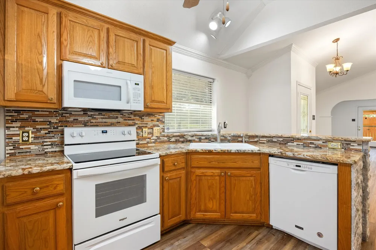
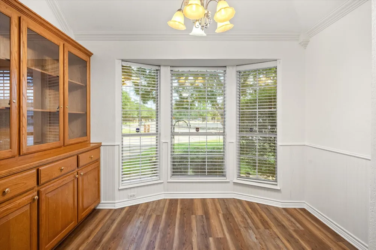
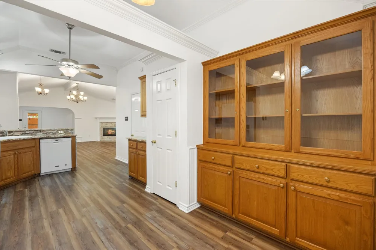
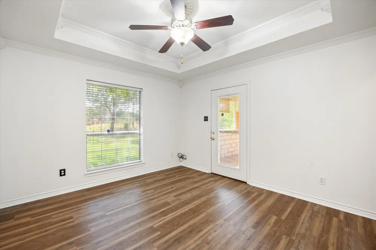
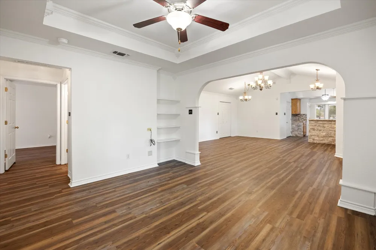
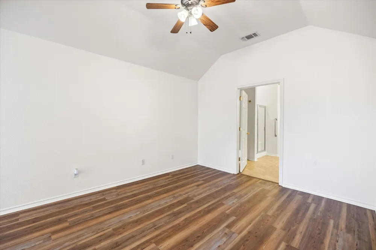
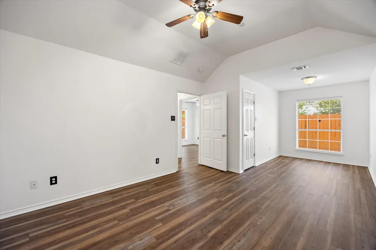
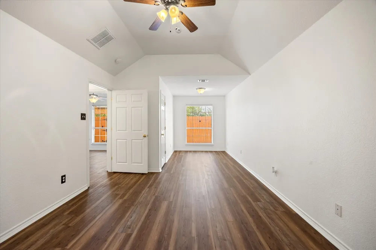
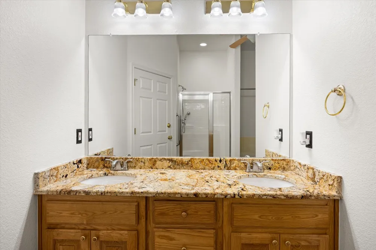
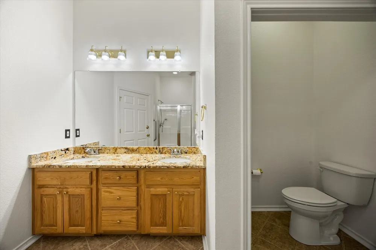
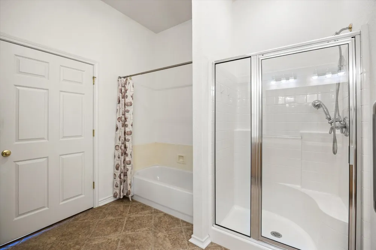
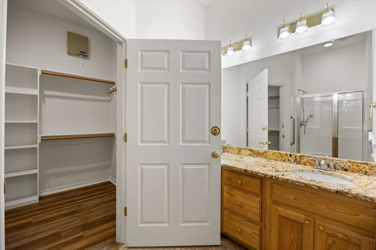
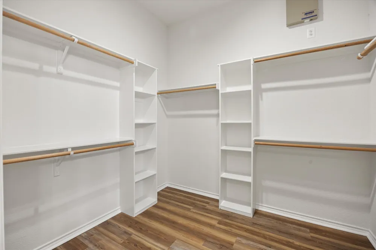
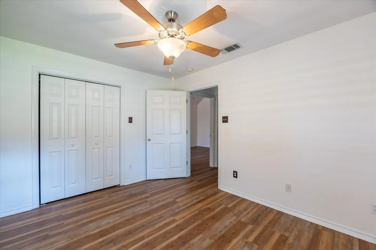
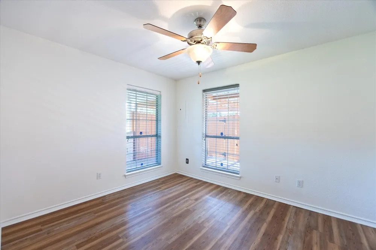
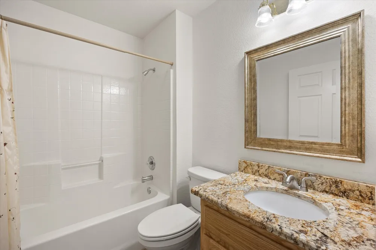
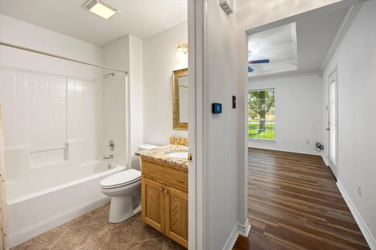
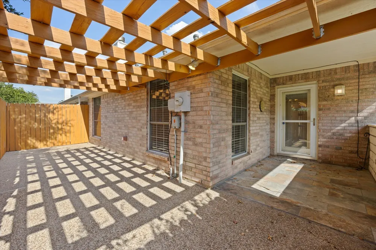
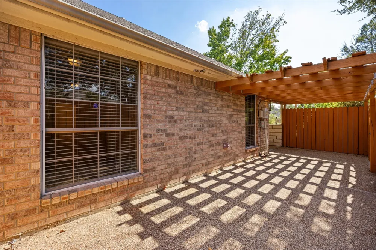
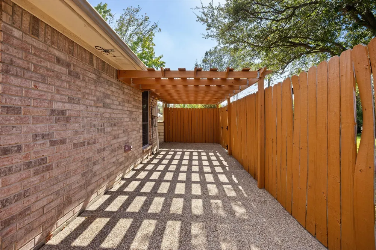
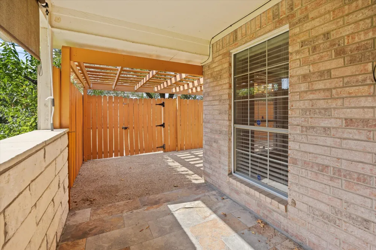
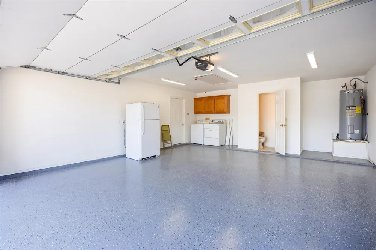
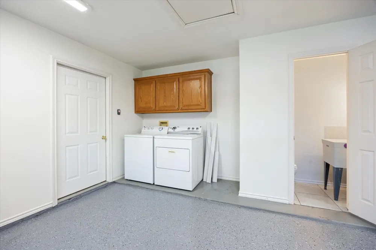
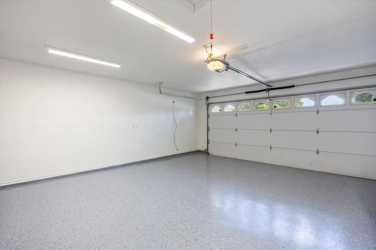
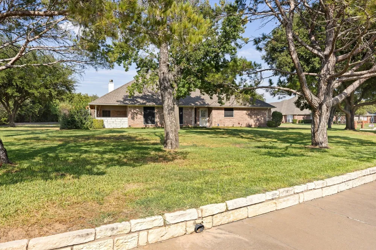
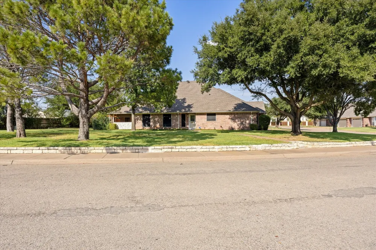
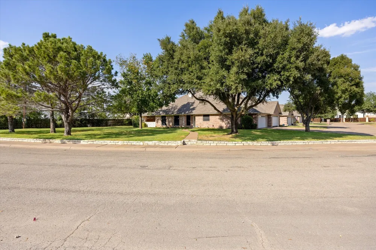
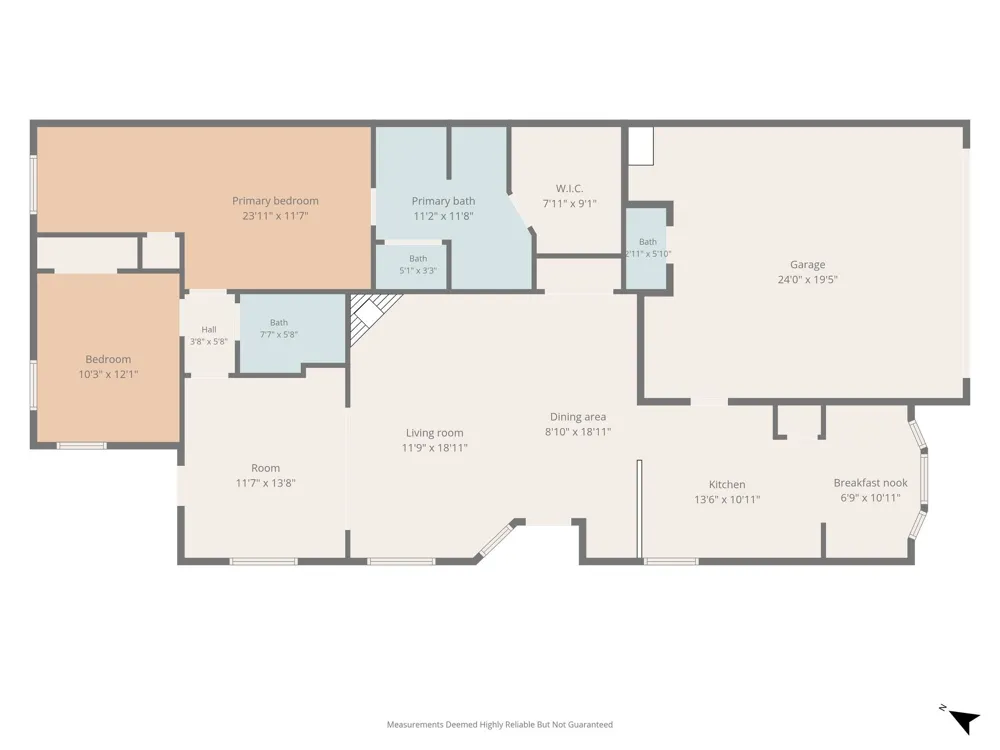
The Easy-Living Townhome You’ve Been Waiting For! Beautifully updated brick end-unit in a welcoming 55+ community, ideally positioned along peaceful green space with mature trees. This move-in-ready 2-bedroom, 2-bath home offers the perfect blend of privacy, comfort, and low-maintenance living. Inside, you'll find fresh interior paint, stone surround at the breakfast bar and fireplace, and luxury vinyl plank flooring completed in June 2026, plus granite countertops throughout and appliances updated within the past 5 years. The private patio is a standout, featuring a charming wood pergola and stone wall—an inviting spot for morning coffee, evening drinks, or simply enjoying the peaceful surroundings. The attached 2-car garage is exceptionally well equipped with an additional half bath, motion-activated lighting, insulated garage door, and epoxy-coated floor that was added in June 2026. Solar screens add comfort and efficiency. Major updates include a new HVAC system in 2025 with transferable warranty and composition shingles installed in 2019. And the HOA makes life even easier by covering lawn maintenance, irrigation, and exterior painting. Beautifully cared for, thoughtfully updated, and ready for you to simply move in and enjoy!

Property Details
Interior
Chandelier, Decorative Designer Lighting Fixtures, Eat In Kitchen, Granite Counters, High Speed Internet, Open Floorplan, Cable
Fireplaces
1
Cooling
1
Heating
Central, Electric, Fireplaces
Cooling Features
Central Air, Ceiling Fans, Electric
Bedrooms
2
Bathrooms
2.5
Full Baths
2
Half Baths
1
Lot Features
Corner Lot, Backs To Greenbelt Park, Greenbelt, Landscaped, Subdivision
Lot Description
Corner Lot, Backs To Greenbelt Park, Greenbelt, Landscaped, Subdivision
Exterior Features
Rain Gutters
Exterior Materials
Rain Gutters
Acres
0.0
Square Feet
1639.0
Lot Size (sqft)
0.02
Parking Features
Aggregate, Driveway, Garage Faces Front, Garage, Garage Door Opener
Parking
1
Parking Type
Driveway
Parking Garage Spaces
2.0
Parking Carport Spaces
0.0
Property Type
Purchase
Style
Traditional
Property Subtype Additional
Townhouse
Year Built
2000
Roof
Composition
Sewer Information
Public Sewer
Utility Source
Public
Utility Features
Sewer Available, Water Available, Cable Available
Appliances
Dryer, Dishwasher, Electric Range, Electric Water Heater, Disposal, Microwave, Refrigerator, Washer
Subdivision
Brazos Bend Ph I
Senior Community
1
Community Features
Trails Paths
School District
Granbury ISD
Elementary School
John and Lynn Brawner
Middle School
Acton
High School
Granbury
County
Hood
Region
Granbury
Taxes Annual
$4,431
HOA
1
HOA Fees
90.0
MLS #
21370608
Location
Legal

© 2023 North Texas Real Estate Information Systems, Inc. All rights reserved. Disclaimer: All information deemed reliable but not guaranteed and should be independently verified. All properties are subject to prior sale, change or withdrawal. Neither listing broker(s) nor Phil Hill shall be responsible for any typographical errors, misinformation, or misprints and shall be held totally harmless. The database information herein is provided from and copyrighted by the North Texas Real Estate Information Systems, Inc. NTREIS data may not be reproduced or redistributed and is only for people viewing this site. All information provided is deemed reliable but is not guaranteed and should be independently verified. The advertisements herein are merely indications to bid and are not offers to sell which may be accepted. All properties are subject to prior sale or withdrawal. All rights are reserved by copyright

Provided By
Listed by Laura Life (#0564760)
Listing Office: Winston Properties, LLC (#WINP00GB)

Phil Hill Have a question about this home?

Interested in Purchasing 1202 Henard Lane?

Get an estimate on monthly payments on this property.

$
years
Down Payment
$
%
Interest Rate
%
Tax Rate
%
$
$annually
$monthly
Estimated Monthly Payment
$0.00
Loan Amount
$0.00