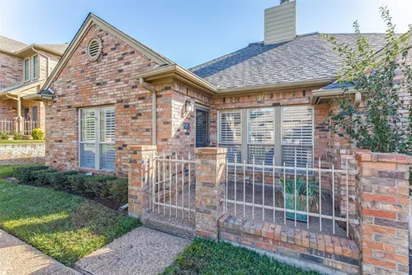
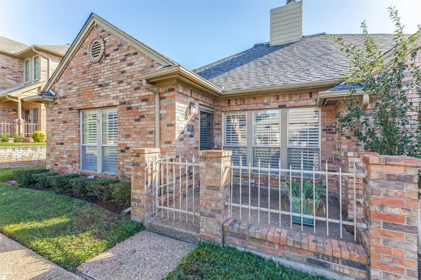
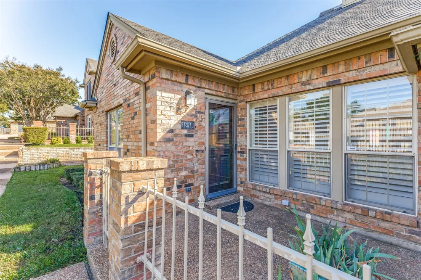
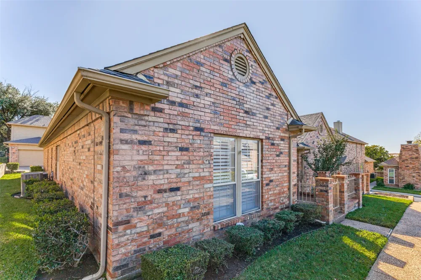
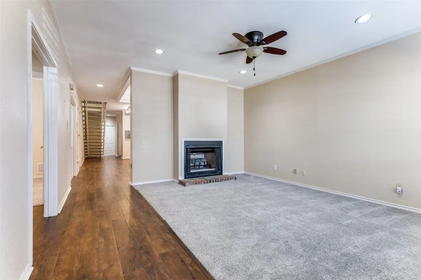
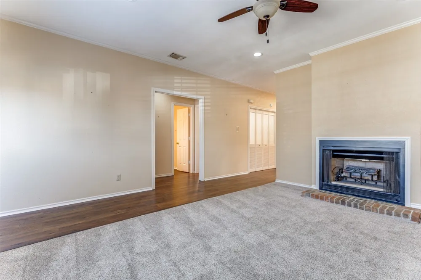
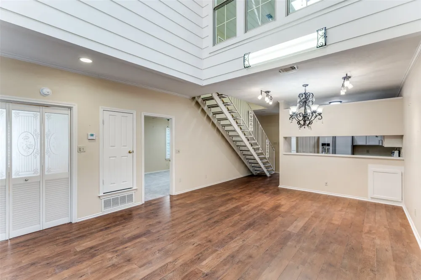
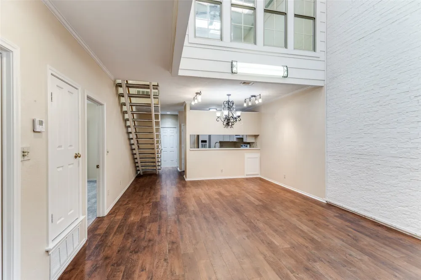
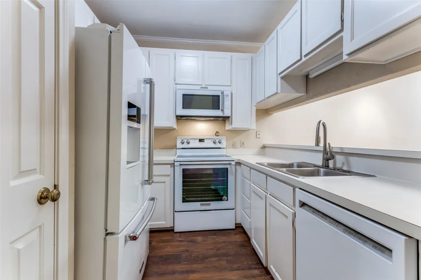
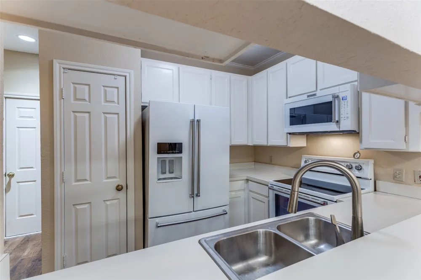
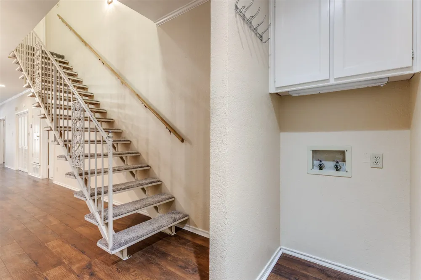
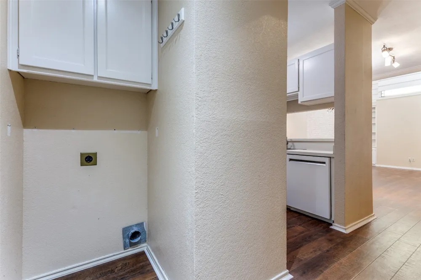
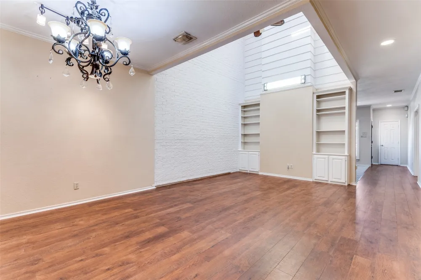
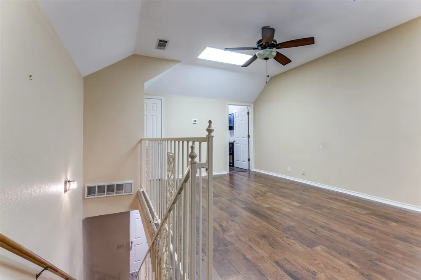
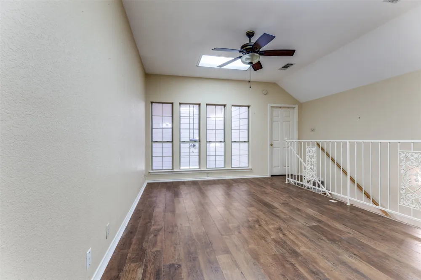
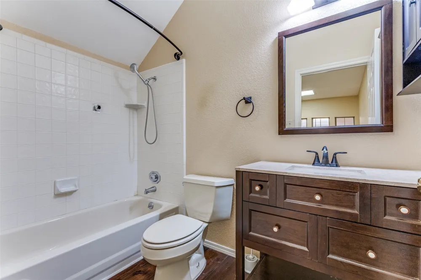
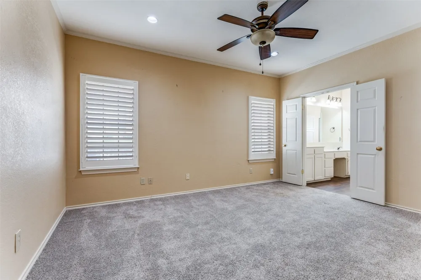
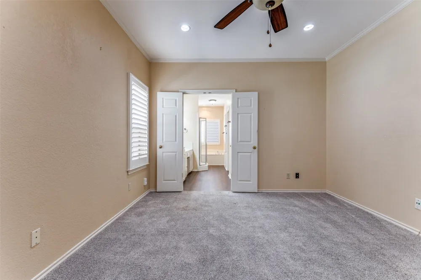
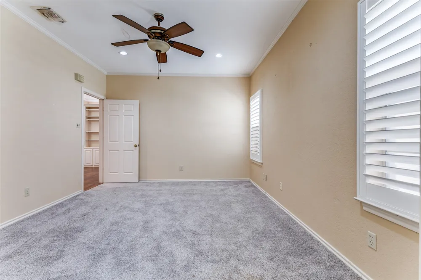
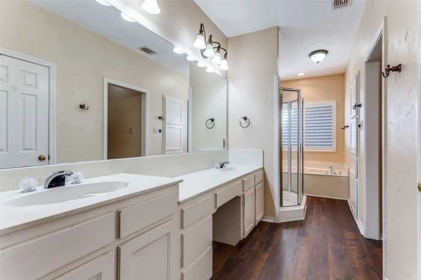
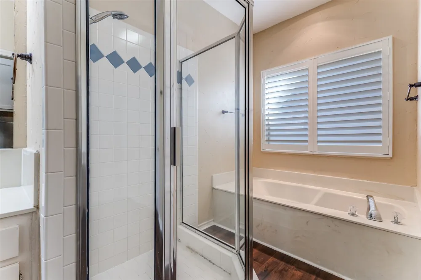
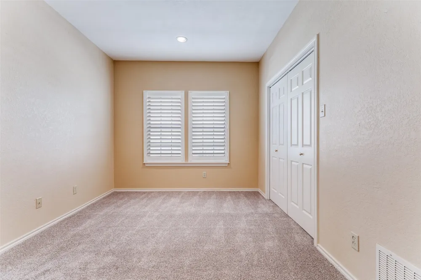
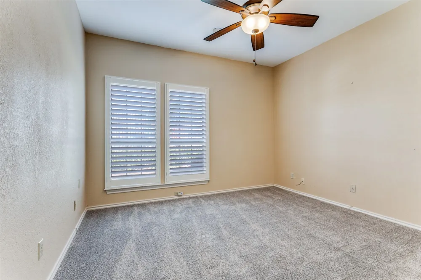
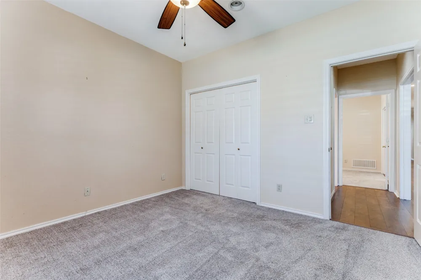
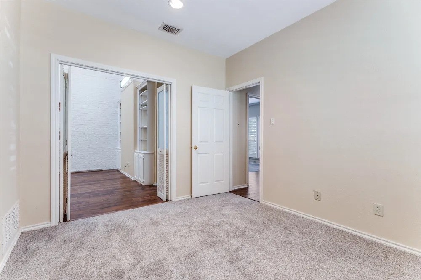
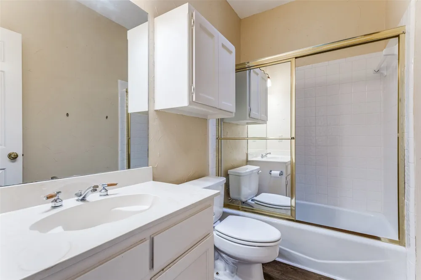
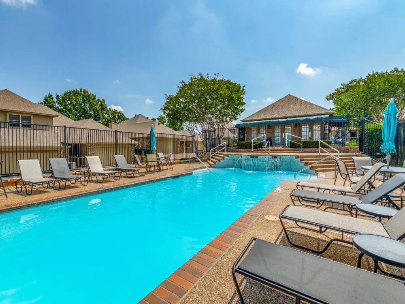
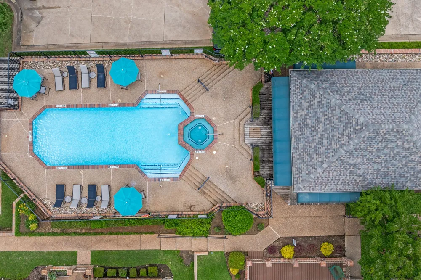
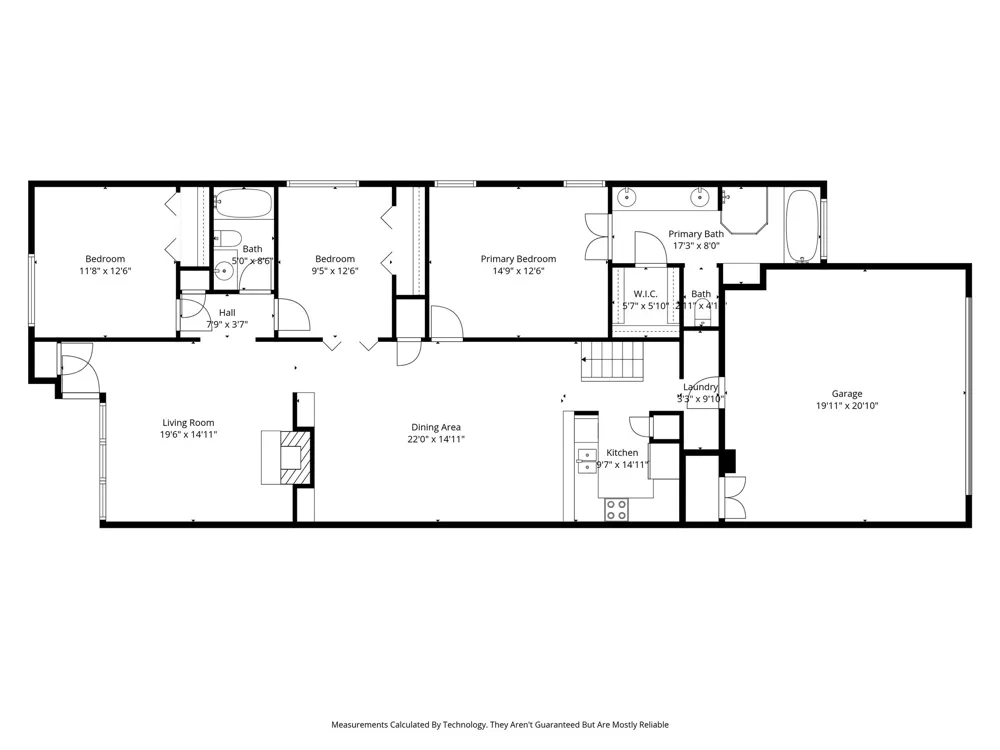
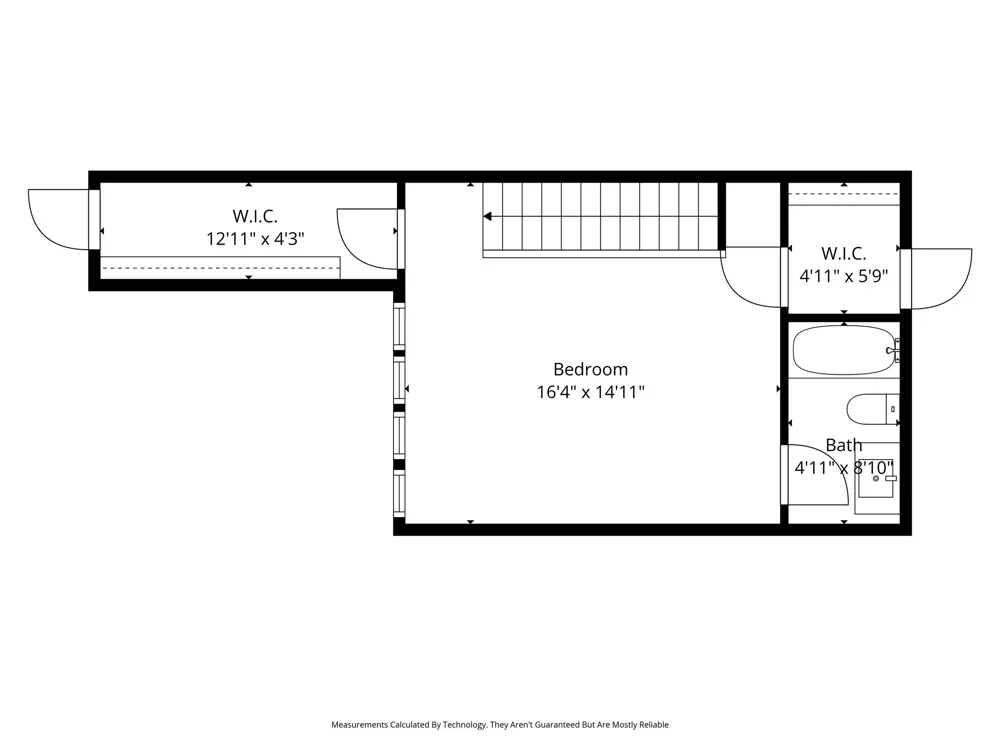
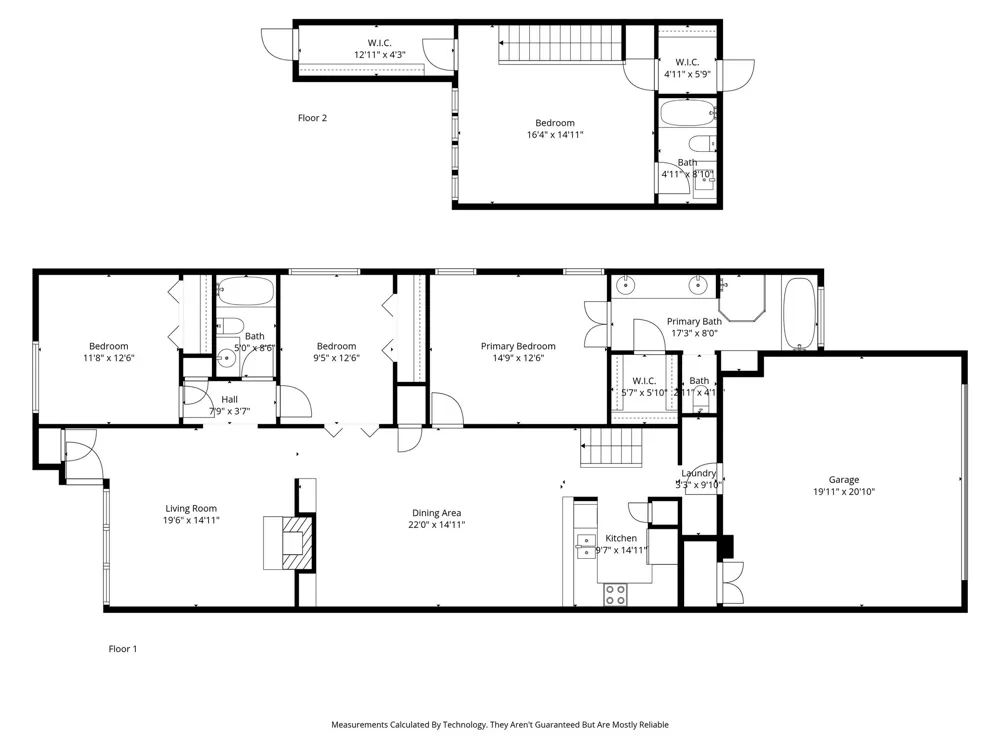
New sales price!! Come see, just steps from the pool and hot tub!! Lock & Leave lifestyle in this quiet community. Minutes from shopping, restaurants, churches and freeway system. Large welcoming front porch, three living areas, three full baths and three bedrooms. One and a half story with only the Game Room and Full Bath upstairs. Plenty of room for all! Cathedral ceiling and brick accent wall in the Family Room with skylights. Wood flooring throughout the main areas. First level Primary Bedroom. One bedroom could be office, study area, craft room or playroom. Efficient Kitchen includes refrigerator with breakfast bar and open to Dining & Family Room. Spacious closets in all rooms. Plantation shutters throughout. Plenty of gathering room as well as private retreat areas. HOA takes care of most exterior maintenance. exterior pest control & lawn maintenance. Upstairs HVAC replaced August 2025. Roof replaced December 2024. Walk-in access to attic areas. Property is AS-IS.
Property Details
- Interior
- Built In Features, Cathedral Ceilings, Pantry, Walk In Closets
- Fireplaces
- 1
- Cooling
- 1
- Heating
- Central, Electric
- Cooling Features
- Central Air, Ceiling Fans, Electric
- Bedrooms
- 3
- Bathrooms
- 3.0
- Full Baths
- 3
- Lot Features
- Interior Lot, Landscaped, Sprinkler System
- Lot Description
- Interior Lot, Landscaped, Sprinkler System
- Pool Description
- None, Community
- Pool Features
- None, Community
- Exterior Features
- Rain Gutters
- Exterior Materials
- Rain Gutters
- Pool Shared
- 1
- Acres
- 0.0
- Square Feet
- 1911.0
- Lot Size (sqft)
- 0.152
- Parking Features
- Additional Parking, Alley Access, Garage, Garage Door Opener, Garage Faces Rear
- Parking
- 1
- Parking Type
- Garage
- Parking Garage Spaces
- 2.0
- Parking Carport Spaces
- 0.0
- Property Type
- Purchase
- Style
- Traditional
- Property Subtype Additional
- Townhouse
- Year Built
- 1985
- Foundation
- Slab
- Roof
- Composition
- Sewer Information
- Public Sewer
- Utility Source
- Public
- Utility Features
- Sewer Available, Separate Meters, Underground Utilities, Water Available
- Appliances
- Dishwasher, Electric Range, Disposal, Microwave, Refrigerator
- Subdivision
- Woodland Park Twnhms Add
- Community Features
- Clubhouse, Pool, Community Mailbox, Curbs
- School District
- Birdville ISD
- Elementary School
- Glenview
- Middle School
- Richland
- High School
- Birdville
- County
- Tarrant
- Region
- Hurst
- Days on Market (Cumulative)
- 318
- Taxes Annual
- $6,212
- HOA
- 1
- HOA Fees
- 260.0
Location
Legal
© 2023 North Texas Real Estate Information Systems, Inc. All rights reserved. Disclaimer: All information deemed reliable but not guaranteed and should be independently verified. All properties are subject to prior sale, change or withdrawal. Neither listing broker(s) nor Phil Hill shall be responsible for any typographical errors, misinformation, or misprints and shall be held totally harmless. The database information herein is provided from and copyrighted by the North Texas Real Estate Information Systems, Inc. NTREIS data may not be reproduced or redistributed and is only for people viewing this site. All information provided is deemed reliable but is not guaranteed and should be independently verified. The advertisements herein are merely indications to bid and are not offers to sell which may be accepted. All properties are subject to prior sale or withdrawal. All rights are reserved by copyright
Provided By
Listed by Rhonda Gilbreath (#0525632)
Listing Office: Better Homes & Gardens, Winans (#BHGW02)