(325) 669-5153 phil@philhillproperties.com Abilene Group Realtors
Traffic Dashboard
Home
  • Search
    • Local Properties
    • Featured Properties
  • Buying
  • Selling
  • Communities
    • Abilene
    • Tuscola
    • Clyde
  • About
    • About Us
    • Real Estate Experts
    • Join our Team
    • Testimonials
  • Contact
Traffic Dashboard
(325) 669-5153 phil@philhillproperties.com
  • Abilene Group Realtors
    6304 Buffalo Gap Rd
    Abilene, TX 79606
    (325) 669-5153
    phil@philhillproperties.com
About
  • Home
  • About
  • Contact
  • Testimonials
Communities
  • Abilene
  • Clyde
  • Tuscola
Properties
  • Featured Listings
  • Browse Areas
  • Search Properties
  • New Developments
Local Guide
  • Search by City
  • Search by Subdivision
  • Search by Zip
  • Search by Area
Legal
  • Privacy
  • Terms
  • DMCA
  • Accessibility
  • Fair Housing
Account
  • Dashboard
  • Logout
  • Login
Phil Hill - Footer Logo
©2026 Abilene Group Realtors. All rights reserved.
Website built by CloseHack.
  • Texas Real Estate Commission Consumer Protection Notice
North Texas Real Estate Information Systems

© 2023 North Texas Real Estate Information Systems, Inc. All rights reserved. Disclaimer: All information deemed reliable but not guaranteed and should be independently verified. All properties are subject to prior sale, change or withdrawal. Neither listing broker(s) nor Phil Hill shall be responsible for any typographical errors, misinformation, misprints and shall be held totally harmless. The database information herein is provided from and copyrighted by the North Texas Real Estate Information Systems, Inc. NTREIS data may not be reproduced or redistributed and is only for people viewing this site. All information provided is deemed reliable but is not guaranteed and should be independently verified. The advertisements herein are merely indications to bid and are not offers to sell which may be accepted. All properties are subject to prior sale or withdrawal. All rights are reserved by copyright

Return
  • All Types
  • House+11 more
  • Price
  • Bed/Bath
  • Size
  • Dates
  • Filters
  • Amenities
  • Save
  • Share
Listings
No results
Sort
Home / Keller / 1224 Split Rock Drive
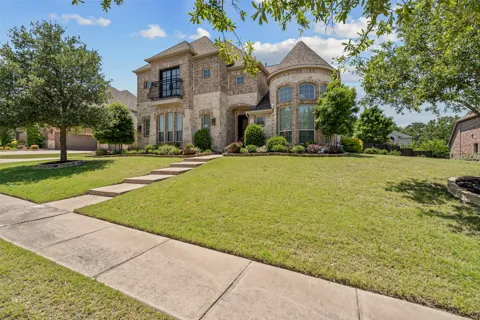
1224 Split Rock Drive Keller, TX 76248 1224 Split Rock Drive Keller, TX 76248 1224 Split Rock Drive Keller, TX 76248 1224 Split Rock Drive Keller, TX 76248 1224 Split Rock Drive Keller, TX 76248 1224 Split Rock Drive Keller, TX 76248 1224 Split Rock Drive Keller, TX 76248 1224 Split Rock Drive Keller, TX 76248 1224 Split Rock Drive Keller, TX 76248 1224 Split Rock Drive Keller, TX 76248 1224 Split Rock Drive Keller, TX 76248 1224 Split Rock Drive Keller, TX 76248 1224 Split Rock Drive Keller, TX 76248 1224 Split Rock Drive Keller, TX 76248 1224 Split Rock Drive Keller, TX 76248 1224 Split Rock Drive Keller, TX 76248 1224 Split Rock Drive Keller, TX 76248 1224 Split Rock Drive Keller, TX 76248 1224 Split Rock Drive Keller, TX 76248 1224 Split Rock Drive Keller, TX 76248 1224 Split Rock Drive Keller, TX 76248 1224 Split Rock Drive Keller, TX 76248 1224 Split Rock Drive Keller, TX 76248 1224 Split Rock Drive Keller, TX 76248 View All Photos

$8,500

| Active

1224 Split Rock Drive

Keller, TX 76248

4,906
Square Feet
5
Beds
5
Baths
61
Days on Market
21332619
MLS#
Rental
Type
House
Structure
Residential
Zone
Contact

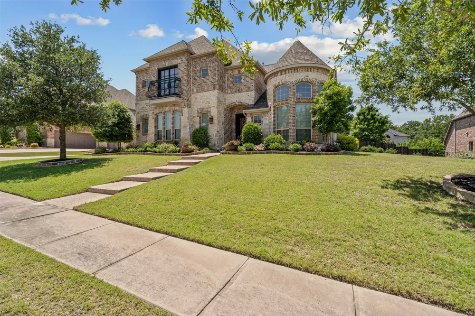
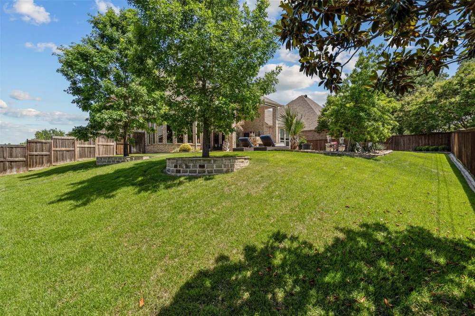
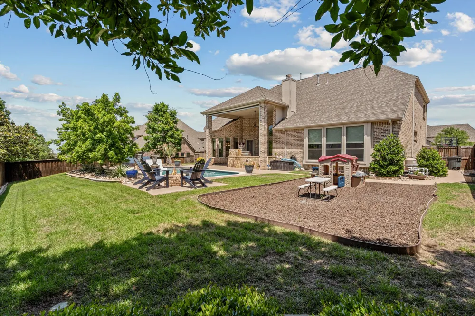
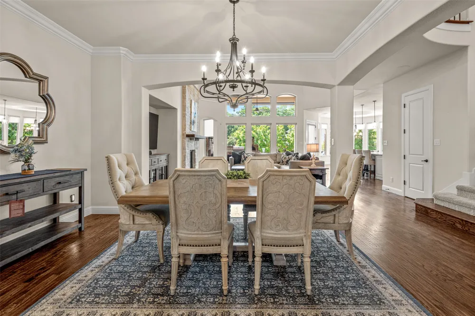
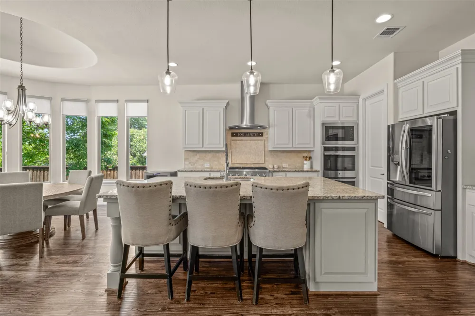
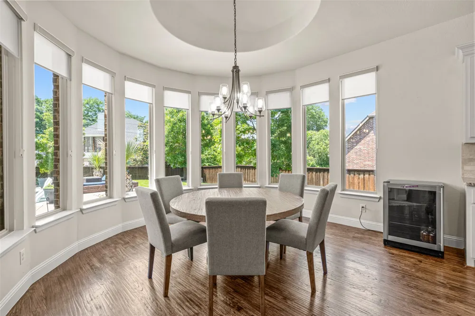
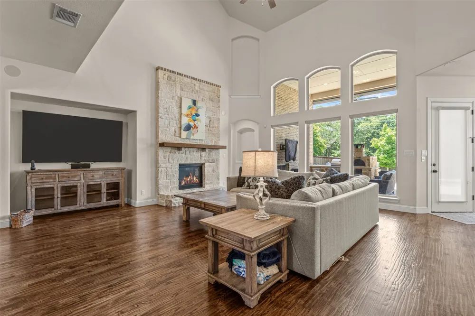
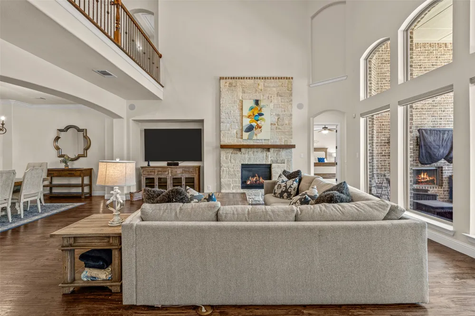
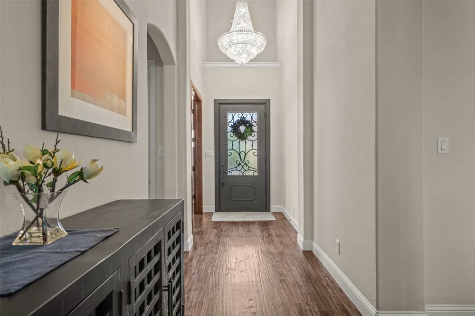
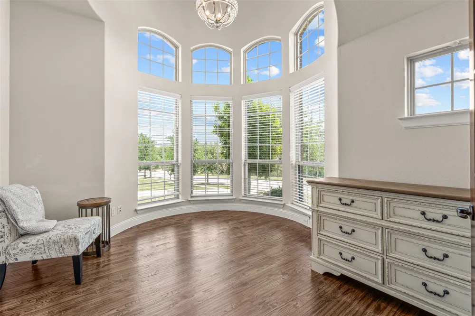
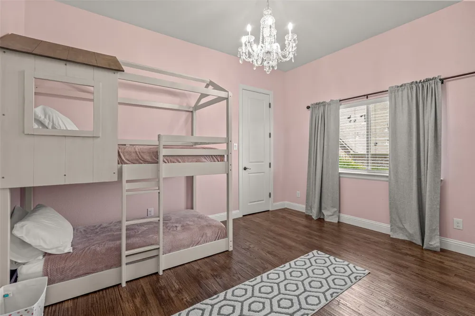
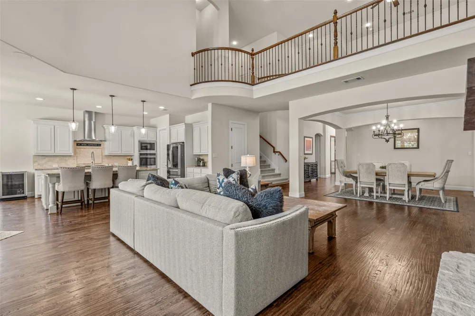
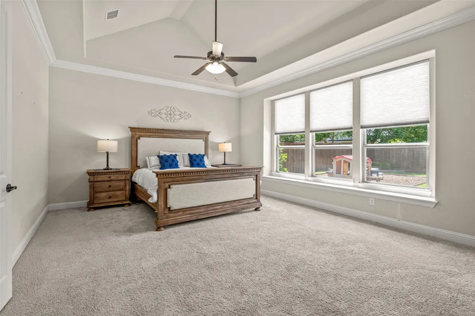
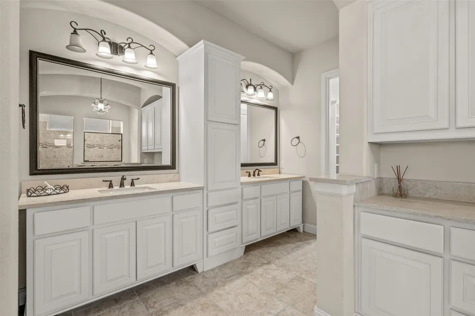
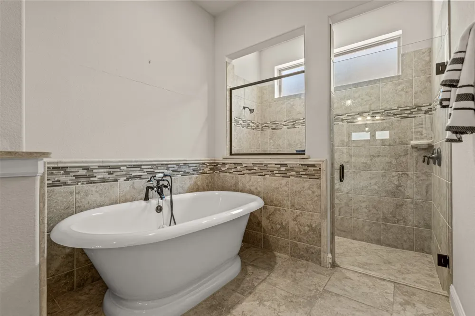
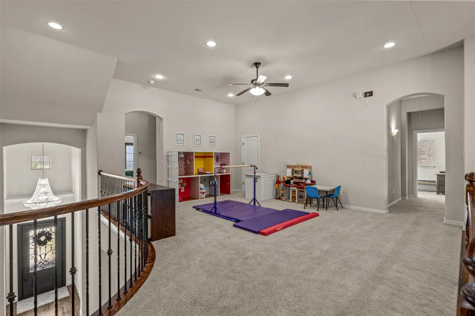
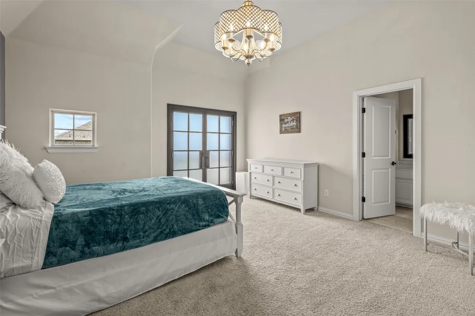
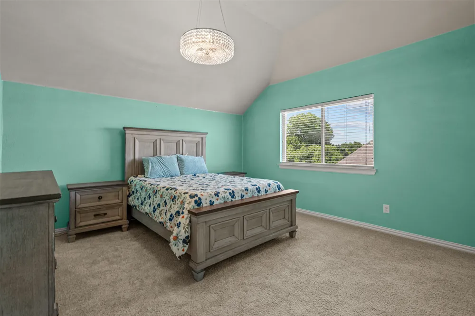
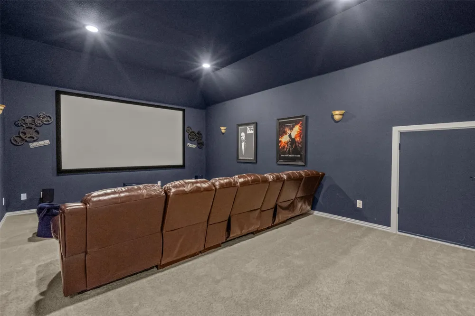
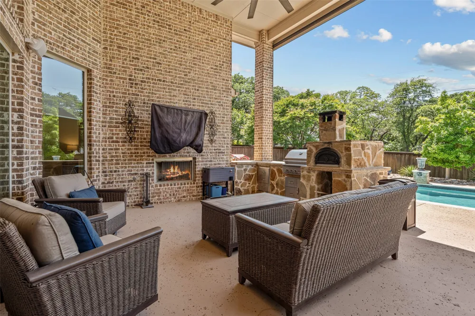
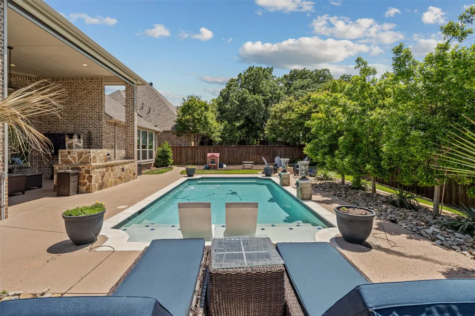
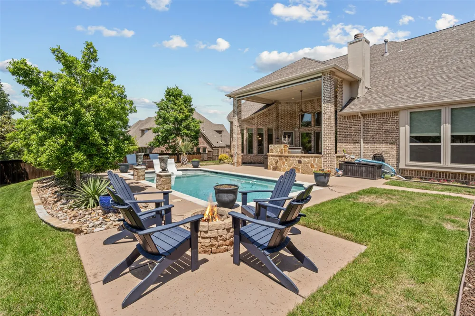
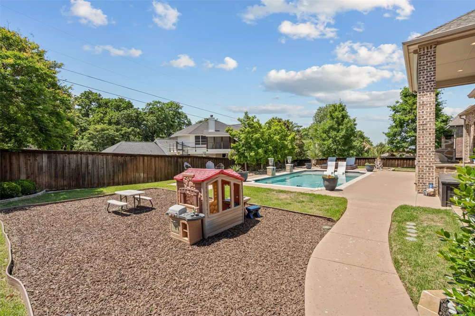
FULLY FURNISHED RENTAL in coveted Bridgewood Community. Step into the pinnacle of upscale living in this stunning 5-bedroom, 5-bath estate. The open-concept floor plan is an entertainer's dream, featuring a chef's kitchen with expansive island, double ovens, and generous dining space perfect for hosting unforgettable gatherings. The sprawling game and media rooms provide endless entertainment options, while the private study is ideal for work or relaxation. Boasting an impressive 4,837 sq. ft. of thoughtfully designed space, this home has all the bells and whistles you've been searching for! Retreat to your luxurious primary suite oasis, complete with a spa-inspired bath, freestanding soaking tub, oversized walk-in shower, and your very own coffee bar to start every day in pure indulgence. Step outside to your backyard paradise—a covered patio. 3-car garage

Property Details
Interior
High Speed Internet, Cable Tv
Fireplaces
1
Cooling
1
Heating
Central, Natural Gas
Cooling Features
Central Air, Electric
Bedrooms
5
Bathrooms
5.0
Full Baths
5
Lot Features
Interior Lot, Subdivision, Sprinkler System
Lot Description
Interior Lot, Subdivision, Sprinkler System
Pool Description
In Ground, Pool
Pool Features
In Ground, Pool
Acres
0.0
Square Feet
4906.0
Lot Size (sqft)
0.354
Parking Features
Driveway, Garage
Parking
1
Parking Type
Driveway
Parking Garage Spaces
3.0
Parking Carport Spaces
0.0
Property Type
Rental
Style
Detached
Property Subtype Additional
Single Family Residence
Year Built
2014
Foundation
Slab
Roof
Composition
Sewer Information
Public Sewer
Utility Source
Public
Utility Features
Electricity Available, Natural Gas Available, Sewer Available, Separate Meters, Water Available, Cable Available
Appliances
Double Oven, Dishwasher, Electric Oven, Gas Cooktop, Disposal, Gas Water Heater, Microwave
Subdivision
Bridgewood
Community Features
Curbs
School District
Keller ISD
Elementary School
Kellerharv
Middle School
Keller,Bear Creek
High School
Keller
County
Tarrant
Region
Keller
Date Available
July 15, 2026
Days on Market (Cumulative)
61
HOA
1
Pets
Breed Restrictions, Yes
MLS #
21332619
Location
Legal

© 2023 North Texas Real Estate Information Systems, Inc. All rights reserved. Disclaimer: All information deemed reliable but not guaranteed and should be independently verified. All properties are subject to prior sale, change or withdrawal. Neither listing broker(s) nor Phil Hill shall be responsible for any typographical errors, misinformation, or misprints and shall be held totally harmless. The database information herein is provided from and copyrighted by the North Texas Real Estate Information Systems, Inc. NTREIS data may not be reproduced or redistributed and is only for people viewing this site. All information provided is deemed reliable but is not guaranteed and should be independently verified. The advertisements herein are merely indications to bid and are not offers to sell which may be accepted. All properties are subject to prior sale or withdrawal. All rights are reserved by copyright

Provided By
Listed by Susan Mathews (#0604514)
Listing Office: Allie Beth Allman & Associates (#ABAR03)

Phil Hill Have a question about this home?

Interested in Purchasing 1224 Split Rock Drive?

Get an estimate on monthly payments on this property.

$
years
Down Payment
$
%
Interest Rate
%
Tax Rate
%
$
$annually
$monthly
Estimated Monthly Payment
$0.00
Loan Amount
$0.00