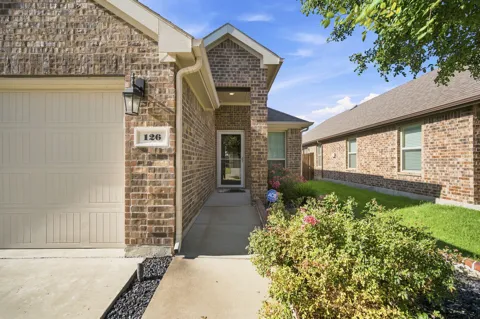
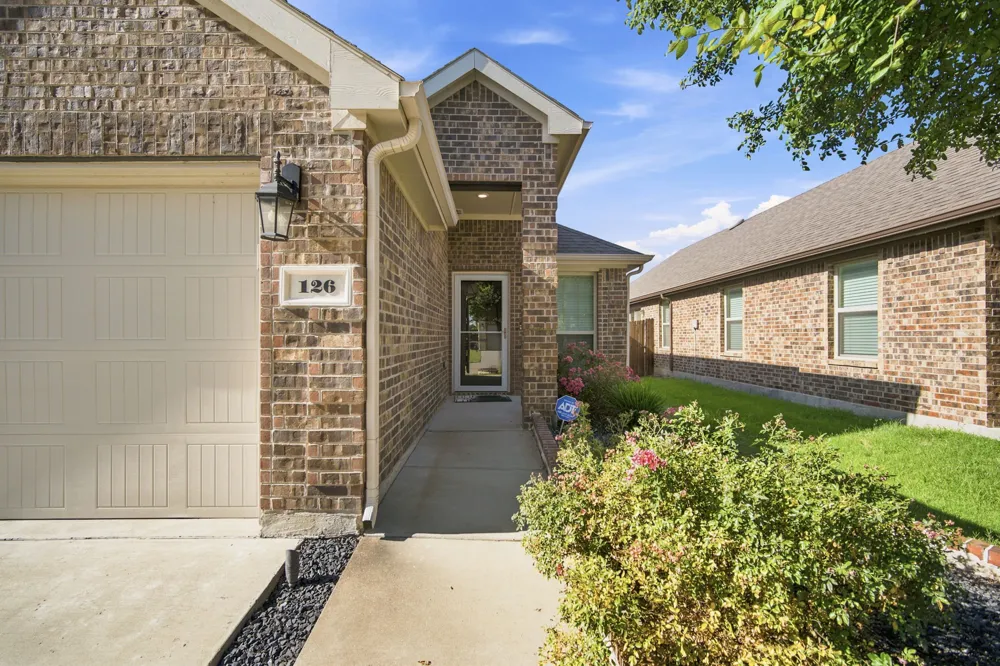
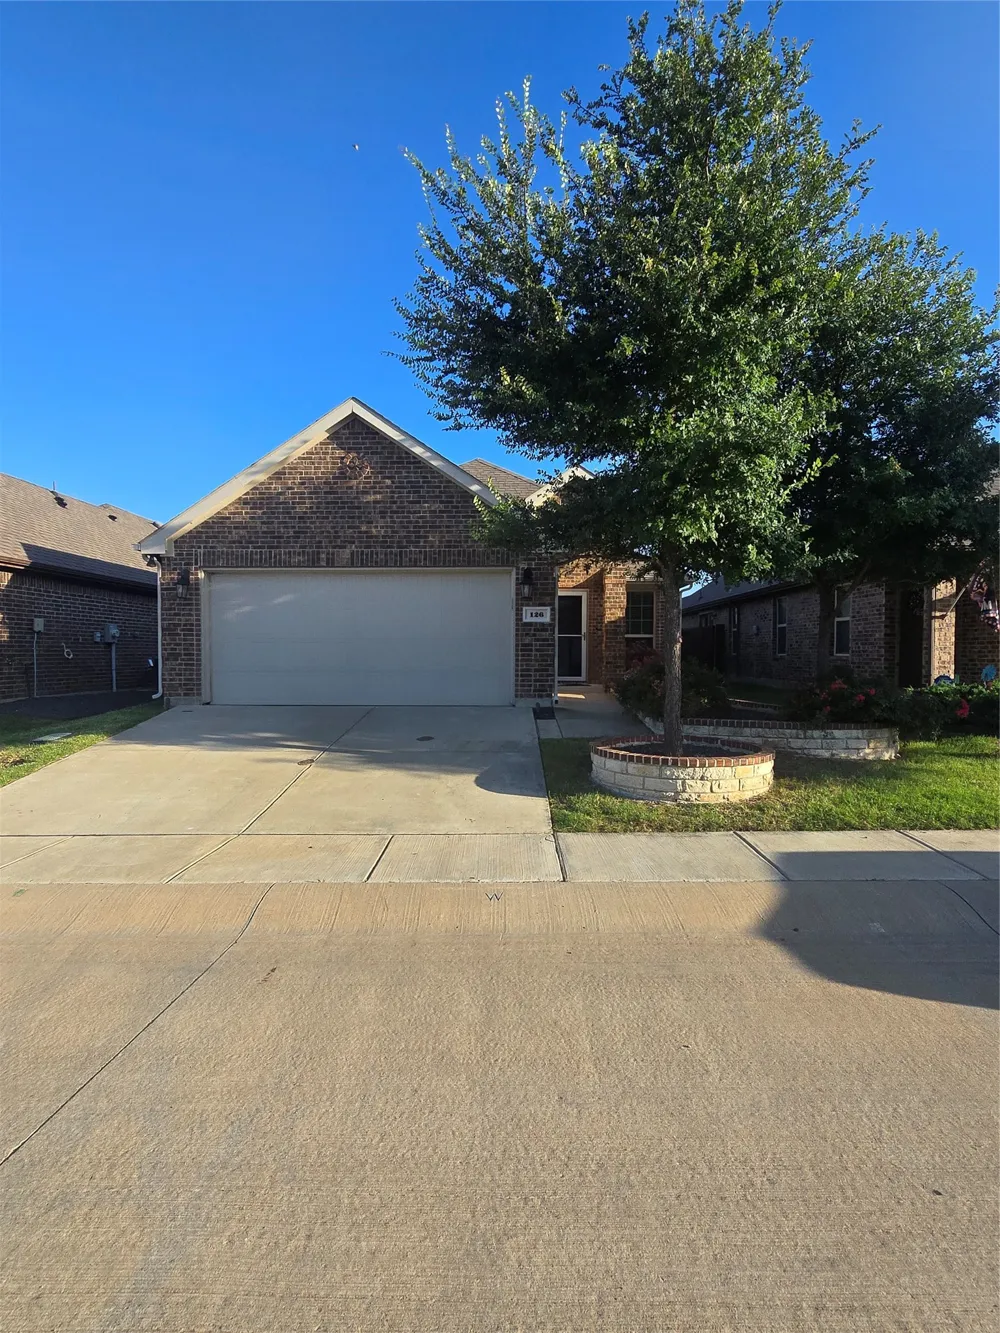
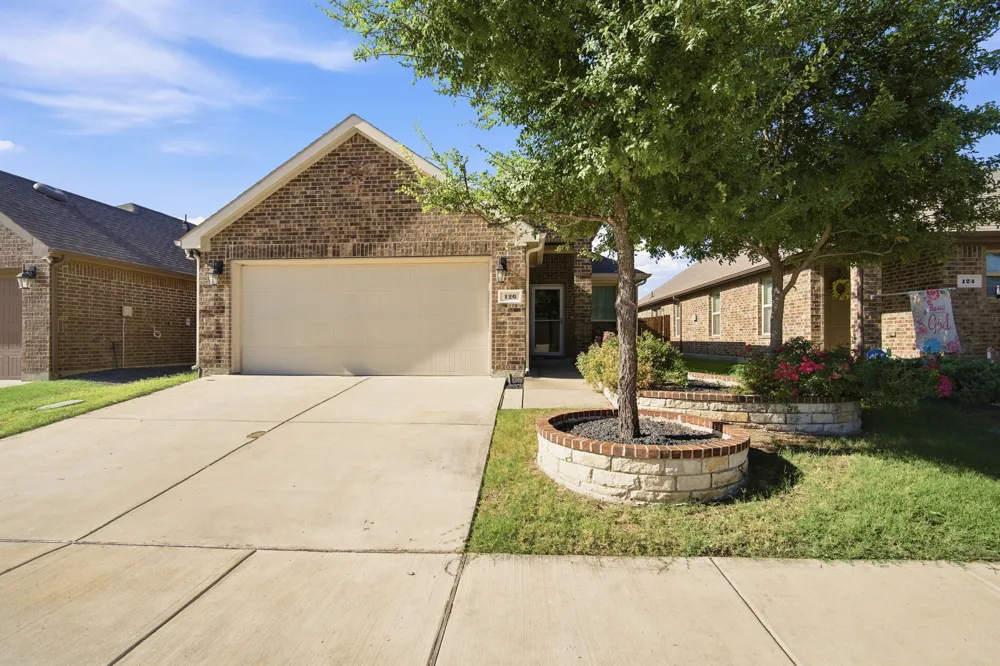
55+ Gated Community with Front and Back Lawn Maintenance included! Handicap accessible.
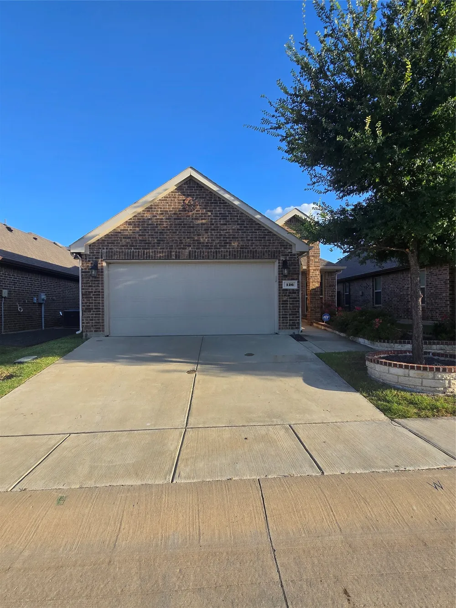
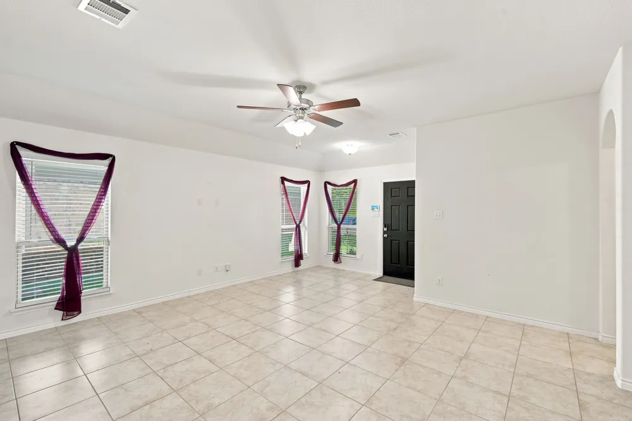
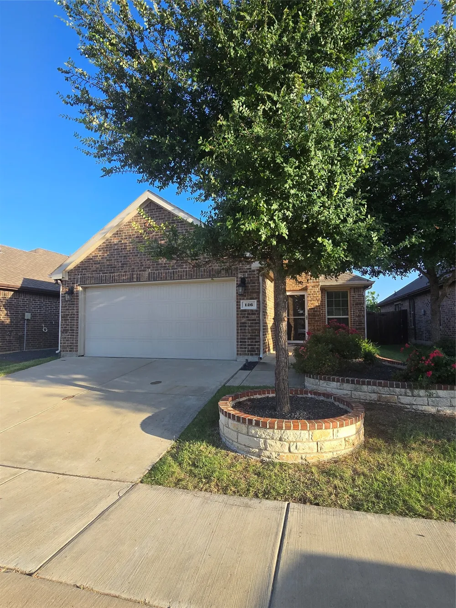
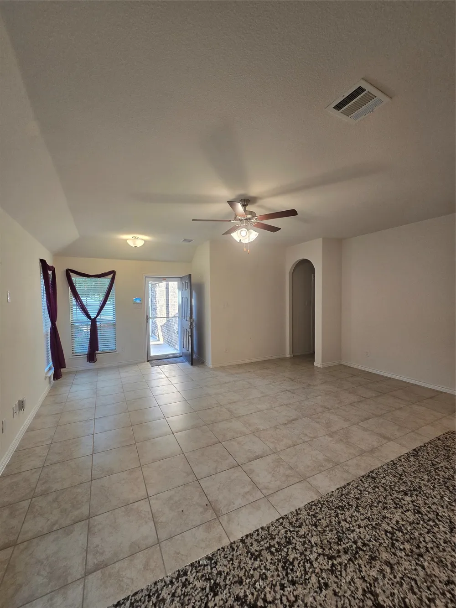
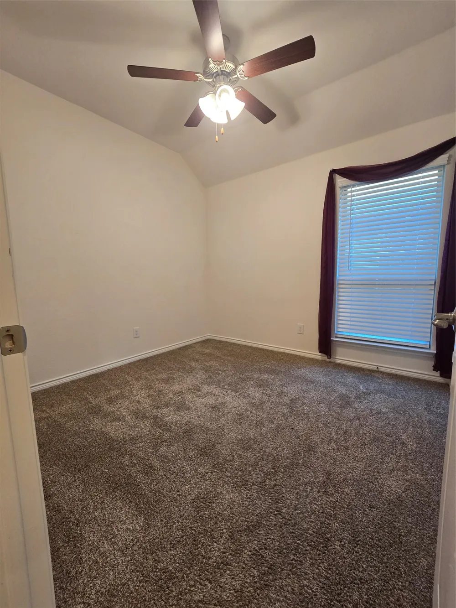
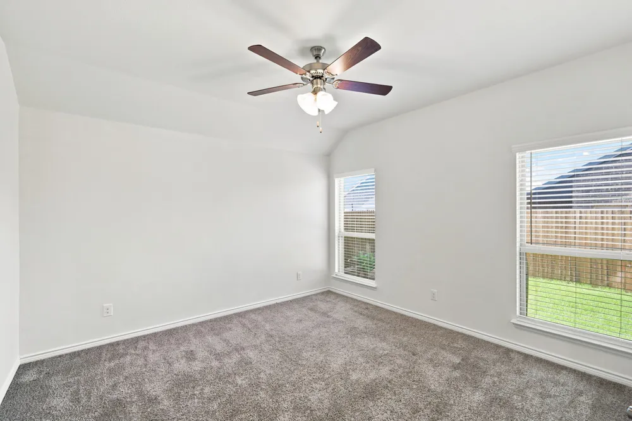
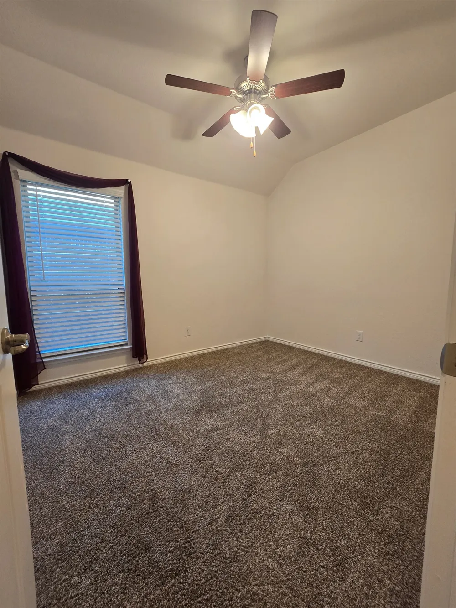
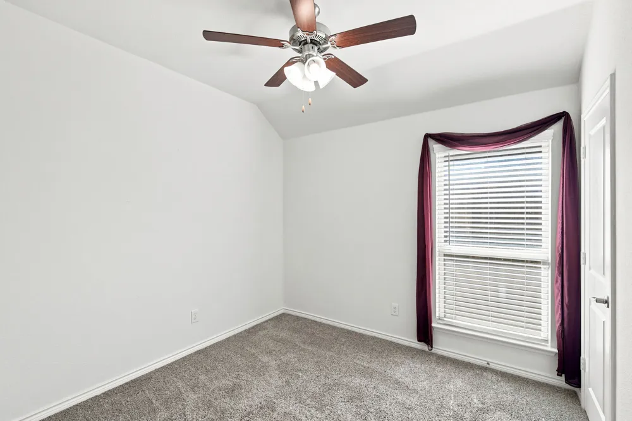
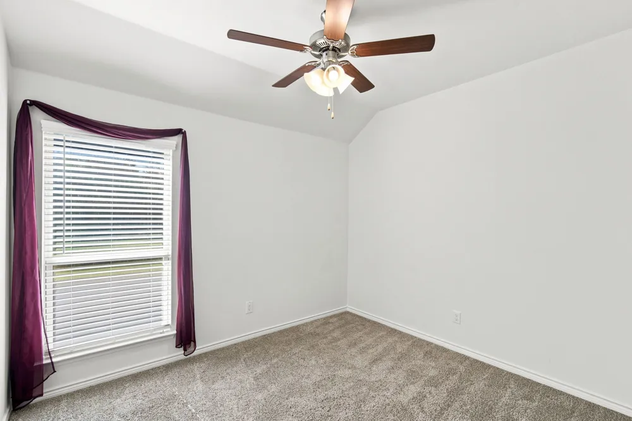
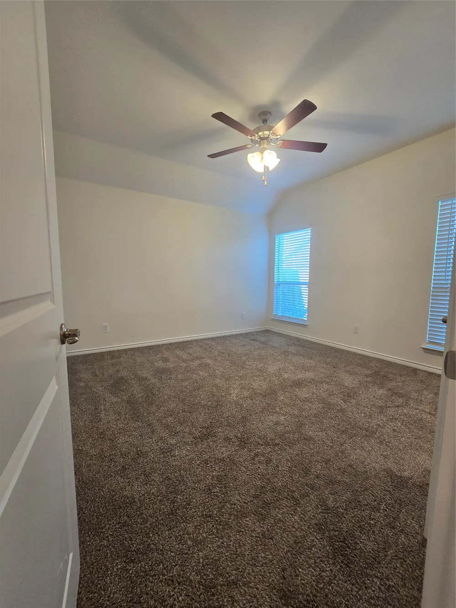
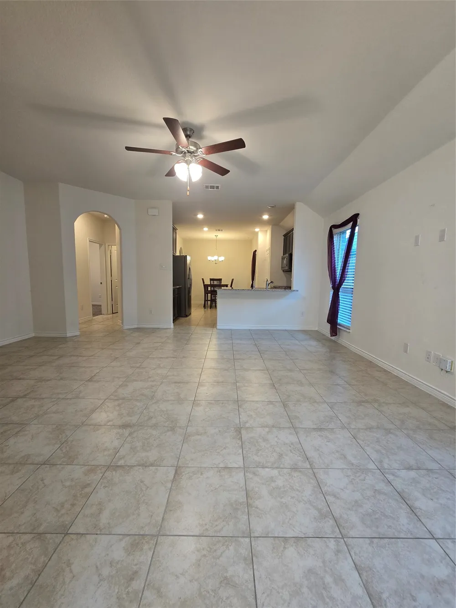
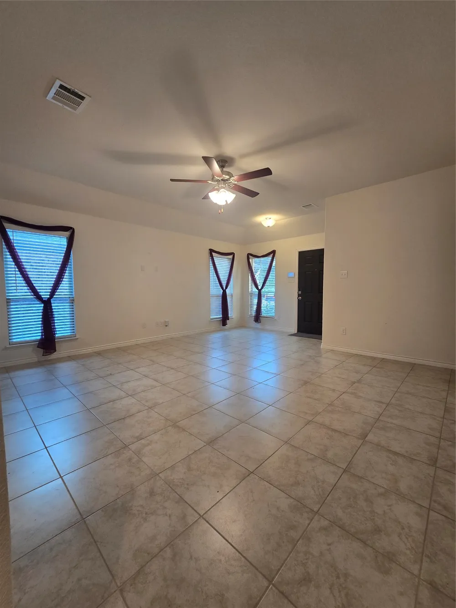
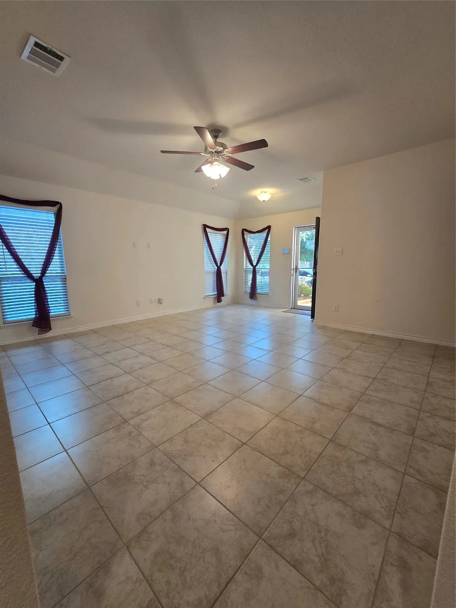
Welcome home to this beautifully maintained 3-bedroom, 2-bath home with a 2-car garage located in Red Oak's premier 55+ active adult community. With front and back lawn maintenance included, you'll have more time to enjoy the lifestyle this wonderful neighborhood has to offer. Featuring an open and bright floorplan designed for easy living and entertaining, this move-in-ready home offers an abundance of windows that fill the space with natural light.
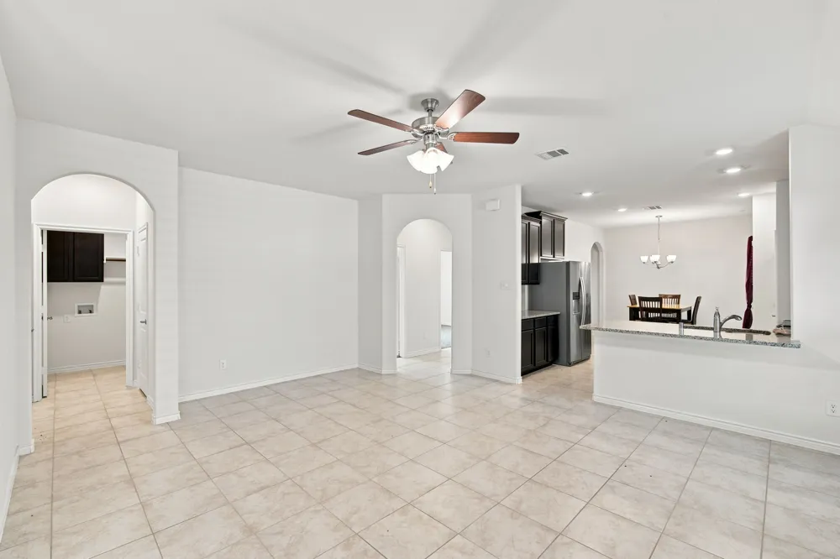
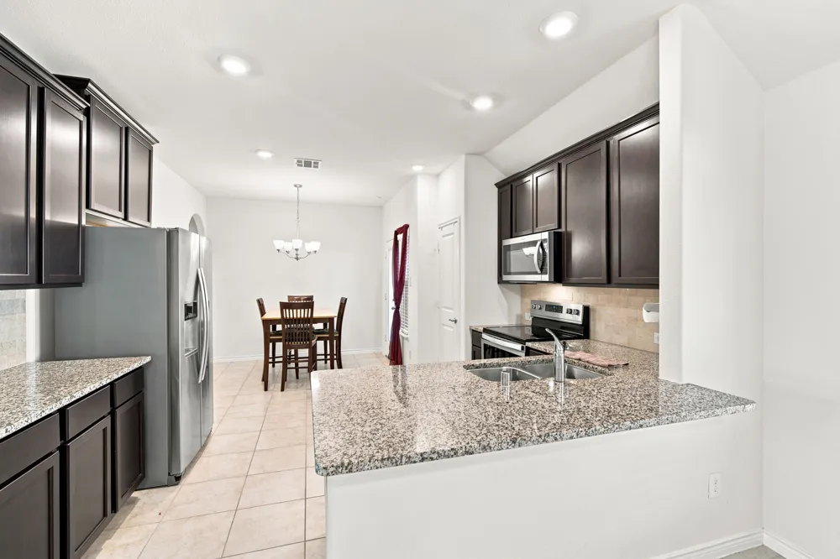
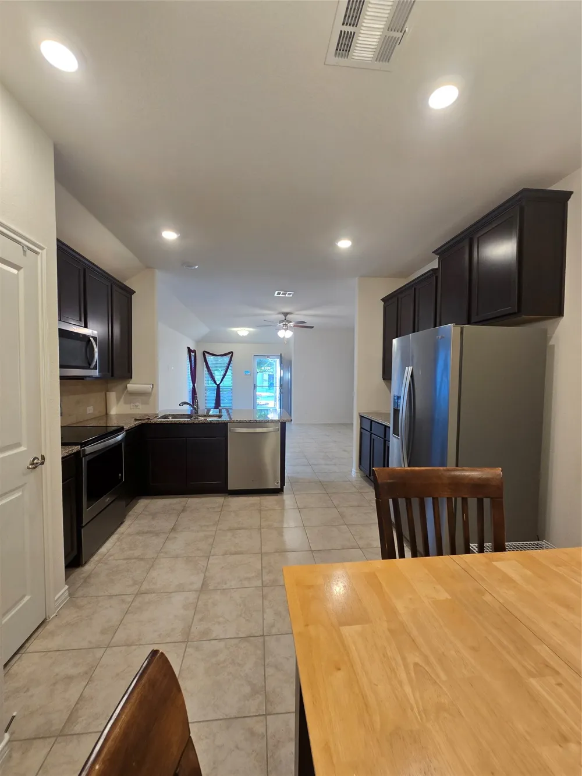
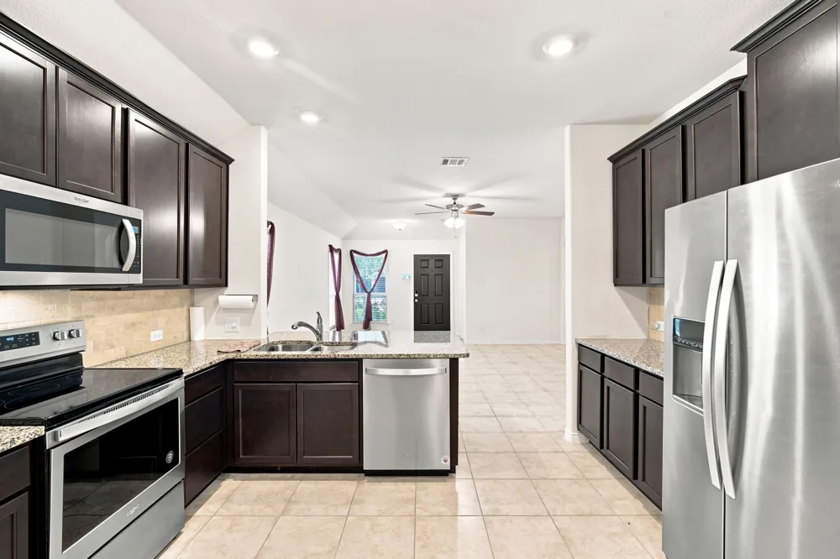
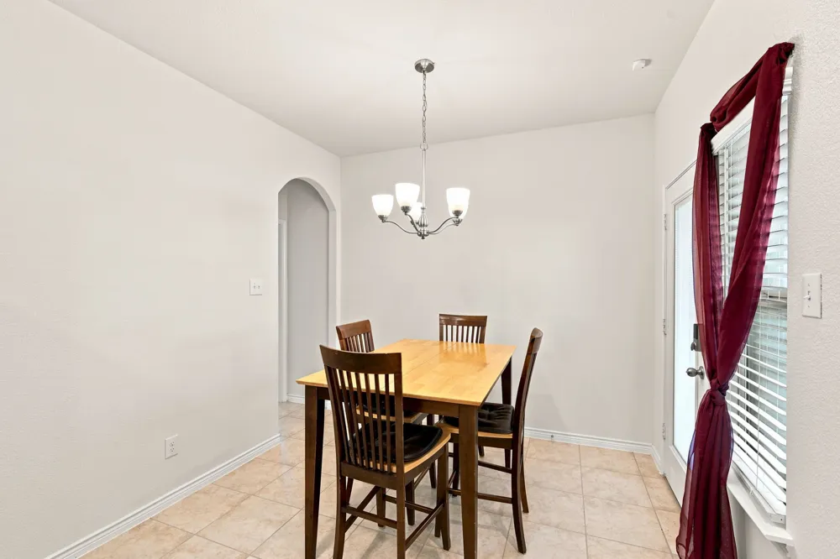
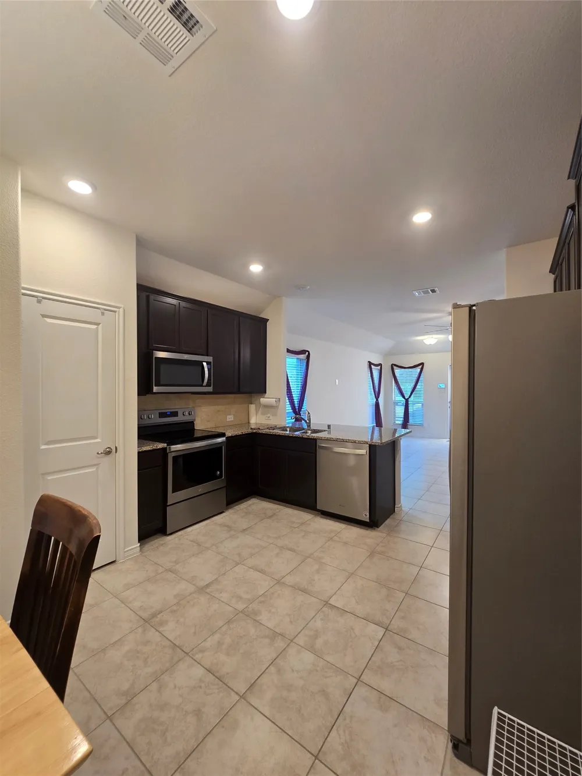
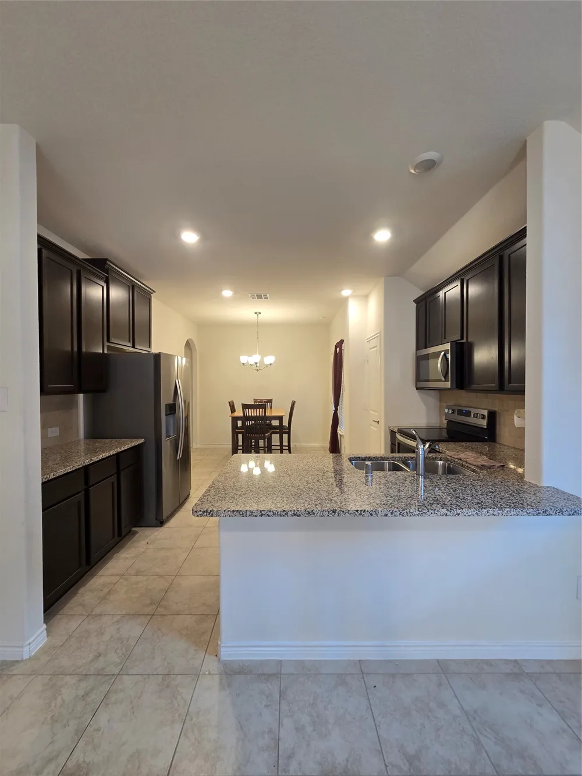
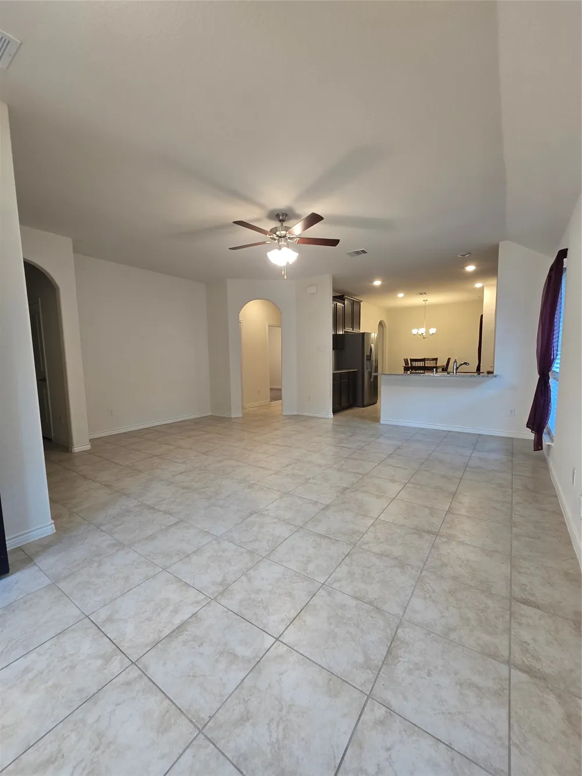
The spacious living room flows seamlessly into the kitchen and dining areas and is accented by elegant archways that add character and charm throughout the home. The kitchen is equipped with quartz countertops, stainless steel appliances, and ample workspace for cooking and gathering.
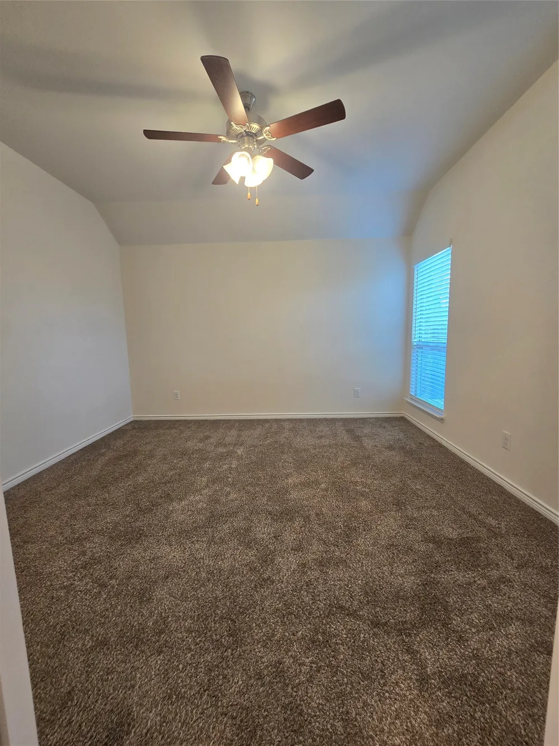
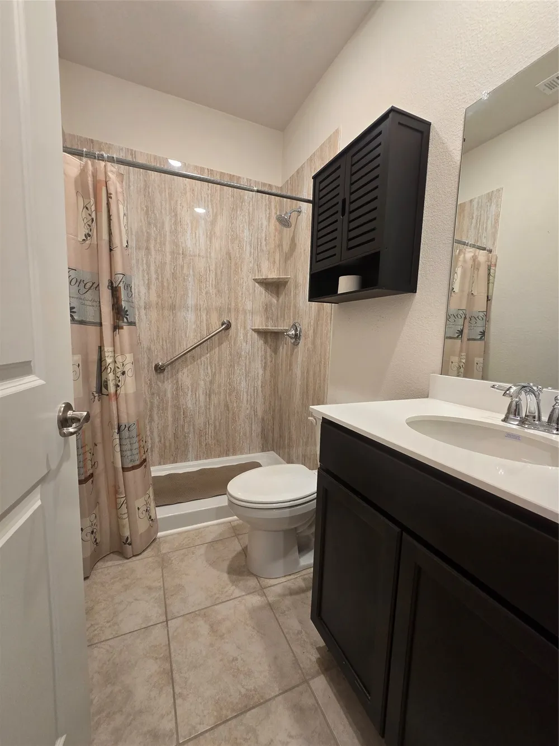
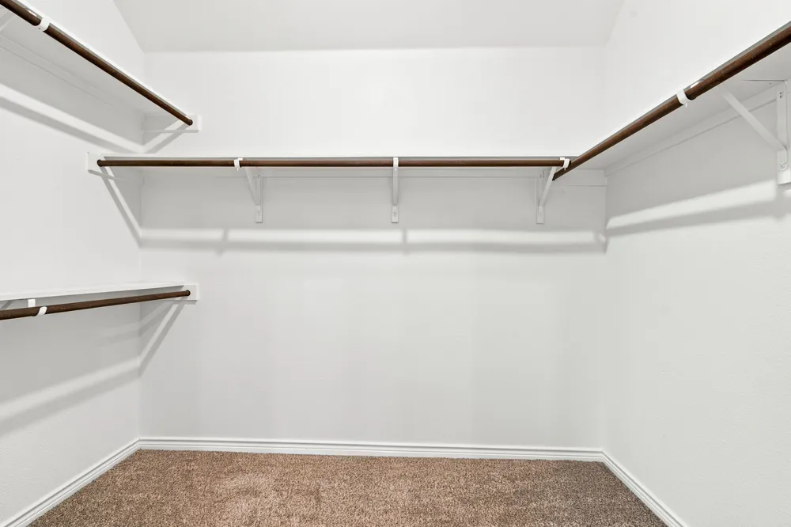
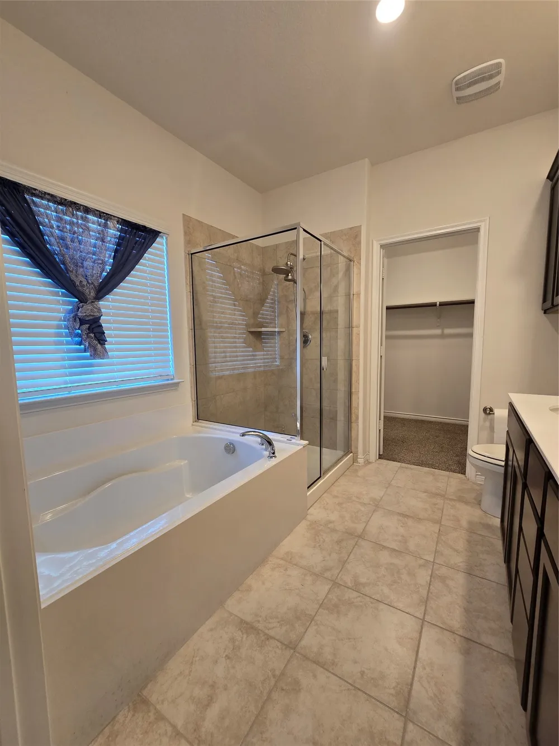
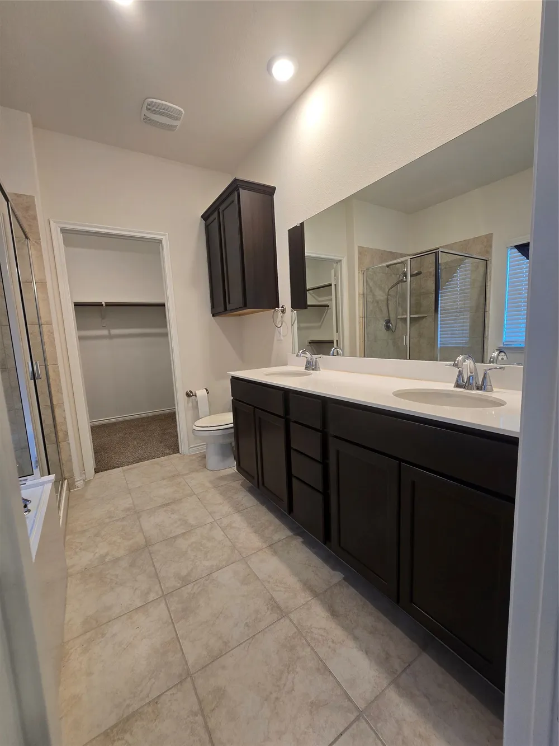
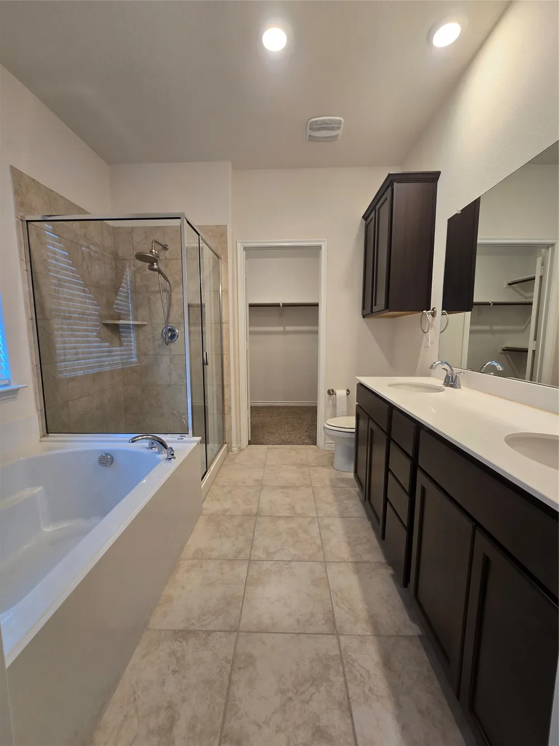
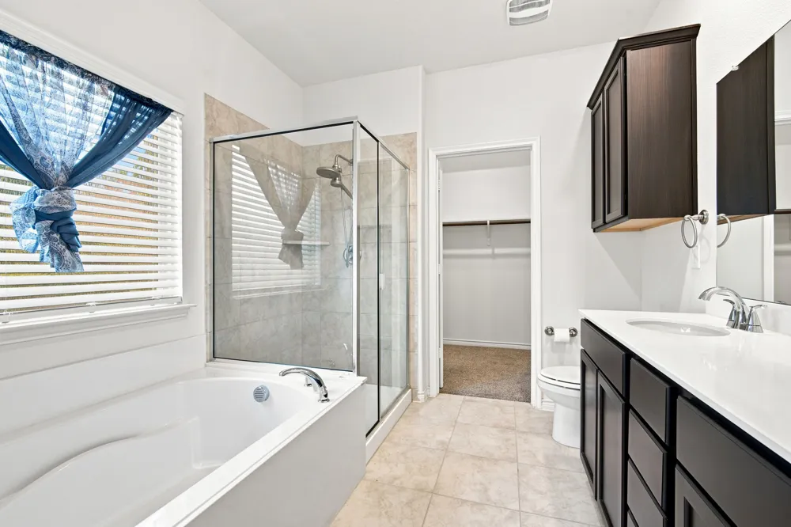
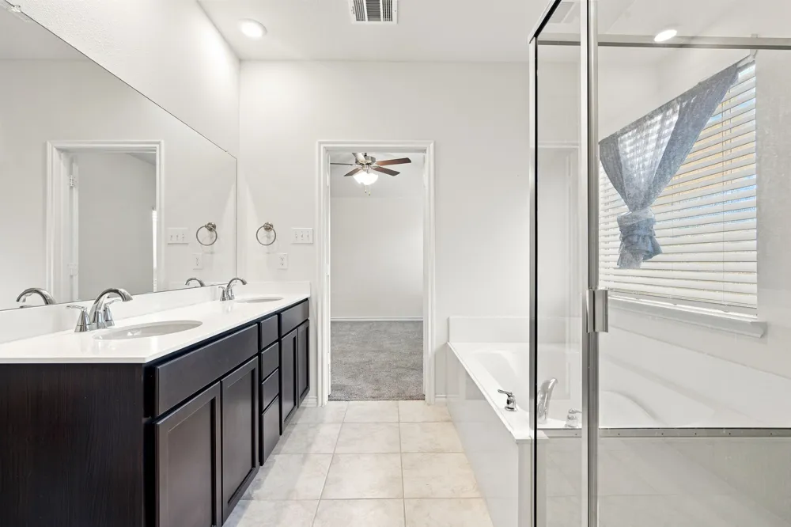
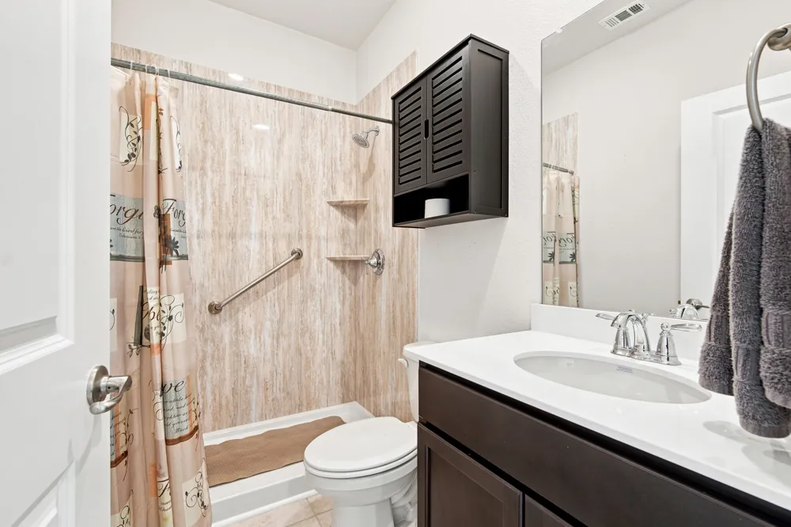
Retreat to the oversized primary suite featuring dual sinks, a large walk-in closet, a separate shower, and a relaxing garden tub. The guest bathroom has been thoughtfully designed with handicap accessibility in mind for added convenience and comfort.
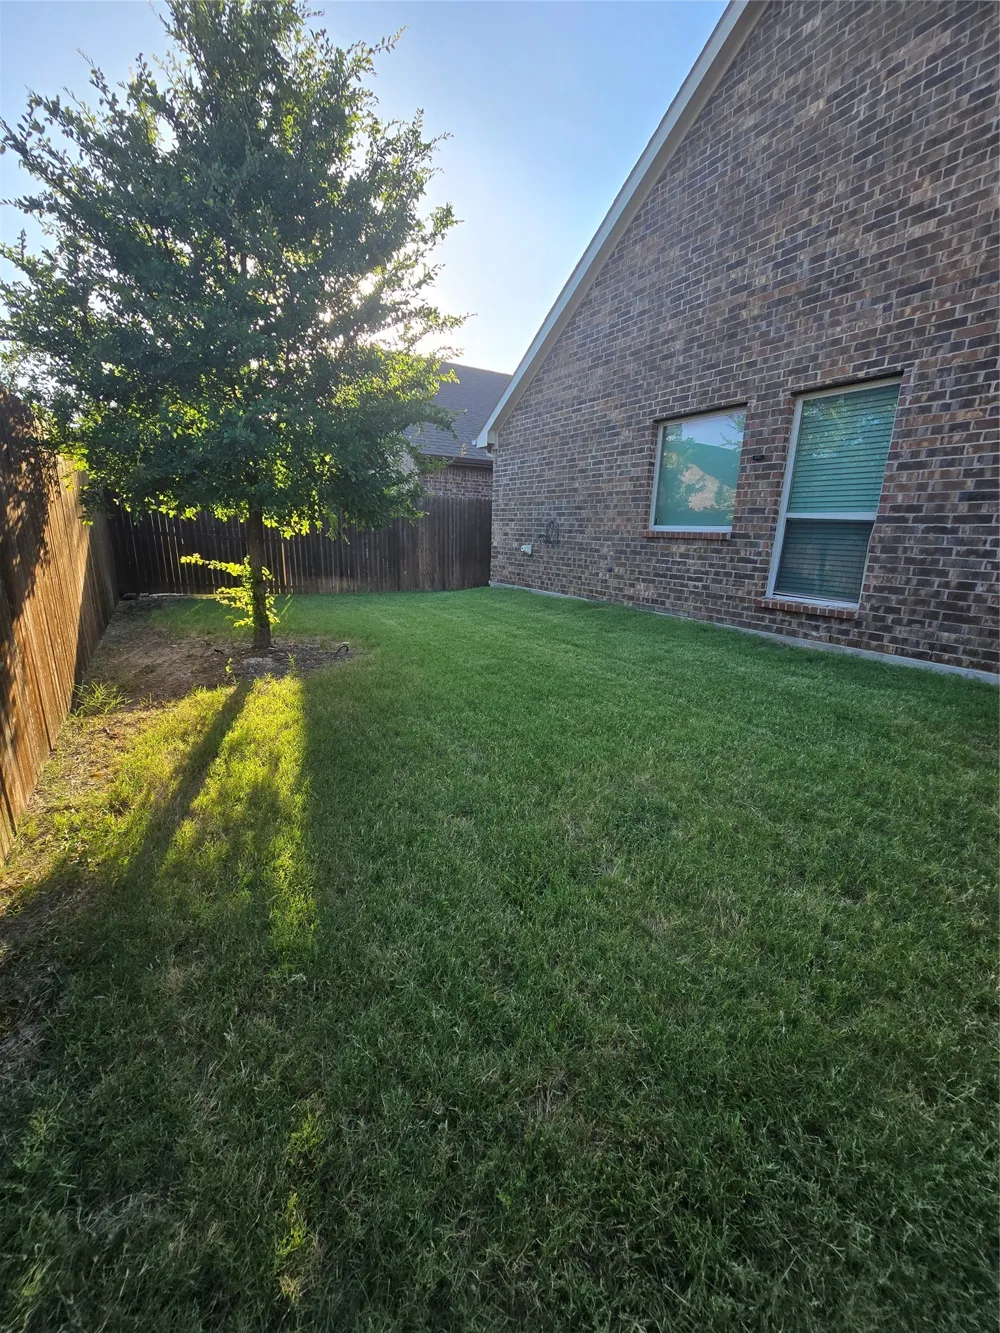
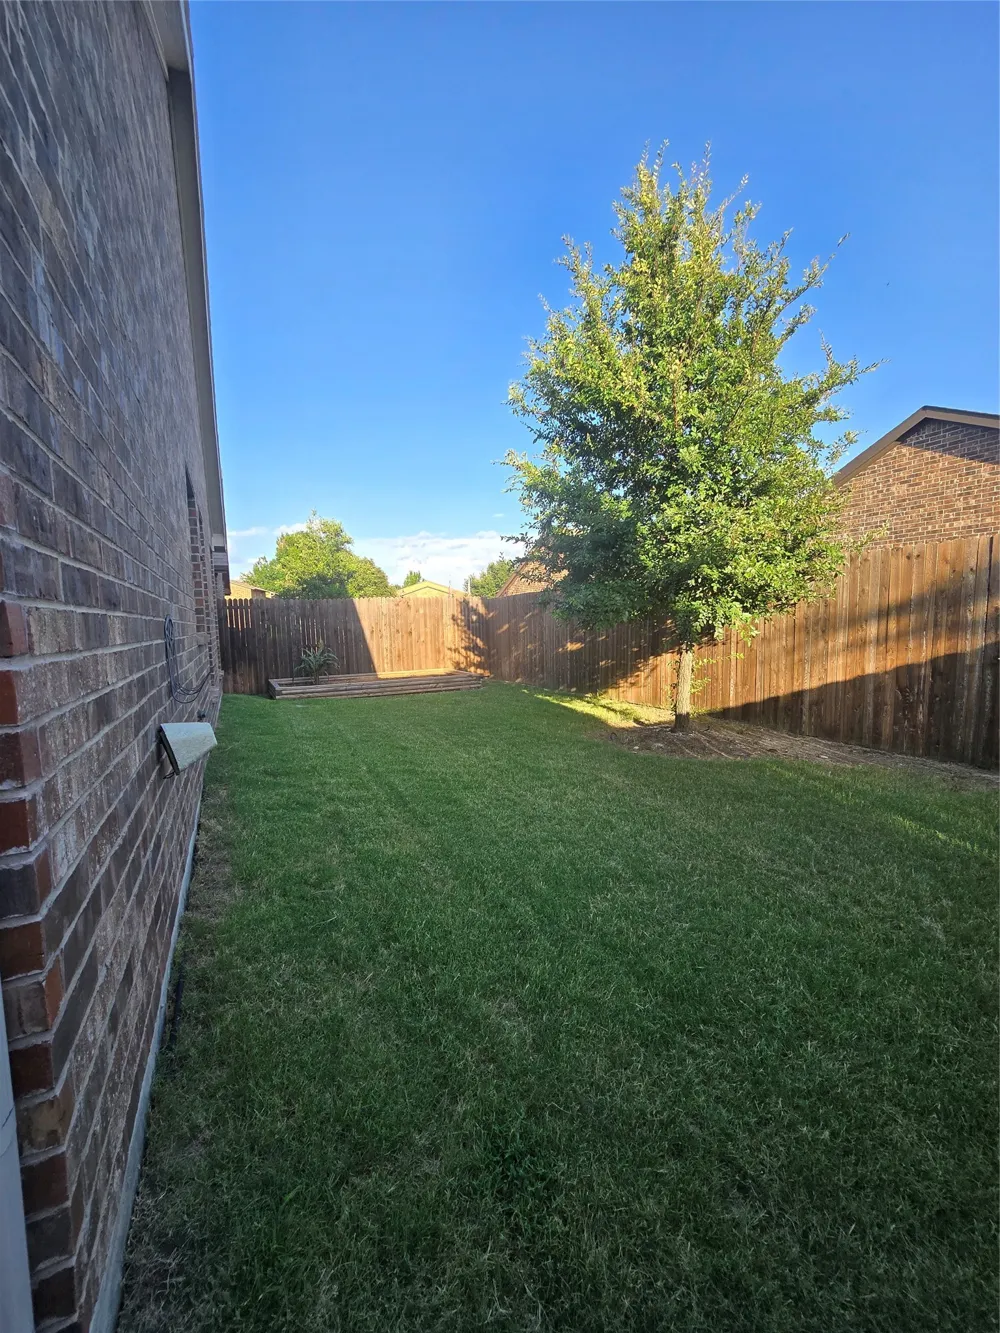
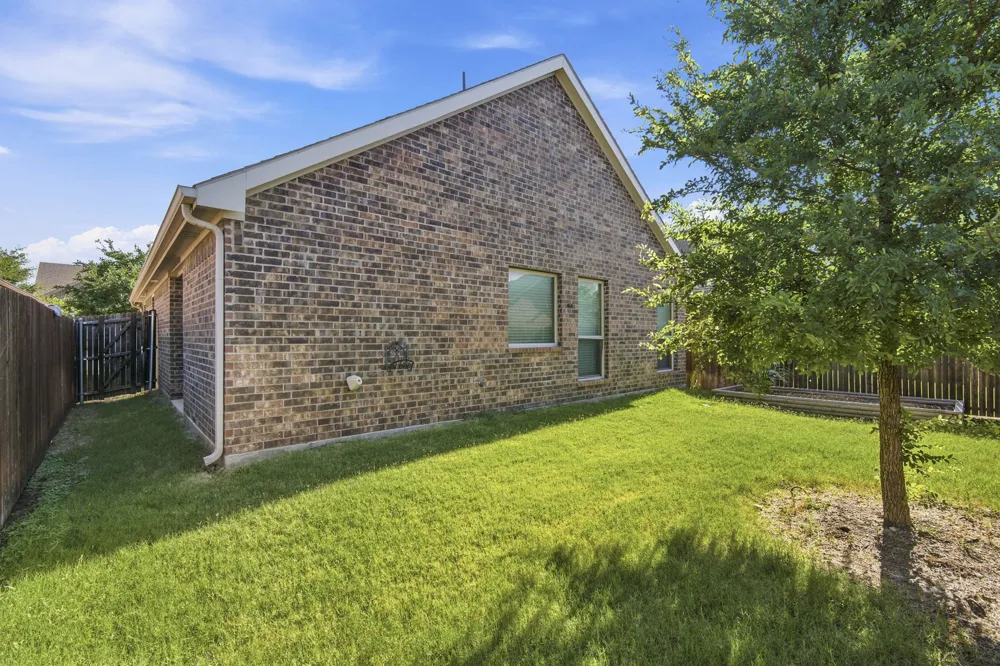
Step outside to enjoy the backyard complete with a raised garden bed, perfect for growing flowers, herbs, or vegetables. With its functional layout, stylish finishes, and location in a welcoming 55+ community, this home offers the perfect blend of comfort, convenience, and low-maintenance living.
Property Details
- Interior
- Double Vanity, Eat In Kitchen, Granite Counters, High Speed Internet, Open Floorplan, Pantry, Smart Home, Cable Tv, Walk In Clos
- Cooling
- 1
- Heating
- Central, Electric
- Cooling Features
- Central Air, Ceiling Fans, Electric
- Bedrooms
- 3
- Bathrooms
- 2.0
- Full Baths
- 2
- Lot Features
- Interior Lot, Landscaped, Few Trees
- Stories
- 1
- Lot Description
- Interior Lot, Landscaped, Few Trees
- Exterior Features
- Private Yard, Rain Gutters
- Exterior Materials
- Private Yard, Rain Gutters
- Acres
- 0.0
- Square Feet
- 1355.0
- Lot Size (sqft)
- 0.119
- Parking Features
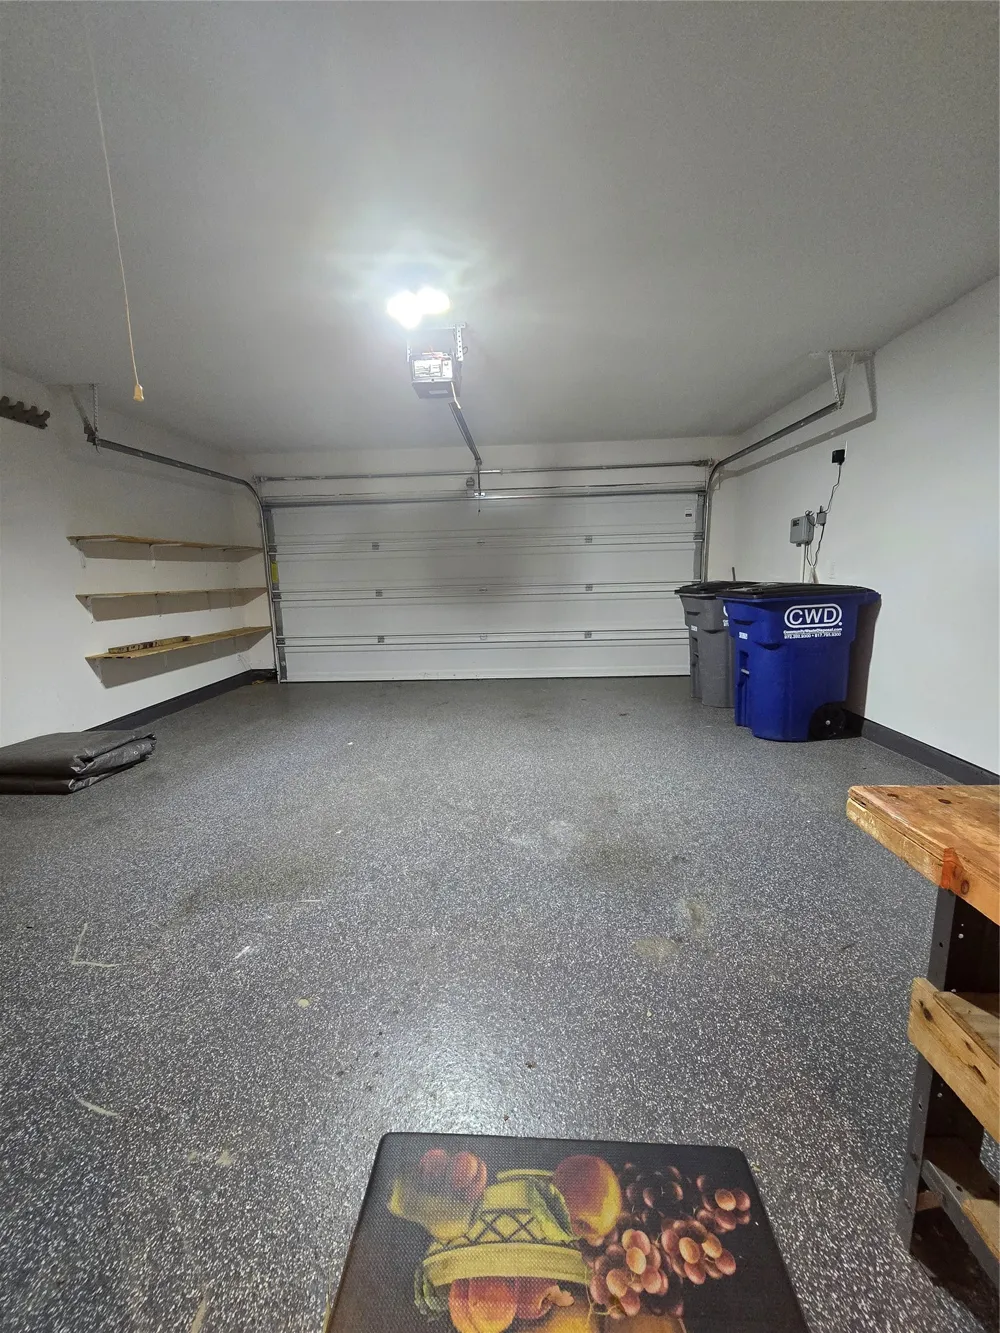
- Door Multi, Driveway, Epoxy Flooring, Garage Faces Front, Garage, Garage Door Opener, Kitchen Level, Side By Side
- Parking
- 1
- Parking Type
- Driveway
- Parking Garage Spaces
- 2.0
- Parking Carport Spaces
- 0.0
- Property Type
- Rental
- Style
- Traditional, Detached
- Property Subtype Additional
- Single Family Residence
- Year Built
- 2019
- Foundation
- Slab
- Roof
- Composition
- Sewer Information
- Public Sewer
- Utility Source
- Public
- Utility Features
- Electricity Connected, Phone Available, Sewer Available, Underground Utilities, Water Available, Cable Available
- Appliances
- Dishwasher, Electric Range, Electric Water Heater, Disposal, Microwave
- Subdivision
- Cove Hickory Crk Add
- Senior Community
- 1
- Community Features
- Fenced Yard, Gated, Curbs, Sidewalks
- School District
- Red Oak ISD
- Elementary School
- Red Oak
- Middle School
- Red Oak
- High School
- Red Oak
- County
- Ellis
- Region
- Red Oak
- Date Available
- July 02, 2026
- Days on Market (Cumulative)
- 74
- HOA
- 1
- HOA Fees
- 173.0
Location
Legal
© 2023 North Texas Real Estate Information Systems, Inc. All rights reserved. Disclaimer: All information deemed reliable but not guaranteed and should be independently verified. All properties are subject to prior sale, change or withdrawal. Neither listing broker(s) nor Phil Hill shall be responsible for any typographical errors, misinformation, or misprints and shall be held totally harmless. The database information herein is provided from and copyrighted by the North Texas Real Estate Information Systems, Inc. NTREIS data may not be reproduced or redistributed and is only for people viewing this site. All information provided is deemed reliable but is not guaranteed and should be independently verified. The advertisements herein are merely indications to bid and are not offers to sell which may be accepted. All properties are subject to prior sale or withdrawal. All rights are reserved by copyright
Provided By
Listed by Windy Zabojnik (#0493175)
Listing Office: The Real Estate Company (#TRECY01)