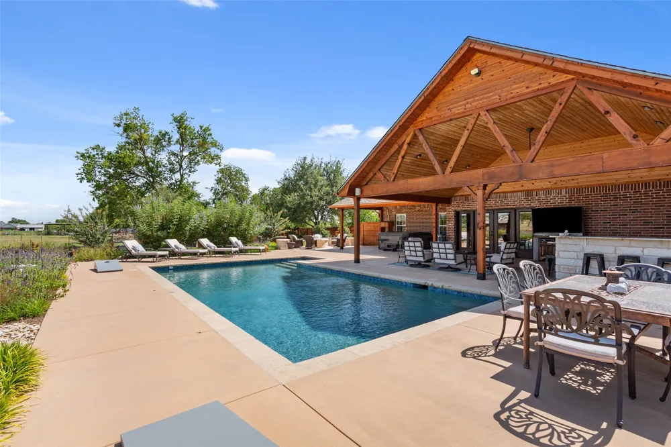
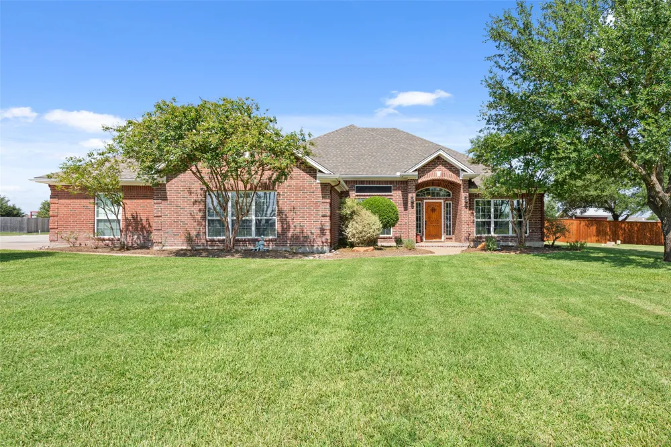
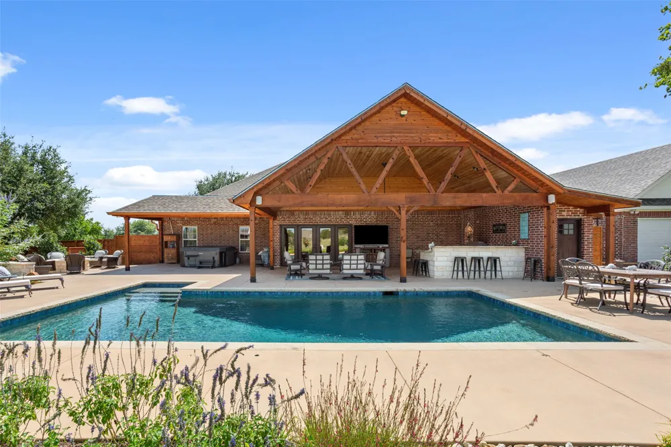
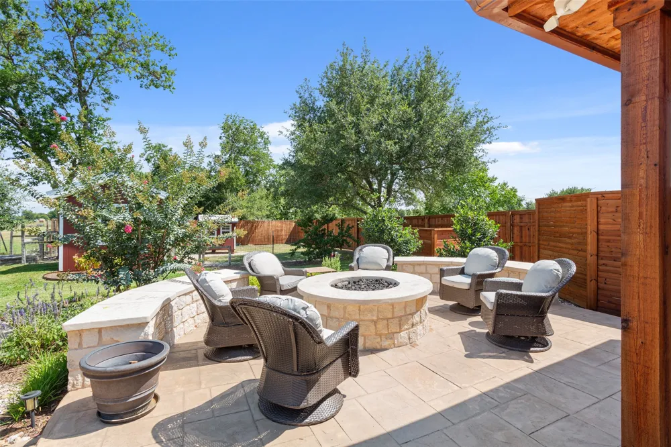
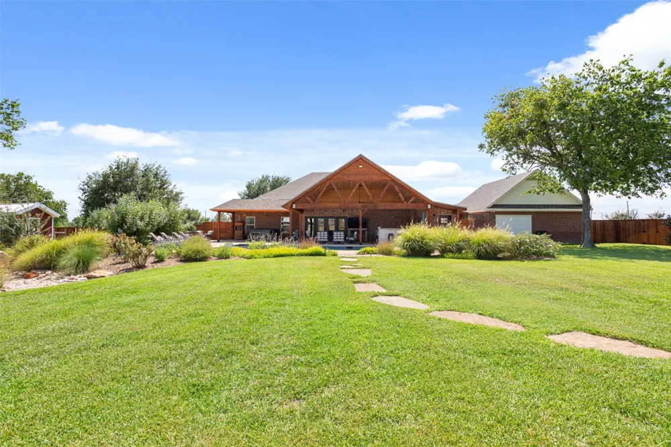
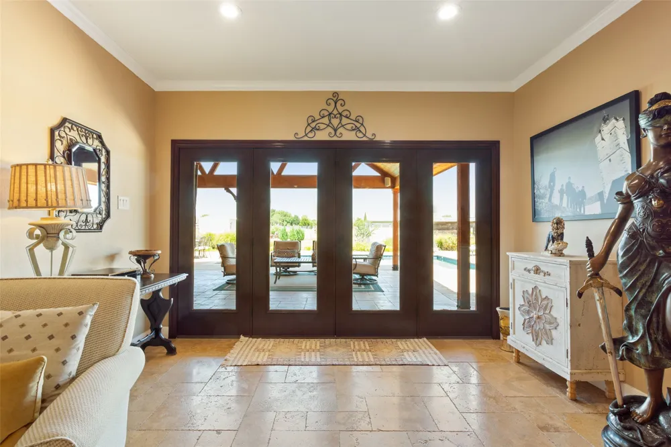
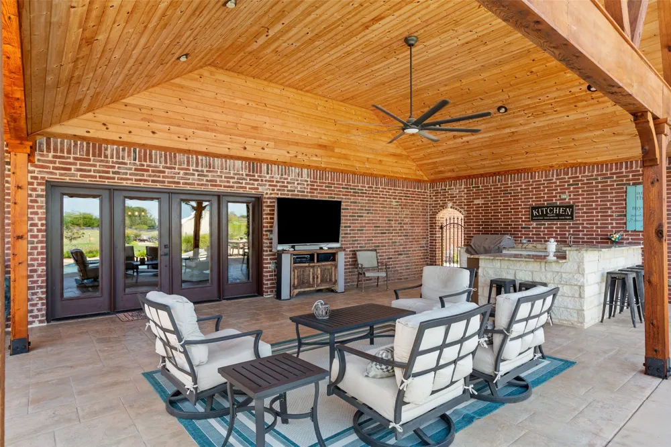
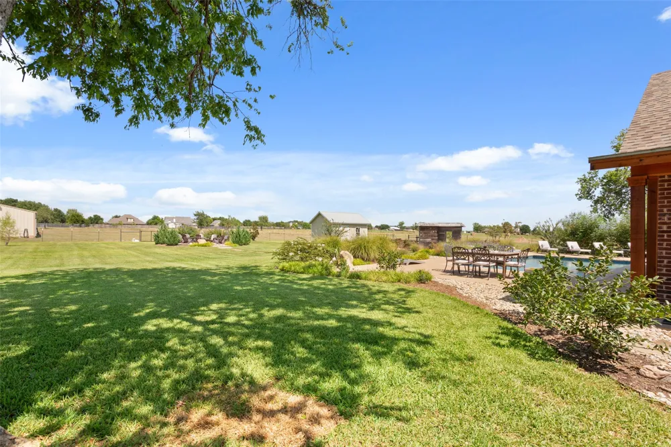
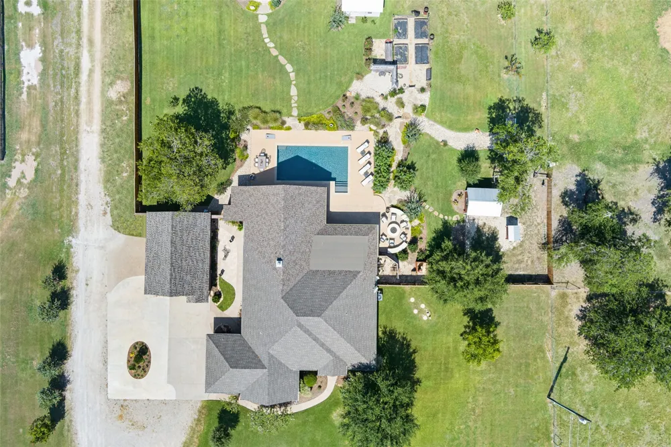
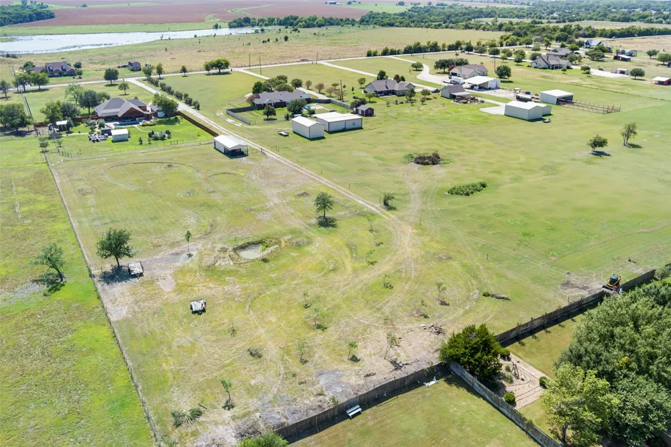
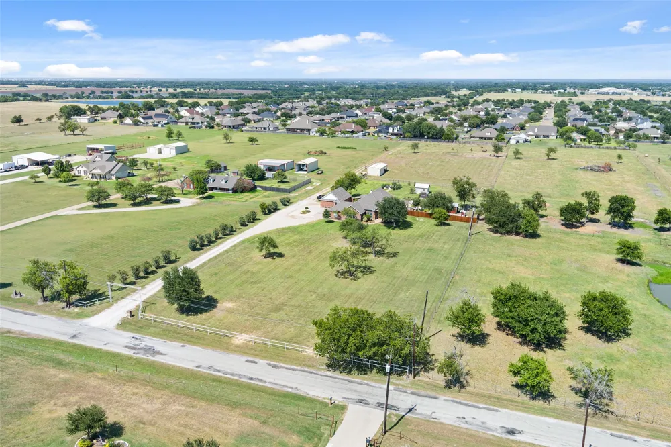
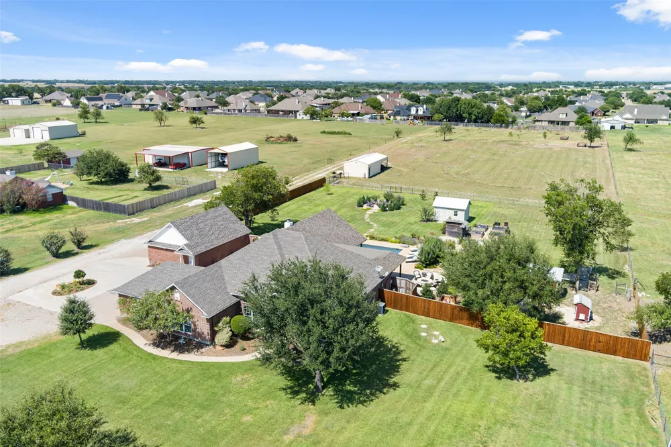
Exceptional custom home on 5.1 beautifully landscaped acres in Robinson ISD featuring one of the finest outdoor living spaces you'll find. Designed for entertaining and making memories, the spectacular covered outdoor living area overlooks the sparkling pool, stamped concrete pool deck, and professionally landscaped grounds. The outdoor living area showcases a vaulted cedar ceiling with shiplap siding, a fully equipped outdoor kitchen with granite countertops and propane grill, plus a stone fire pit with marble top—perfect for family gatherings, game days, summer cookouts, or relaxing evenings with friends.
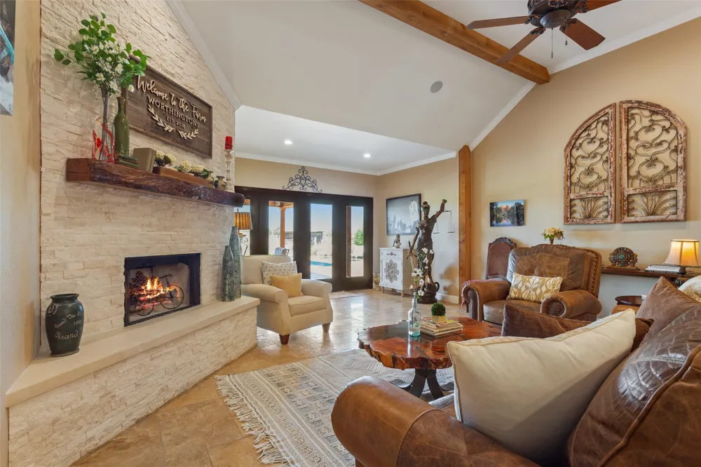
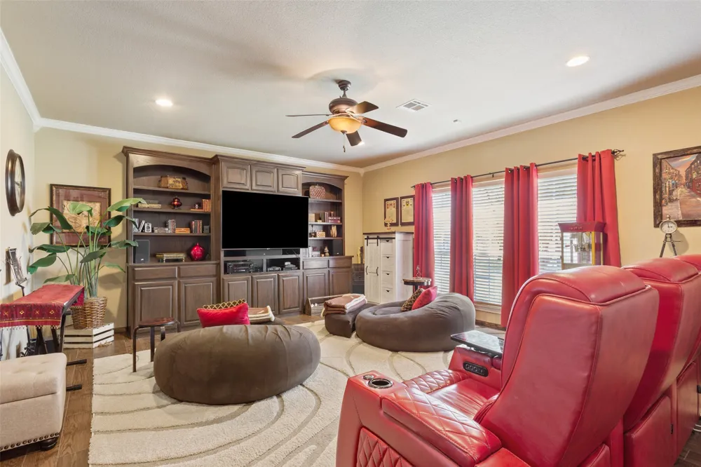
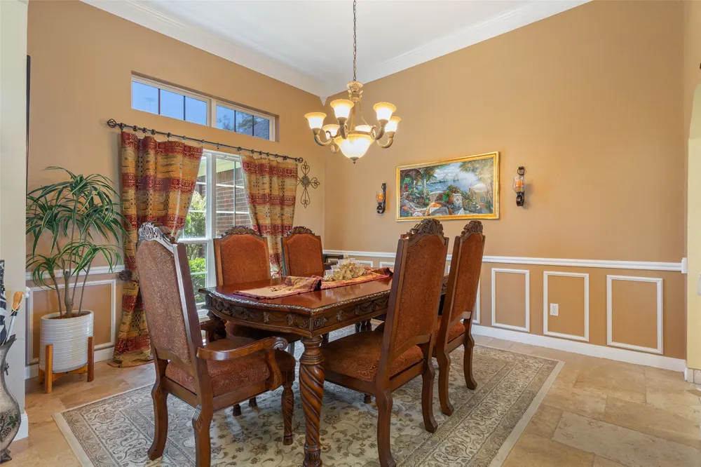
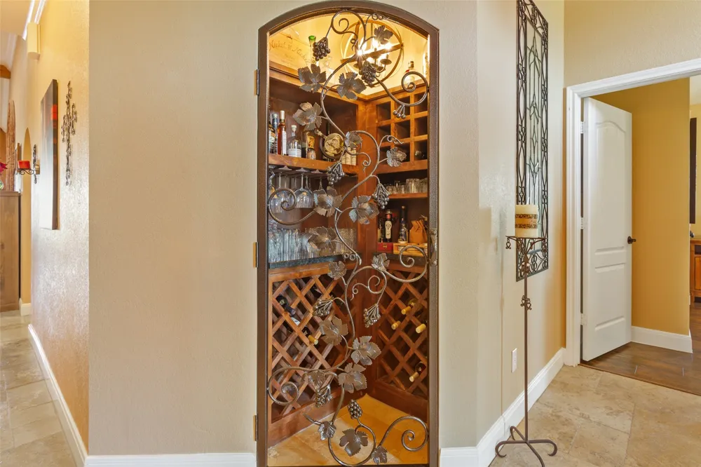
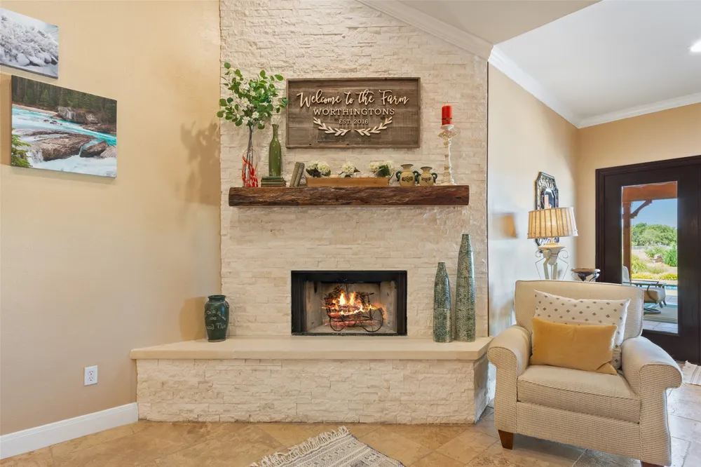
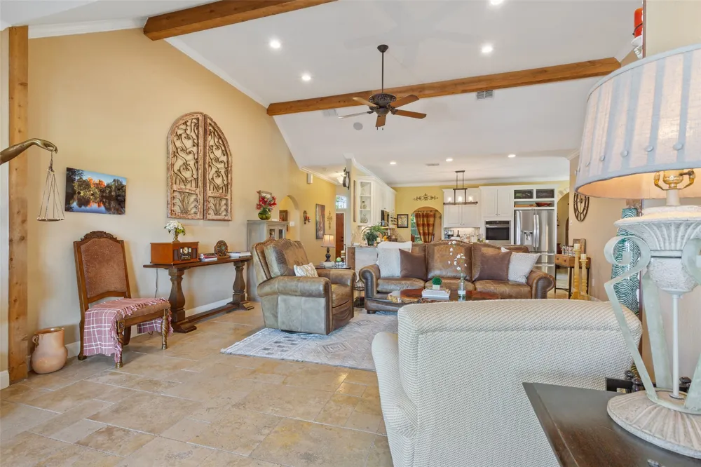
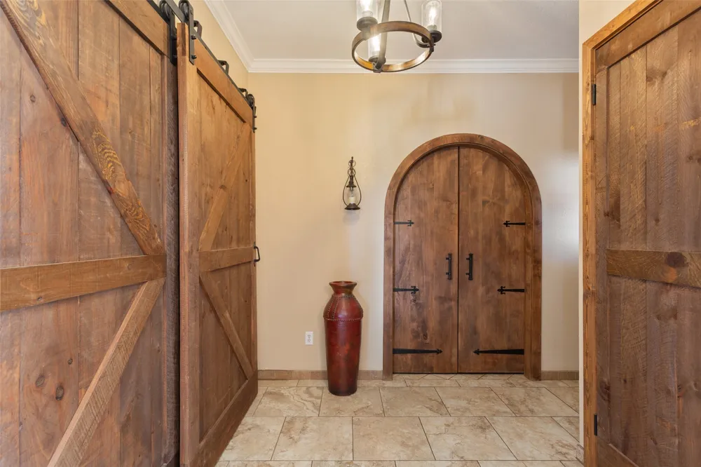
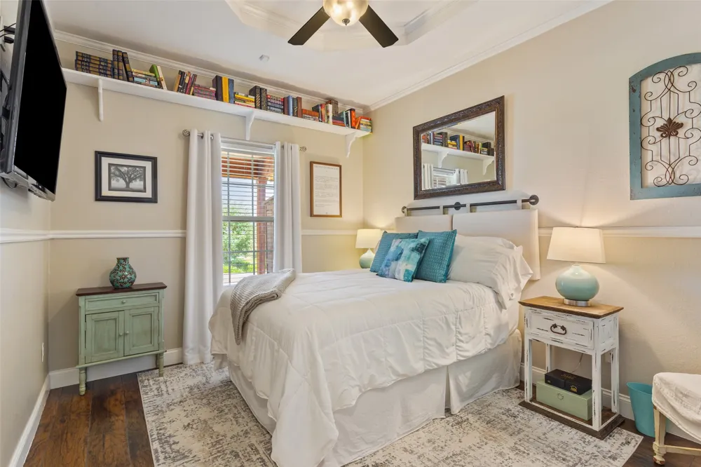
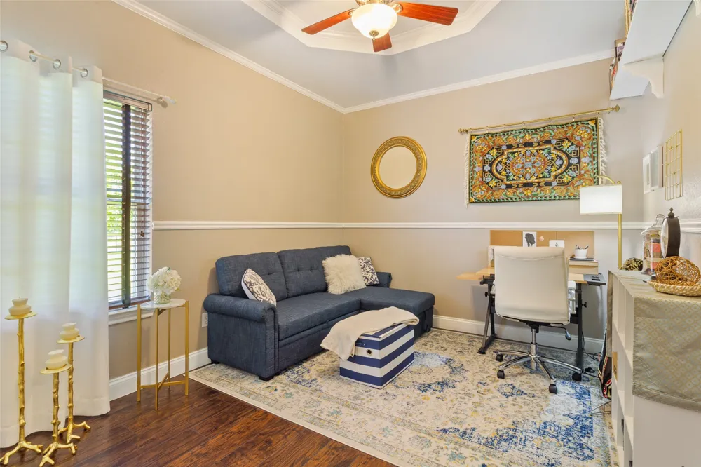
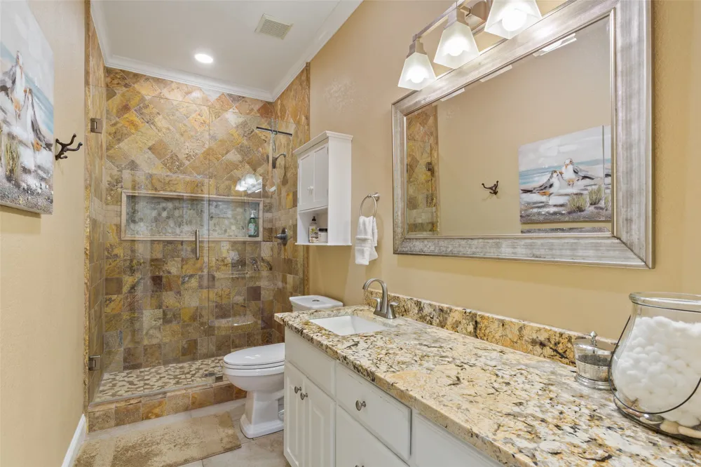
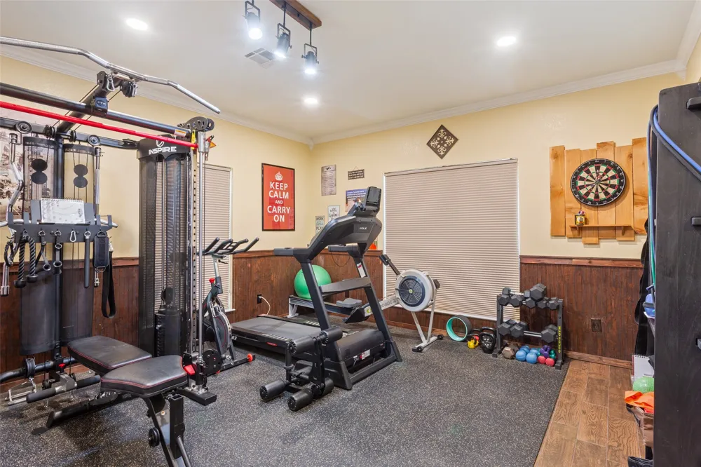
Inside, this thoughtfully designed home offers 4 bedrooms, 2 full baths, 2 half baths, private office, formal dining, spacious living room with rock fireplace, media room with custom built-ins, exercise room, mud room, and an elegant wine closet with decorative iron door. Rich wood flooring, travertine tile, crown molding, decorative arches, recessed lighting, and raised boxed ceilings add warmth and sophistication throughout.
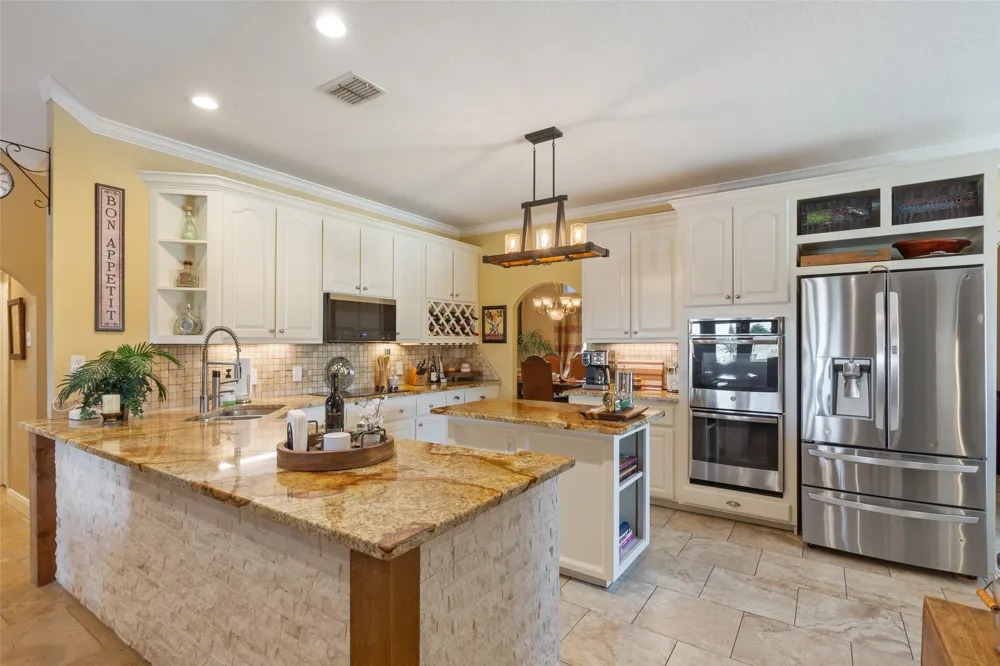
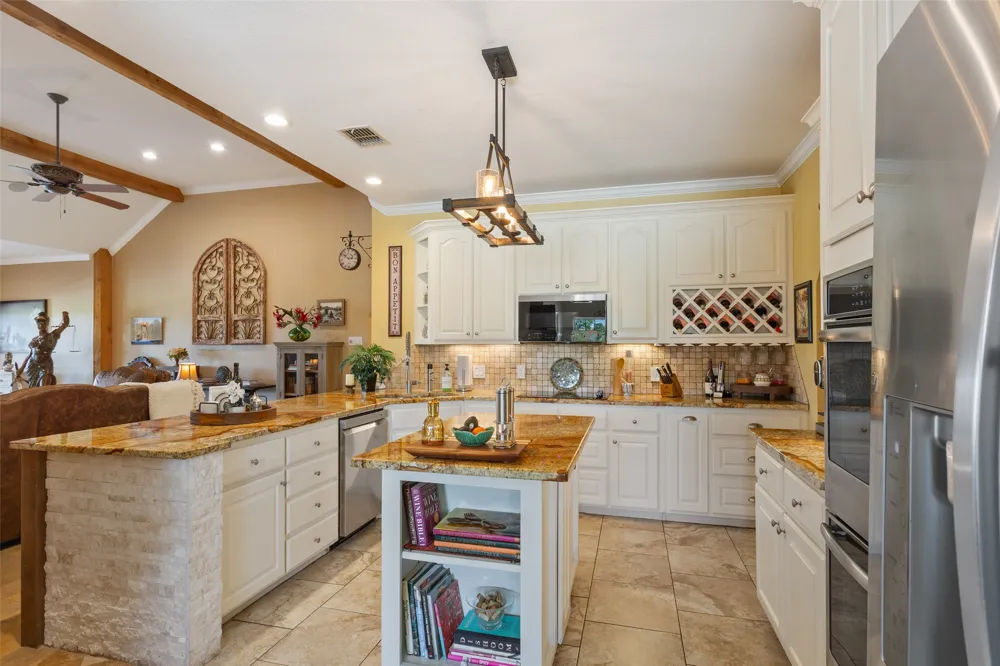
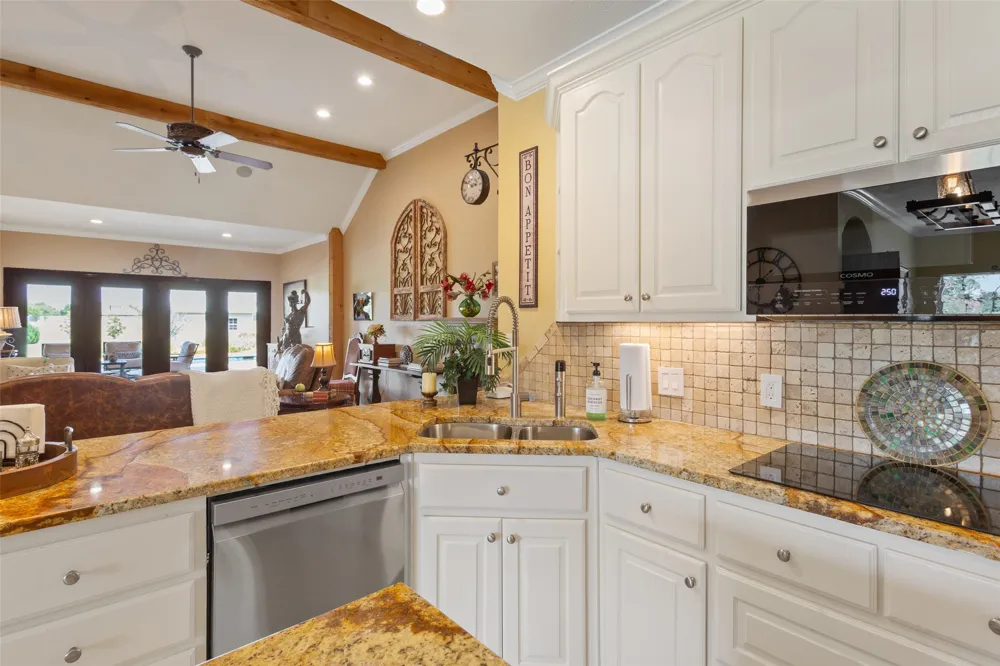
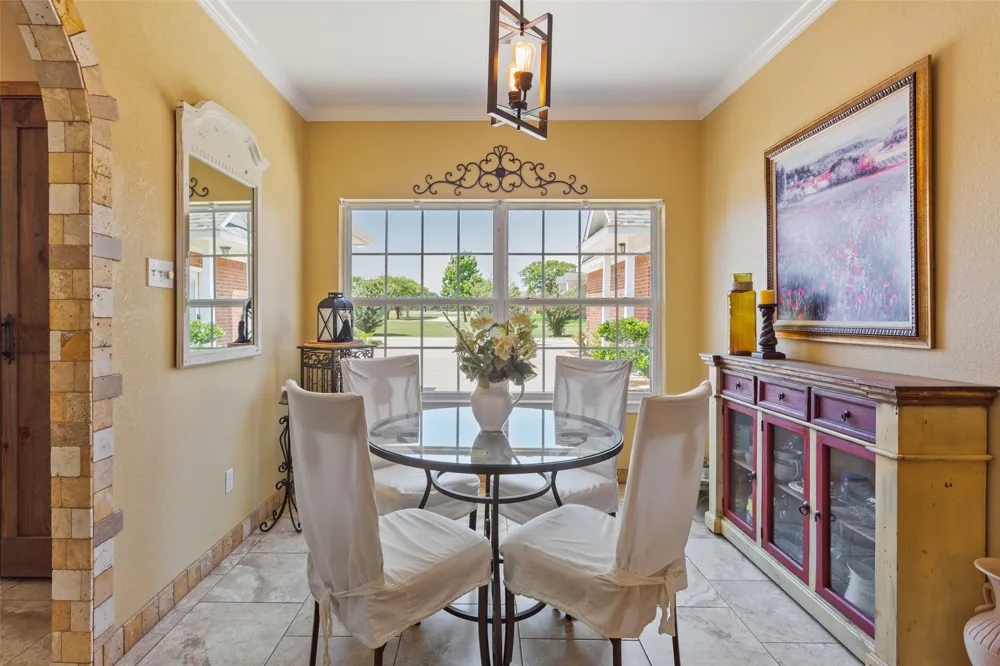
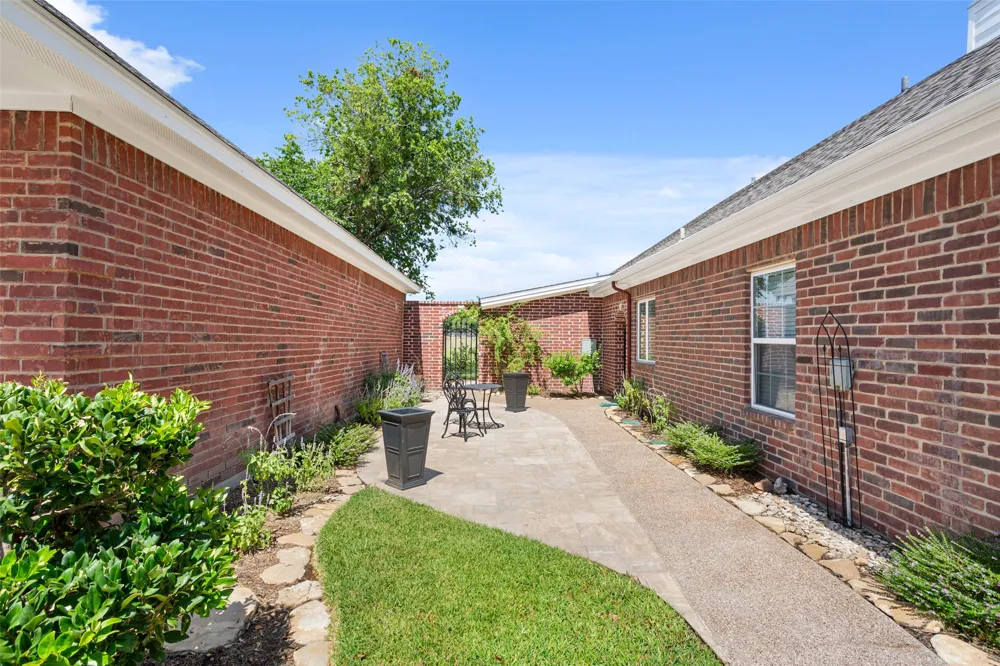
The bright, granite kitchen features a large center island, stainless steel appliances, double ovens, abundant cabinetry, and oversized walk-in pantry. A charming side patio off the breakfast room provides the perfect spot for morning coffee.
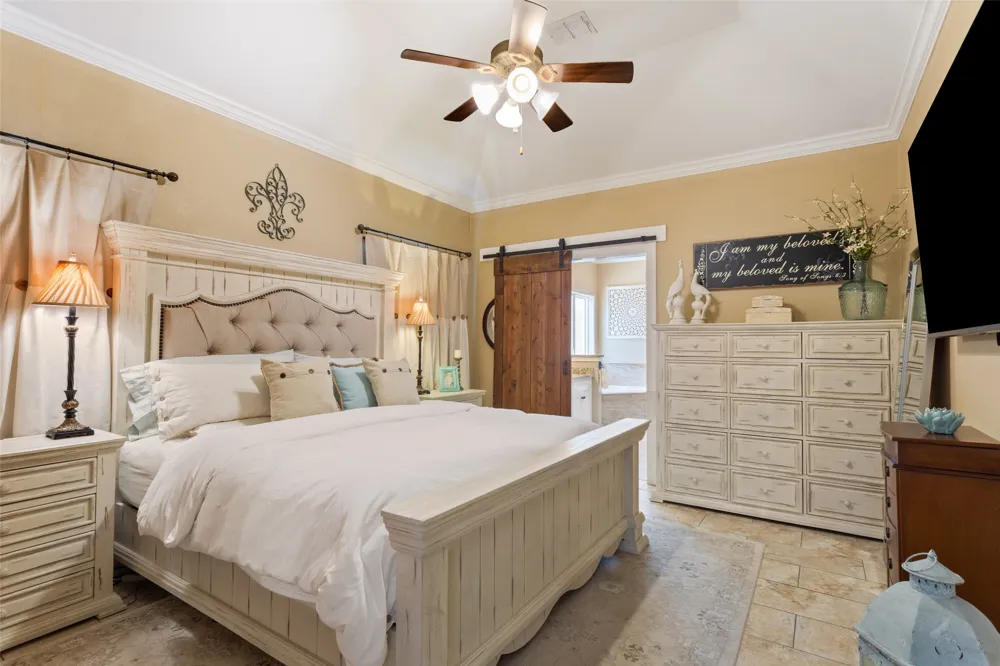
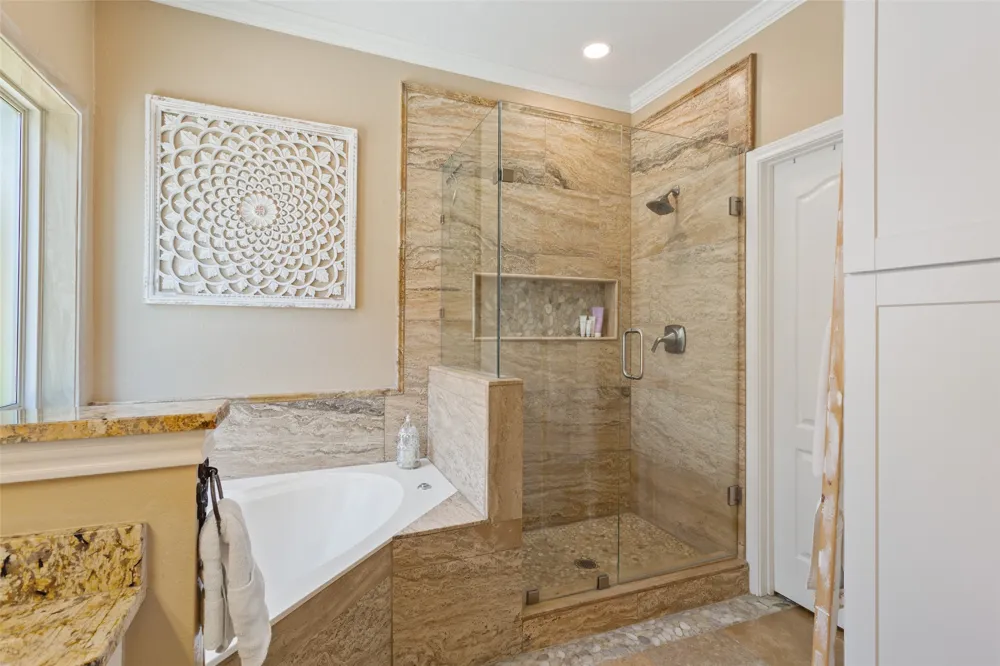
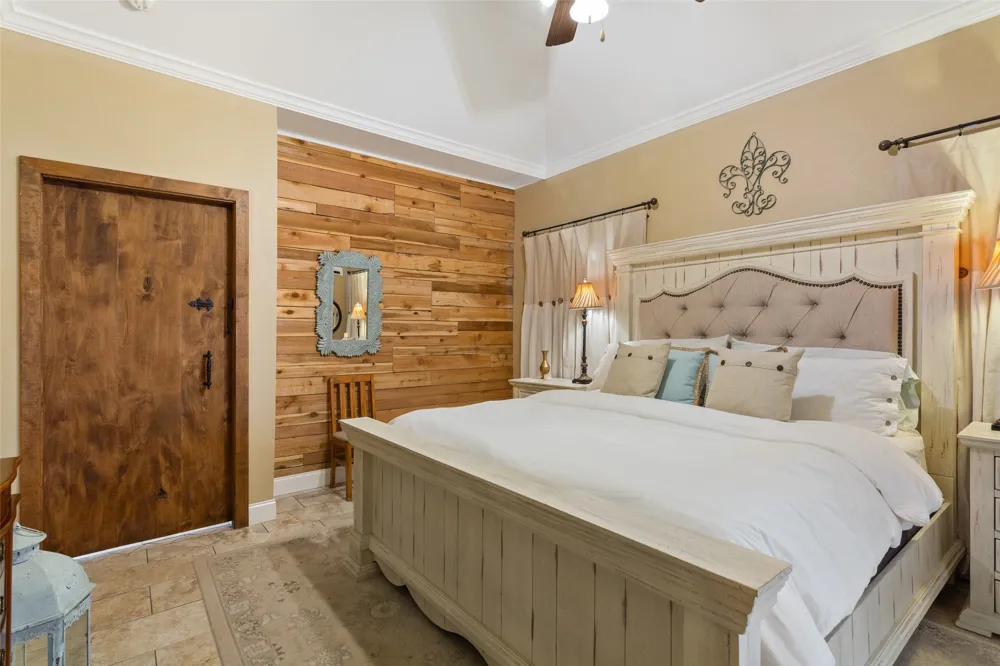
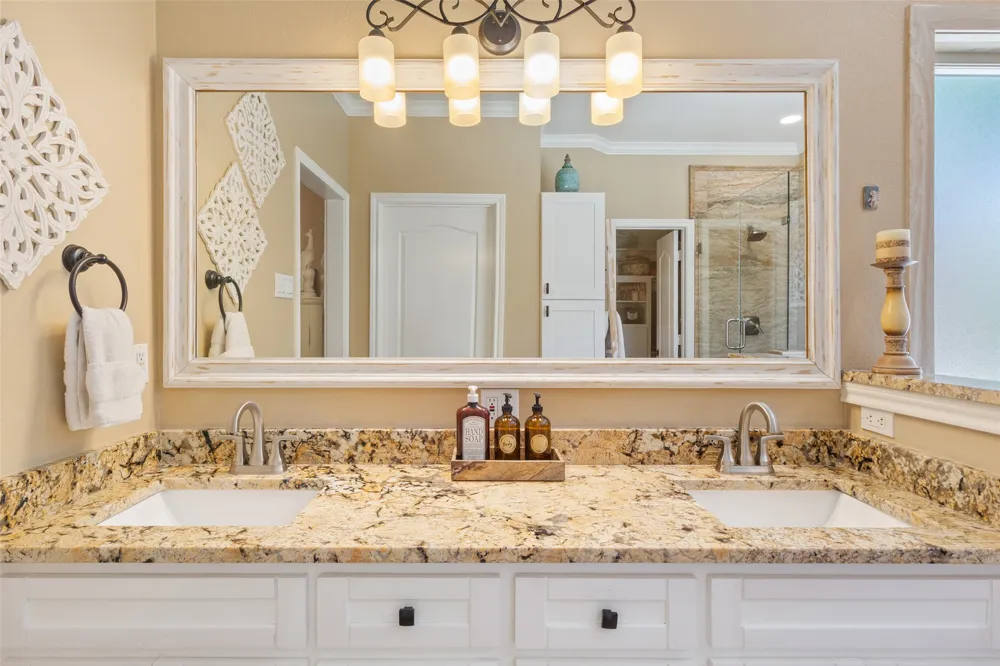
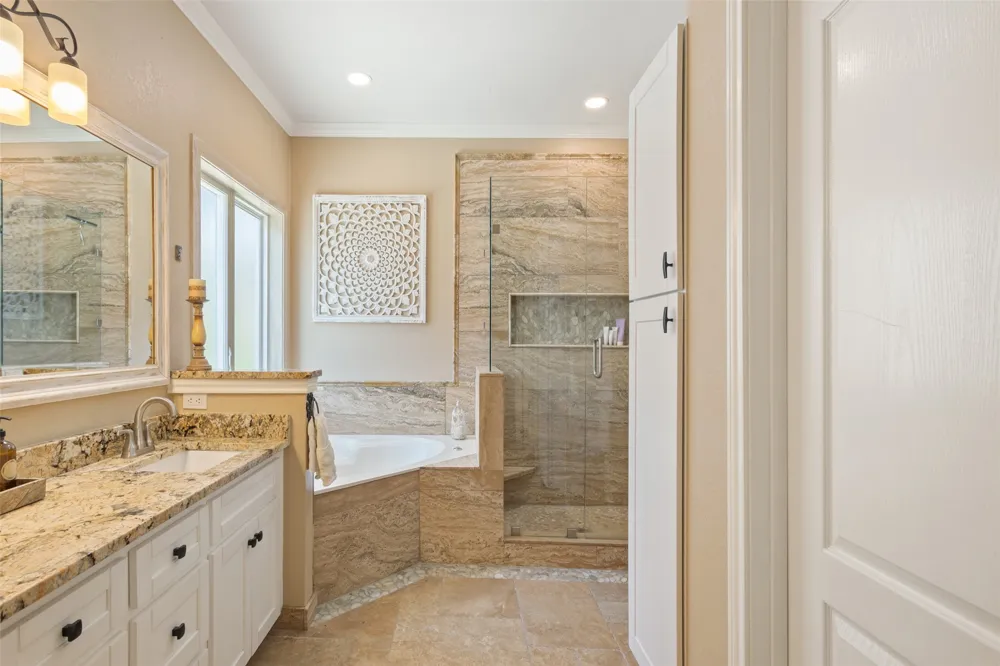
The isolated primary suite is a private retreat featuring dual granite vanities, jet tub, large glass shower, and generous walk-in closet. Recent updates make this home truly move-in ready.
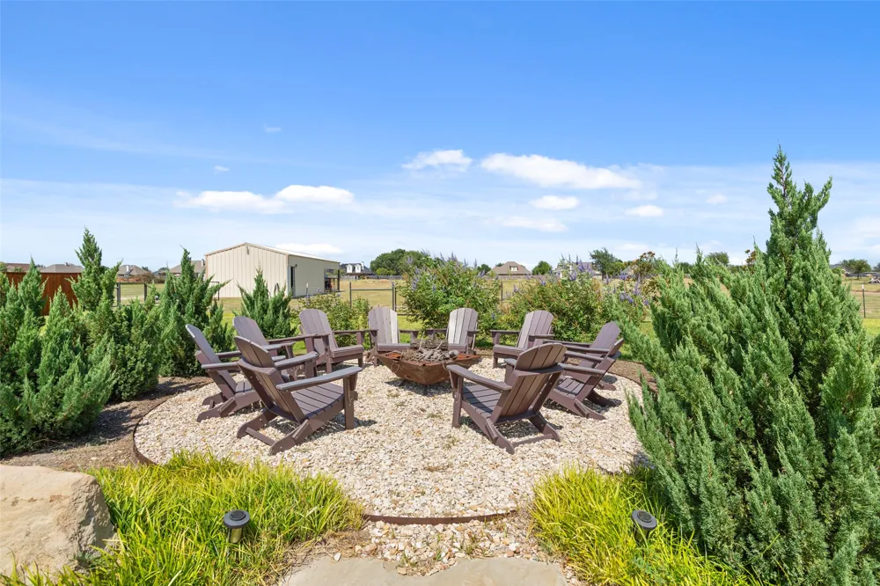
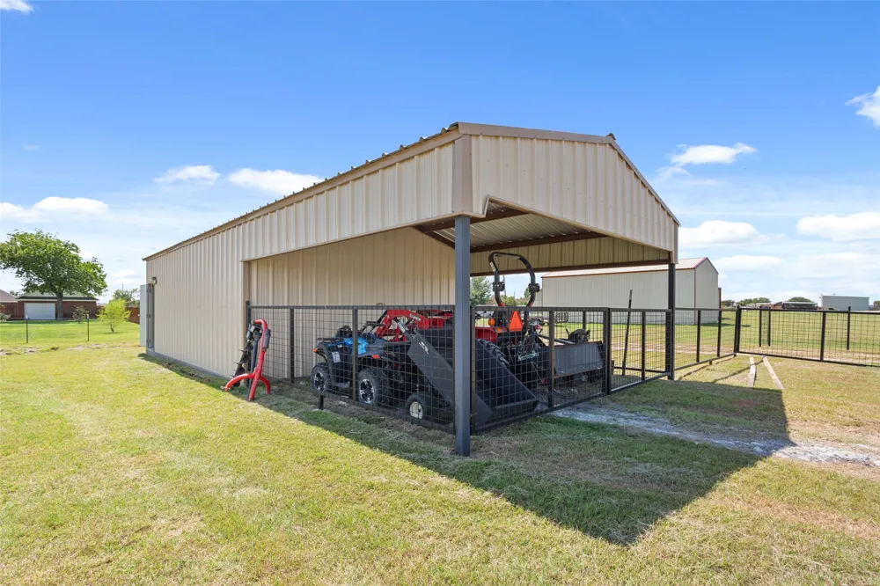
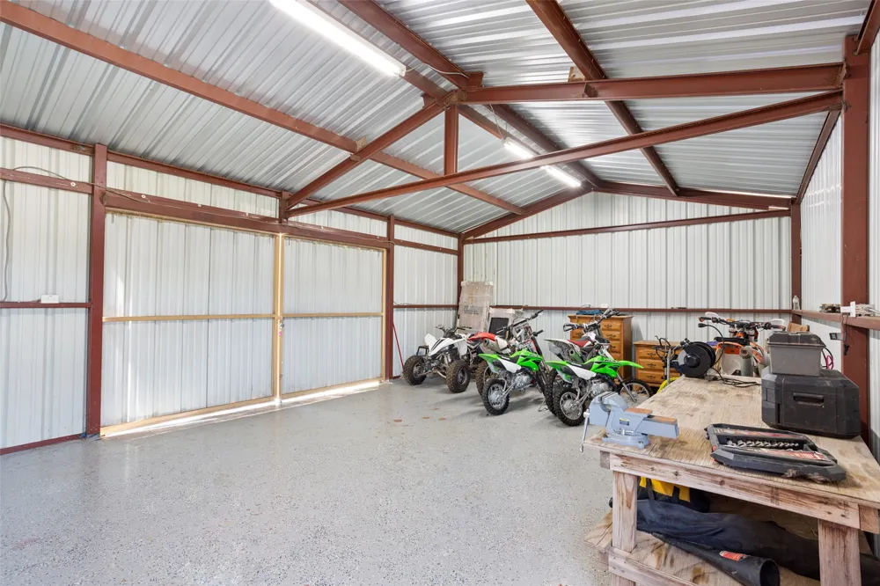
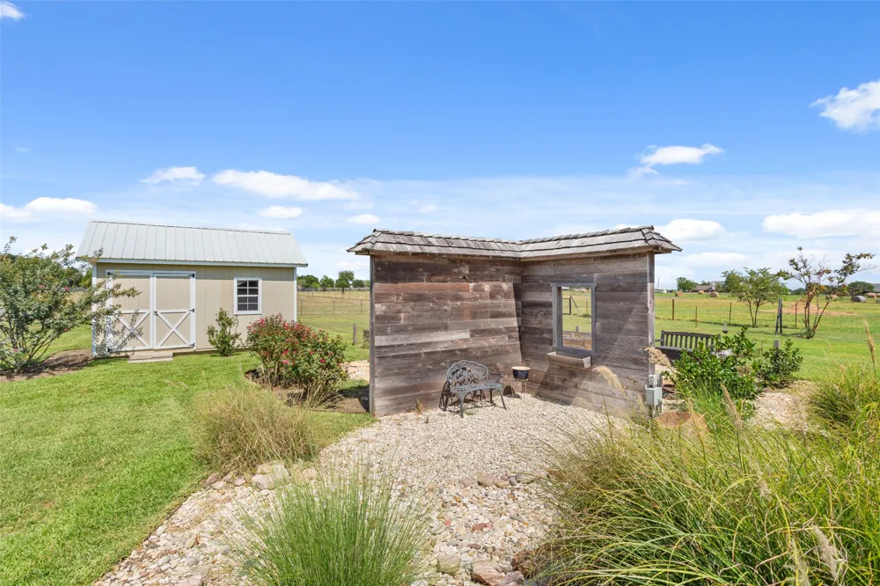
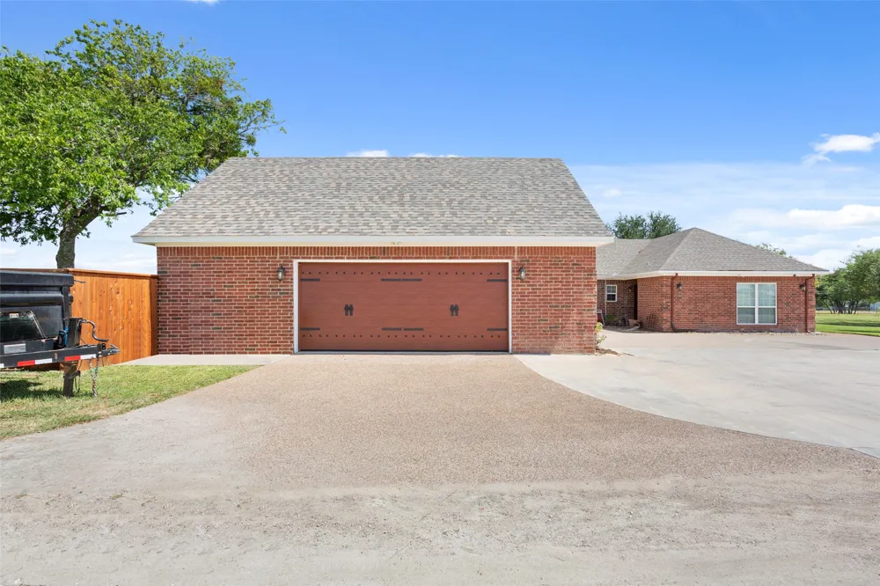
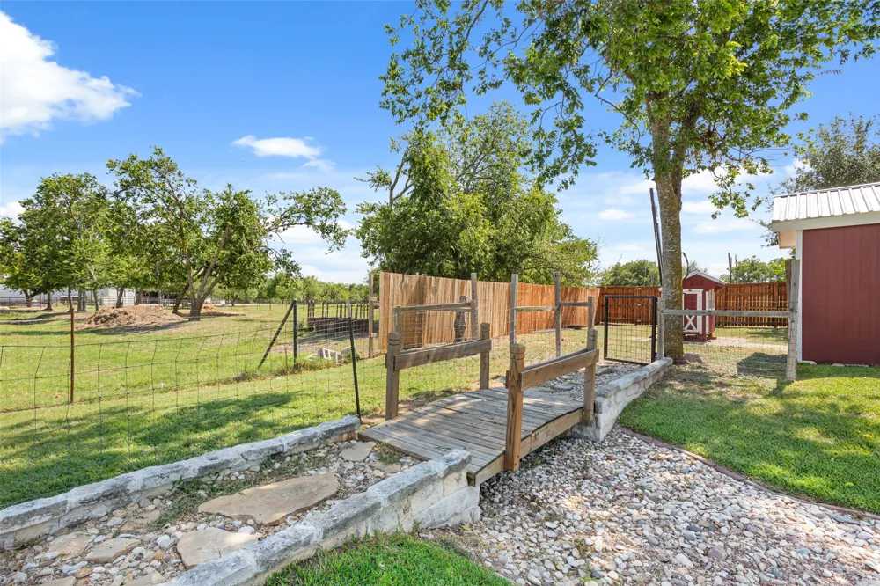
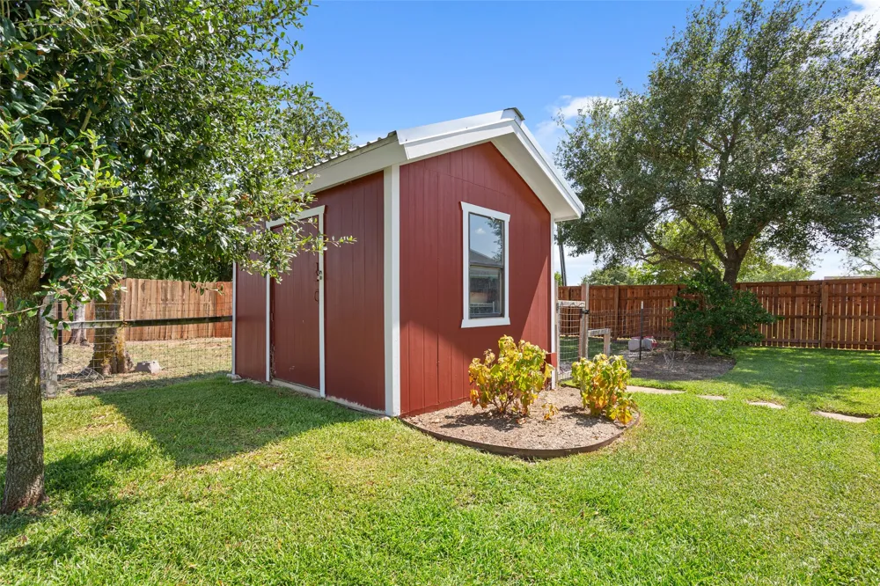
The exceptional grounds include manicured lawns, mature trees, colorful landscaping, a rock creek bed with bridge, raised garden beds, outdoor shower, and additional fire pit. A metal building with covered parking, lawn shed, and pool shed all have electricity and water access. The detached two-car garage with upstairs storage offers endless possibilities for hobbies, storage, and recreation.
128 Hoffmeyer Lane delivers an unmatched lifestyle of luxury, privacy, and exceptional outdoor living.
Property Details
- Interior
- Built In Features, Decorative Designer Lighting Fixtures, Double Vanity, Granite Counters, Kitchen Island, Open Floorplan, Pantr
- Fireplaces
- 1
- Cooling
- 1
- Heating
- Central, Electric
- Cooling Features
- Central Air
- Bedrooms
- 4
- Bathrooms
- 3.0
- Full Baths
- 2
- Half Baths
- 2
- Lot Features
- Acreage
- Lot Description
- Acreage
- Pool Description
- Fenced, Gunite, In Ground, Pool, Pool Sweep
- Pool Features
- Fenced, Gunite, In Ground, Pool, Pool Sweep
- Exterior Features
- Garden, Outdoor Kitchen, Outdoor Living Area, Outdoor Shower, Private Yard
- Exterior Materials
- Garden, Outdoor Kitchen, Outdoor Living Area, Outdoor Shower, Private Yard
- Acres
- 0.0
- Square Feet
- 3413.0
- Lot Size (sqft)
- 5.131
- Parking Features
- Circular Driveway, Concrete, Gravel, Oversized, Storage
- Parking
- 1
- Parking Type
- Driveway
- Parking Garage Spaces
- 2.0
- Parking Carport Spaces
- 2.0
- Property Type
- Purchase
- Style
- Traditional, Detached
- Property Subtype Additional
- Single Family Residence
- Year Built
- 2001
- Foundation
- Slab
- Roof
- Composition
- Sewer Information
- Aerobic Septic
- Utility Features
- Septic Available
- Appliances
- Double Oven, Dishwasher, Electric Cooktop, Microwave, Refrigerator
- Subdivision
- O'Campo
- School District
- Robinson ISD
- Elementary School
- Robinson
- Middle School
- Robinson
- High School
- Robinson
- County
- McLennan
- Region
- Robinson
- Days on Market (Cumulative)
- 44
Location
Legal
© 2023 North Texas Real Estate Information Systems, Inc. All rights reserved. Disclaimer: All information deemed reliable but not guaranteed and should be independently verified. All properties are subject to prior sale, change or withdrawal. Neither listing broker(s) nor Phil Hill shall be responsible for any typographical errors, misinformation, or misprints and shall be held totally harmless. The database information herein is provided from and copyrighted by the North Texas Real Estate Information Systems, Inc. NTREIS data may not be reproduced or redistributed and is only for people viewing this site. All information provided is deemed reliable but is not guaranteed and should be independently verified. The advertisements herein are merely indications to bid and are not offers to sell which may be accepted. All properties are subject to prior sale or withdrawal. All rights are reserved by copyright
Provided By
Listed by John Derrick (#A829500124)
Listing Office: Regency Park Properties LLC (#A8295885)