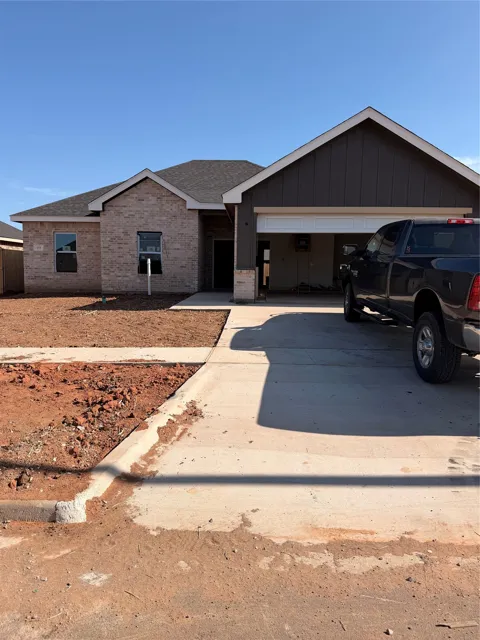
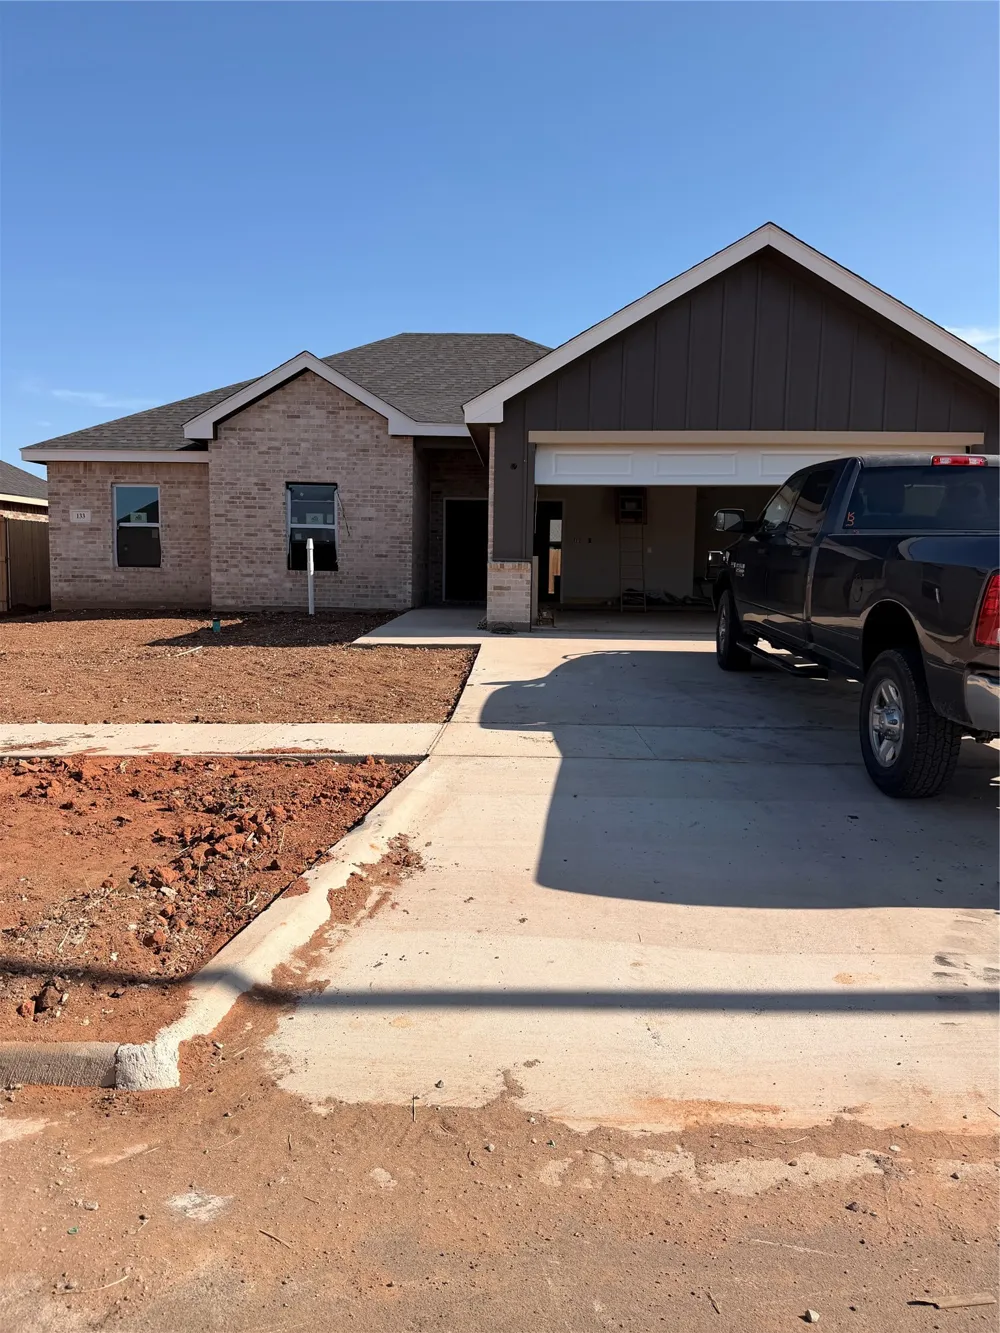
Welcome to this stunning new construction home in Carriage Hills, located in the highly sought-after Wylie ISD. This thoughtfully designed 4-bedroom, 2-bathroom home offers 1,598 square feet of modern living space with an open-concept layout perfect for everyday living and entertaining.
Step inside to find luxury vinyl plank flooring, a spacious living area with ceiling fan, and a bright kitchen featuring granite countertops, a large island, stainless appliances, and ample cabinet space. The open floor plan flows seamlessly into the dining and living areas, creating a warm and inviting atmosphere.he private primary suite includes a walk-in closet, dual sinks, and a separate shower, providing a comfortable retreat at the end of the day. Three additional bedrooms offer flexibility for family, guests, or a home office.
Enjoy outdoor living with a covered patio and landscaped yard, all situated on an interior lot with wood fencing. Additional highlights include a 2-car front-facing garage, energy-efficient systems, and smart, functional design throughout.
Conveniently located near schools, shopping, and dining, this home combines quality construction with modern style and everyday comfort.
Property Details
- Interior
- Double Vanity, Granite Counters, High Speed Internet, Kitchen Island, Open Floorplan, Cable Tv, Walk In Closets
- Cooling
- 1
- Heating
- Central, Electric, Heat Pump
- Cooling Features
- Central Air, Ceiling Fans, Electric, Roof Turbines
- Bedrooms
- 4
- Bathrooms
- 2.0
- Full Baths
- 2
- Lot Features
- Interior Lot, Landscaped
- Lot Description
- Interior Lot, Landscaped
- Acres
- 0.0
- Square Feet
- 1598.0
- Lot Size (sqft)
- 0.194
- Parking Features
- Door Single, Garage Faces Front, Garage, Garage Door Opener
- Parking
- 1
- Parking Type
- Garage
- Parking Garage Spaces
- 2.0
- Parking Carport Spaces
- 0.0
- Property Type
- Purchase
- Style
- Traditional, Detached
- Property Subtype Additional
- Single Family Residence
- Year Built
- 2026
- Foundation
- Slab
- Roof
- Composition
- Sewer Information
- Public Sewer
- Utility Source
- Public
- Utility Features
- Sewer Available, Separate Meters, Water Available, Cable Available
- Appliances
- Dishwasher, Electric Range, Disposal, Microwave
- Subdivision
- Carriage Hills
- Community Features
- Community Mailbox, Curbs, Sidewalks
- School District
- Wylie ISD, Taylor Co.
- Elementary School
- Wylie East
- Middle School
- Wylie East
- High School
- Wylie
- County
- Taylor
- Region
- Abilene
Location
Legal
© 2023 North Texas Real Estate Information Systems, Inc. All rights reserved. Disclaimer: All information deemed reliable but not guaranteed and should be independently verified. All properties are subject to prior sale, change or withdrawal. Neither listing broker(s) nor Phil Hill shall be responsible for any typographical errors, misinformation, or misprints and shall be held totally harmless. The database information herein is provided from and copyrighted by the North Texas Real Estate Information Systems, Inc. NTREIS data may not be reproduced or redistributed and is only for people viewing this site. All information provided is deemed reliable but is not guaranteed and should be independently verified. The advertisements herein are merely indications to bid and are not offers to sell which may be accepted. All properties are subject to prior sale or withdrawal. All rights are reserved by copyright
Last Updated: Sep 13, 2026 12:57 AM. Source: NTREIS
Provided By
Listed by Phil Hill (#0657445), 325-721-2436
Listing Office: Abilene Group Premier Re. Adv. (#AGPAB)
Provided By (Buyer)
Buyer's Agent: Phil Hill (#0657445)
Buyer's Office: Abilene Group Premier Re. Adv. (#AGPAB)