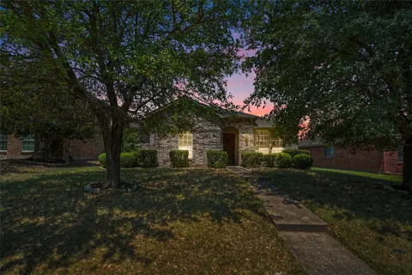
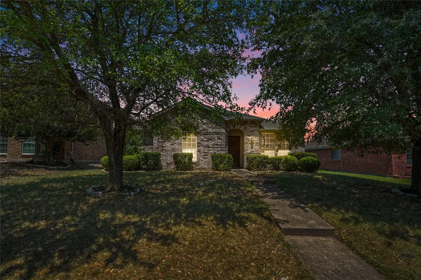
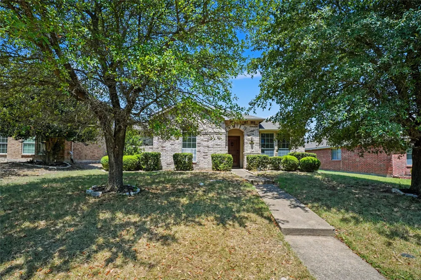
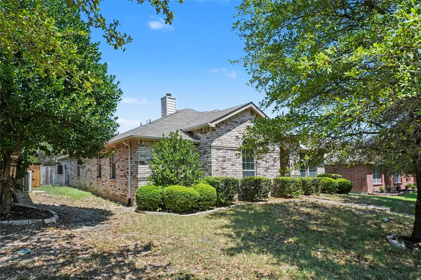
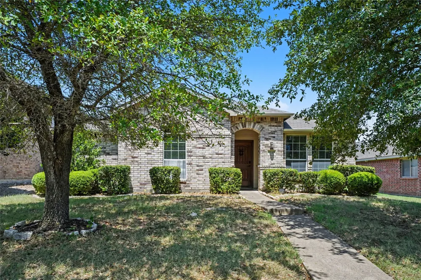
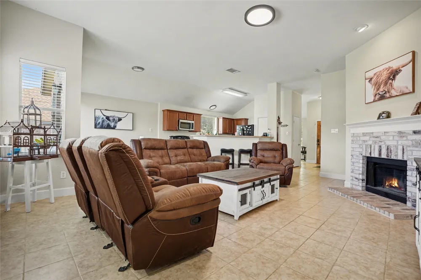
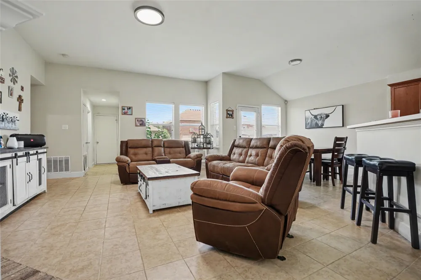
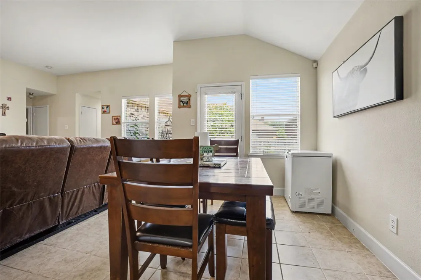
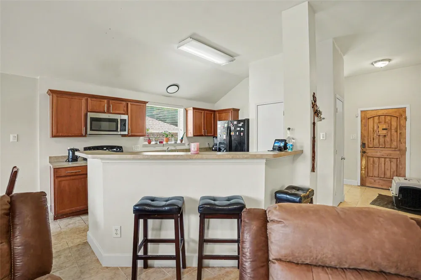
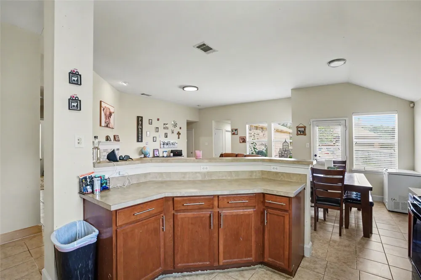
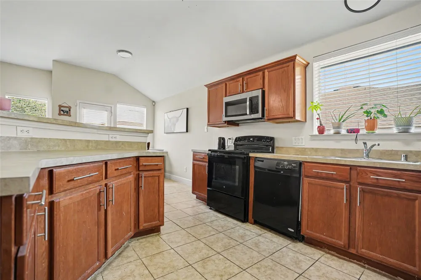
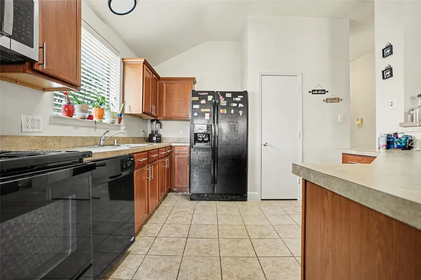
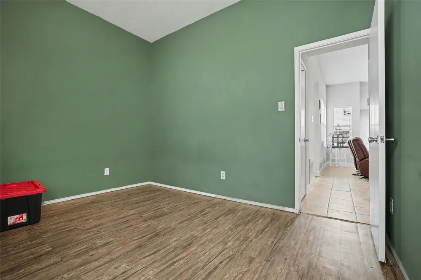
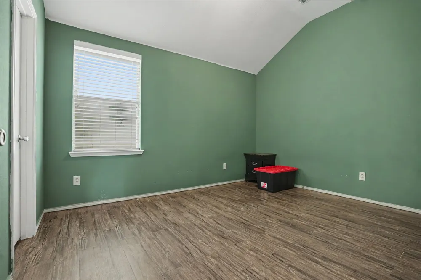
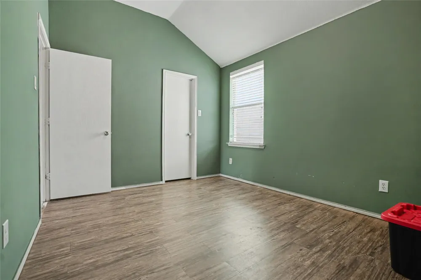
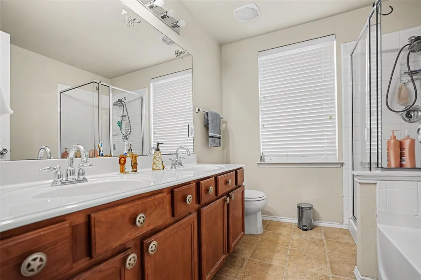
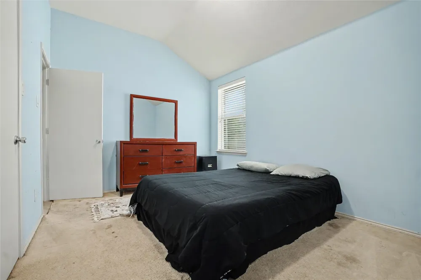
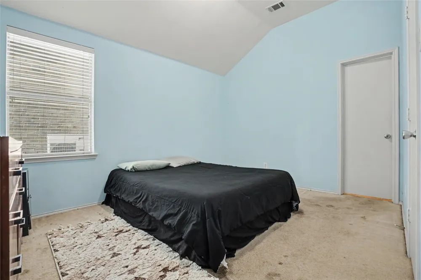
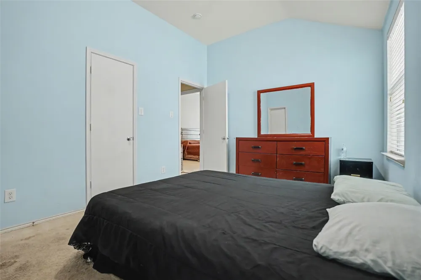
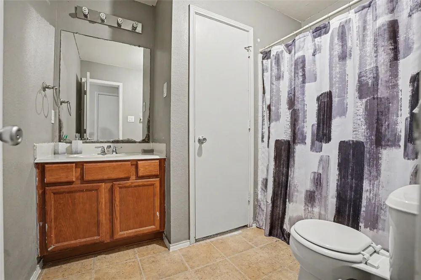
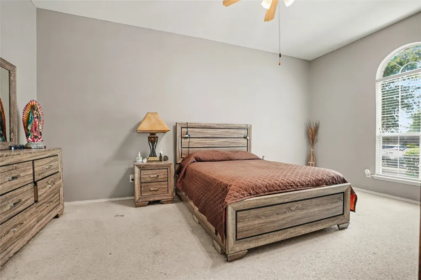
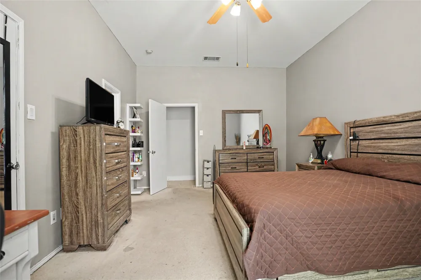
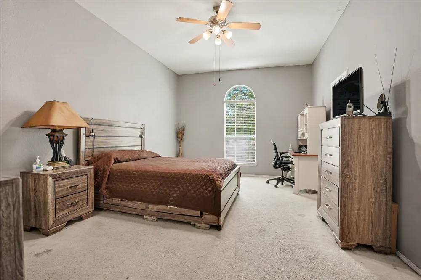
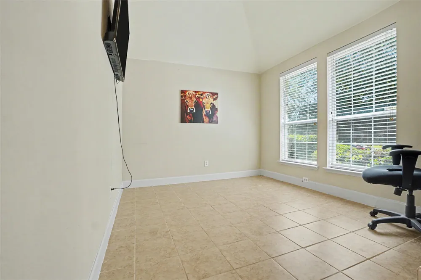
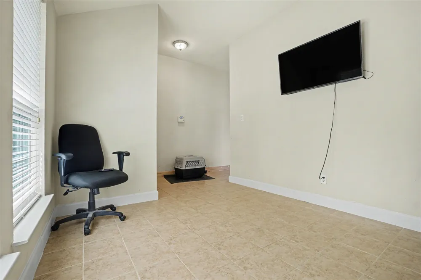
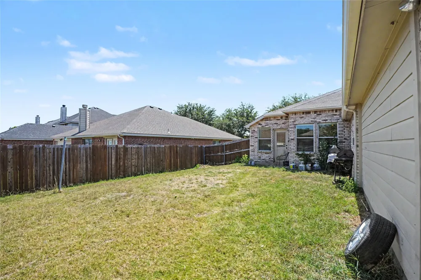
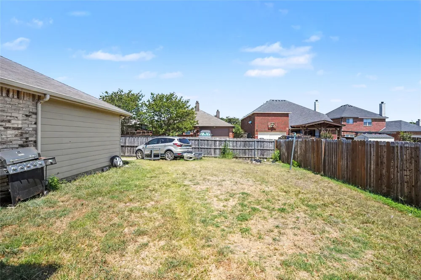
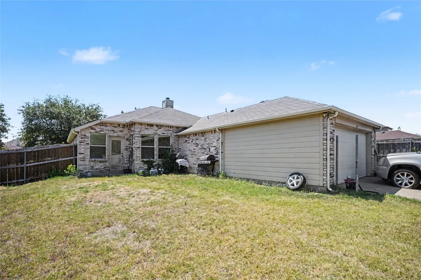
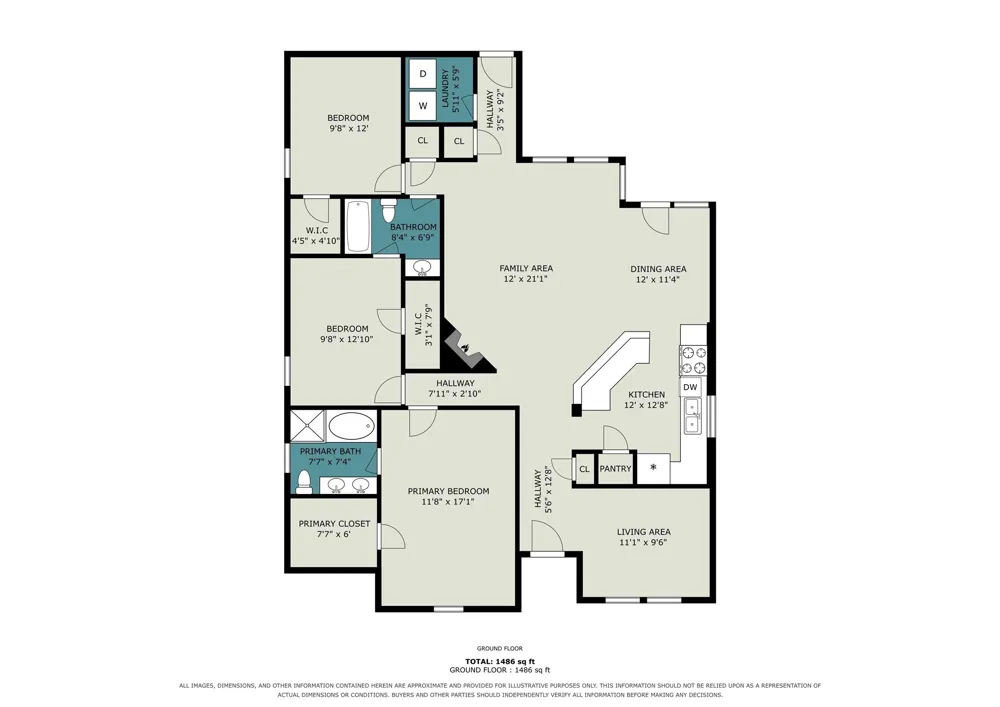
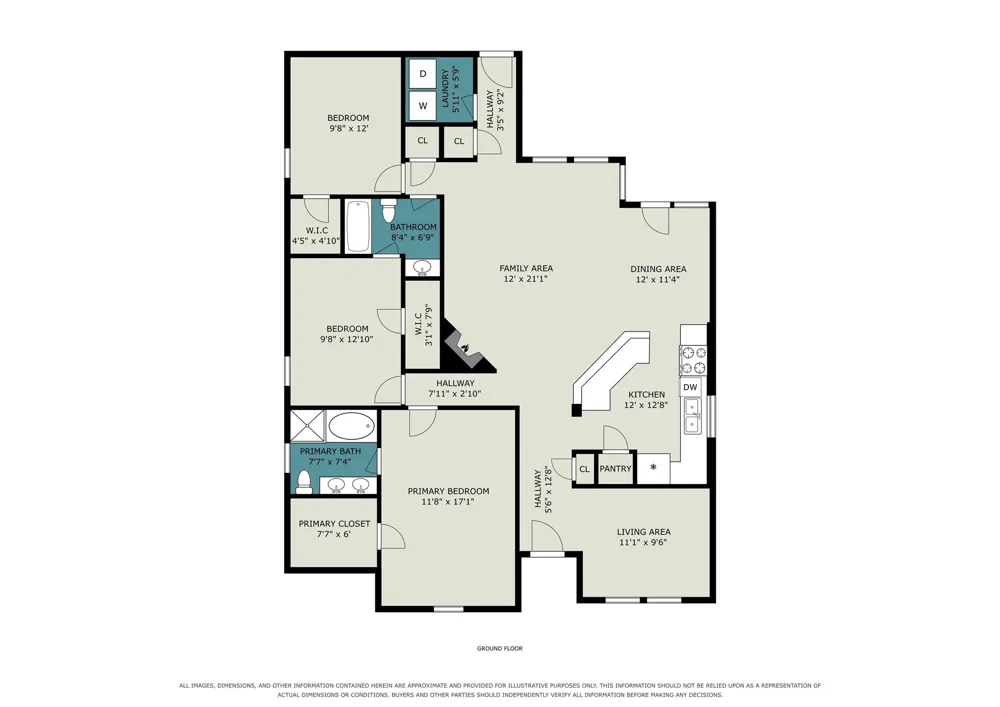
Absolutely Charming & Modernly Styled One-Story Home — Fireplace, Huge Island & Bonus Room! This absolutely charming and beautifully maintained one-story home in a wonderfully welcoming community is sure to steal your heart from the very first step inside — and it only gets better from there! Nicely maintained and meticulously manicured inside and out, this home radiates pride of ownership in every detail. The seamless flooring flows throughout the entire home, creating a cohesive, clean, and stylish look that ties every space together beautifully. The gorgeous open kitchen is a true centerpiece, featuring a large island, beautiful cabinetry, and wonderful open views to the living spaces — a bright, connected, and inviting layout perfectly designed for everyday living and effortless entertaining. The kitchen flows seamlessly into the large living room, where a cozy wood-burning fireplace creates a warm and welcoming focal point that makes every evening at home feel like a true retreat. With three well-proportioned bedrooms, a large main living area, and a versatile bonus room that flexes beautifully as an additional living space or formal dining room, this modernly styled home offers the kind of flexibility that today's buyers truly love. Whatever your household needs, this floor plan delivers it gracefully. Step outside to the ample-sized backyard — a wonderful and spacious outdoor canvas perfectly suited for entertaining, weekend barbecues, play, and relaxation. Whether hosting a crowd or enjoying a quiet evening under the open sky, this backyard provides the ideal setting.
Charming, modern, maintained, and move-in ready — this home is a genuinely wonderful find!
Property Details
- Interior
- Decorative Designer Lighting Fixtures, High Speed Internet, Kitchen Island, Open Floorplan, Cable Tv, Walk In Closets
- Fireplaces
- 1
- Cooling
- 1
- Heating
- Central, Electric
- Cooling Features
- Central Air, Electric
- Bedrooms
- 3
- Bathrooms
- 2.0
- Full Baths
- 2
- Lot Features
- Back Yard, Interior Lot, Lawn, Landscaped, Subdivision
- Lot Description
- Back Yard, Interior Lot, Lawn, Landscaped, Subdivision
- Acres
- 0.0
- Square Feet
- 1788.0
- Lot Size (sqft)
- 0.172
- Parking Features
- Garage
- Parking Type
- Garage
- Parking Garage Spaces
- 0.0
- Parking Carport Spaces
- 0.0
- Property Type
- Purchase
- Style
- Traditional, Detached
- Property Subtype Additional
- Single Family Residence
- Year Built
- 2006
- Foundation
- Slab
- Roof
- Composition
- Sewer Information
- Public Sewer
- Utility Source
- Public
- Utility Features
- Sewer Available, Water Available, Cable Available
- Appliances
- Dishwasher, Electric Cooktop, Electric Oven, Disposal
- Subdivision
- Boardwalk Ph 01
- Community Features
- Community Mailbox, Curbs, Sidewalks
- School District
- Lancaster ISD
- Elementary School
- Houston
- Middle School
- Lancaster
- High School
- Lancaster
- County
- Dallas
- Region
- Lancaster
- Days on Market (Cumulative)
- 28
- Taxes Annual
- $7,165
- HOA
- 1
- HOA Fees
- 125.0
Location
Legal
© 2023 North Texas Real Estate Information Systems, Inc. All rights reserved. Disclaimer: All information deemed reliable but not guaranteed and should be independently verified. All properties are subject to prior sale, change or withdrawal. Neither listing broker(s) nor Phil Hill shall be responsible for any typographical errors, misinformation, or misprints and shall be held totally harmless. The database information herein is provided from and copyrighted by the North Texas Real Estate Information Systems, Inc. NTREIS data may not be reproduced or redistributed and is only for people viewing this site. All information provided is deemed reliable but is not guaranteed and should be independently verified. The advertisements herein are merely indications to bid and are not offers to sell which may be accepted. All properties are subject to prior sale or withdrawal. All rights are reserved by copyright
Provided By
Listed by Alberto Garcia (#0840760)
Listing Office: Orchard Brokerage (#PCHR01)