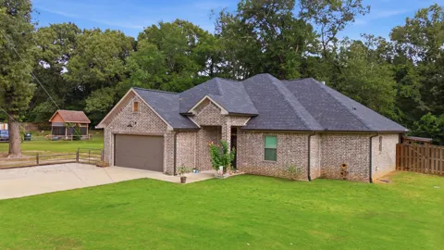
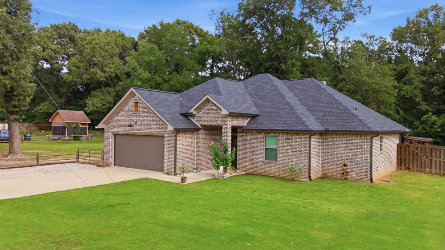
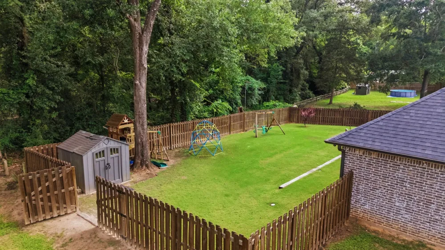
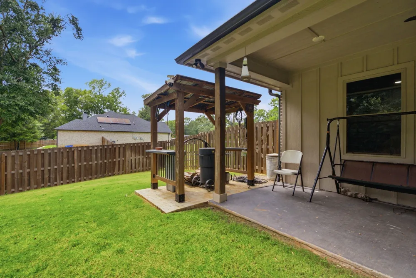
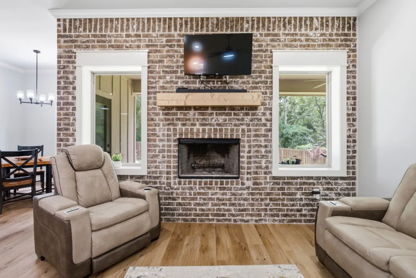
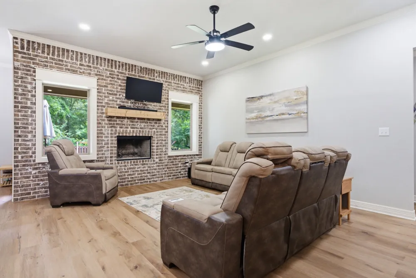
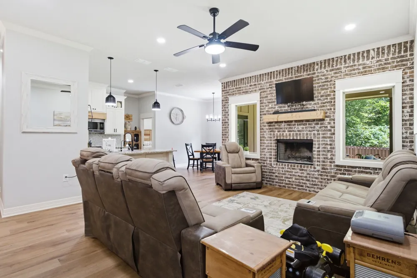
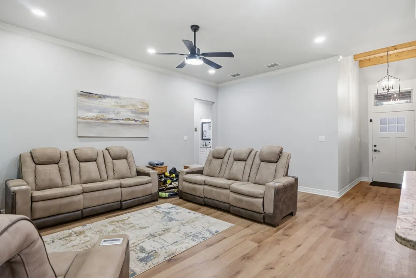
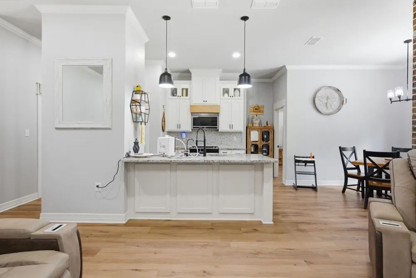
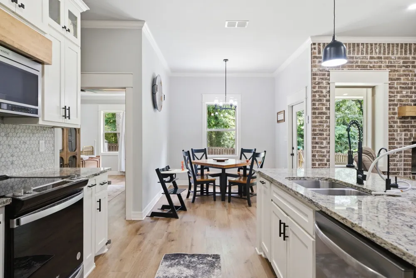
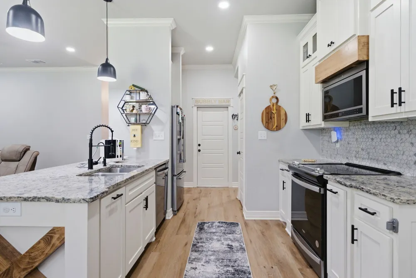
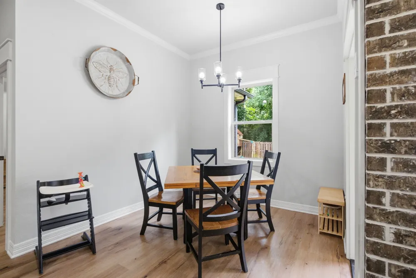
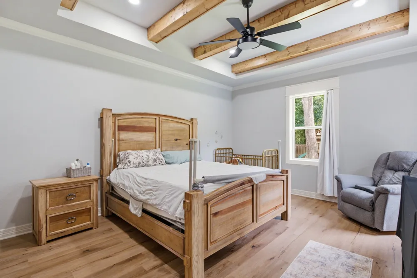
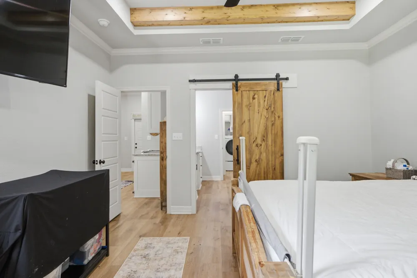
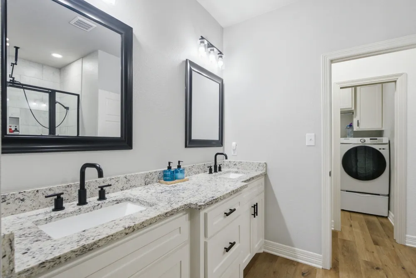
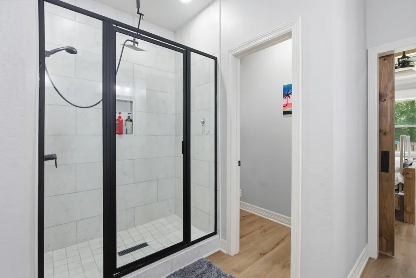
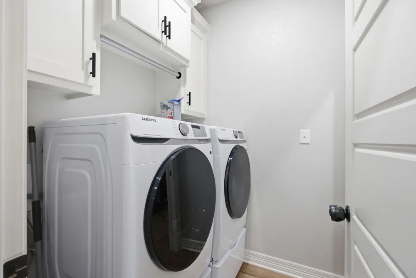
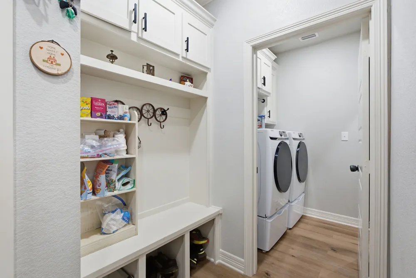
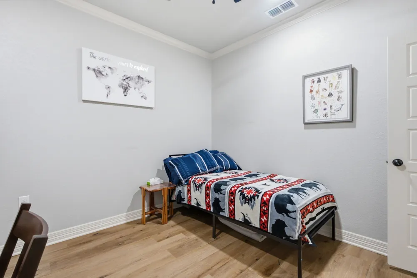
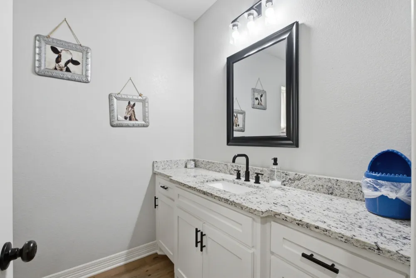
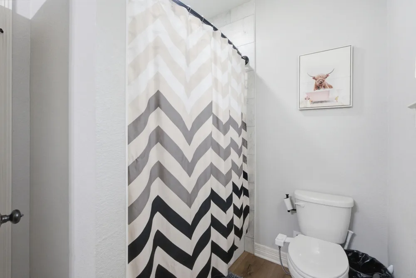
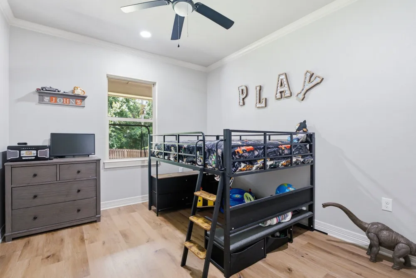
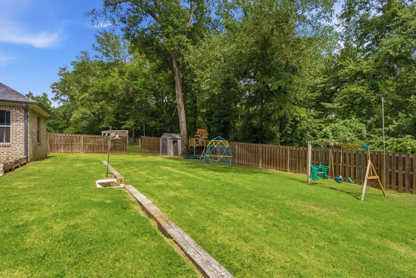
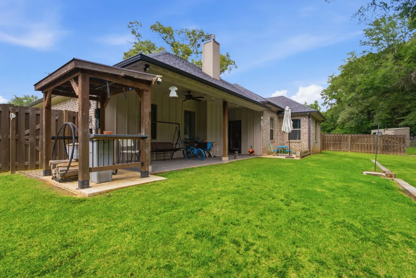
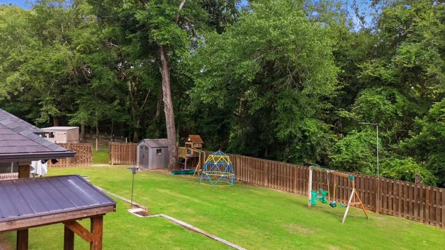
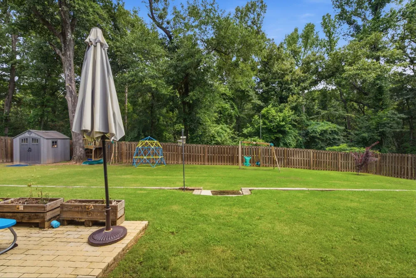
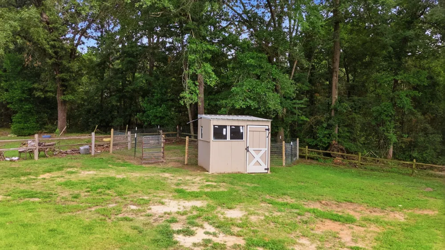
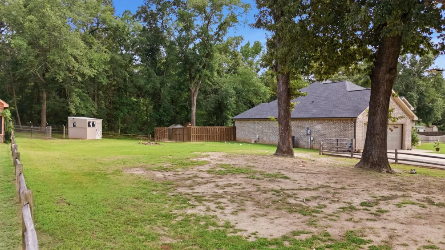
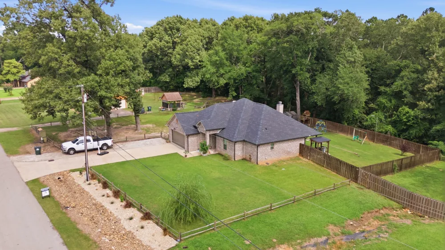
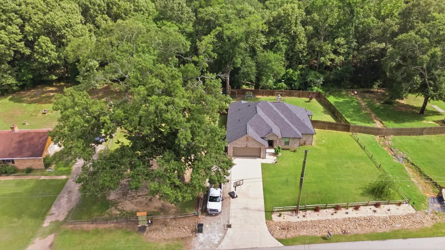
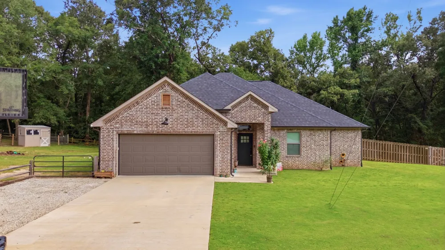
Better than new and move-in ready, this 2022 home offers modern finishes, an oversized lot, and a beautifully landscaped yard in an ideal location just minutes from South Tyler, Interstate 20, and Lindsey Park. Enjoy the feel of country living with quick access to shopping, dining, and everyday conveniences. Inside, you'll find a bright open-concept floor plan with a wood-burning fireplace, abundant natural light, and custom touches throughout. The kitchen features ample cabinetry, generous counter space, an upgraded range and oven, a walk-in pantry, and a dining area overlooking the backyard. The desirable split-bedroom floor plan offers added privacy, with the primary suite tucked away and overlooking the tree-lined backyard. The ensuite includes a fully tiled walk-in shower, spacious walk-in closet, and direct access to the laundry room. Two additional bedrooms are located on the opposite side of the home and share a full bath with a tiled shower-and-tub combination. The backyard is one of this home's standout features. The fully fenced yard has been meticulously maintained with attractive landscaping, plenty of room for kids and pets to play, space for a future pool, and an extended covered patio with a pergola for grilling and entertaining. Two storage buildings provide extra room for tools, lawn equipment, or additional storage. The oversized lot also offers a fenced side yard that's perfect for a garden or small animals, plus plenty of room to build a workshop or additional outbuilding. With an aerobic septic system and extra space between neighboring homes, you'll appreciate the added privacy. Whether you're a first-time homebuyer, downsizing, or looking for a home that qualifies for FHA or VA financing, this property offers the space, layout, and features, all in a convenient location. Don't miss your chance to own this move-in-ready home with modern finishes, multiple beautiful outdoor spaces, and room to grow. Schedule your private showing today!
Property Details
- Interior
- Built In Features, Decorative Designer Lighting Fixtures, Double Vanity, Granite Counters, High Speed Internet, Kitchen Island,
- Fireplaces
- 1
- Cooling
- 1
- Heating
- Central, Electric
- Cooling Features
- Central Air, Ceiling Fans, Electric
- Bedrooms
- 3
- Bathrooms
- 2.0
- Full Baths
- 2
- Lot Features
- Interior Lot, Landscaped, Level, Subdivision, Few Trees
- Lot Description
- Interior Lot, Landscaped, Level, Subdivision, Few Trees
- Exterior Features
- Garden, Lighting, Private Yard, Rain Gutters, Storage
- Exterior Materials
- Garden, Lighting, Private Yard, Rain Gutters, Storage
- Acres
- 0.0
- Square Feet
- 1775.0
- Lot Size (sqft)
- 0.552
- Parking Features
- Additional Parking, Concrete, Direct Access, Driveway, Enclosed, Garage Faces Front, Garage, Garage Door Opener, Inside
- Parking
- 1
- Parking Type
- Driveway
- Parking Garage Spaces
- 2.0
- Parking Carport Spaces
- 0.0
- Property Type
- Purchase
- Style
- Traditional, Detached
- Property Subtype Additional
- Single Family Residence
- Year Built
- 2022
- Foundation
- Slab
- Roof
- Composition, Shingle
- Sewer Information
- Aerobic Septic
- Utility Source
- Rural
- Utility Features
- Cable Available, Electricity Connected, Septic Available
- Appliances
- Dishwasher, Electric Cooktop, Electric Oven, Disposal, Microwave
- Subdivision
- Indian Creek
- School District
- Tyler ISD
- Elementary School
- Dixie
- Middle School
- Three Lakes
- High School
- Tyler Legacy
- County
- Smith
- Region
- Tyler
- Days on Market (Cumulative)
- 34
- Taxes Annual
- $4,164
Location
Legal
© 2023 North Texas Real Estate Information Systems, Inc. All rights reserved. Disclaimer: All information deemed reliable but not guaranteed and should be independently verified. All properties are subject to prior sale, change or withdrawal. Neither listing broker(s) nor Phil Hill shall be responsible for any typographical errors, misinformation, or misprints and shall be held totally harmless. The database information herein is provided from and copyrighted by the North Texas Real Estate Information Systems, Inc. NTREIS data may not be reproduced or redistributed and is only for people viewing this site. All information provided is deemed reliable but is not guaranteed and should be independently verified. The advertisements herein are merely indications to bid and are not offers to sell which may be accepted. All properties are subject to prior sale or withdrawal. All rights are reserved by copyright
Provided By
Listed by Austin Mcfarland (#0765766)
Listing Office: eXp Realty LLC (#XPTY01)