(325) 669-5153 phil@philhillproperties.com Abilene Group Realtors
Traffic Dashboard
Home
  • Search
    • Local Properties
    • Featured Properties
  • Buying
  • Selling
  • Communities
    • Abilene
    • Tuscola
    • Clyde
  • About
    • About Us
    • Real Estate Experts
    • Join our Team
    • Testimonials
  • Contact
Traffic Dashboard
(325) 669-5153 phil@philhillproperties.com
  • Abilene Group Realtors
    6304 Buffalo Gap Rd
    Abilene, TX 79606
    (325) 669-5153
    phil@philhillproperties.com
About
  • Home
  • About
  • Contact
  • Testimonials
Communities
  • Abilene
  • Clyde
  • Tuscola
Properties
  • Featured Listings
  • Browse Areas
  • Search Properties
  • New Developments
Local Guide
  • Search by City
  • Search by Subdivision
  • Search by Zip
  • Search by Area
Legal
  • Privacy
  • Terms
  • DMCA
  • Accessibility
  • Fair Housing
Account
  • Dashboard
  • Logout
  • Login
Phil Hill - Footer Logo
©2026 Abilene Group Realtors. All rights reserved.
Website built by CloseHack.
  • Texas Real Estate Commission Consumer Protection Notice
North Texas Real Estate Information Systems

© 2023 North Texas Real Estate Information Systems, Inc. All rights reserved. Disclaimer: All information deemed reliable but not guaranteed and should be independently verified. All properties are subject to prior sale, change or withdrawal. Neither listing broker(s) nor Phil Hill shall be responsible for any typographical errors, misinformation, misprints and shall be held totally harmless. The database information herein is provided from and copyrighted by the North Texas Real Estate Information Systems, Inc. NTREIS data may not be reproduced or redistributed and is only for people viewing this site. All information provided is deemed reliable but is not guaranteed and should be independently verified. The advertisements herein are merely indications to bid and are not offers to sell which may be accepted. All properties are subject to prior sale or withdrawal. All rights are reserved by copyright

Return
  • All Types
  • House+11 more
  • Price
  • Bed/Bath
  • Size
  • Dates
  • Filters
  • Amenities
  • Save
  • Share
Listings
No results
Sort
Home / Breckenridge / 1506 W Elliott Street
1506 W Elliott Street Breckenridge, TX 76424 1506 W Elliott Street Breckenridge, TX 76424 1506 W Elliott Street Breckenridge, TX 76424 1506 W Elliott Street Breckenridge, TX 76424 1506 W Elliott Street Breckenridge, TX 76424 1506 W Elliott Street Breckenridge, TX 76424 1506 W Elliott Street Breckenridge, TX 76424 1506 W Elliott Street Breckenridge, TX 76424 1506 W Elliott Street Breckenridge, TX 76424 1506 W Elliott Street Breckenridge, TX 76424 1506 W Elliott Street Breckenridge, TX 76424 1506 W Elliott Street Breckenridge, TX 76424 1506 W Elliott Street Breckenridge, TX 76424 1506 W Elliott Street Breckenridge, TX 76424 1506 W Elliott Street Breckenridge, TX 76424 1506 W Elliott Street Breckenridge, TX 76424 1506 W Elliott Street Breckenridge, TX 76424 1506 W Elliott Street Breckenridge, TX 76424 1506 W Elliott Street Breckenridge, TX 76424 1506 W Elliott Street Breckenridge, TX 76424 1506 W Elliott Street Breckenridge, TX 76424 1506 W Elliott Street Breckenridge, TX 76424 1506 W Elliott Street Breckenridge, TX 76424 1506 W Elliott Street Breckenridge, TX 76424 1506 W Elliott Street Breckenridge, TX 76424 1506 W Elliott Street Breckenridge, TX 76424 1506 W Elliott Street Breckenridge, TX 76424 1506 W Elliott Street Breckenridge, TX 76424 1506 W Elliott Street Breckenridge, TX 76424 1506 W Elliott Street Breckenridge, TX 76424 1506 W Elliott Street Breckenridge, TX 76424 1506 W Elliott Street Breckenridge, TX 76424 1506 W Elliott Street Breckenridge, TX 76424 1506 W Elliott Street Breckenridge, TX 76424 1506 W Elliott Street Breckenridge, TX 76424 1506 W Elliott Street Breckenridge, TX 76424 1506 W Elliott Street Breckenridge, TX 76424 1506 W Elliott Street Breckenridge, TX 76424 1506 W Elliott Street Breckenridge, TX 76424 1506 W Elliott Street Breckenridge, TX 76424 View All Photos

$299,000

| Active

1506 W Elliott Street

Breckenridge, TX 76424

2,165
Square Feet
4
Beds
2.5
Baths
221
Days on Market
21150732
MLS#
House
Structure
Residential
Zone
Contact

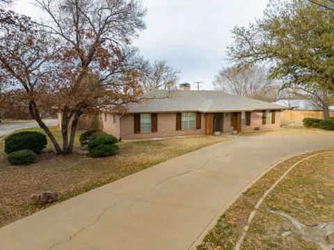
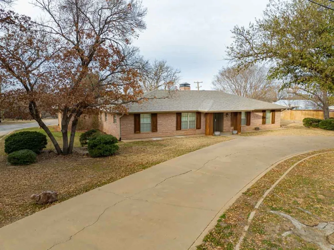
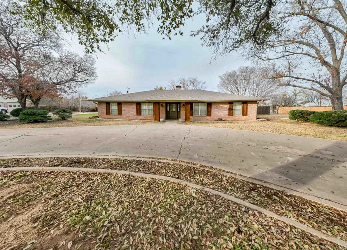
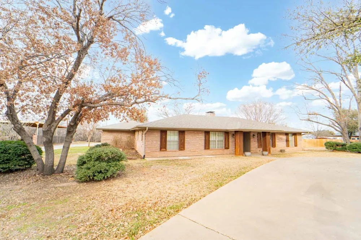
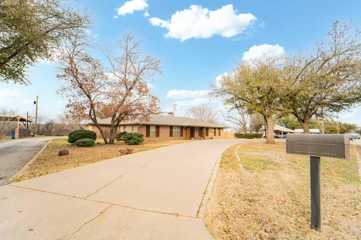
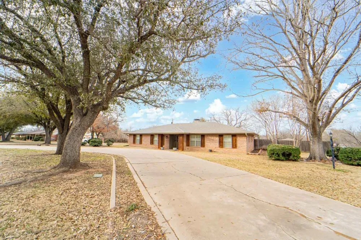
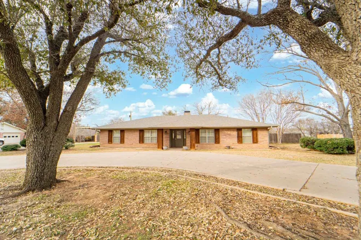
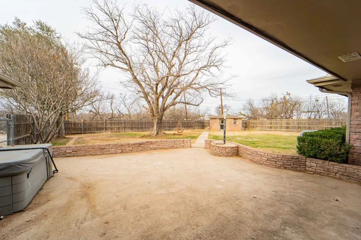
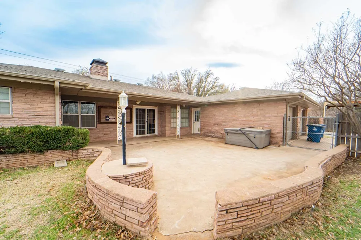
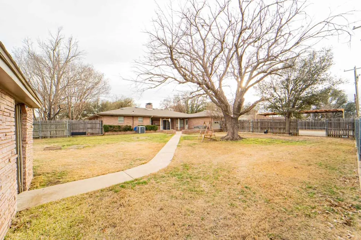
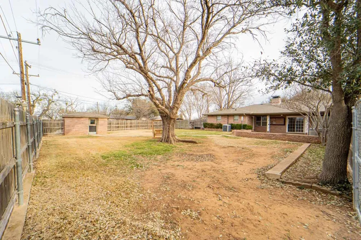
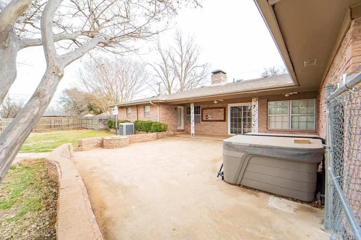
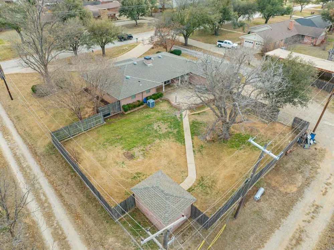
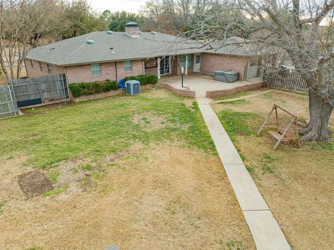
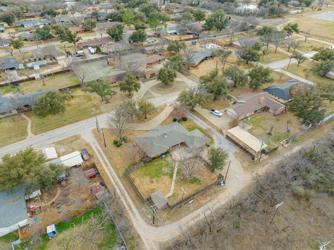
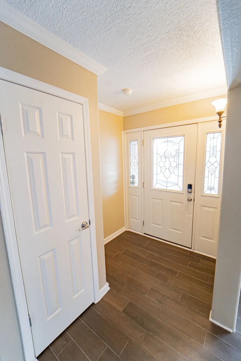
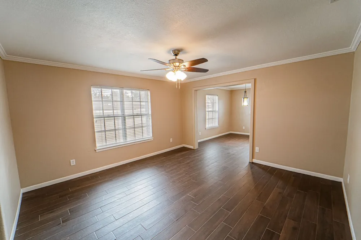
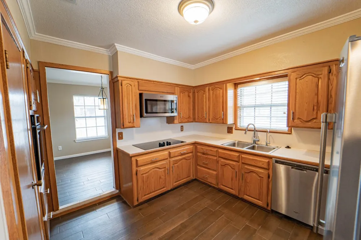
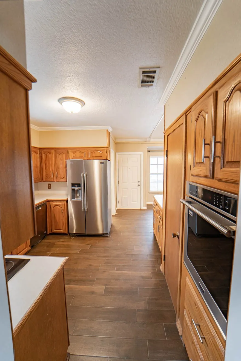
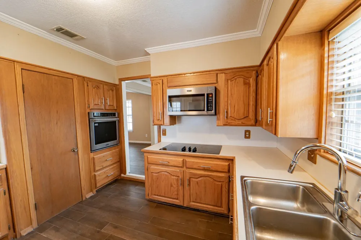
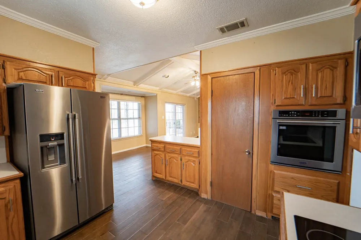
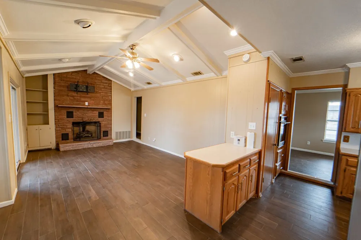
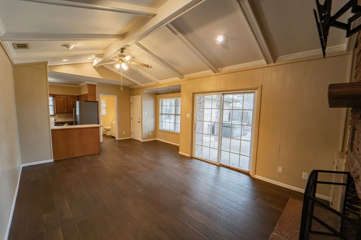
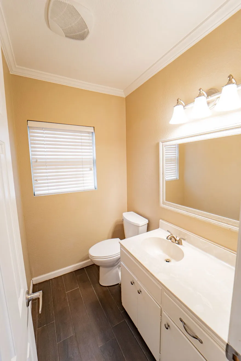
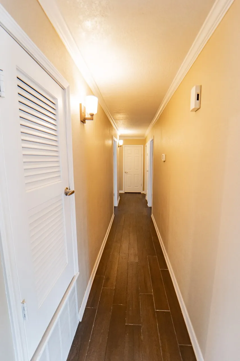
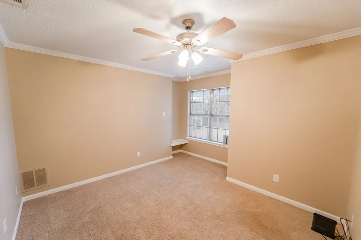
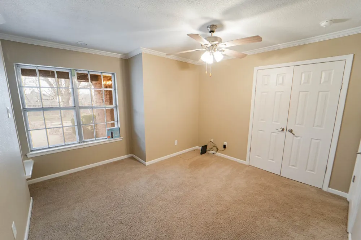
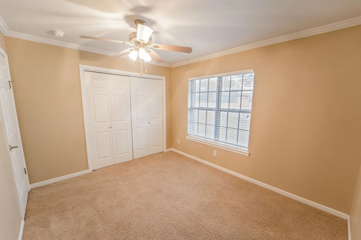
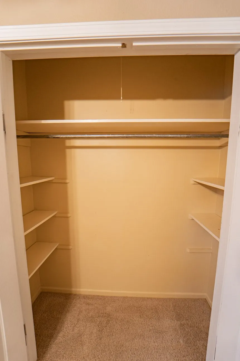
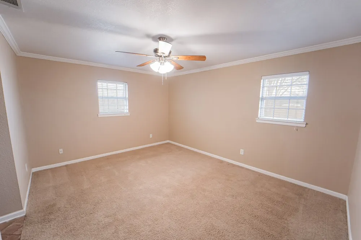
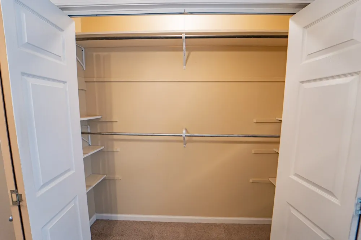
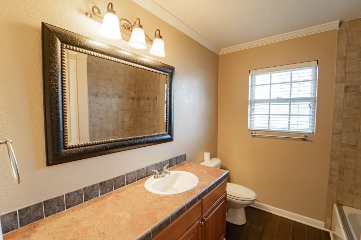
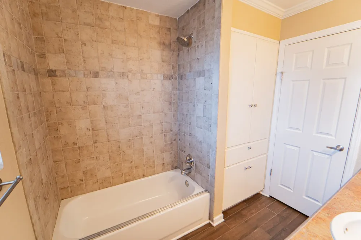
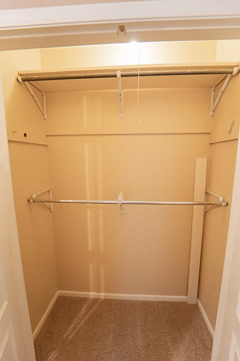
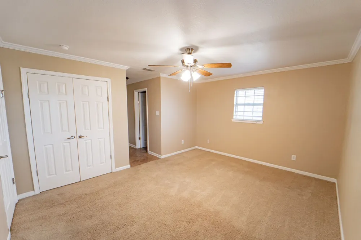
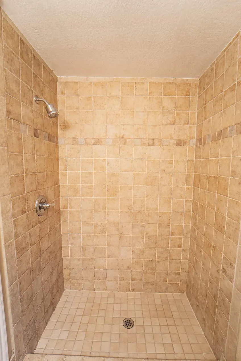
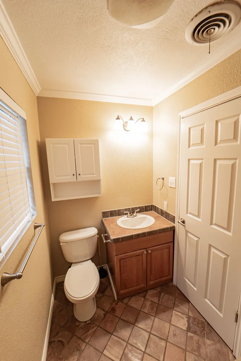
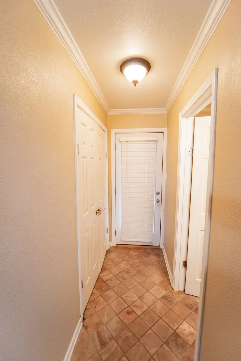
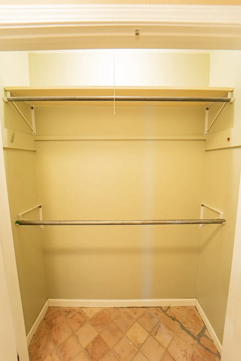
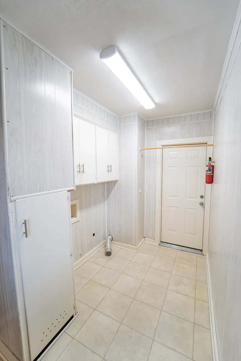
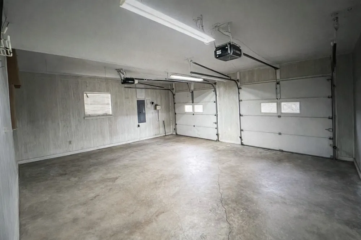
YES! A lovely FOUR bedroom home located in a great neighborhood. Lots of room for your family to entertain and spread out! Formal living room and dining has wood-look ceramic tile flooring. Adjacent kitchen with beautiful custom made cabinets has lots of storage with built in cook top and Oven, dishwasher, microwave, and refrigerator stays with house. Convenient pantry. Counter separates kitchen from sunken family room, but cook can still be part of family while preparing meals. Breakfast nook. Lots of family time to be enjoyed in family room with woodburning fireplace and door leading to covered patio to enjoy outdoor living. There is a half bath located conveniently to kitchen, living areas, and laundry room. The bedroom wing has 3 average sized rooms with great closets and served by the full bath with tub shower combo and ceramic tile floor. The primary suite is privately located but still close enough to other bedrooms for meeting small children's needs. It features a ceramic tile large shower ample closet and an outside door to the covered patio. The back yard is very large and is privacy fenced with lots of play room or maybe even a swimming pool. The two car attached garage is rear entry and can be entered from the alley or the concrete driveway from Elliott Street. Your guests will appreciate the circle drive in front! This home has a lot to offer your family. Let's schedule a viewing!

Property Details
Interior
High Speed Internet, Kitchen Island, Cable Tv, Vaulted Ceilings
Fireplaces
1
Cooling
1
Heating
Central, Fireplaces, Natural Gas
Cooling Features
Central Air, Ceiling Fans, Electric
Bedrooms
4
Bathrooms
2.5
Full Baths
2
Half Baths
1
Lot Features
Back Yard, Interior Lot, Lawn, Sprinkler System, Few Trees
Lot Description
Back Yard, Interior Lot, Lawn, Sprinkler System, Few Trees
Exterior Features
Rain Gutters
Exterior Materials
Rain Gutters
Acres
0.0
Square Feet
2165.0
Lot Size (sqft)
0.473
Parking Features
Additional Parking, Alley Access, Circular Driveway, Door Multi, Driveway, Garage, Garage Door Opener, Garage Faces Rear
Parking
1
Parking Type
Driveway
Parking Garage Spaces
2.0
Parking Carport Spaces
0.0
Property Type
Purchase
Style
Contemporary Modern, Detached
Property Subtype Additional
Single Family Residence
Year Built
1966
Foundation
Slab
Roof
Composition
Sewer Information
Public Sewer
Utility Source
Public
Utility Features
Natural Gas Available, Phone Available, Sewer Available, Separate Meters, Water Available, Cable Available
Appliances
Dishwasher, Electric Cooktop, Electric Oven, Microwave, Refrigerator
Subdivision
Edgewood
Community Features
Curbs, Sidewalks
School District
Breckenridge ISD
Elementary School
South
Middle School
Breckenrid
High School
Breckenrid
County
Stephens
Region
Breckenridge
Days on Market (Cumulative)
221
Taxes Annual
$4,490
MLS #
21150732
Location
Legal

© 2023 North Texas Real Estate Information Systems, Inc. All rights reserved. Disclaimer: All information deemed reliable but not guaranteed and should be independently verified. All properties are subject to prior sale, change or withdrawal. Neither listing broker(s) nor Phil Hill shall be responsible for any typographical errors, misinformation, or misprints and shall be held totally harmless. The database information herein is provided from and copyrighted by the North Texas Real Estate Information Systems, Inc. NTREIS data may not be reproduced or redistributed and is only for people viewing this site. All information provided is deemed reliable but is not guaranteed and should be independently verified. The advertisements herein are merely indications to bid and are not offers to sell which may be accepted. All properties are subject to prior sale or withdrawal. All rights are reserved by copyright

Provided By
Listed by Julie Fore (#0457369)
Listing Office: COPPERLEAF PROPERTIES (#COPP00SV)

Phil Hill Have a question about this home?

Interested in Purchasing 1506 W Elliott Street?

Get an estimate on monthly payments on this property.

$
years
Down Payment
$
%
Interest Rate
%
Tax Rate
%
$
$annually
$monthly
Estimated Monthly Payment
$0.00
Loan Amount
$0.00