(325) 669-5153 phil@philhillproperties.com Abilene Group Realtors
Traffic Dashboard
Home
  • Search
    • Local Properties
    • Featured Properties
  • Buying
  • Selling
  • Communities
    • Abilene
    • Tuscola
    • Clyde
  • About
    • About Us
    • Real Estate Experts
    • Join our Team
    • Testimonials
  • Contact
Traffic Dashboard
(325) 669-5153 phil@philhillproperties.com
  • Abilene Group Realtors
    6304 Buffalo Gap Rd
    Abilene, TX 79606
    (325) 669-5153
    phil@philhillproperties.com
About
  • Home
  • About
  • Contact
  • Testimonials
Communities
  • Abilene
  • Clyde
  • Tuscola
Properties
  • Featured Listings
  • Browse Areas
  • Search Properties
  • New Developments
Local Guide
  • Search by City
  • Search by Subdivision
  • Search by Zip
  • Search by Area
Legal
  • Privacy
  • Terms
  • DMCA
  • Accessibility
  • Fair Housing
Account
  • Dashboard
  • Logout
  • Login
Phil Hill - Footer Logo
©2026 Abilene Group Realtors. All rights reserved.
Website built by CloseHack.
  • Texas Real Estate Commission Consumer Protection Notice
North Texas Real Estate Information Systems

© 2023 North Texas Real Estate Information Systems, Inc. All rights reserved. Disclaimer: All information deemed reliable but not guaranteed and should be independently verified. All properties are subject to prior sale, change or withdrawal. Neither listing broker(s) nor Phil Hill shall be responsible for any typographical errors, misinformation, misprints and shall be held totally harmless. The database information herein is provided from and copyrighted by the North Texas Real Estate Information Systems, Inc. NTREIS data may not be reproduced or redistributed and is only for people viewing this site. All information provided is deemed reliable but is not guaranteed and should be independently verified. The advertisements herein are merely indications to bid and are not offers to sell which may be accepted. All properties are subject to prior sale or withdrawal. All rights are reserved by copyright

Return
  • All Types
  • House+11 more
  • Price
  • Bed/Bath
  • Size
  • Dates
  • Filters
  • Amenities
  • Save
  • Share
Listings
No results
Sort
Home / Lancaster / 1557 Addison Drive
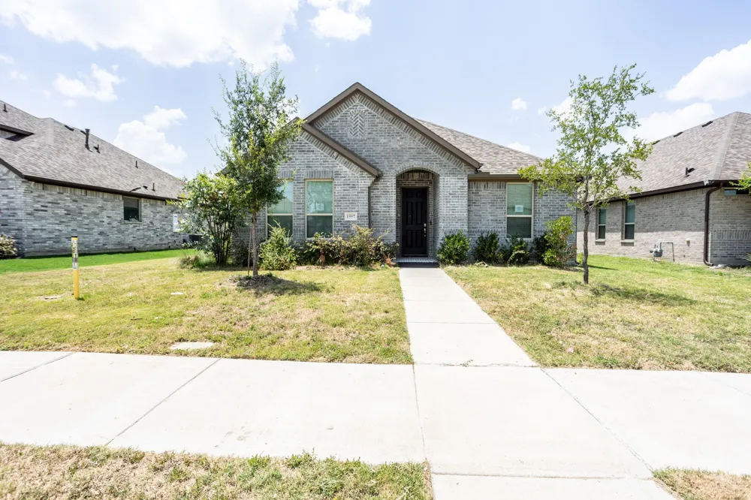
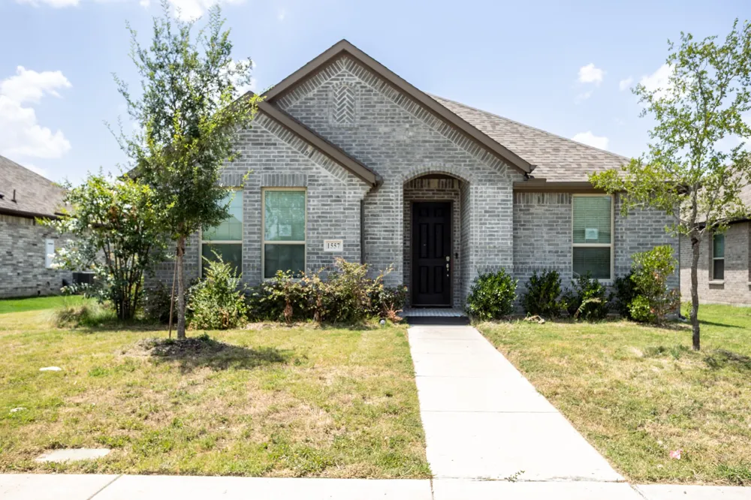
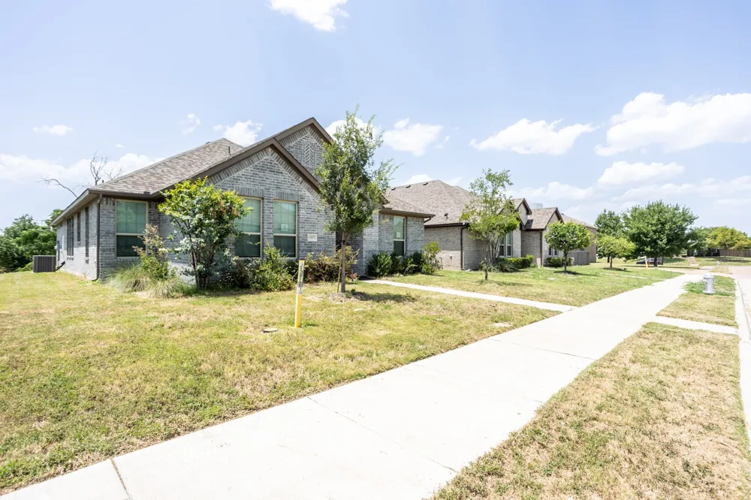
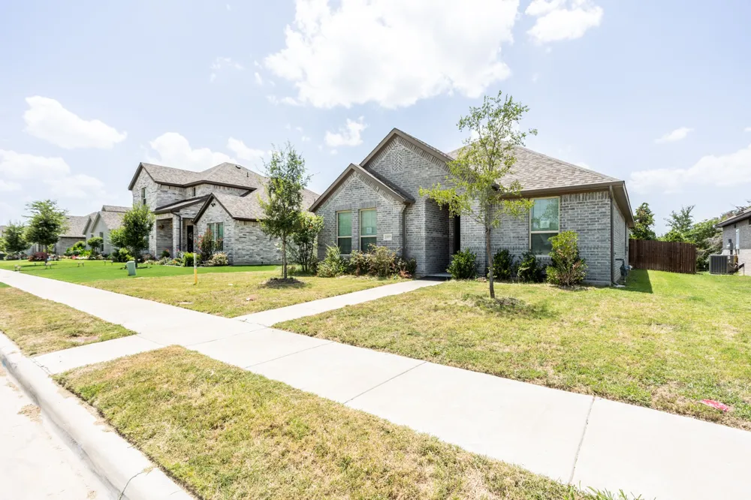
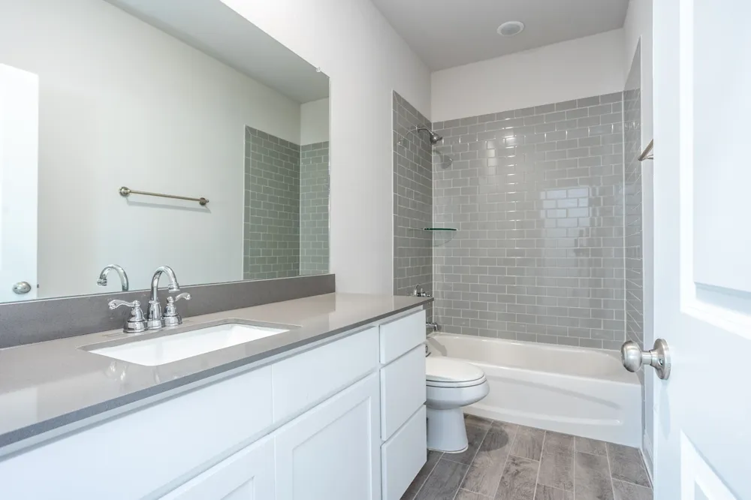
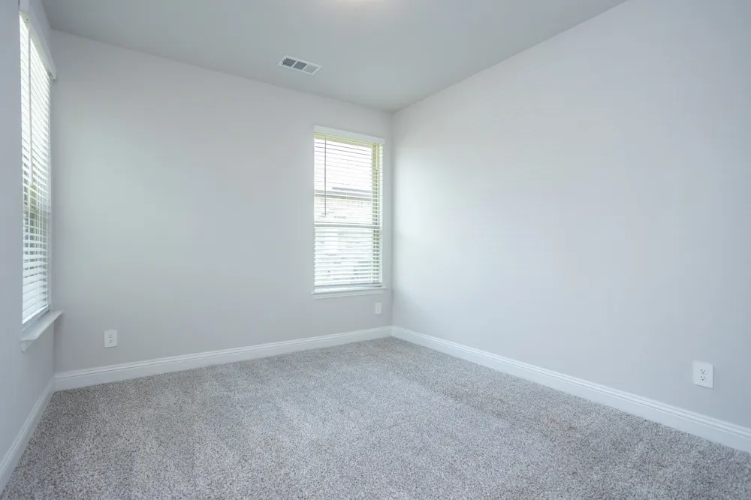
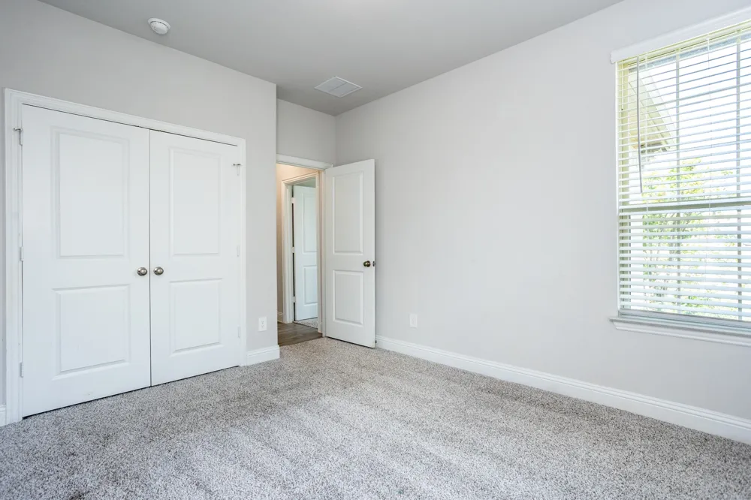
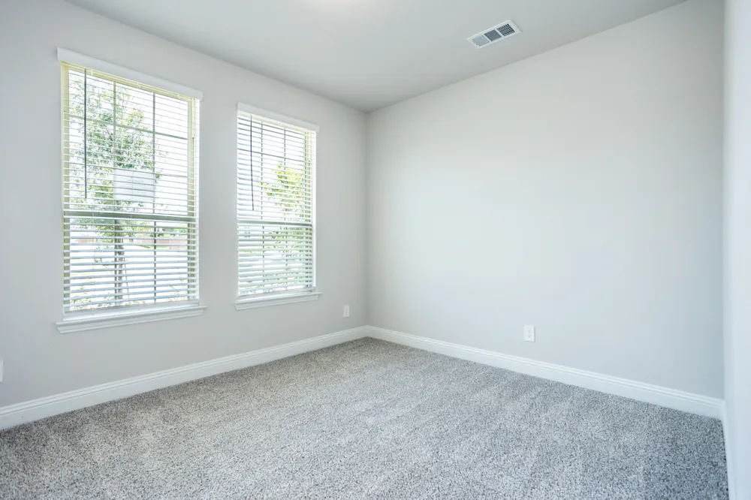
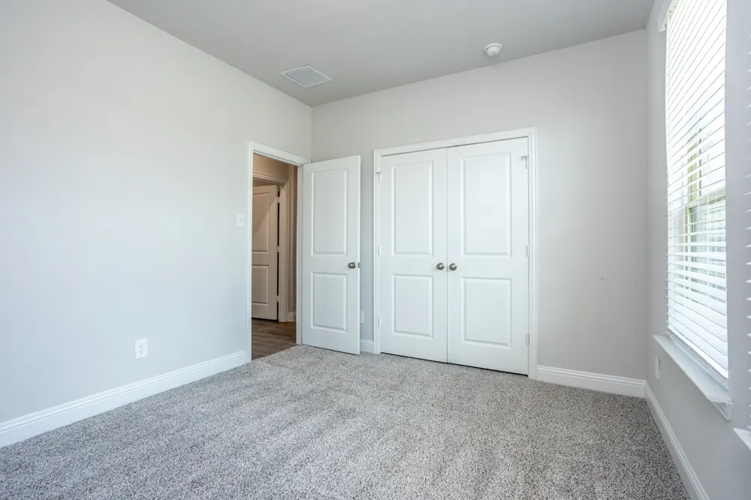
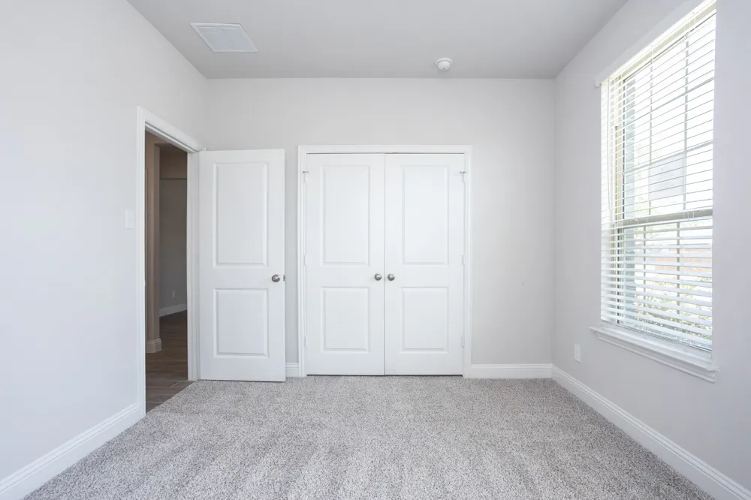
1557 Addison Drive Lancaster, TX 75134 1557 Addison Drive Lancaster, TX 75134 1557 Addison Drive Lancaster, TX 75134 1557 Addison Drive Lancaster, TX 75134 1557 Addison Drive Lancaster, TX 75134 1557 Addison Drive Lancaster, TX 75134 1557 Addison Drive Lancaster, TX 75134 1557 Addison Drive Lancaster, TX 75134 1557 Addison Drive Lancaster, TX 75134 1557 Addison Drive Lancaster, TX 75134 1557 Addison Drive Lancaster, TX 75134 1557 Addison Drive Lancaster, TX 75134 1557 Addison Drive Lancaster, TX 75134 1557 Addison Drive Lancaster, TX 75134 1557 Addison Drive Lancaster, TX 75134 1557 Addison Drive Lancaster, TX 75134 1557 Addison Drive Lancaster, TX 75134 1557 Addison Drive Lancaster, TX 75134 1557 Addison Drive Lancaster, TX 75134 1557 Addison Drive Lancaster, TX 75134 1557 Addison Drive Lancaster, TX 75134 1557 Addison Drive Lancaster, TX 75134 1557 Addison Drive Lancaster, TX 75134 1557 Addison Drive Lancaster, TX 75134 1557 Addison Drive Lancaster, TX 75134 1557 Addison Drive Lancaster, TX 75134 1557 Addison Drive Lancaster, TX 75134 1557 Addison Drive Lancaster, TX 75134 1557 Addison Drive Lancaster, TX 75134 1557 Addison Drive Lancaster, TX 75134 1557 Addison Drive Lancaster, TX 75134 1557 Addison Drive Lancaster, TX 75134 1557 Addison Drive Lancaster, TX 75134 1557 Addison Drive Lancaster, TX 75134 View All Photos

$290,000

| Pending

1557 Addison Drive

Lancaster, TX 75134

1,837
Square Feet
3
Beds
2
Baths
14
Days on Market
21367226
MLS#
House
Structure
Residential
Zone
Contact

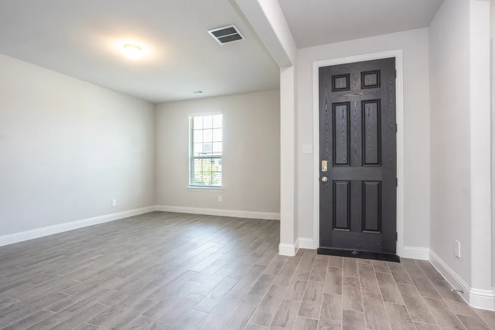
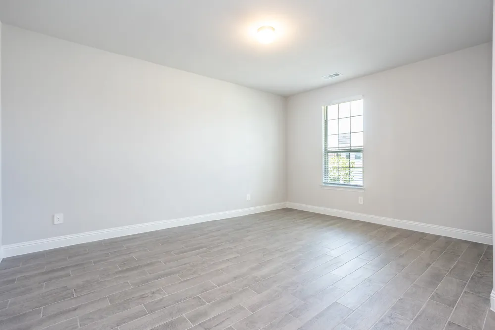
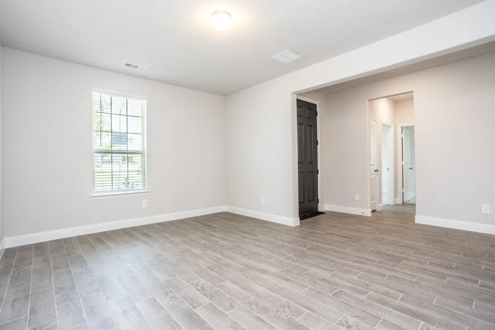
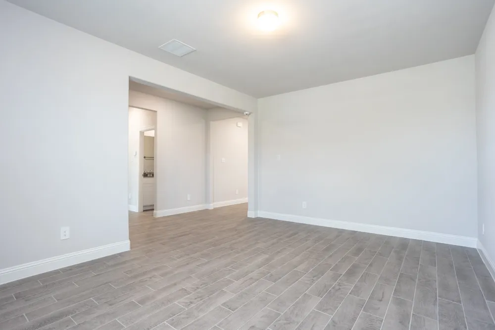
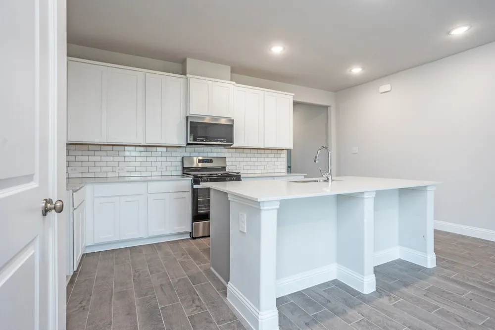
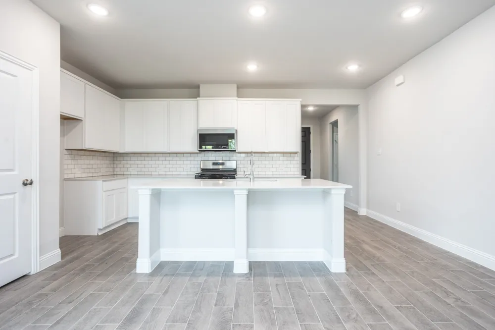
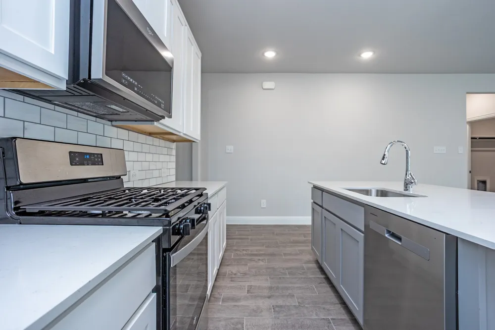
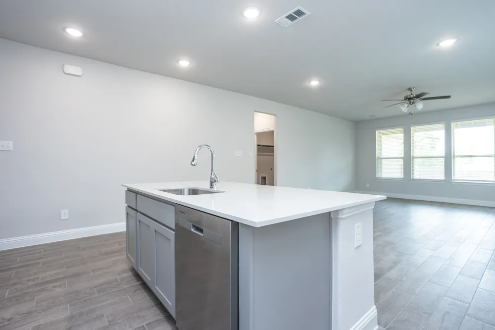
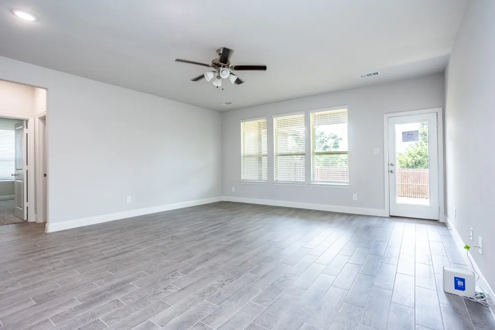
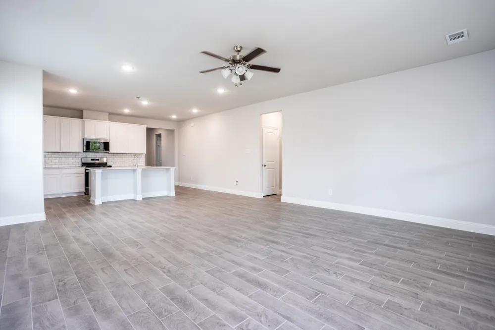
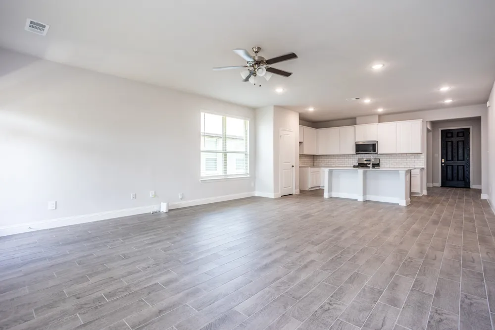
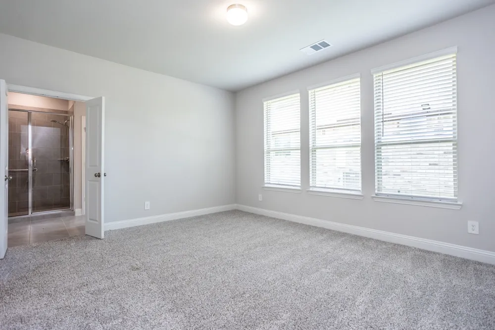
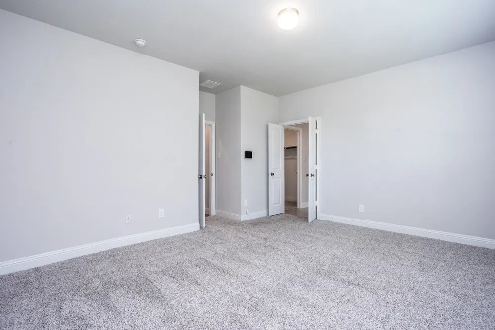
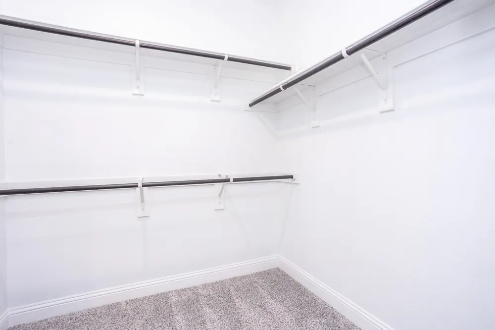
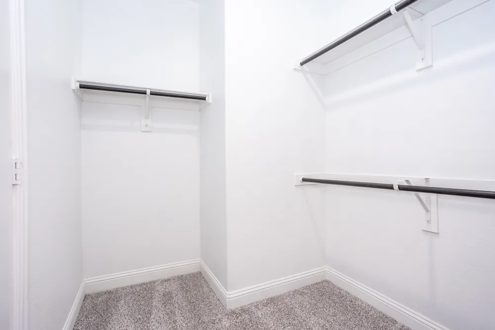
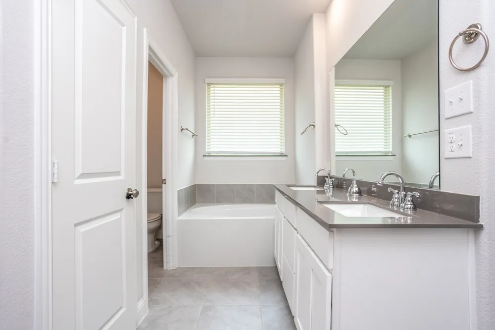
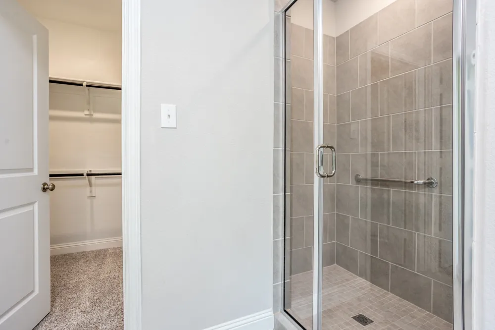
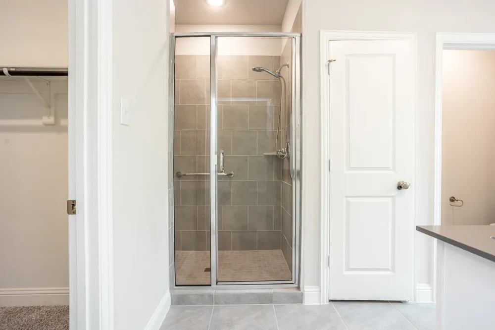
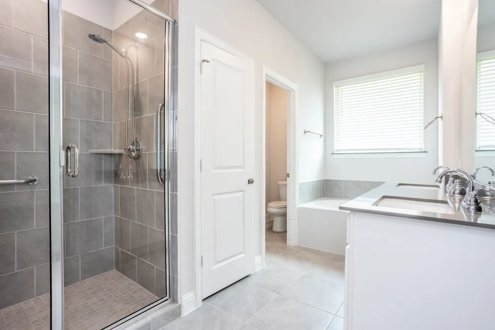
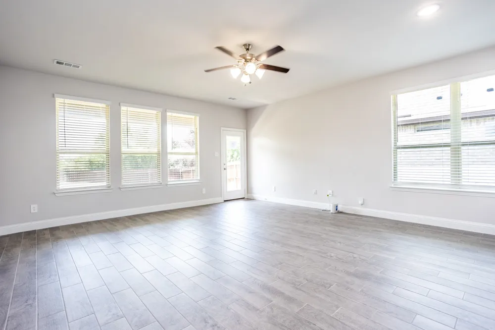
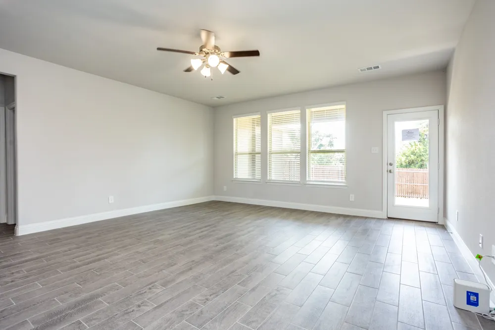
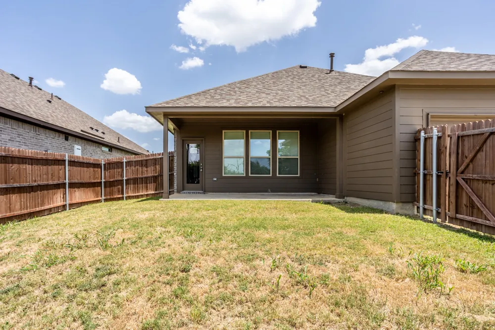
Welcome to this beautiful home featuring an expansive open-concept design with a spacious den, soaring ceilings, dedicated dining area, and a stunning kitchen perfect for gathering. The kitchen showcases granite countertops, a stylish tile backsplash, a large island, and an oversized deep sink. The desirable split-bedroom layout offers a private primary suite complete with a generous walk-in closet and a relaxing bath featuring a garden tub and separate shower. A second living area near the entry provides flexible space that can be tailored to fit your lifestyle—whether used as an office, game room, or additional gathering space. Step outside to the back patio and enjoy peaceful views of the neighboring ranch, creating a serene country-like setting while still being conveniently located just minutes from schools, shopping, dining, and entertainment.

Property Details
Interior
Built In Features, Decorative Designer Lighting Fixtures, Eat In Kitchen, Granite Counters, High Speed Internet, Kitchen Island,
Cooling
1
Heating
Central
Cooling Features
Central Air, Ceiling Fans, Electric
Bedrooms
3
Bathrooms
2.0
Full Baths
2
Lot Features
Interior Lot
Lot Description
Interior Lot
Acres
0.0
Square Feet
1837.0
Lot Size (sqft)
0.152
Parking Features
Garage Faces Rear
Parking
1
Parking Type
Garage
Parking Garage Spaces
2.0
Parking Carport Spaces
0.0
Property Type
Purchase
Style
Traditional, Detached
Property Subtype Additional
Single Family Residence
Year Built
2022
Foundation
Slab
Roof
Composition
Sewer Information
Public Sewer
Utility Source
Public
Utility Features
Sewer Available, Water Available, Cable Available
Appliances
Dishwasher, Disposal, Gas Range, Microwave
Subdivision
Pleasant Run Estates
School District
Lancaster ISD
Elementary School
Rosa Parks-Millbrook
Middle School
Lancaster
High School
Lancaster
County
Dallas
Region
Lancaster
Days on Market (Cumulative)
14
Taxes Annual
$8,270
HOA
1
HOA Fees
650.0
MLS #
21367226
Location
Legal

© 2023 North Texas Real Estate Information Systems, Inc. All rights reserved. Disclaimer: All information deemed reliable but not guaranteed and should be independently verified. All properties are subject to prior sale, change or withdrawal. Neither listing broker(s) nor Phil Hill shall be responsible for any typographical errors, misinformation, or misprints and shall be held totally harmless. The database information herein is provided from and copyrighted by the North Texas Real Estate Information Systems, Inc. NTREIS data may not be reproduced or redistributed and is only for people viewing this site. All information provided is deemed reliable but is not guaranteed and should be independently verified. The advertisements herein are merely indications to bid and are not offers to sell which may be accepted. All properties are subject to prior sale or withdrawal. All rights are reserved by copyright

Provided By
Listed by Floyd Stanmore (#0462761)
Listing Office: Lanee Scott Realtors, LLC (#LNSC01)

Phil Hill Have a question about this home?

Interested in Purchasing 1557 Addison Drive?

Get an estimate on monthly payments on this property.

$
years
Down Payment
$
%
Interest Rate
%
Tax Rate
%
$
$annually
$monthly
Estimated Monthly Payment
$0.00
Loan Amount
$0.00