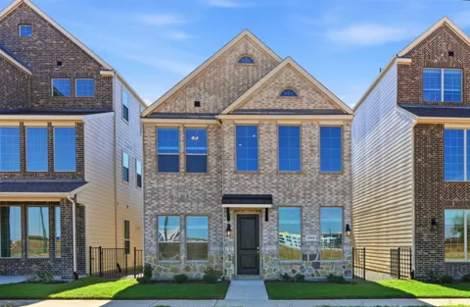
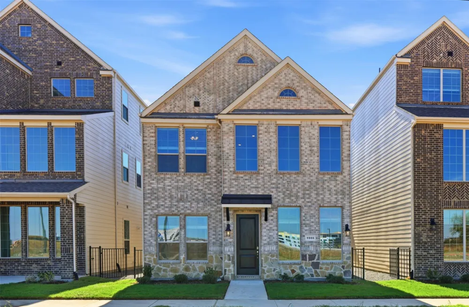
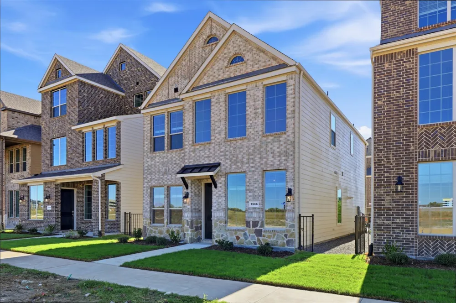
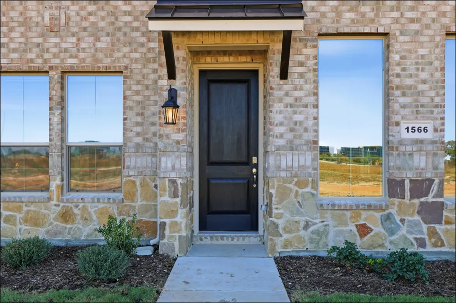
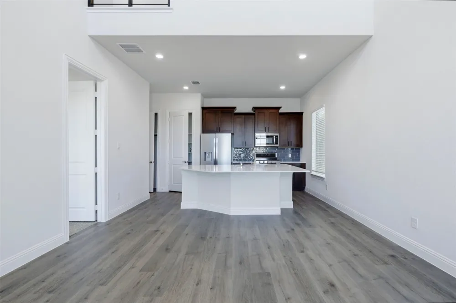
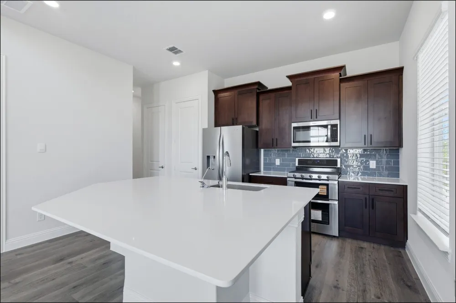
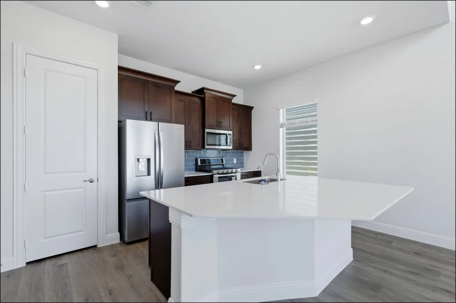
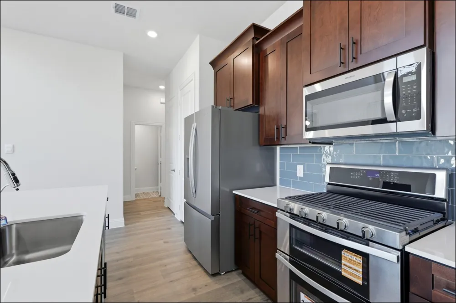
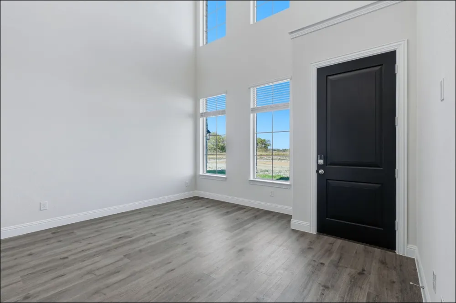
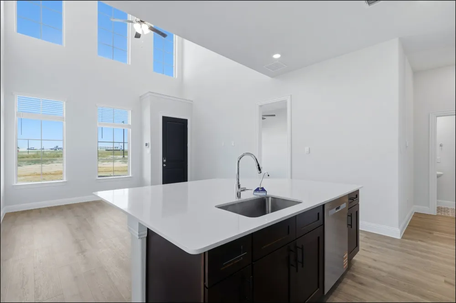
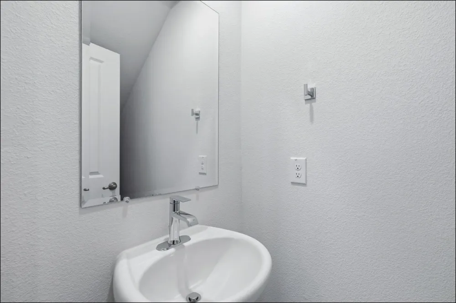
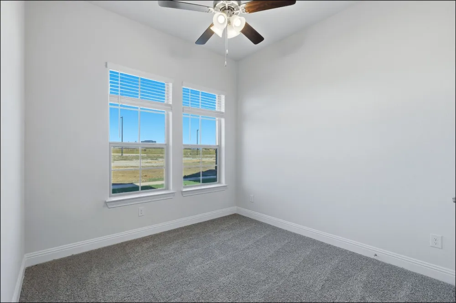
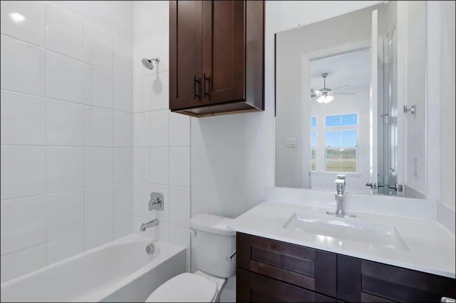
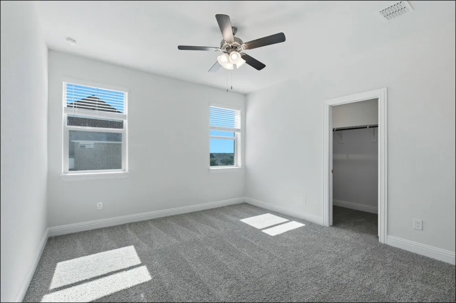
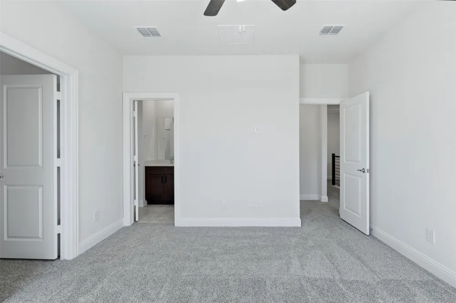
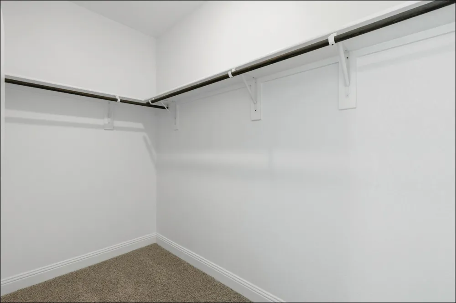
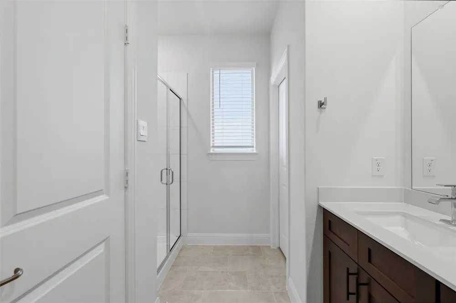
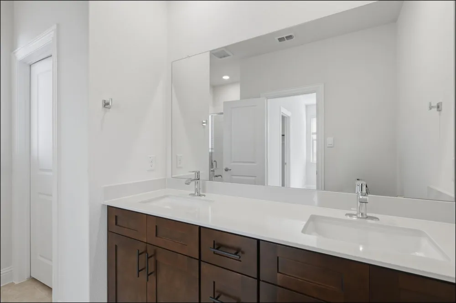
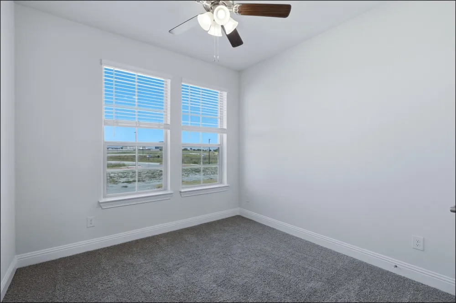
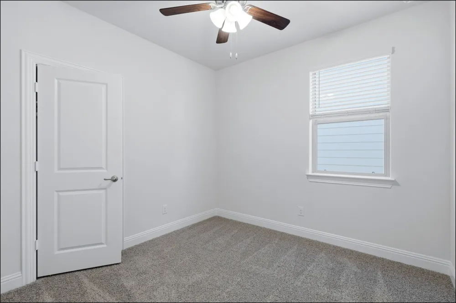
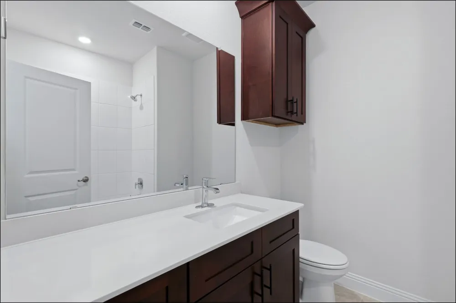
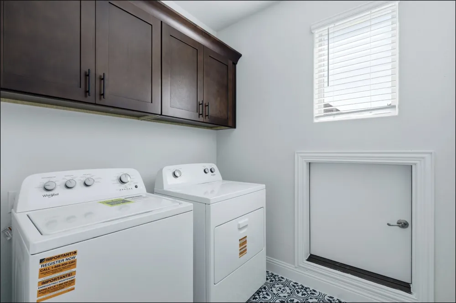
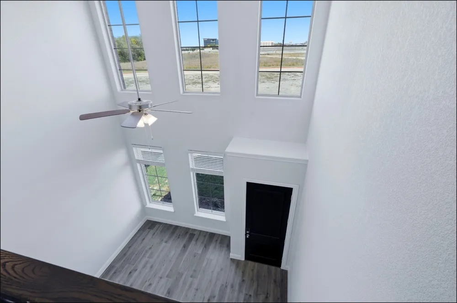
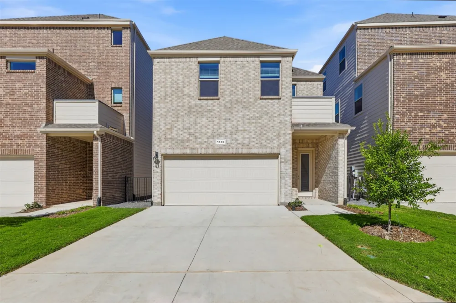
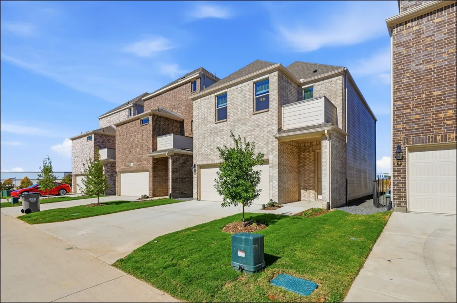
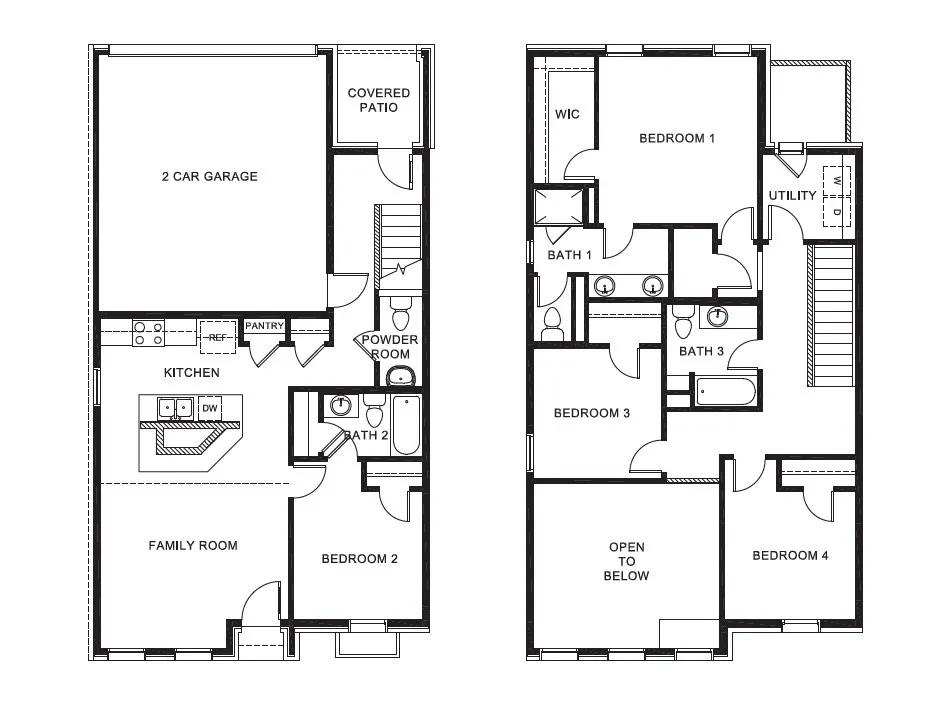
ENERGY EFFICIENT HOUSE less than 1year! Prime Location in West Allen with Highly-rated Allen ISD. Bright and Open Floor plan with 4 beds, 3.5 baths, High ceiling. On First-floor, guest suite with full bath. On Second-floor, primary suite with dual sink bath, walk-in shower, walk-in closet. Two additional bedrooms, Bath and Utility room. Soft-Closing White cabinets all over the property, grey-beige LVP flooring and carpet. Kitchen features abundant Cabinets, White pearl QUARZ countertops, Tiled back splash, SS Appliances, Gas cooktop, Vented Exhaust Fan and Pantry. Spacious Living room and Huge Counter Top eat-in area. Energy-efficient upgrades include a tankless water heater, smart home package. Property includes appliances such as Refrigerator, Double oven, Washer, and Dryer. From Front porch adjacent to Greenbelt, park and play area. HOA MAINTAINS YARD CARE. A great location with easy access to SRT 121. Close to DNTollway, HWY 75, Allen premium outlets, Twin Creeks CC, Costco, premier shopping, and dining area. The Avenue, most vibrant and walkable communities. Residents will soon enjoy a coming-soon outdoor plaza featuring a food hall, water features, and a container park, creating the ultimate space to live, work, and play! DO NOT MISS THIS Low-maintenance lifestyle!
Property Details
- Interior
- Decorative Designer Lighting Fixtures, Eat In Kitchen, High Speed Internet, Kitchen Island, Open Floorplan, Pantry, Cable Tv
- Cooling
- 1
- Heating
- Central, Natural Gas
- Cooling Features
- Central Air, Ceiling Fans, Electric
- Bedrooms
- 4
- Bathrooms
- 3.5
- Full Baths
- 3
- Half Baths
- 1
- Lot Features
- Acreage, Backs To Greenbelt Park, Sprinkler System
- Lot Description
- Acreage, Backs To Greenbelt Park, Sprinkler System
- Exterior Features
- Rain Gutters
- Exterior Materials
- Rain Gutters
- Acres
- 0.0
- Square Feet
- 1736.0
- Lot Size (sqft)
- 0.062
- Parking Features
- Alley Access, Door Single, Garage, Garage Door Opener, Garage Faces Rear
- Parking
- 1
- Parking Type
- Garage
- Parking Garage Spaces
- 2.0
- Parking Carport Spaces
- 0.0
- Property Type
- Rental
- Style
- Traditional, Detached
- Property Subtype Additional
- Single Family Residence
- Year Built
- 2025
- Foundation
- Slab
- Roof
- Composition
- Sewer Information
- Public Sewer
- Utility Source
- Public
- Utility Features
- Electricity Connected, Natural Gas Available, Sewer Available, Water Available, Cable Available
- Appliances
- Dryer, Dishwasher, Electric Oven, Gas Cooktop, Disposal, Gas Water Heater, Microwave, Refrigerator, Tankless Water Heater, Vente
- Subdivision
- The Avenue
- Community Features
- Community Mailbox, Curbs, Sidewalks
- School District
- Allen ISD
- Elementary School
- Green
- Middle School
- Ereckson
- High School
- Allen
- County
- Collin
- Region
- Allen
- Date Available
- August 24, 2026
- Days on Market (Cumulative)
- 21
- HOA
- 1
- Pets
- Breed Restrictions, Number Limit, Size Limit, Yes, Pet Restrictions
Location
Legal
© 2023 North Texas Real Estate Information Systems, Inc. All rights reserved. Disclaimer: All information deemed reliable but not guaranteed and should be independently verified. All properties are subject to prior sale, change or withdrawal. Neither listing broker(s) nor Phil Hill shall be responsible for any typographical errors, misinformation, or misprints and shall be held totally harmless. The database information herein is provided from and copyrighted by the North Texas Real Estate Information Systems, Inc. NTREIS data may not be reproduced or redistributed and is only for people viewing this site. All information provided is deemed reliable but is not guaranteed and should be independently verified. The advertisements herein are merely indications to bid and are not offers to sell which may be accepted. All properties are subject to prior sale or withdrawal. All rights are reserved by copyright
Provided By
Listed by Claire Song (#0715141)
Listing Office: Coldwell Banker Realty Frisco (#CBRB44)