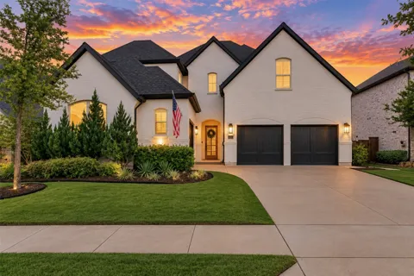
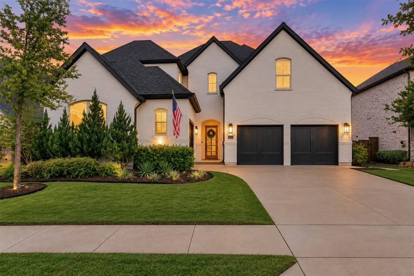
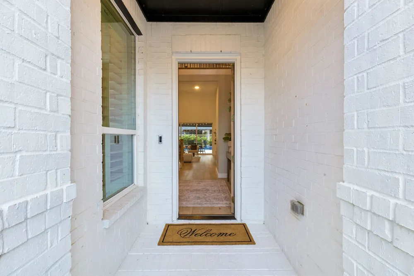
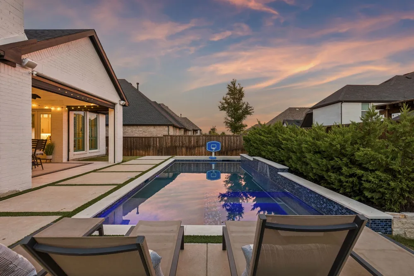
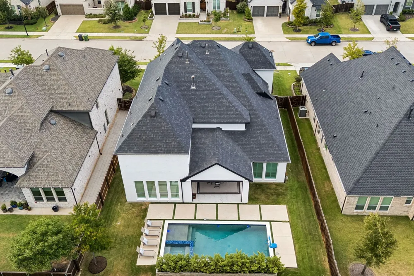
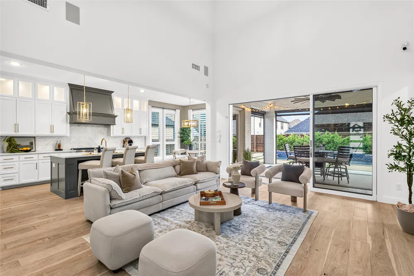
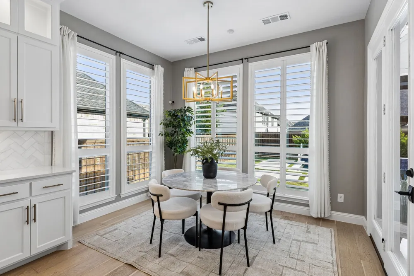
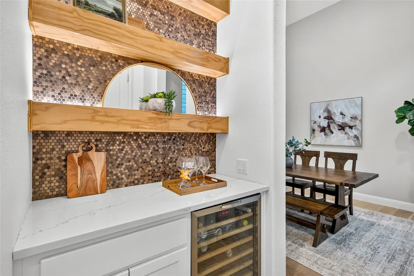
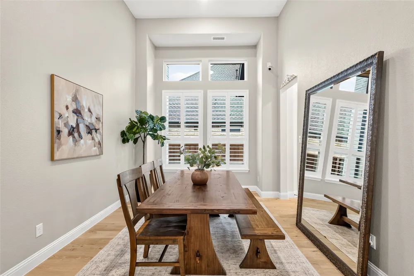
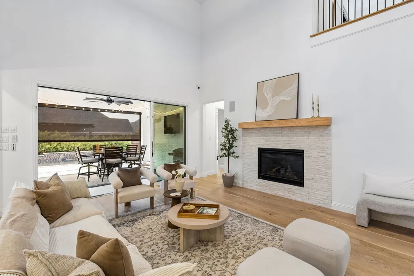
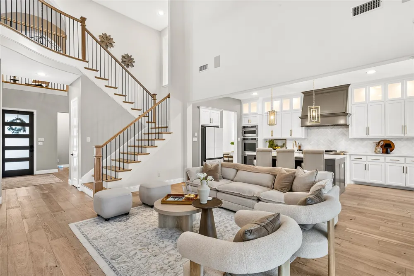
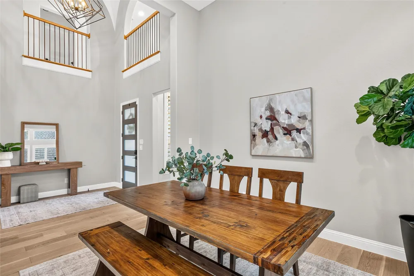
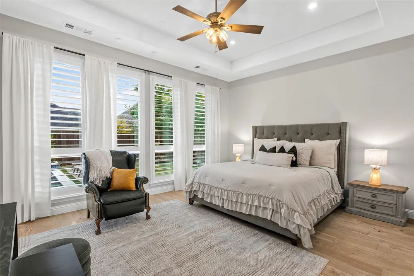
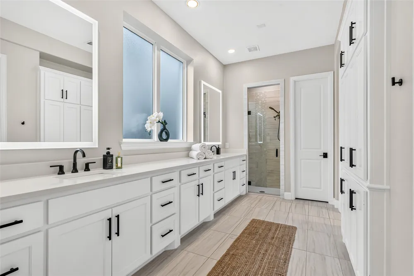
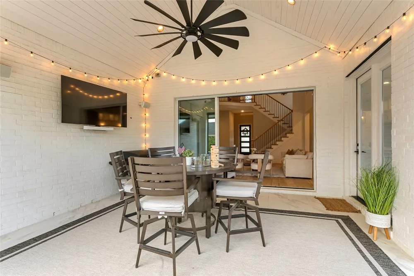
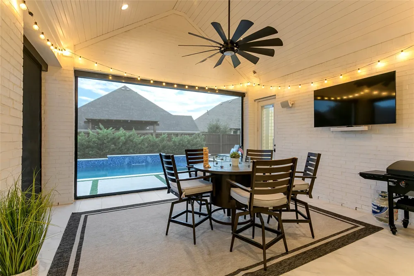
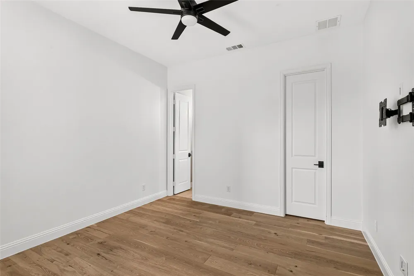
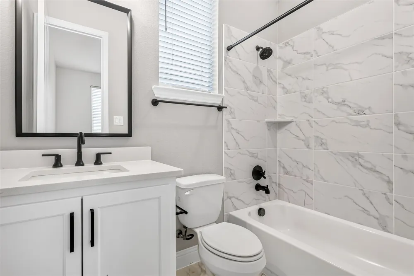
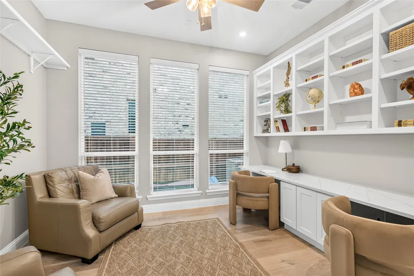
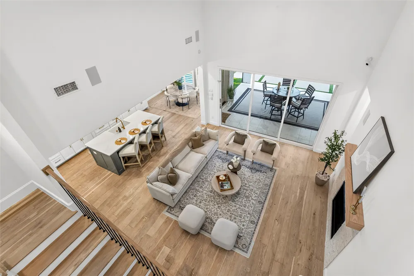
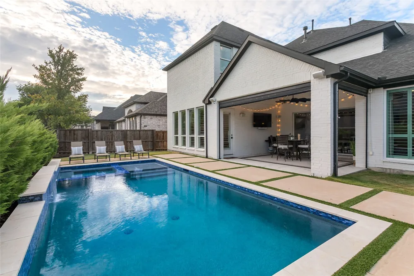
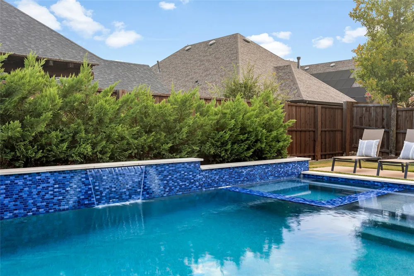
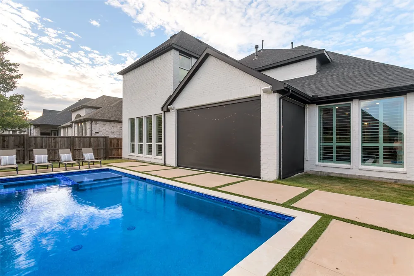
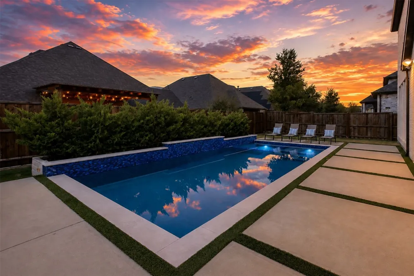
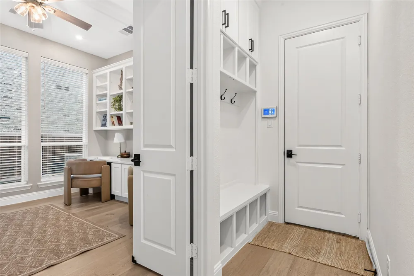
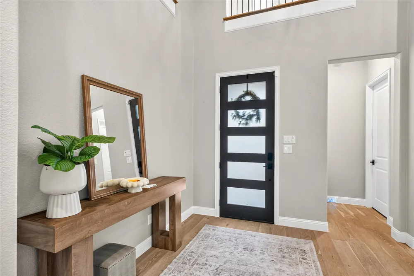
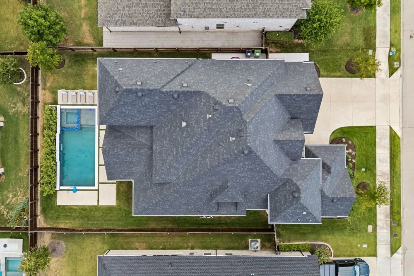
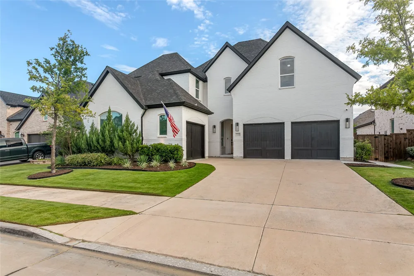
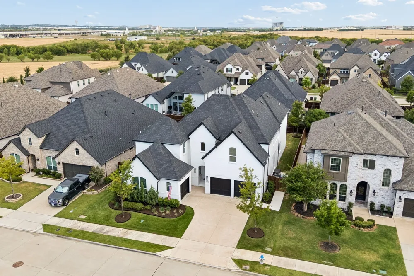
1581 Turnberry Drive offers a comfortable, connected way of living, with spaces designed to make daily routines feel effortless in Prosper’s Star Trail community. Optimal North-South exposure delivers balanced natural light throughout the day while minimizing harsh western sun. Wide-plank hardwood floors, custom cabinetry, and UV-tinted windows set a clean, modern foundation. 12’ glass sliders open the main living area to a covered and screened patio that leads to heated geometric pool, creating a natural flow between indoor comfort and outdoor relaxation.
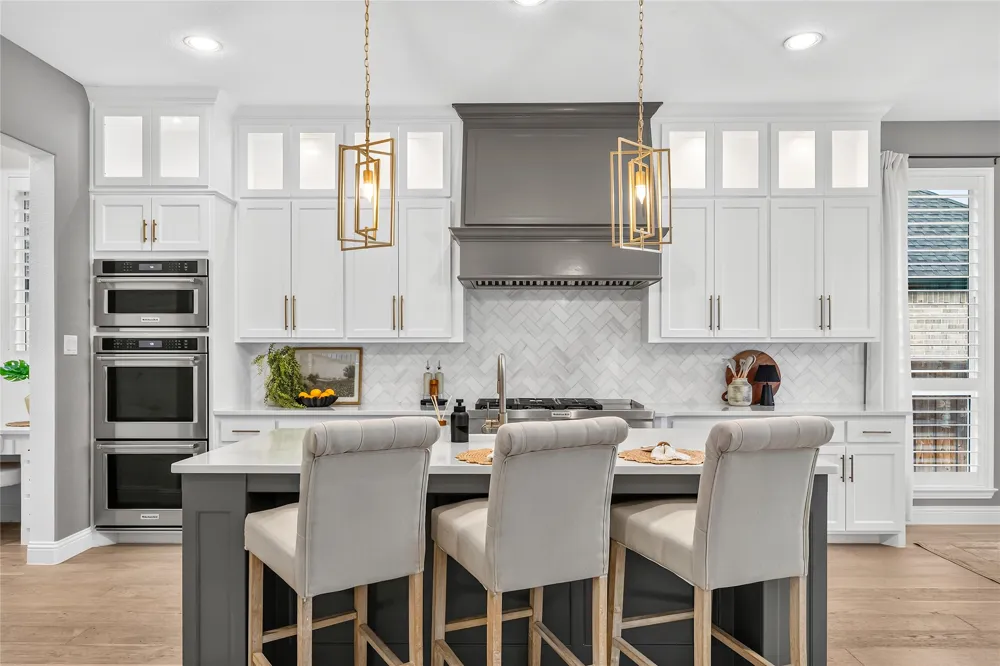
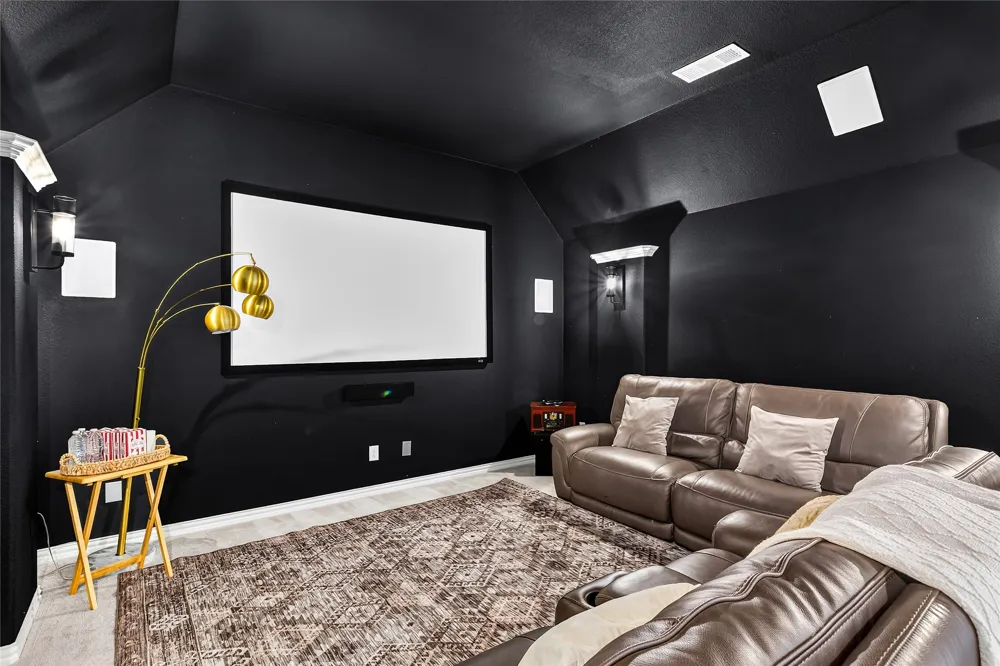
The chef’s kitchen features a 48” gas cooktop, double ovens, and thoughtful storage, making it a practical hub for everyday meals and casual hosting. The primary suite offers direct patio access for quiet mornings or unwinding at the end of the day. A dedicated media room adds a true retreat with 7.1 Dolby surround sound, projector, and a 110” screen — with audio extending to the patio for seamless outdoor entertaining.
Whole-house water filtration, EV-ready garage wiring, surround sound speakers in interior and exterior entertaining spaces, motorized patio shades, and a seven-camera security system support daily convenience and peace of mind.
Set within Star Trail, residents enjoy resort-style amenities, miles of trails, and close proximity to the Dallas North Tollway, upcoming Fields West, Legacy West, and the Gates of Prosper. This home blends contemporary style with functional design, offering a lifestyle that feels both comfortable and elevated.
Property Details
- Interior
- Cathedral Ceilings, Decorative Designer Lighting Fixtures, Dumbwaiter, Eat In Kitchen, High Speed Internet, In Law Floorplan, Ki
- Fireplaces
- 1
- Cooling
- 1
- Heating
- Central, Natural Gas
- Cooling Features
- Central Air, Zoned
- Bedrooms
- 5
- Bathrooms
- 5.5
- Full Baths
- 5
- Half Baths
- 1
- Lot Features
- Interior Lot
- Lot Description
- Interior Lot
- Pool Description
- Gunite, Heated, In Ground, Other, Pool, Community
- Pool Features
- Gunite, Heated, In Ground, Other, Pool, Community
- Exterior Features
- Rain Gutters
- Exterior Materials
- Rain Gutters
- Pool Shared
- 1
- Acres
- 0.0
- Square Feet
- 4169.0
- Lot Size (sqft)
- 0.19
- Parking Features
- Door Multi, Epoxy Flooring, Garage Faces Front, Golf Cart Garage, Garage Faces Side
- Parking
- 1
- Parking Type
- Garage
- Parking Garage Spaces
- 3.0
- Parking Carport Spaces
- 0.0
- Property Type
- Purchase
- Style
- Traditional, Detached
- Property Subtype Additional
- Single Family Residence
- Year Built
- 2021
- Foundation
- Slab
- Roof
- Composition
- Sewer Information
- Public Sewer
- Utility Source
- Public
- Utility Features
- Sewer Available, Water Available
- Appliances
- Dishwasher, Electric Oven, Gas Cooktop, Disposal, Gas Water Heater, Microwave, Water Softener, Tankless Water Heater, Vented Exh
- Subdivision
- Star Trail Ph Four
- Community Features
- Clubhouse, Curbs, Fitness Center, Fishing, Playground, Park, Pickleball, Pool, Sidewalks, Tennis Courts, Trails Paths
- School District
- Prosper ISD
- Elementary School
- Joyce Hall
- Middle School
- Moseley
- High School
- Prosper
- County
- Collin
- Region
- Prosper
- Days on Market (Cumulative)
- 20
- Taxes Annual
- $19,438
- HOA
- 1
- HOA Fees
- 300.0
Location
Legal
© 2023 North Texas Real Estate Information Systems, Inc. All rights reserved. Disclaimer: All information deemed reliable but not guaranteed and should be independently verified. All properties are subject to prior sale, change or withdrawal. Neither listing broker(s) nor Phil Hill shall be responsible for any typographical errors, misinformation, or misprints and shall be held totally harmless. The database information herein is provided from and copyrighted by the North Texas Real Estate Information Systems, Inc. NTREIS data may not be reproduced or redistributed and is only for people viewing this site. All information provided is deemed reliable but is not guaranteed and should be independently verified. The advertisements herein are merely indications to bid and are not offers to sell which may be accepted. All properties are subject to prior sale or withdrawal. All rights are reserved by copyright
Provided By
Listed by Micah Evans (#0719896)
Listing Office: Coldwell Banker Realty Frisco (#CBRB44)