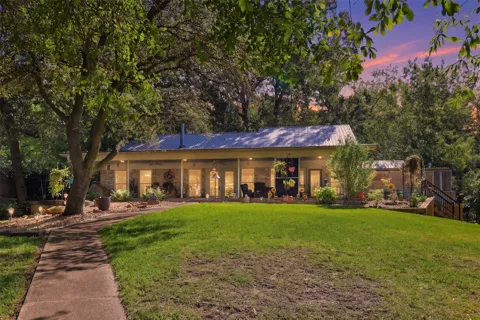
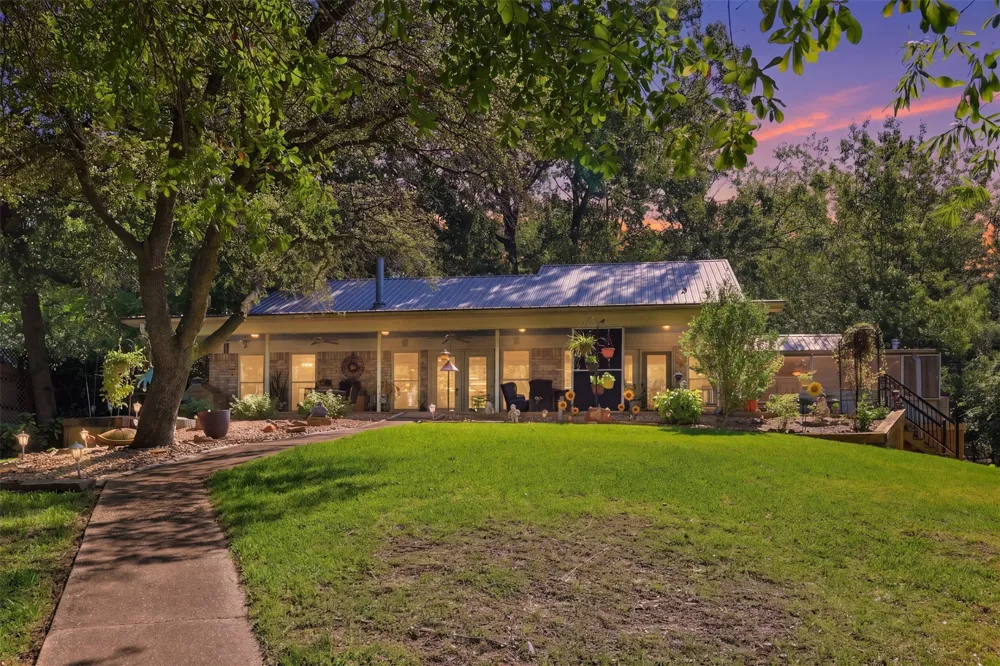
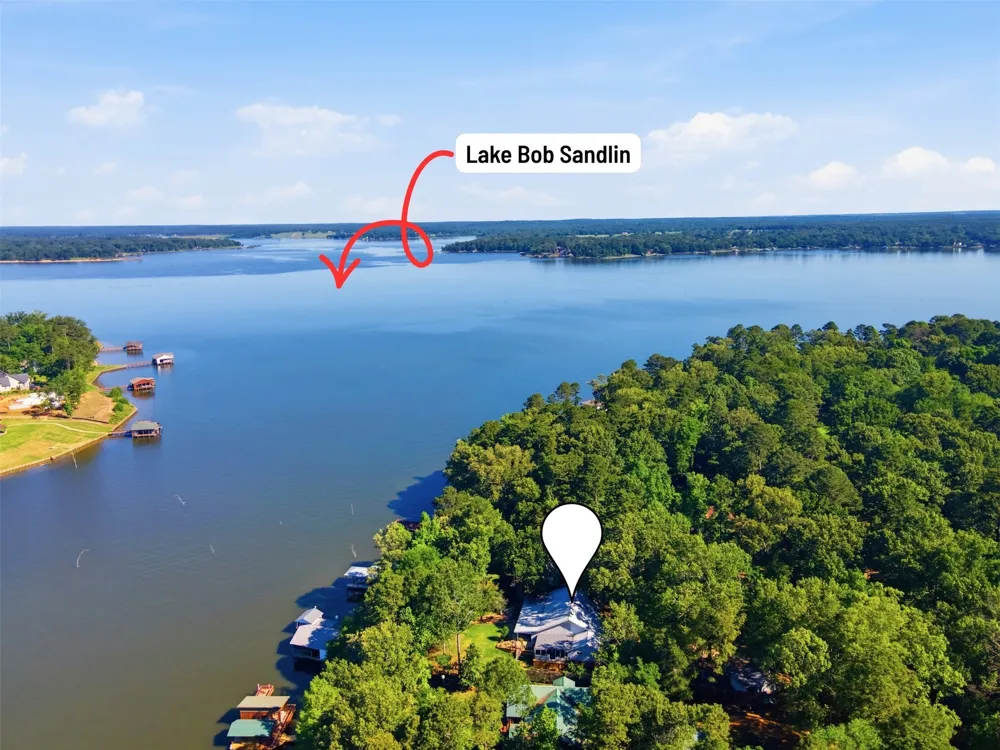
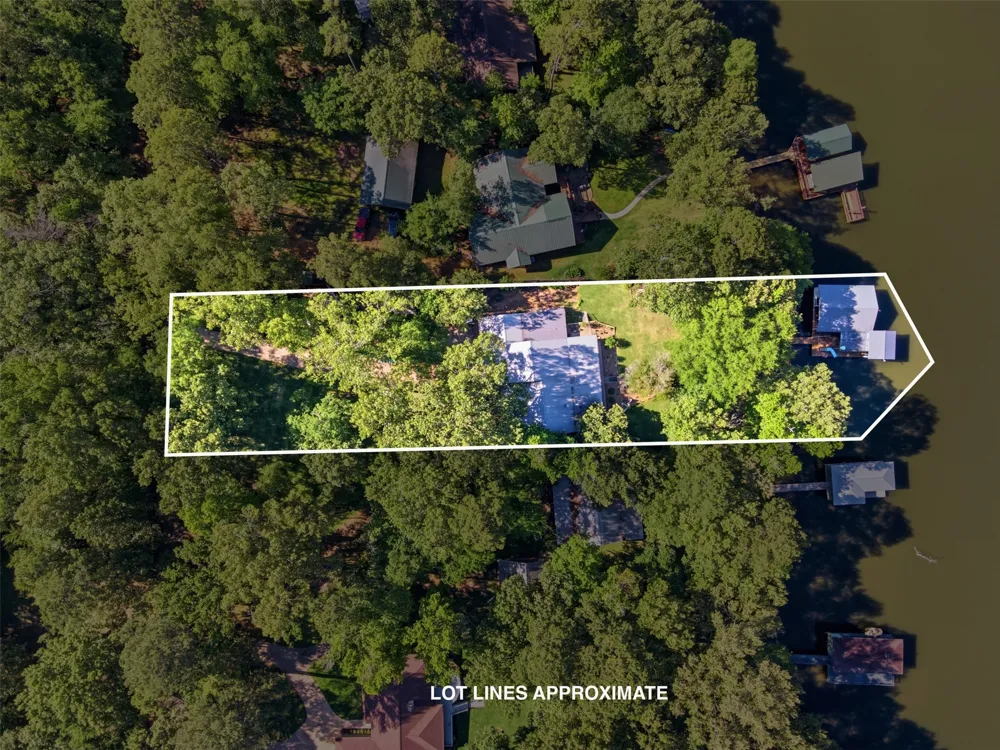
ULTIMATE WATERFRONT ESCAPE ON LAKE BOB SANDLIN – 3-BEDROOM HOME WITH PRIVATE BOATHOUSE!
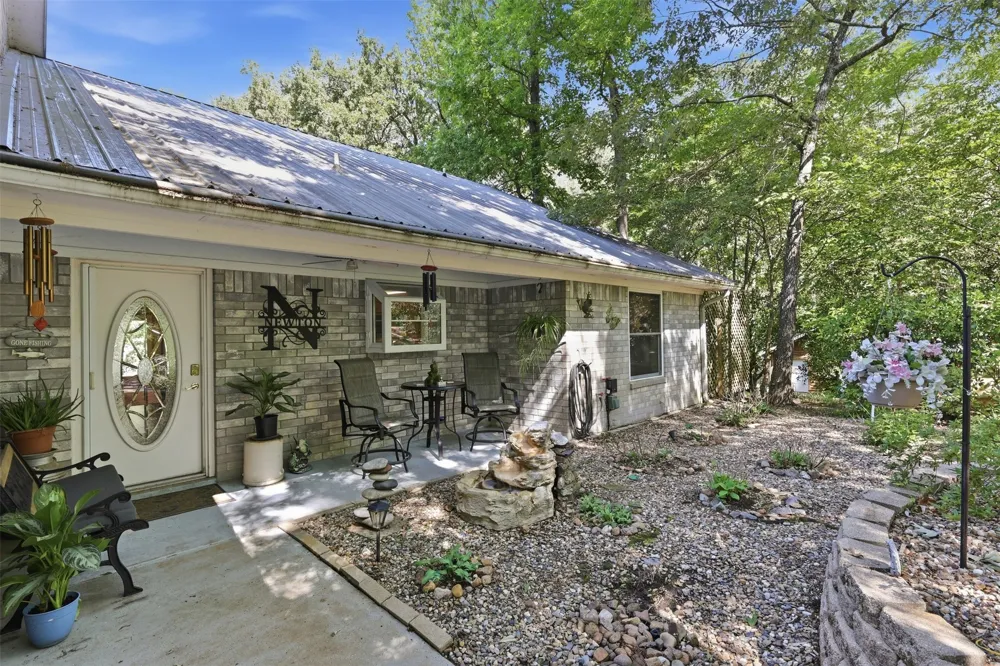
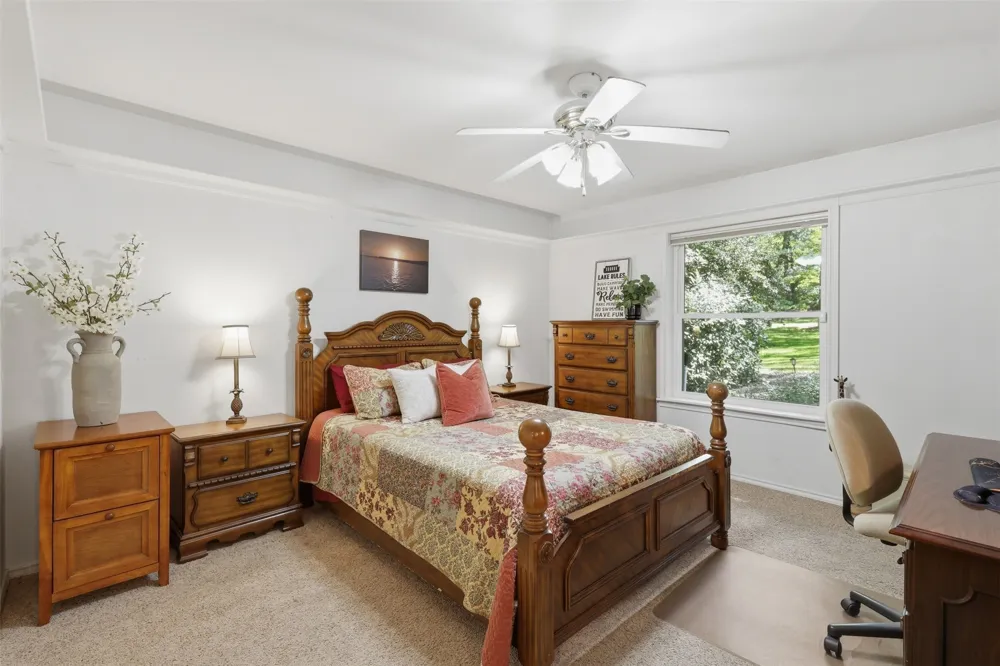
Beautifully landscaped- Experience the serenity of lakefront living in this exceptional 3-bedroom, 2-bathroom sanctuary.
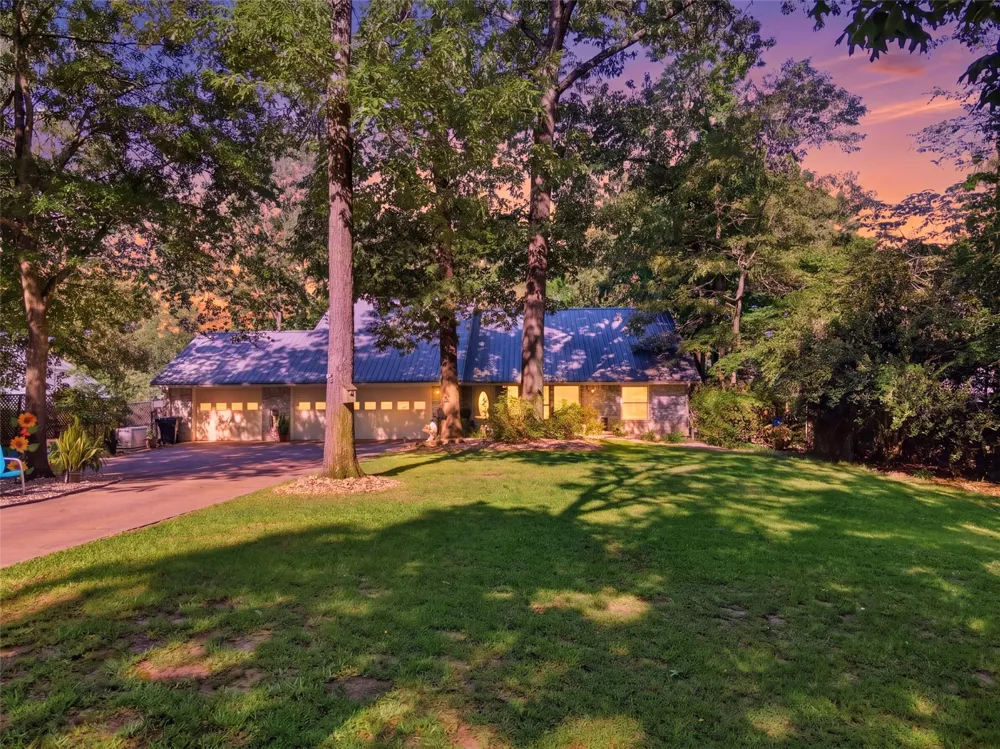
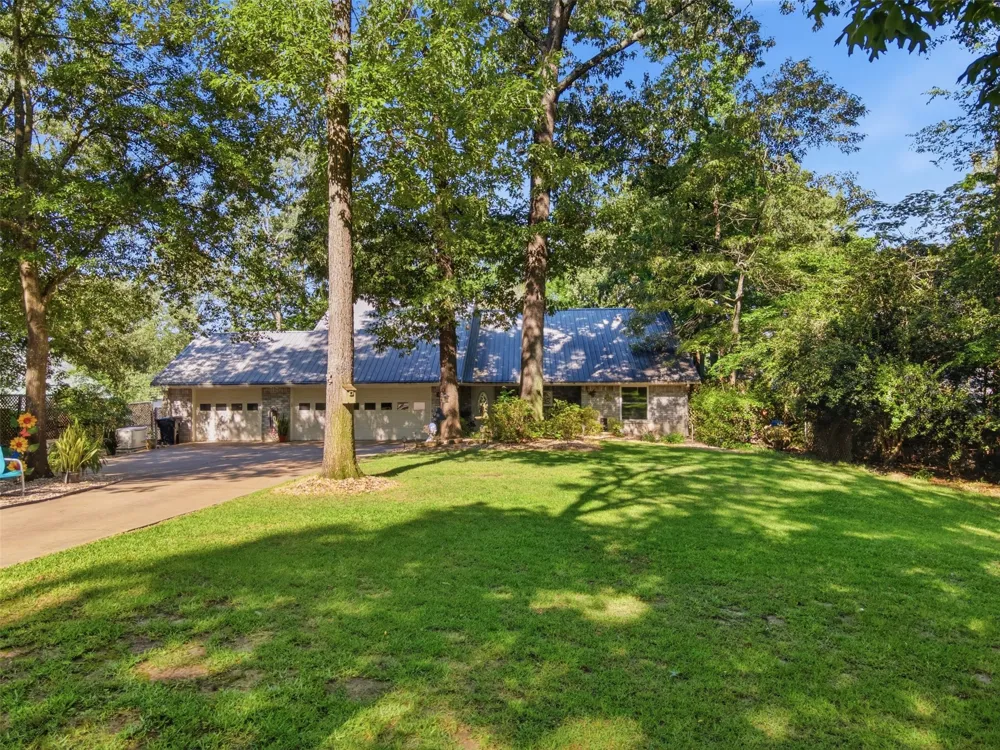
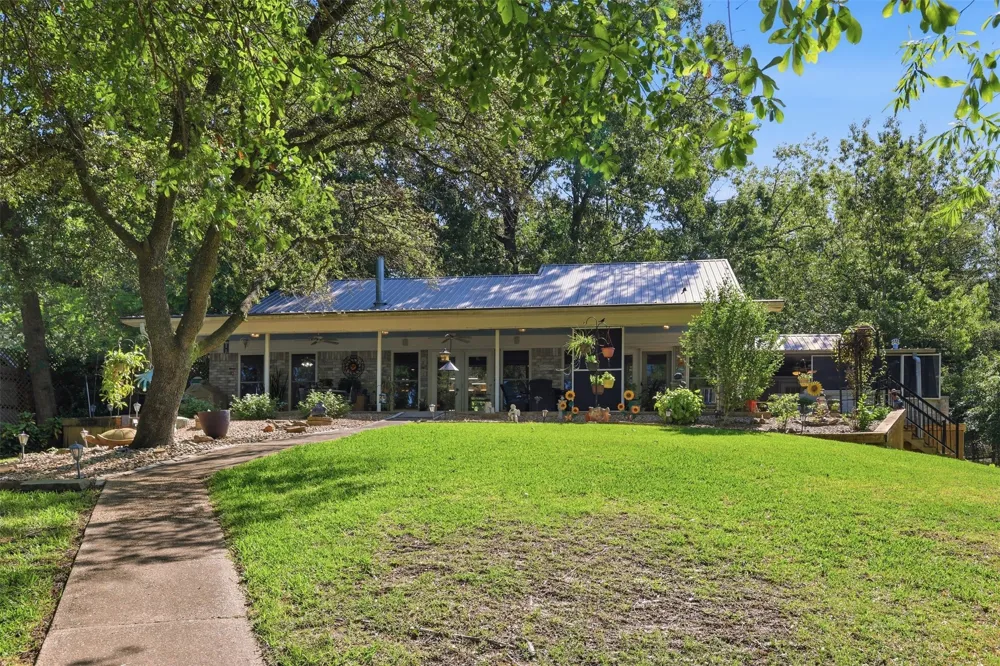
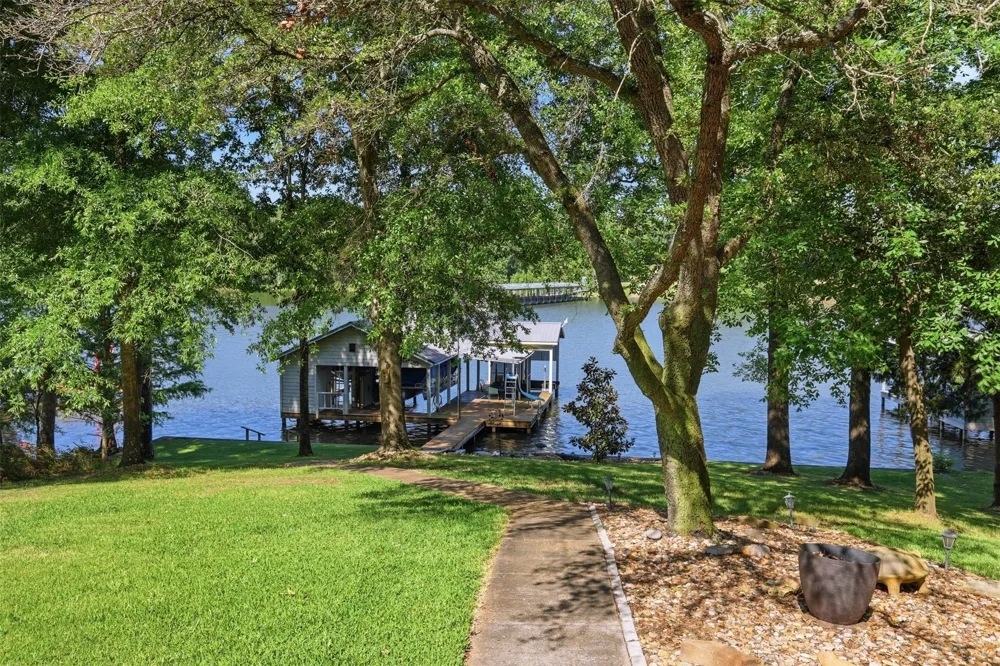
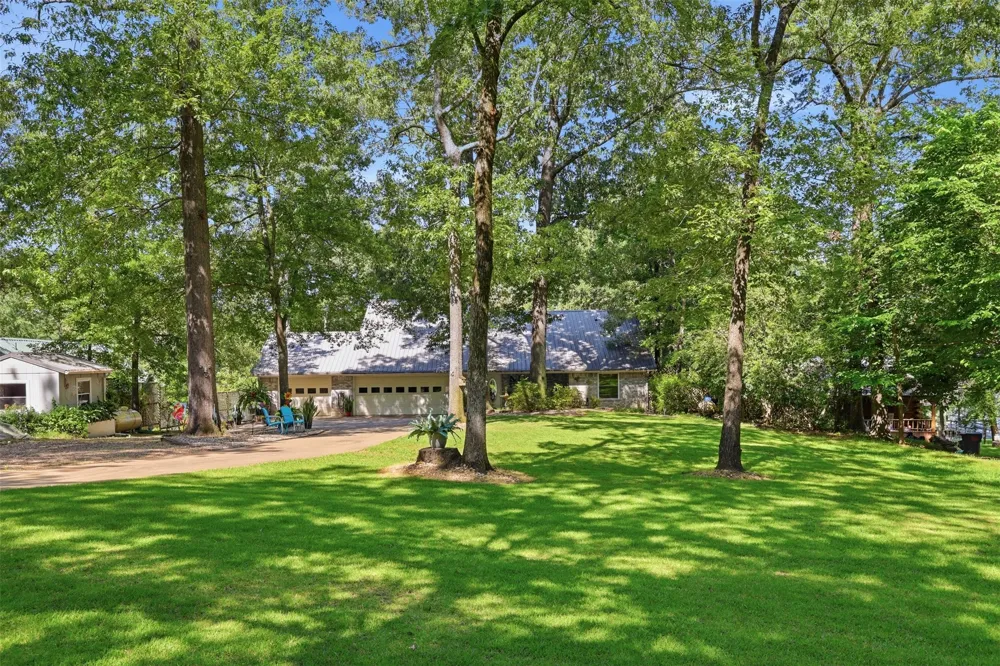
Perfectly positioned under a canopy of mature East Texas hardwoods, this home offers a rare combination of shaded privacy
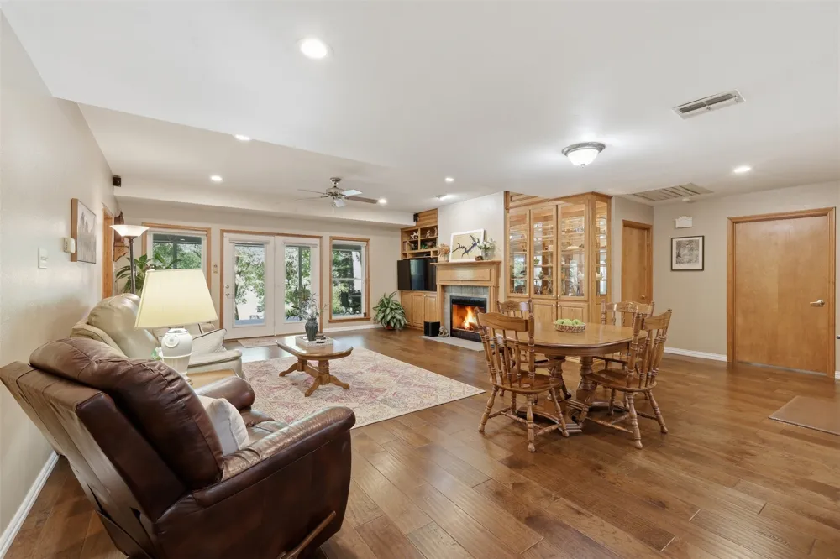
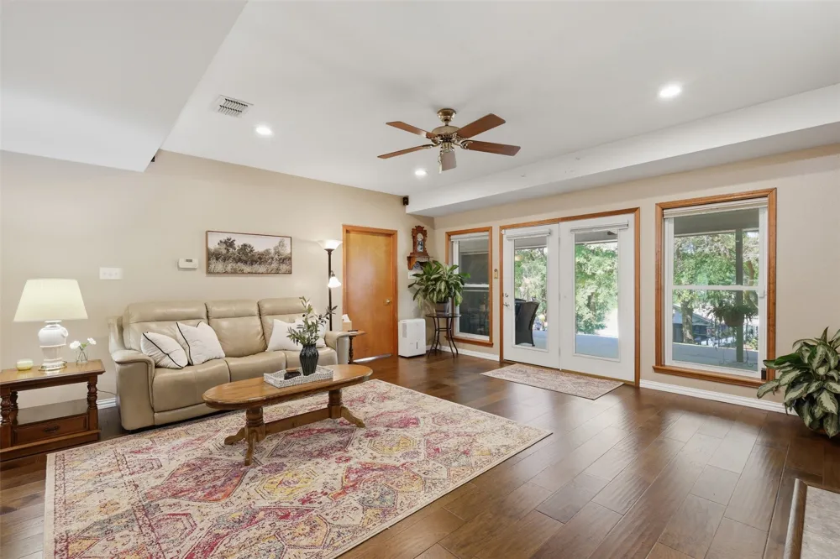
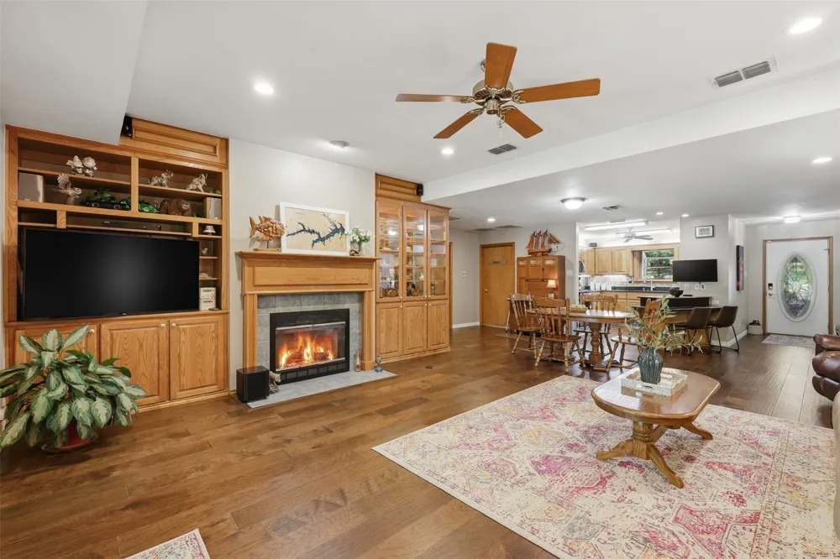
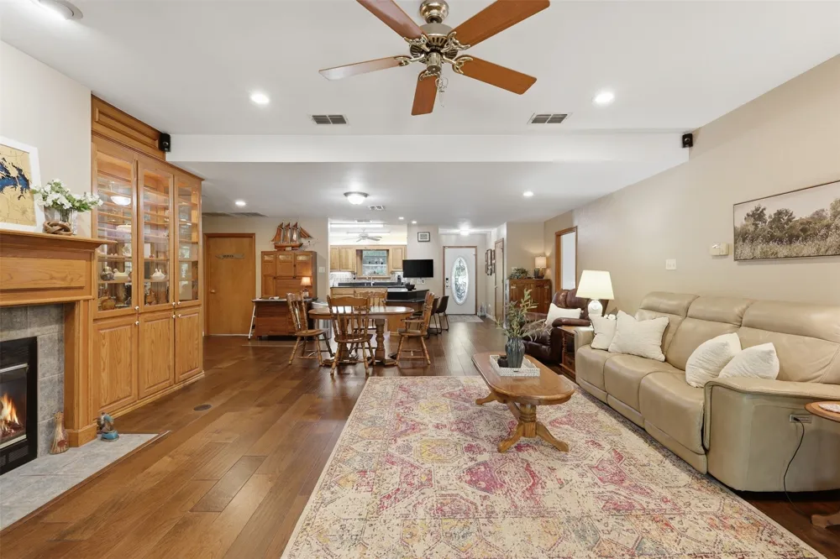
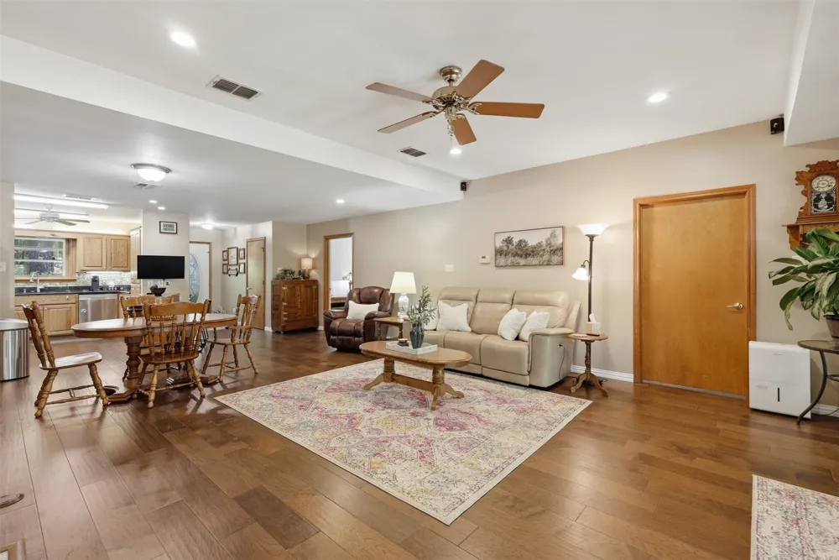
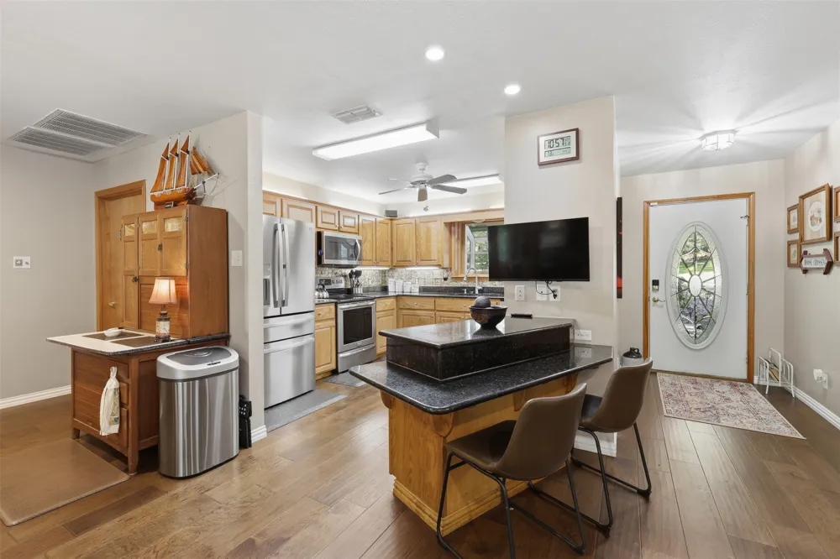
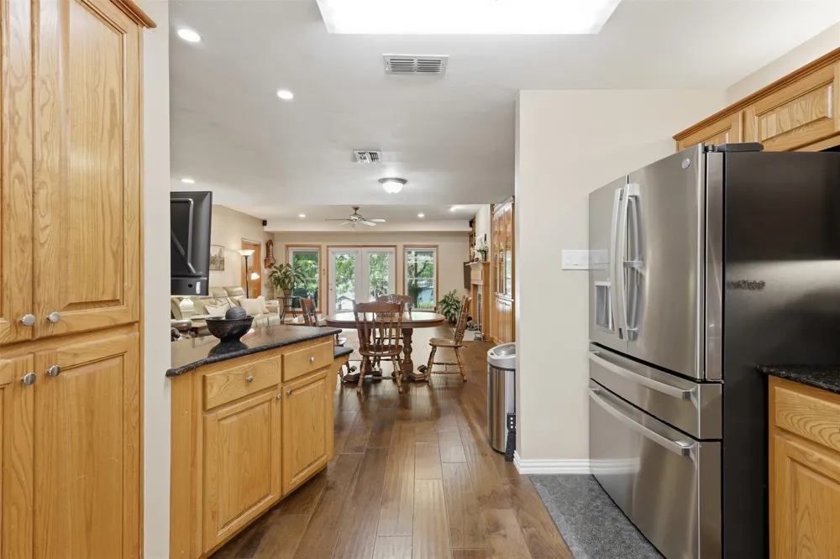
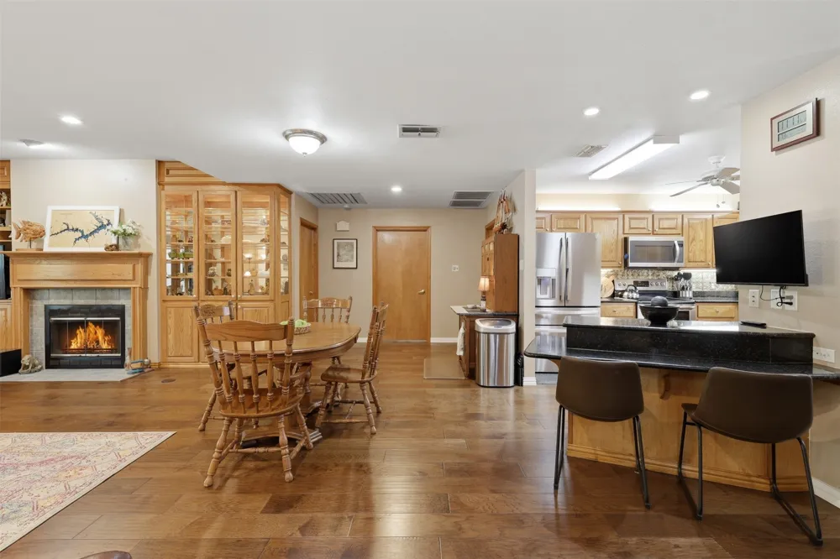
and expansive water views. The heart of the home is an inviting open-concept living area, featuring rich wood floors, a cozy
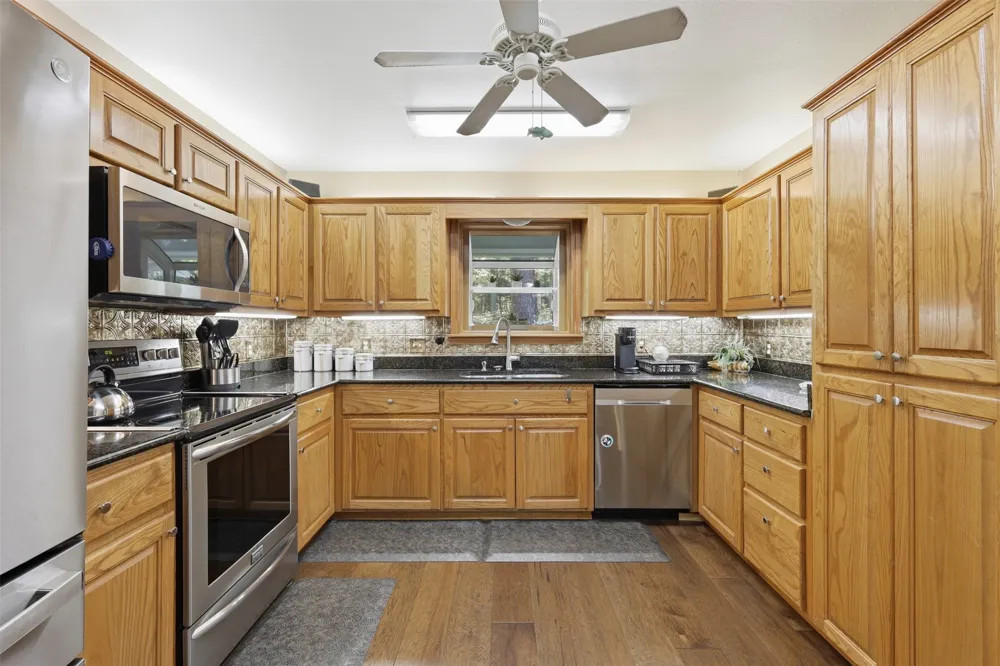
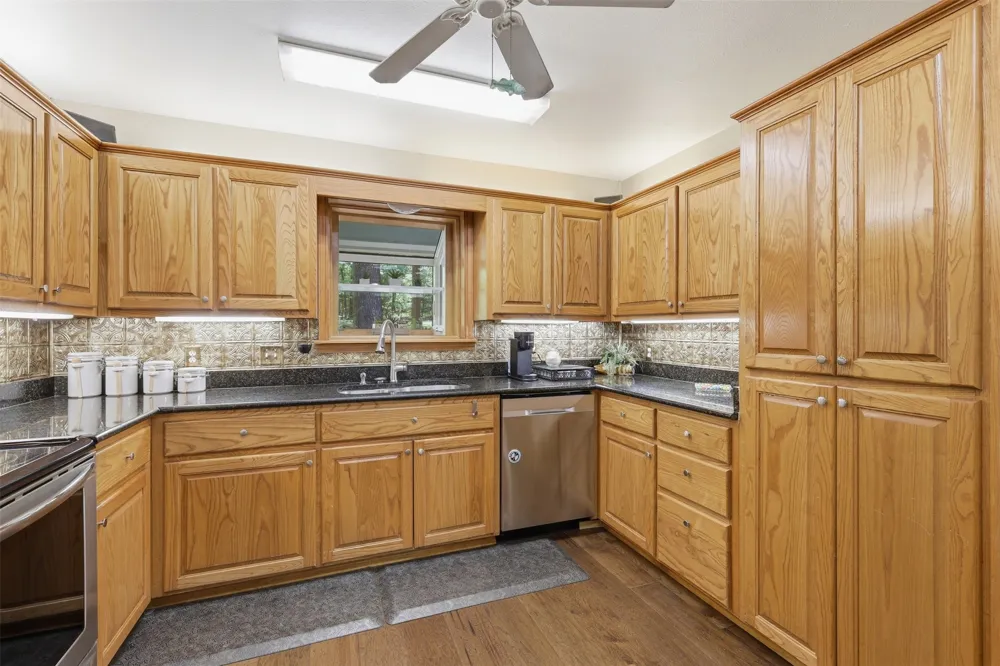
fireplace with custom built-in cabinetry, and a gourmet kitchen equipped with granite countertops, stainless steel appliances,
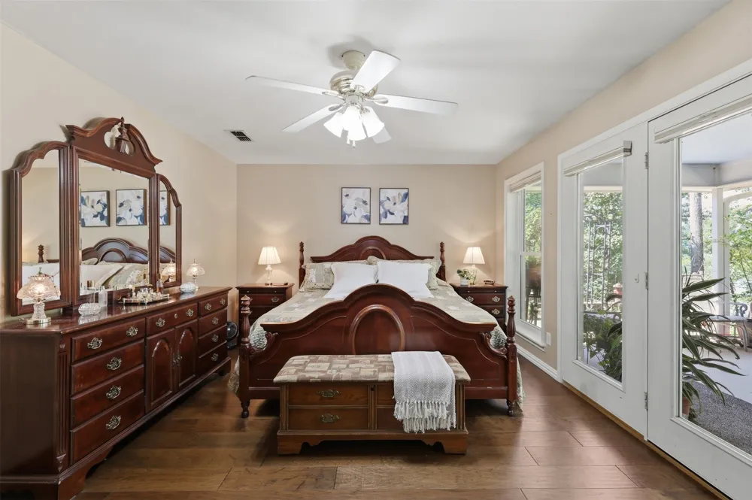
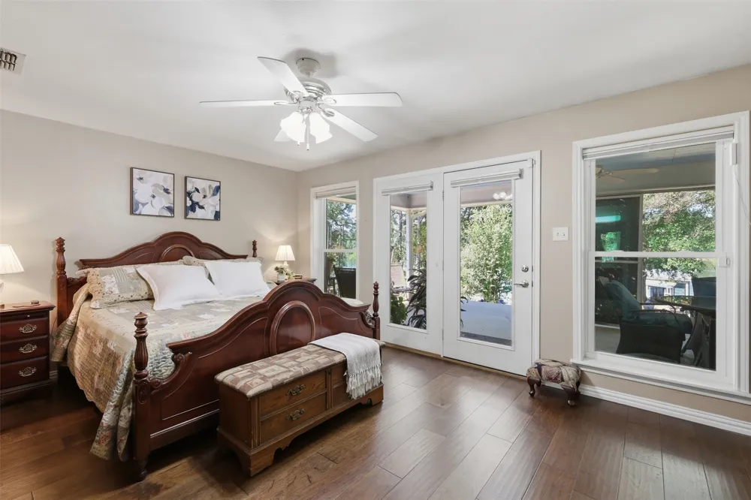
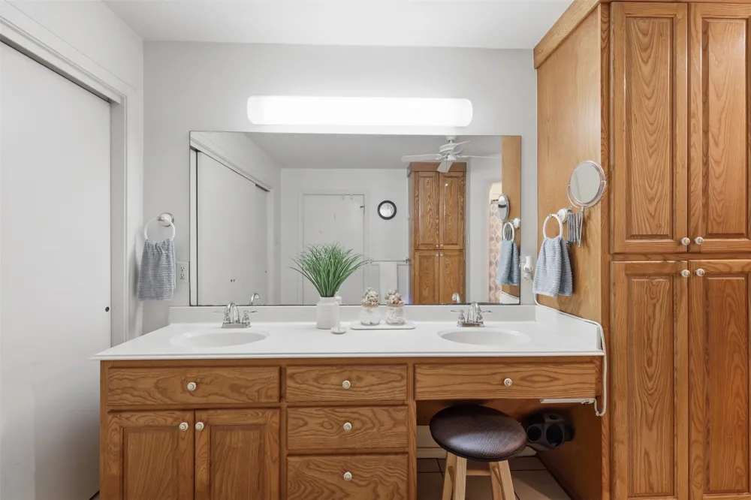
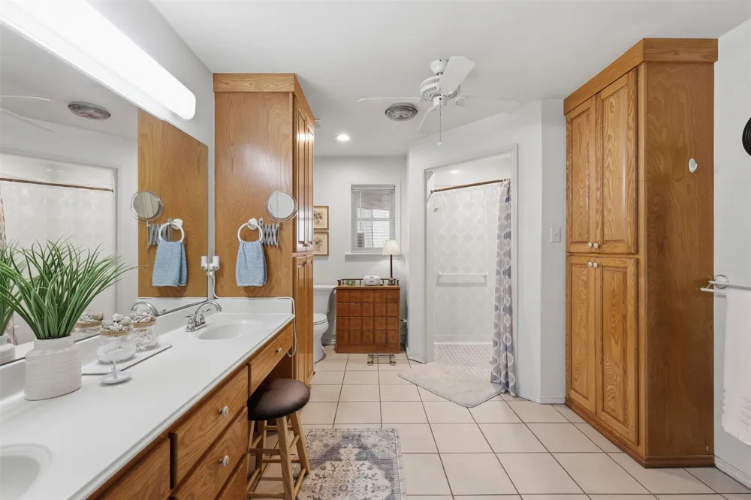
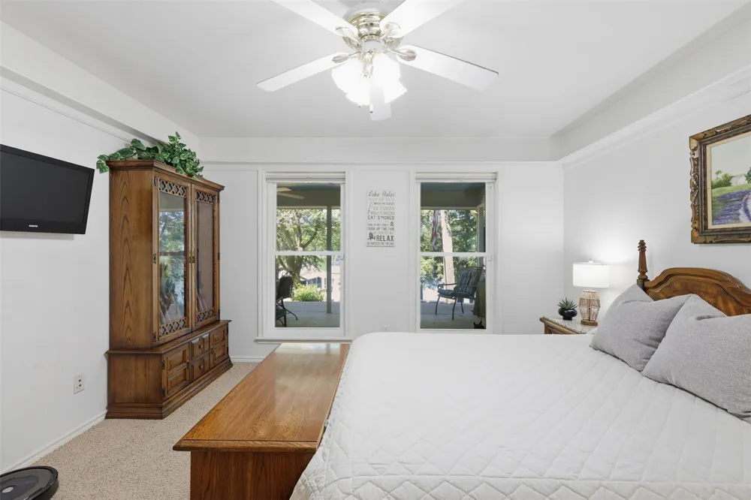
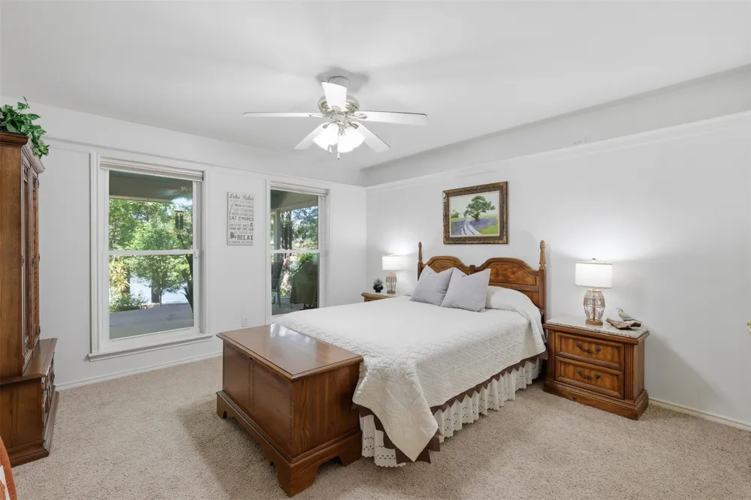
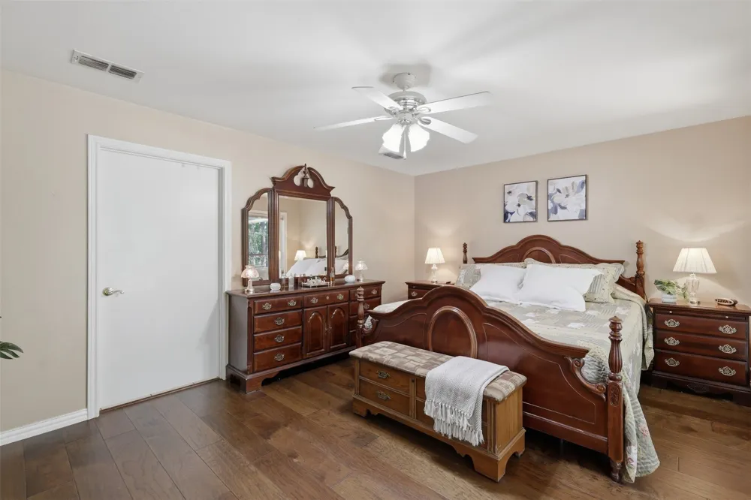
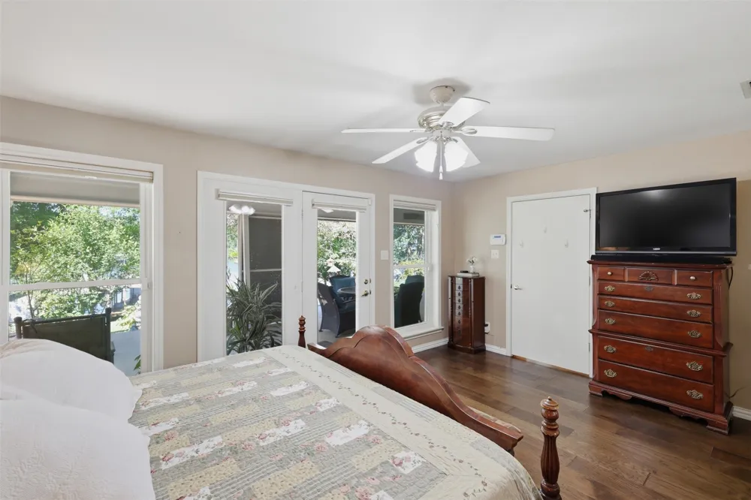
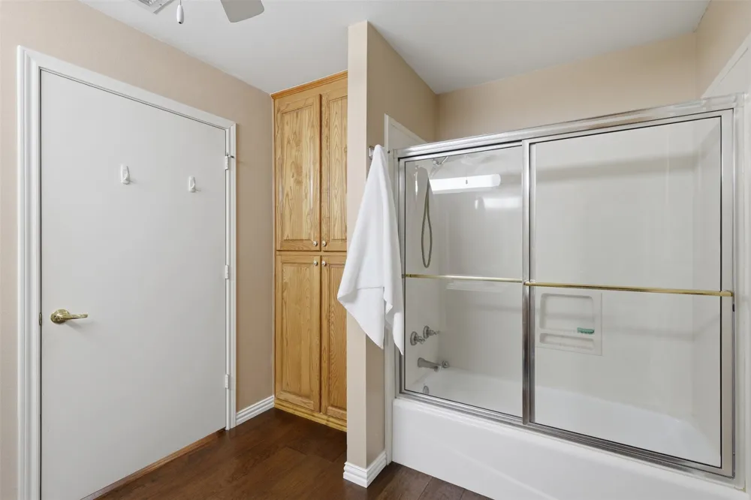
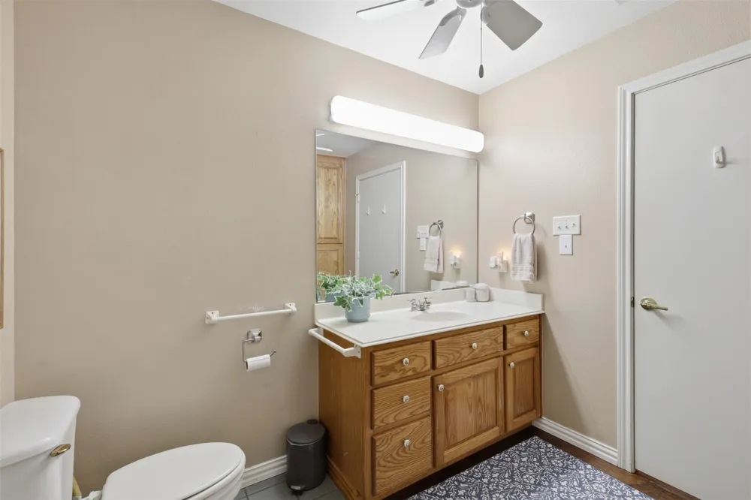
and a classic tin-style backsplash. The primary suite serves as a true restful retreat, boasting an oversized ensuite bath and
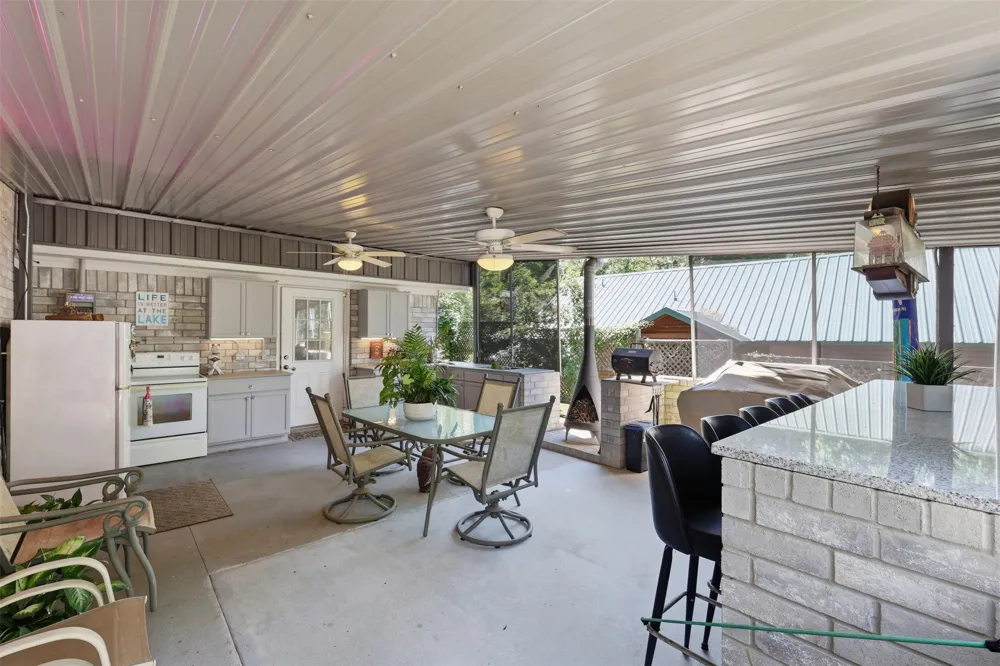
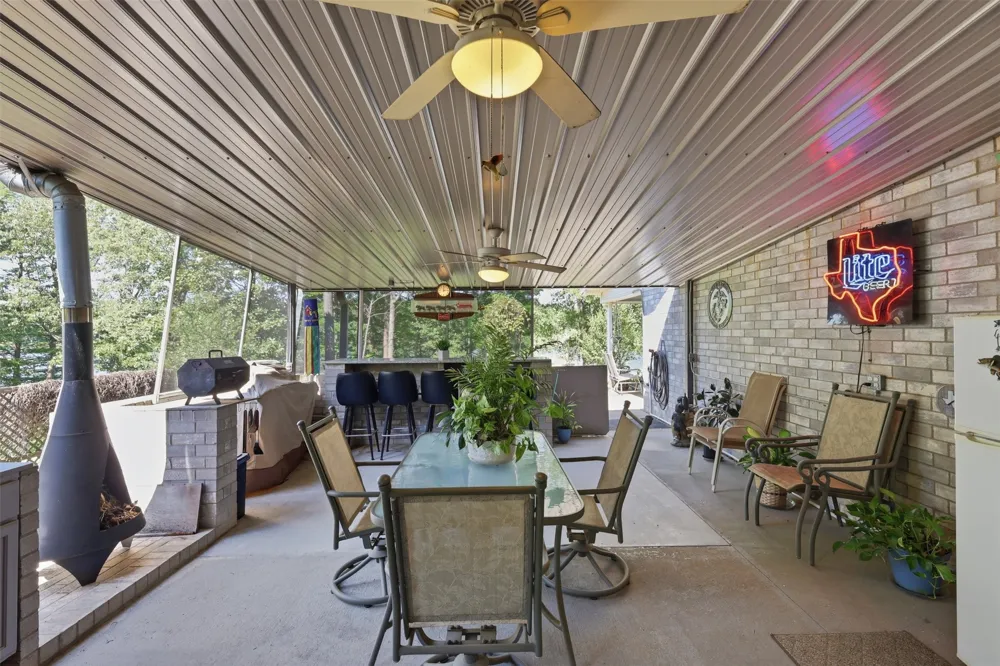
private access to the outdoor living space. The exterior is designed for those who live for the water. A massive, full-length
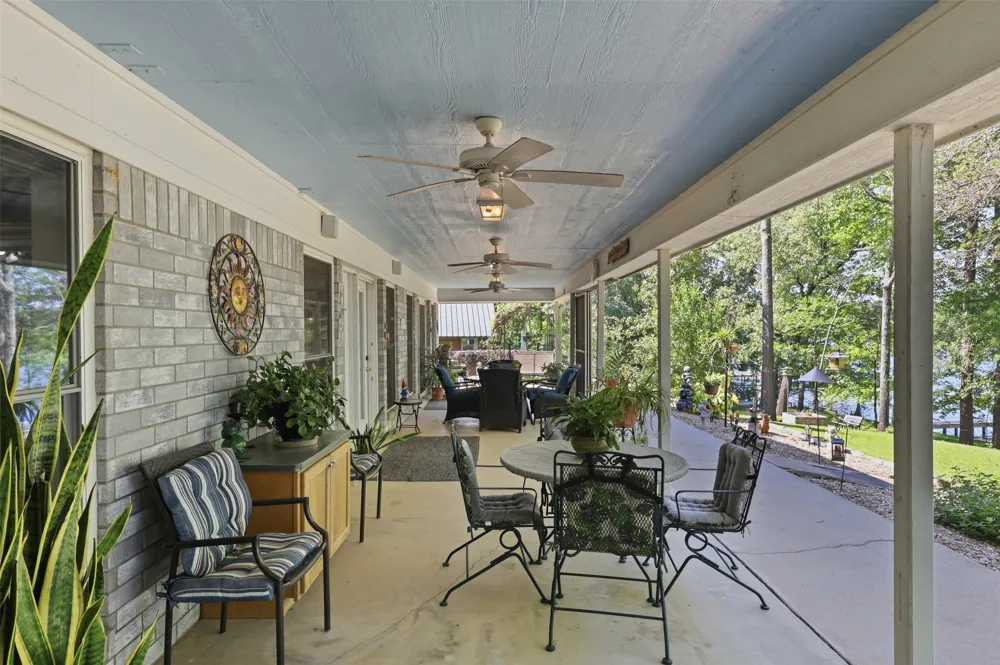
screened porch provides an expansive entertainment space with a wet bar with plenty of room for entertaining loved ones
and friends. Enjoy a pest-free environment to take in the lake breeze across multiple lounging and dining zones. Follow the
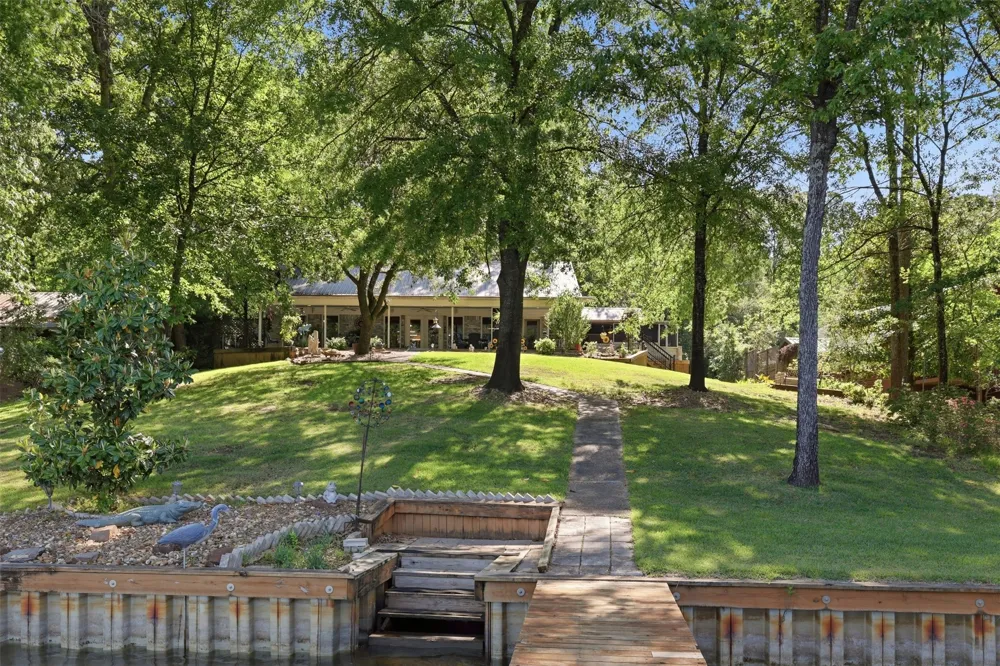
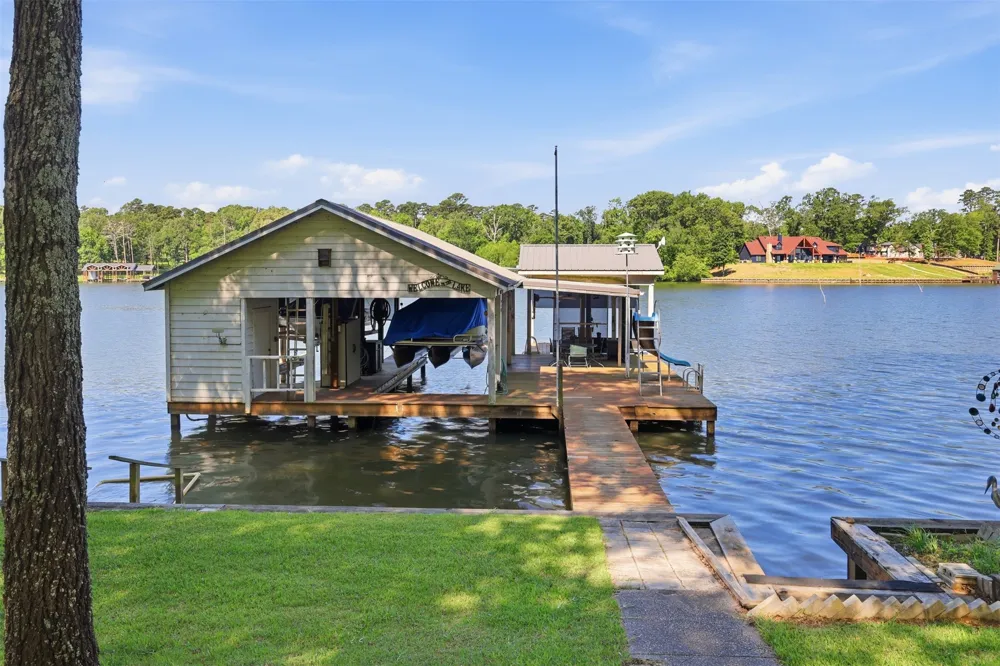
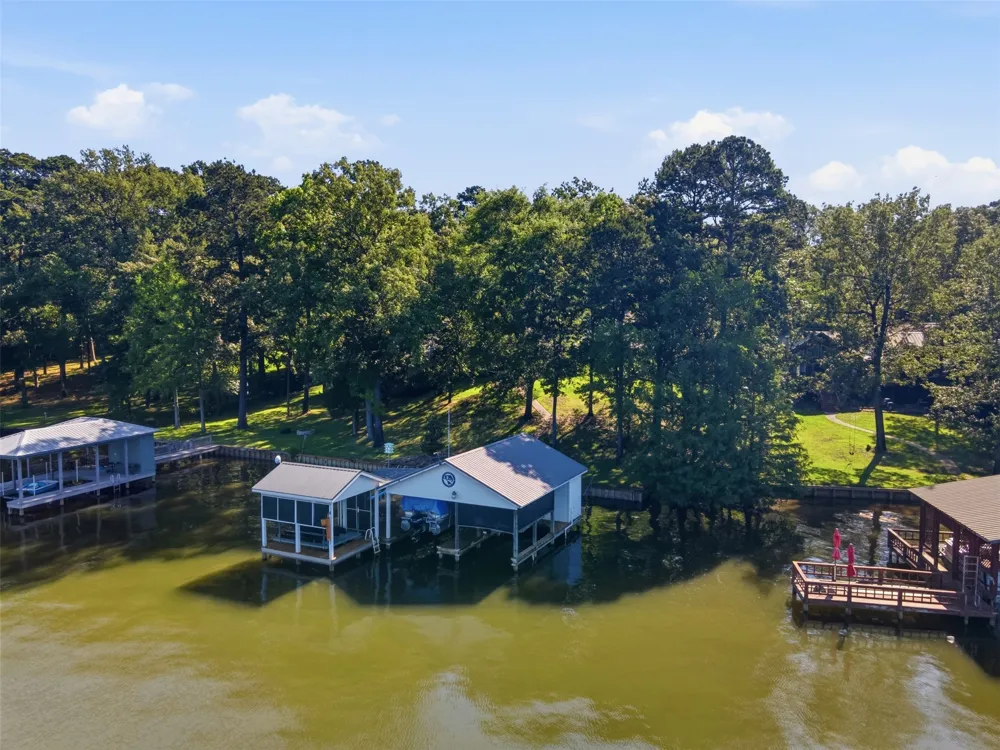
manicured lawn down to your private waterfront oasis overlooking the Paradise Shores shoreline across the peaceful cove.
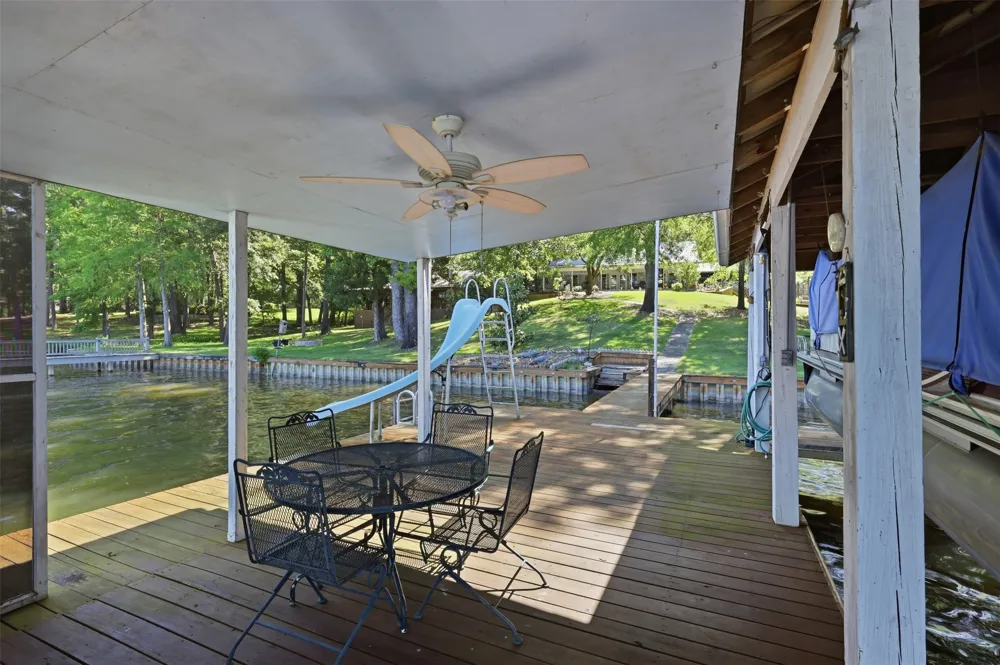
Featuring a sturdy boathouse with storage, a covered lift, relaxation area, and a sun deck complete with a slide for endless
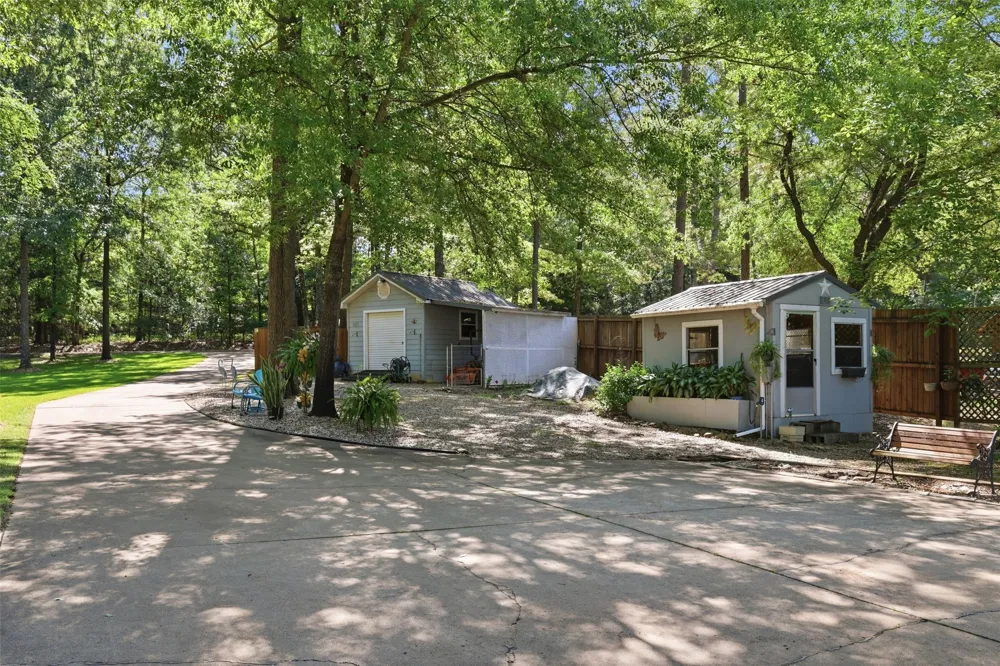
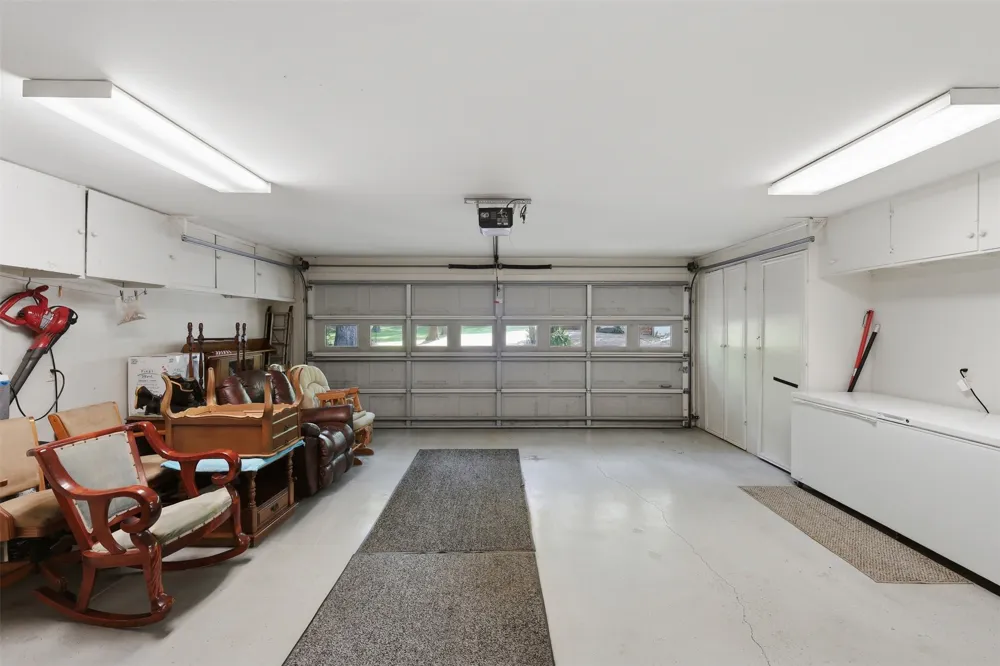
summer fun. With a durable metal roof, a spacious attached garage and ample storage for all your toys, this property is the
perfect blend of style and functional lakefront design. If you’ve been searching for waterfront homes on Lake Bob Sandlin,
East Texas lake homes, or lake houses with boathouses and great water access, this property checks every box. Well
-maintained Lake Bob Sandlin waterfront properties at this price are hard to find. Schedule your private showing today before
this East Texas lakefront retreat is gone!
Property Details
- Interior
- Granite Counters, Pantry
- Fireplaces
- 1
- Cooling
- 1
- Heating
- Central, Electric, Heat Pump
- Cooling Features
- Attic Fan, Central Air, Electric
- Bedrooms
- 3
- Bathrooms
- 2.0
- Full Baths
- 2
- View
- Water
- Lot Features
- Subdivision
- Lot Description
- Subdivision
- Exterior Features
- Lighting, Outdoor Kitchen, Rain Gutters
- Exterior Materials
- Lighting, Outdoor Kitchen, Rain Gutters
- Acres
- 0.0
- Square Feet
- 1938.0
- Lot Size (sqft)
- 0.97
- Parking Features
- Garage, Garage Door Opener, Workshop In Garage
- Parking
- 1
- Parking Type
- Garage
- Parking Garage Spaces
- 3.0
- Parking Carport Spaces
- 1.0
- Property Type
- Purchase
- Style
- Traditional, Detached
- Property Subtype Additional
- Single Family Residence
- Year Built
- 2000
- Foundation
- Slab
- Sewer Information
- Aerobic Septic
- Utility Features
- Septic Available
- Appliances
- Dishwasher, Electric Cooktop, Electric Oven, Disposal, Microwave
- Subdivision
- Camp Branch
- School District
- Pittsburg ISD
- Elementary School
- Pittsburg
- Middle School
- Pittsburg
- High School
- Pittsburg
- County
- Camp
- Region
- Leesburg
- Days on Market (Cumulative)
- 25
- Taxes Annual
- $6,040
- HOA
- 1
- HOA Fees
- 50.0
Location
Legal
© 2023 North Texas Real Estate Information Systems, Inc. All rights reserved. Disclaimer: All information deemed reliable but not guaranteed and should be independently verified. All properties are subject to prior sale, change or withdrawal. Neither listing broker(s) nor Phil Hill shall be responsible for any typographical errors, misinformation, or misprints and shall be held totally harmless. The database information herein is provided from and copyrighted by the North Texas Real Estate Information Systems, Inc. NTREIS data may not be reproduced or redistributed and is only for people viewing this site. All information provided is deemed reliable but is not guaranteed and should be independently verified. The advertisements herein are merely indications to bid and are not offers to sell which may be accepted. All properties are subject to prior sale or withdrawal. All rights are reserved by copyright
Provided By
Listed by LeeAnn Sears (#0485960)
Listing Office: Sears Realty Group powered by NB Elite Realty (#MT100828)