(325) 669-5153 phil@philhillproperties.com Abilene Group Realtors
Traffic Dashboard
Home
  • Search
    • Local Properties
    • Featured Properties
  • Buying
  • Selling
  • Communities
    • Abilene
    • Tuscola
    • Clyde
  • About
    • About Us
    • Real Estate Experts
    • Join our Team
    • Testimonials
  • Contact
Traffic Dashboard
(325) 669-5153 phil@philhillproperties.com
  • Abilene Group Realtors
    6304 Buffalo Gap Rd
    Abilene, TX 79606
    (325) 669-5153
    phil@philhillproperties.com
About
  • Home
  • About
  • Contact
  • Testimonials
Communities
  • Abilene
  • Clyde
  • Tuscola
Properties
  • Featured Listings
  • Browse Areas
  • Search Properties
  • New Developments
Local Guide
  • Search by City
  • Search by Subdivision
  • Search by Zip
  • Search by Area
Legal
  • Privacy
  • Terms
  • DMCA
  • Accessibility
  • Fair Housing
Account
  • Dashboard
  • Logout
  • Login
Phil Hill - Footer Logo
©2026 Abilene Group Realtors. All rights reserved.
Website built by CloseHack.
  • Texas Real Estate Commission Consumer Protection Notice
North Texas Real Estate Information Systems

© 2023 North Texas Real Estate Information Systems, Inc. All rights reserved. Disclaimer: All information deemed reliable but not guaranteed and should be independently verified. All properties are subject to prior sale, change or withdrawal. Neither listing broker(s) nor Phil Hill shall be responsible for any typographical errors, misinformation, misprints and shall be held totally harmless. The database information herein is provided from and copyrighted by the North Texas Real Estate Information Systems, Inc. NTREIS data may not be reproduced or redistributed and is only for people viewing this site. All information provided is deemed reliable but is not guaranteed and should be independently verified. The advertisements herein are merely indications to bid and are not offers to sell which may be accepted. All properties are subject to prior sale or withdrawal. All rights are reserved by copyright

Return
  • All Types
  • House+11 more
  • Price
  • Bed/Bath
  • Size
  • Dates
  • Filters
  • Amenities
  • Save
  • Share
Listings
No results
Sort
Home / Bonham / 1907 Wes Hardin Circle
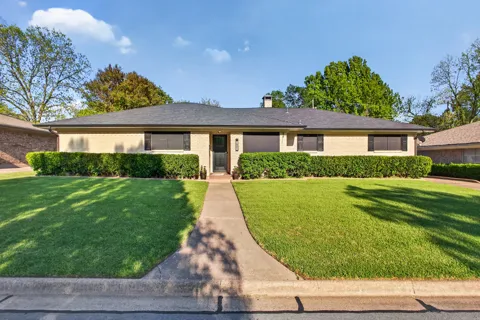
1907 Wes Hardin Circle Bonham, TX 75418 1907 Wes Hardin Circle Bonham, TX 75418 1907 Wes Hardin Circle Bonham, TX 75418 1907 Wes Hardin Circle Bonham, TX 75418 1907 Wes Hardin Circle Bonham, TX 75418 1907 Wes Hardin Circle Bonham, TX 75418 1907 Wes Hardin Circle Bonham, TX 75418 1907 Wes Hardin Circle Bonham, TX 75418 1907 Wes Hardin Circle Bonham, TX 75418 1907 Wes Hardin Circle Bonham, TX 75418 1907 Wes Hardin Circle Bonham, TX 75418 1907 Wes Hardin Circle Bonham, TX 75418 1907 Wes Hardin Circle Bonham, TX 75418 1907 Wes Hardin Circle Bonham, TX 75418 1907 Wes Hardin Circle Bonham, TX 75418 1907 Wes Hardin Circle Bonham, TX 75418 1907 Wes Hardin Circle Bonham, TX 75418 1907 Wes Hardin Circle Bonham, TX 75418 1907 Wes Hardin Circle Bonham, TX 75418 1907 Wes Hardin Circle Bonham, TX 75418 1907 Wes Hardin Circle Bonham, TX 75418 1907 Wes Hardin Circle Bonham, TX 75418 1907 Wes Hardin Circle Bonham, TX 75418 1907 Wes Hardin Circle Bonham, TX 75418 1907 Wes Hardin Circle Bonham, TX 75418 1907 Wes Hardin Circle Bonham, TX 75418 1907 Wes Hardin Circle Bonham, TX 75418 1907 Wes Hardin Circle Bonham, TX 75418 1907 Wes Hardin Circle Bonham, TX 75418 1907 Wes Hardin Circle Bonham, TX 75418 1907 Wes Hardin Circle Bonham, TX 75418 1907 Wes Hardin Circle Bonham, TX 75418 1907 Wes Hardin Circle Bonham, TX 75418 1907 Wes Hardin Circle Bonham, TX 75418 1907 Wes Hardin Circle Bonham, TX 75418 1907 Wes Hardin Circle Bonham, TX 75418 1907 Wes Hardin Circle Bonham, TX 75418 1907 Wes Hardin Circle Bonham, TX 75418 1907 Wes Hardin Circle Bonham, TX 75418 1907 Wes Hardin Circle Bonham, TX 75418 View All Photos

$399,999

| Active

1907 Wes Hardin Circle

Bonham, TX 75418

3,034
Square Feet
3
Beds
2.5
Baths
151
Days on Market
21235447
MLS#
House
Structure
Residential
Zone
Contact

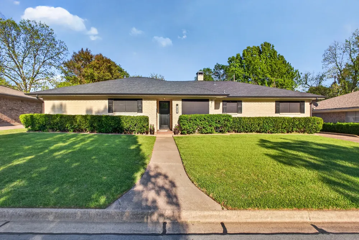
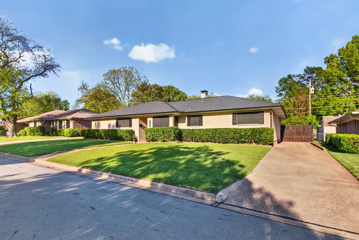
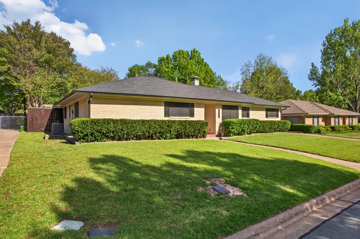
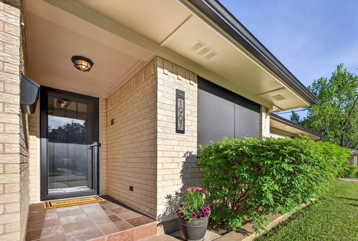
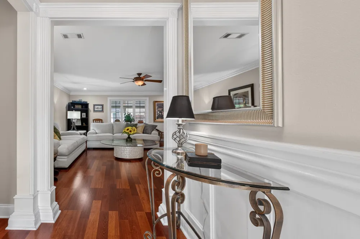
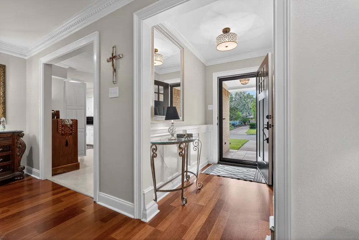
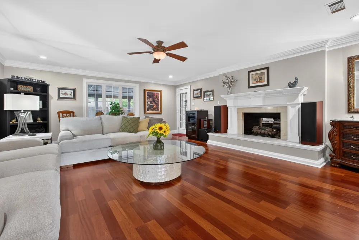
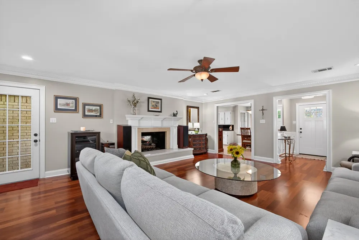
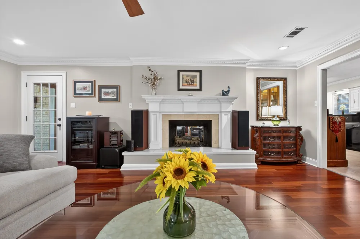
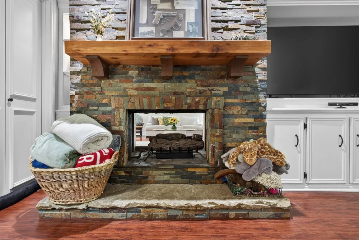
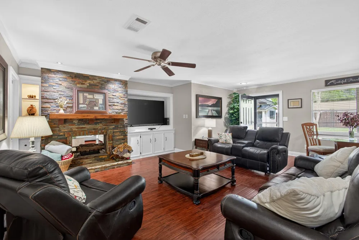
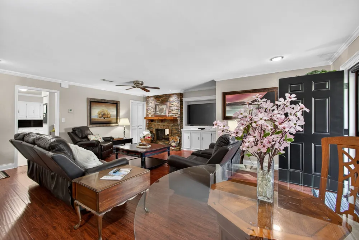
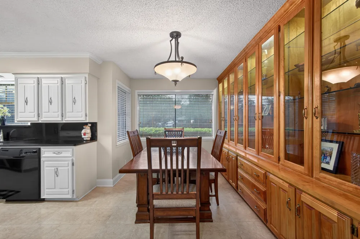
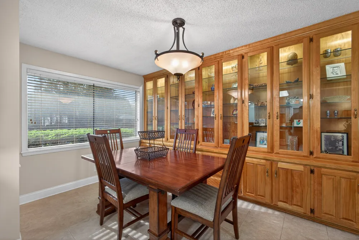
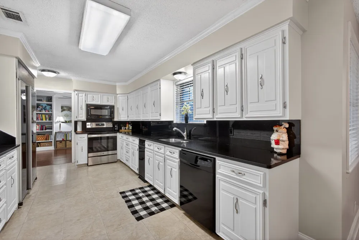
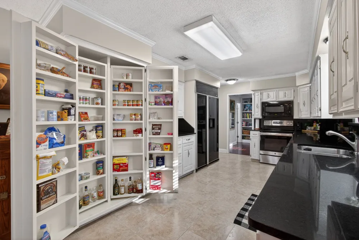
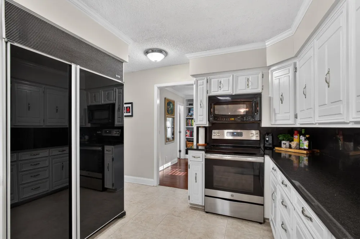
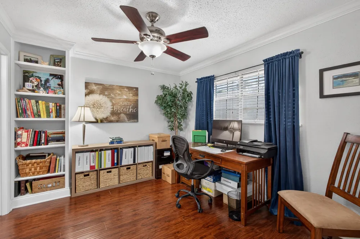
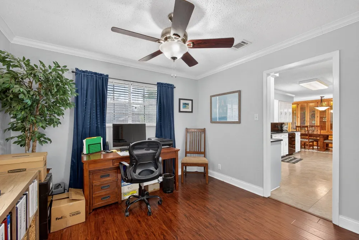
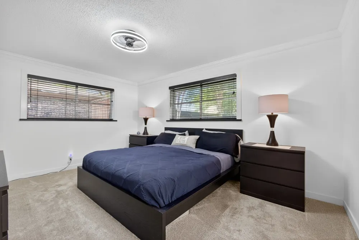
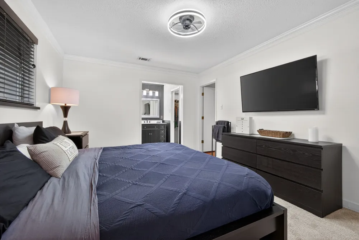
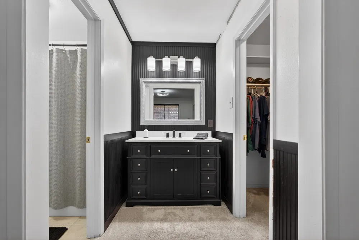
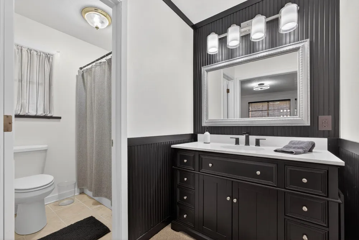
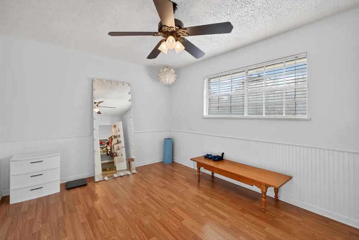
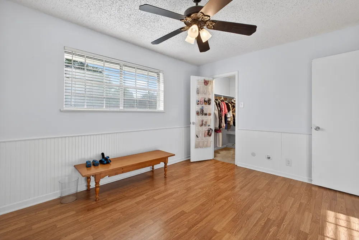
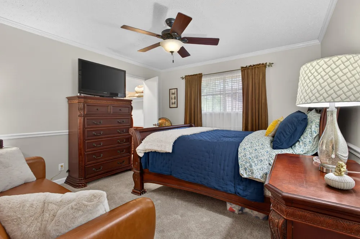
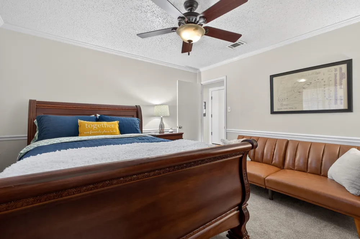
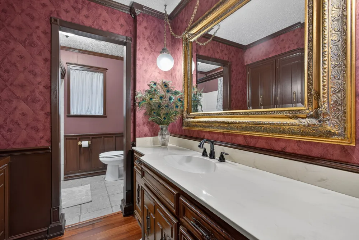
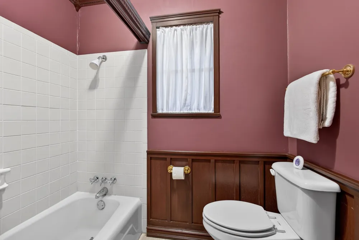
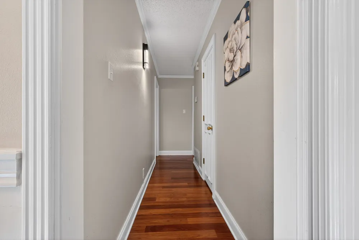
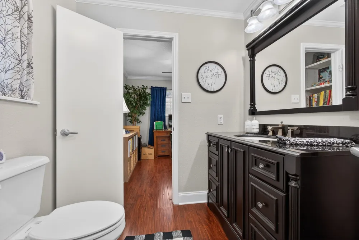
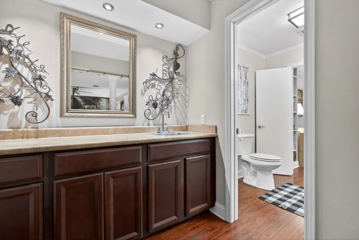
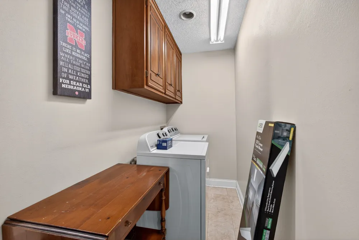
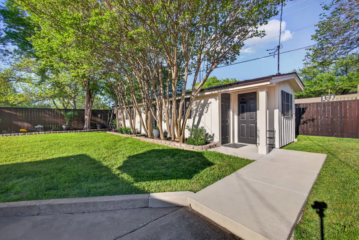
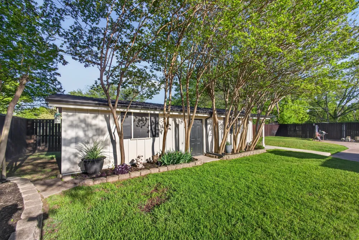
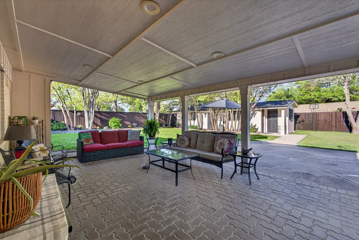
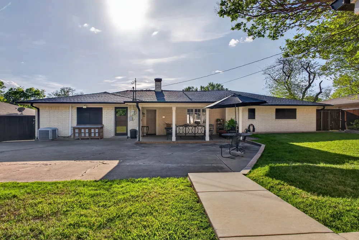
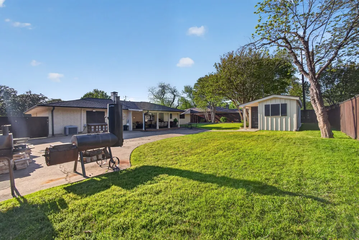
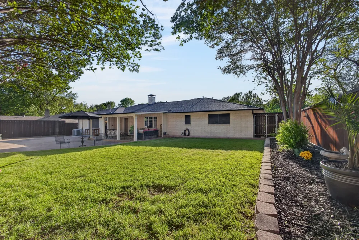
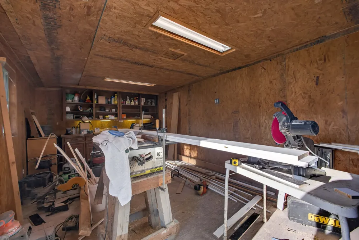
Spacious and meticulously maintained, this charming 1971 home is tucked away on a quiet, low-traffic cul-de-sac, offering both privacy and convenience. Boasting over 3,000 square feet of living space, this property features 3 bedrooms, 2 and a half bathrooms, a dedicated office, and two generous living areas—perfect for both everyday living and entertaining. In the living areas and hallway you'll find beautiful Brazilian cherry wood floors that make the home really stand out. You’ll appreciate the abundance of built-in features throughout the home, adding character, functionality, and timeless appeal. The kitchen includes a large built in sub-zero refrigerator and freezer and one of the most unique and yet functional pantry's you have ever seen. All bedrooms include walk-in closets, and the home offers tons of storage throughout, making it as practical as it is inviting. This property offers a beautifully landscaped and fully fenced backyard, ideal for outdoor enjoyment, pets, or gatherings. A standout feature is the workshop with attached storage—perfect for hobbies, projects, or additional workspace needs or could be transformed into an amazing pool house or mother in law suite. With its combination of space, thoughtful design, and peaceful location, this home is a rare find with endless potential.

Property Details
Interior
Wet Bar, Built In Features, Granite Counters, High Speed Internet, Pantry, Cable Tv, Natural Woodwork, Walk In Closets
Fireplaces
1
Cooling
1
Heating
Central, Electric
Cooling Features
Central Air, Ceiling Fans, Electric
Bedrooms
3
Bathrooms
2.5
Full Baths
2
Half Baths
1
Exterior Features
Rain Gutters, Storage
Exterior Materials
Rain Gutters, Storage
Acres
0.0
Square Feet
3034.0
Lot Size (sqft)
0.262
Parking Features
Driveway, No Garage, Open
Parking Type
Driveway
Parking Carport Spaces
0.0
Property Type
Purchase
Style
Detached
Property Subtype Additional
Single Family Residence
Year Built
1971
Roof
Composition
Sewer Information
Public Sewer
Utility Source
Public
Utility Features
Sewer Available, Water Available, Cable Available
Appliances
Built In Refrigerator, Dishwasher, Disposal
Subdivision
Lindawood Add 2
Community Features
Sidewalks
School District
Bonham ISD
Elementary School
Finleyoate
Middle School
Rather
High School
Bonham
County
Fannin
Region
Bonham
Days on Market (Cumulative)
151
Taxes Annual
$7,786
MLS #
21235447
Location
Legal

© 2023 North Texas Real Estate Information Systems, Inc. All rights reserved. Disclaimer: All information deemed reliable but not guaranteed and should be independently verified. All properties are subject to prior sale, change or withdrawal. Neither listing broker(s) nor Phil Hill shall be responsible for any typographical errors, misinformation, or misprints and shall be held totally harmless. The database information herein is provided from and copyrighted by the North Texas Real Estate Information Systems, Inc. NTREIS data may not be reproduced or redistributed and is only for people viewing this site. All information provided is deemed reliable but is not guaranteed and should be independently verified. The advertisements herein are merely indications to bid and are not offers to sell which may be accepted. All properties are subject to prior sale or withdrawal. All rights are reserved by copyright

Provided By
Listed by Stuart Hall (#0665059)
Listing Office: FRONTIER PROPERTIES REAL ESTATE, LLC (#FRON00TO)

Phil Hill Have a question about this home?

Interested in Purchasing 1907 Wes Hardin Circle?

Get an estimate on monthly payments on this property.

$
years
Down Payment
$
%
Interest Rate
%
Tax Rate
%
$
$annually
$monthly
Estimated Monthly Payment
$0.00
Loan Amount
$0.00