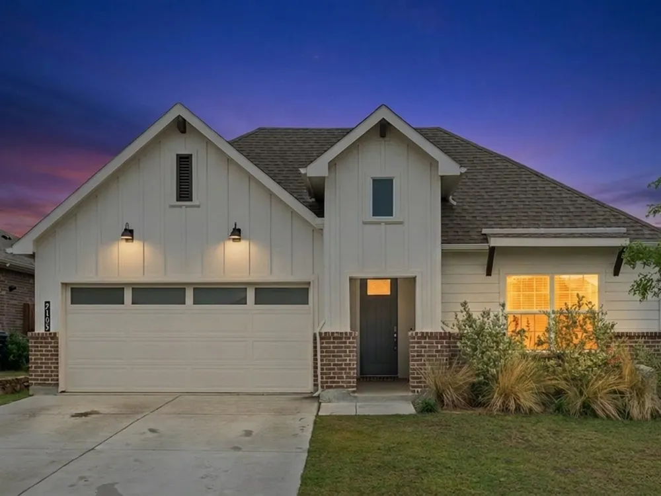
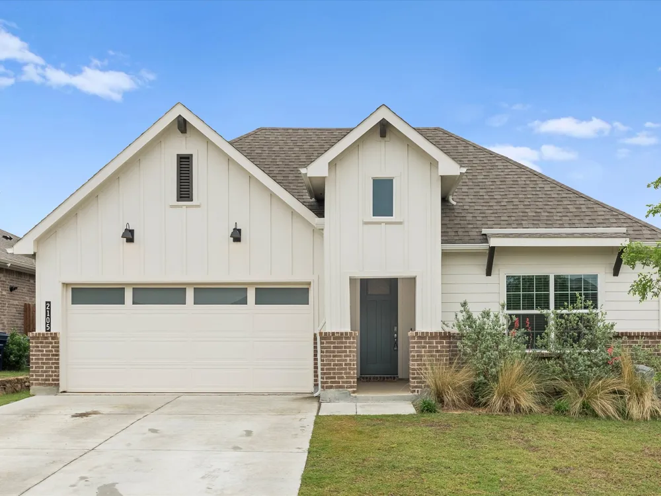
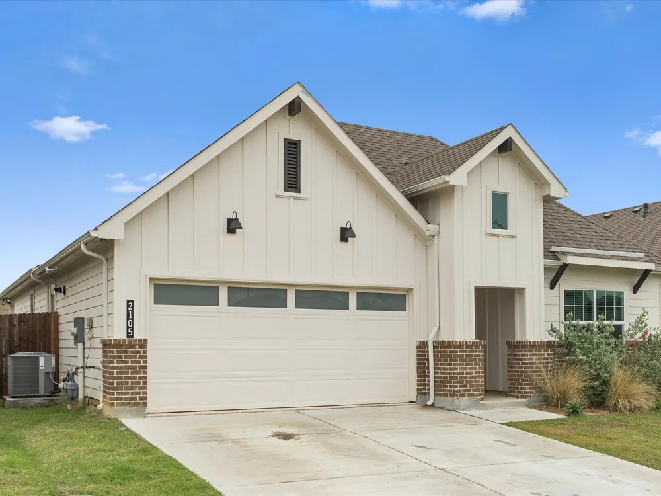
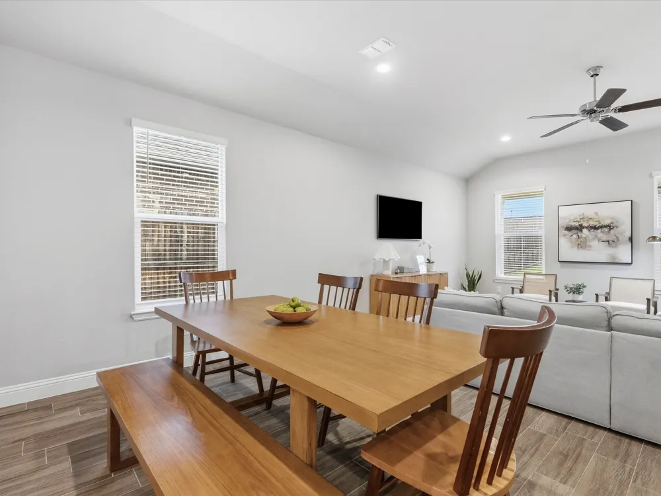
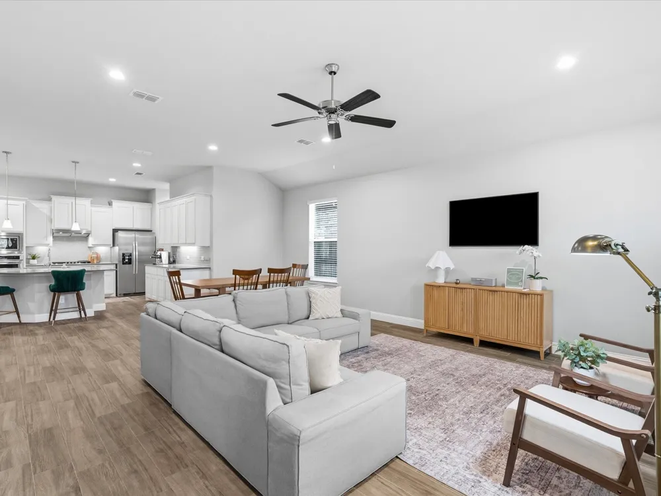
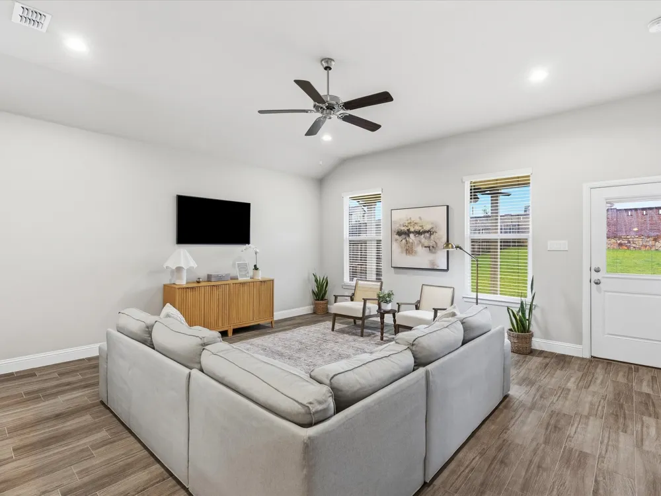
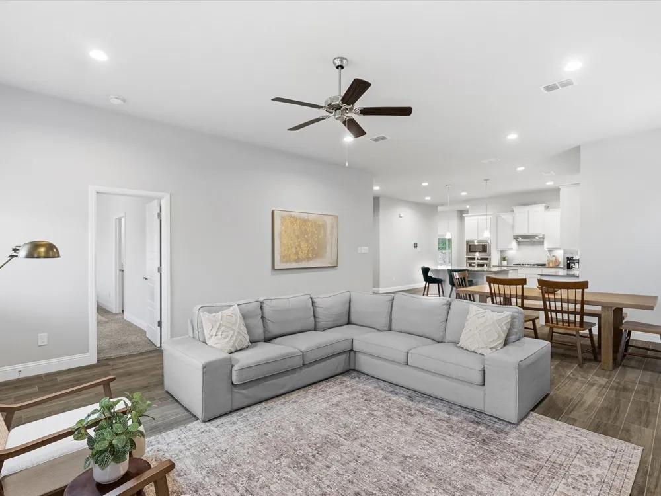
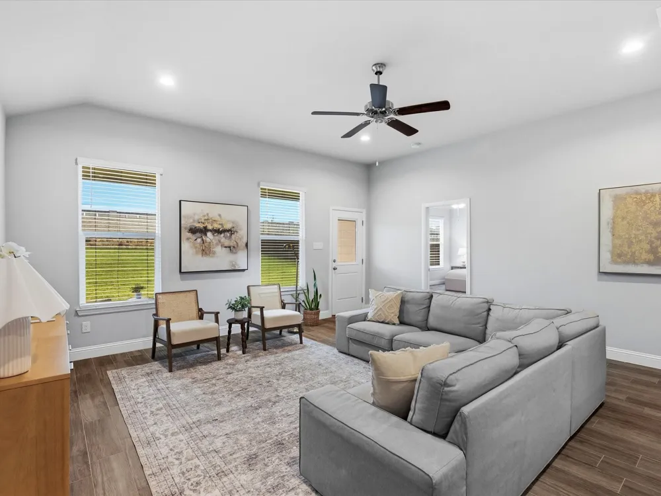
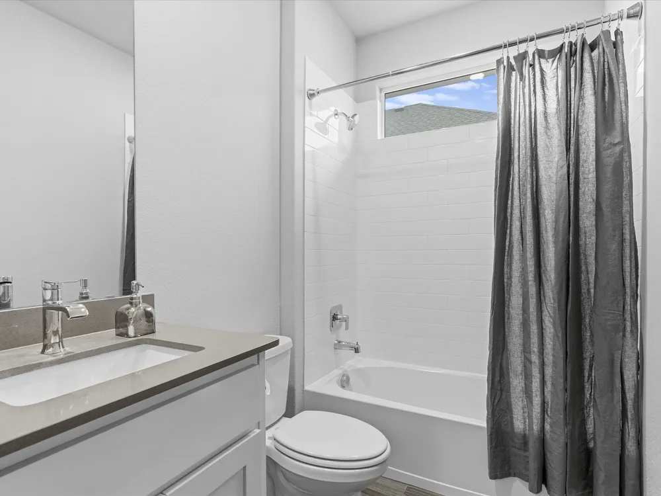
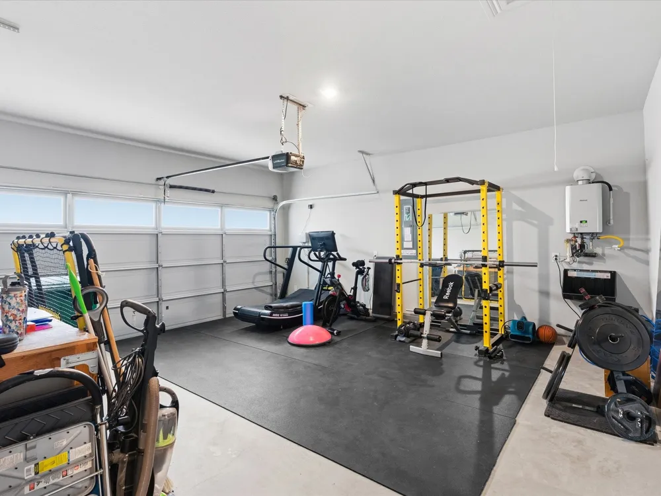
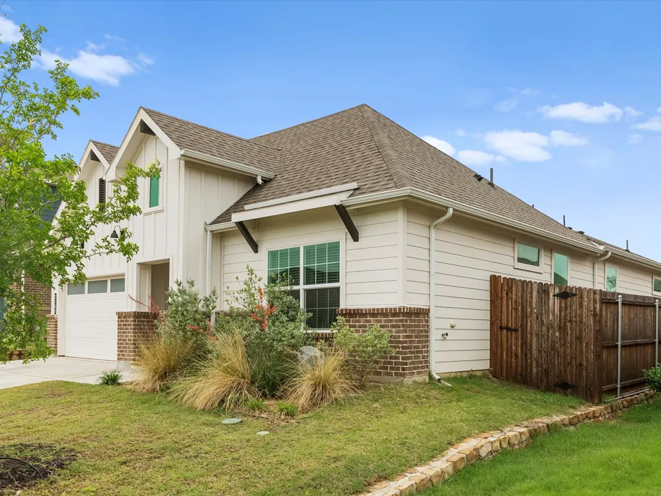
Welcome to this stunning modern farmhouse-style home by DR Horton, perfectly blending charm and contemporary design in the New Eagle Creek community. With 2030 square feet, this 4-bedroom, 2-bath beauty offers a spacious open-concept layout designed for both everyday living & effortless entertaining.
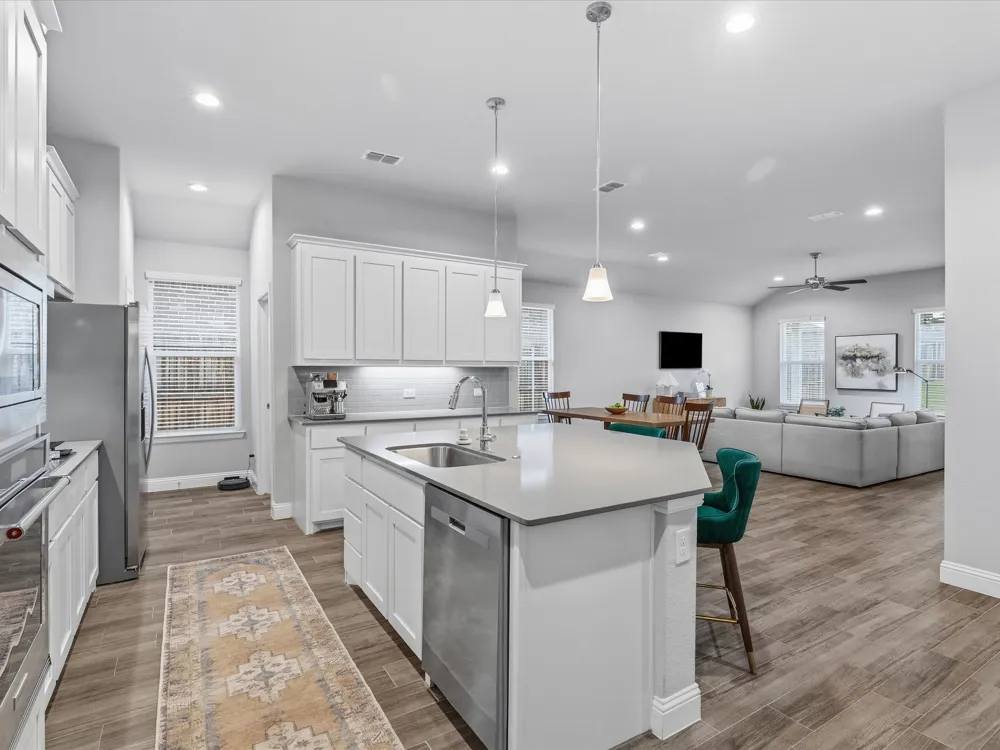
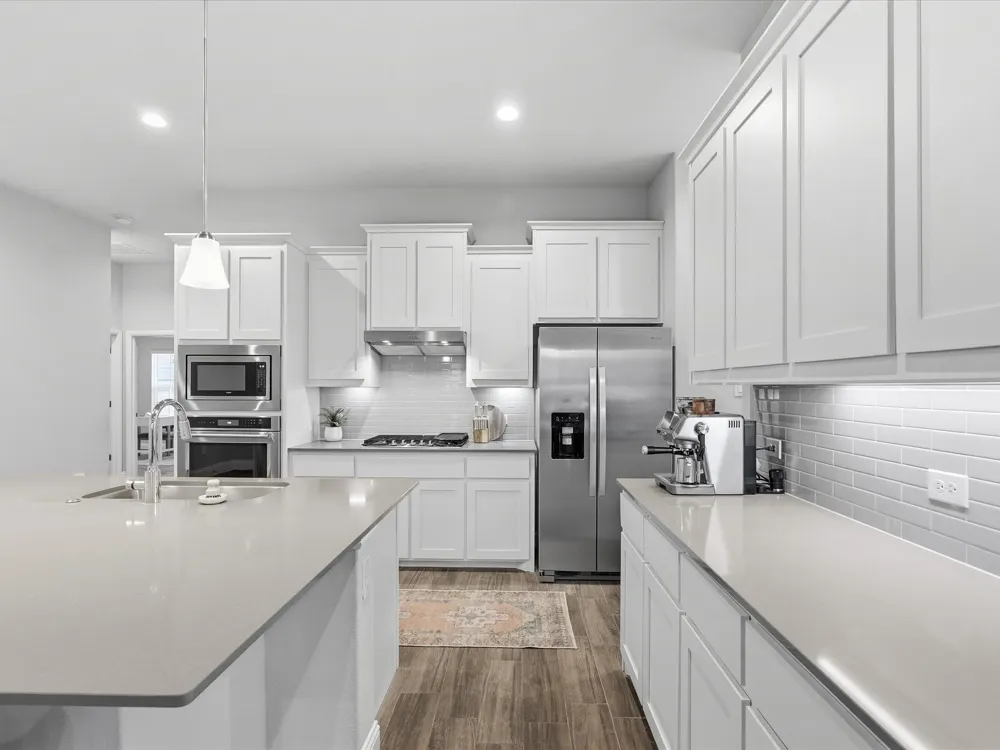
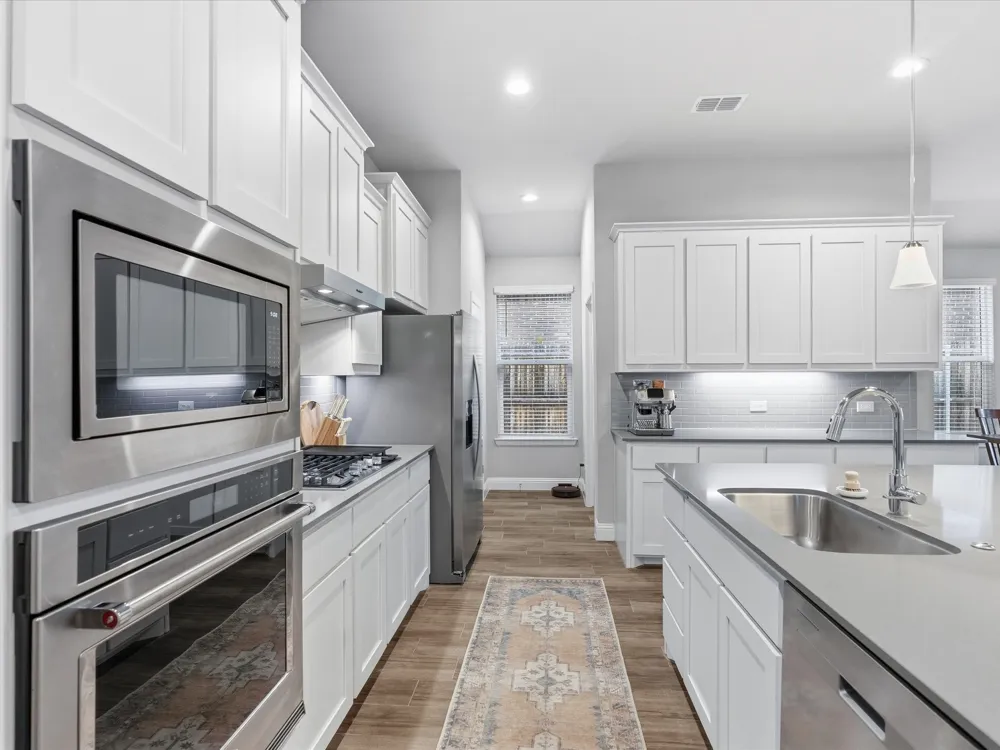
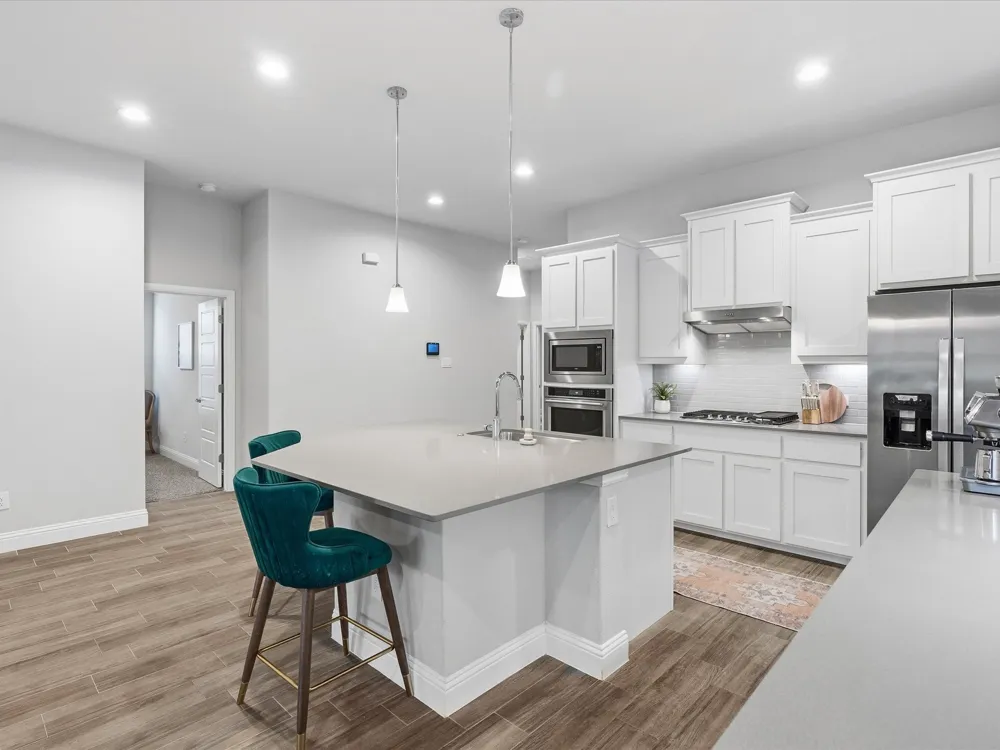
Step inside to find gorgeous wood look tile flooring, soaring 10-foot ceilings, SS appliances included a gas cooktop, built in oven & microwave, & abundant natural light pouring through large windows. The heart of the home is the expansive kitchen, featuring quartz countertops, an oversized island, ample cabinetry, and updated lighting & fixtures throughout. This is truly a space where everyone will gather.
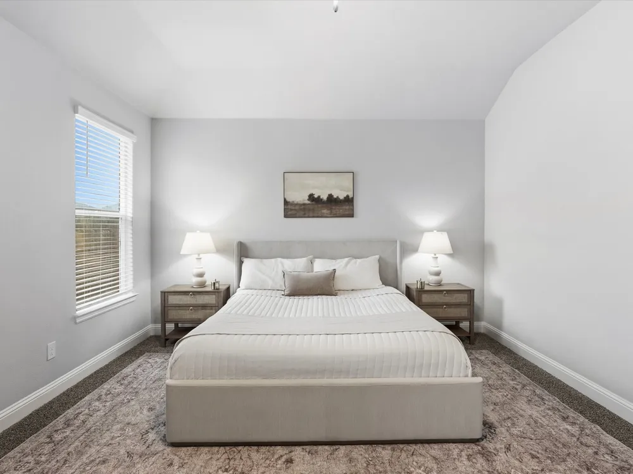
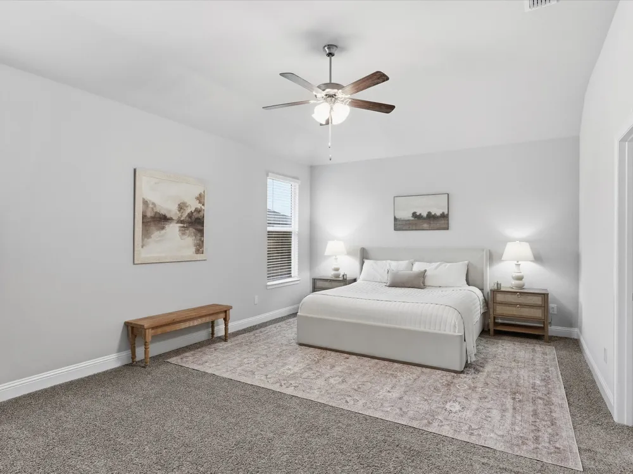
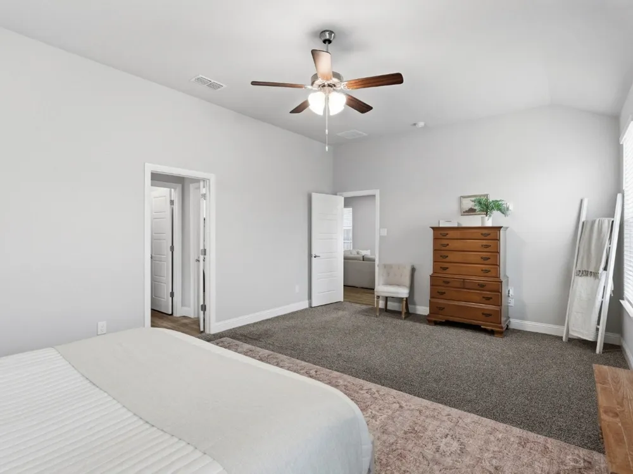
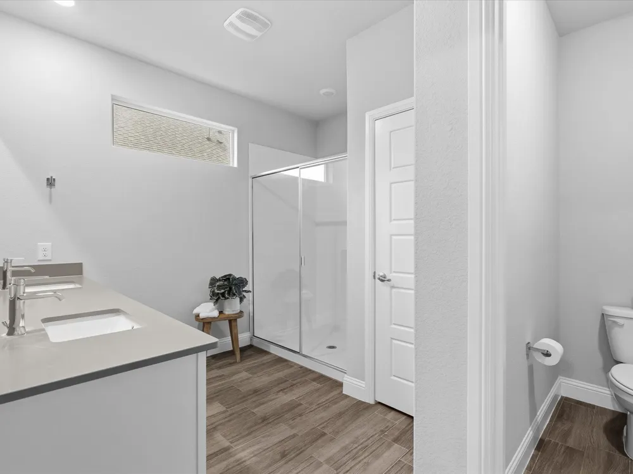
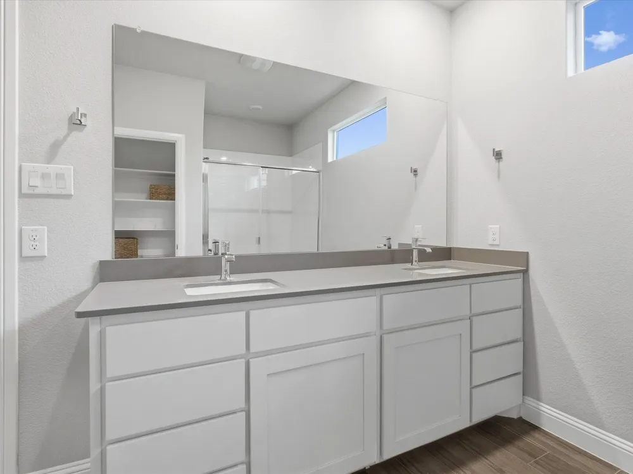
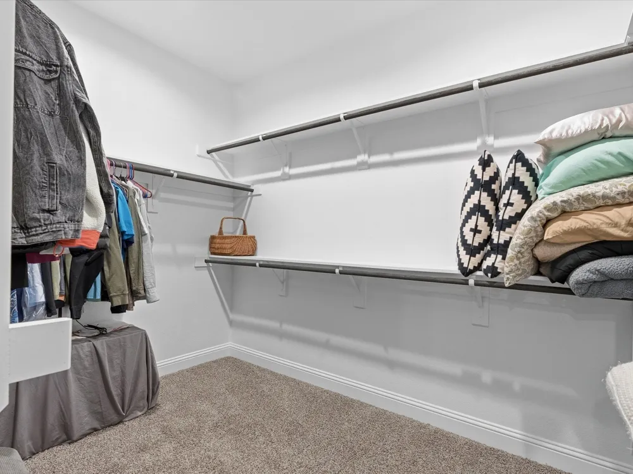
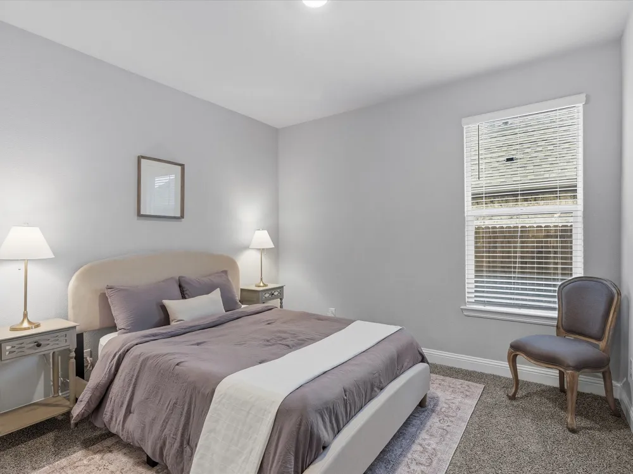
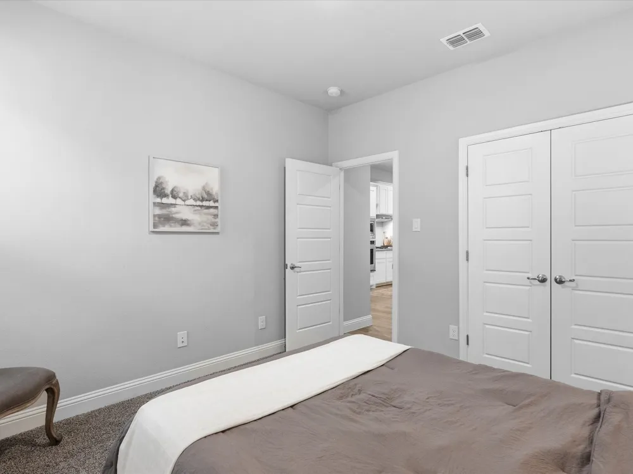
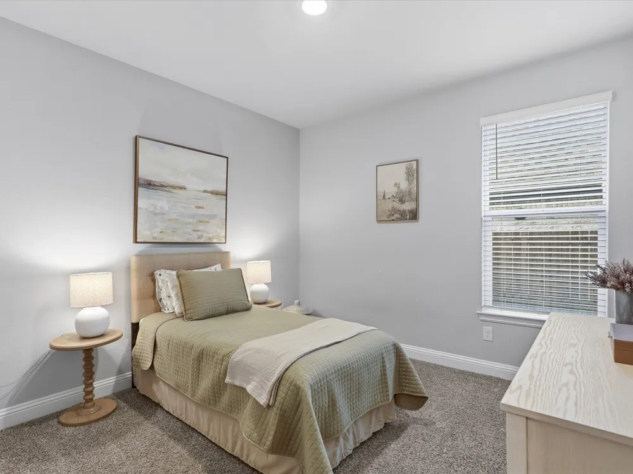
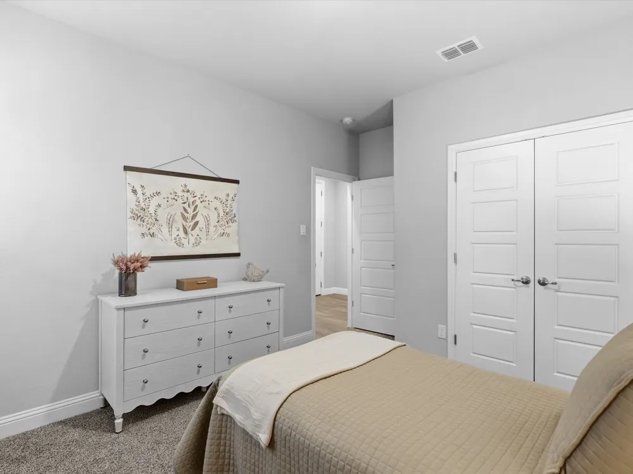
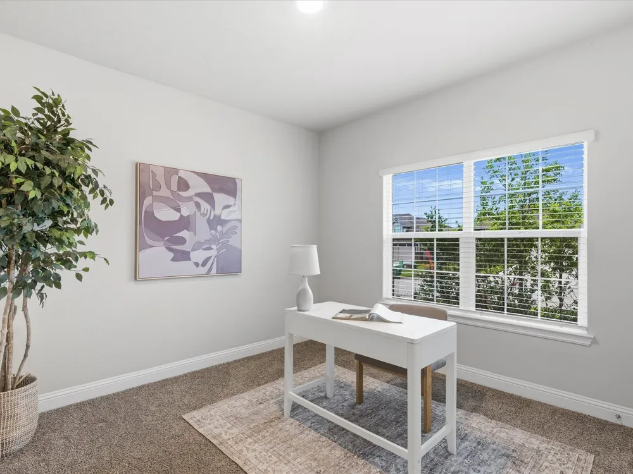
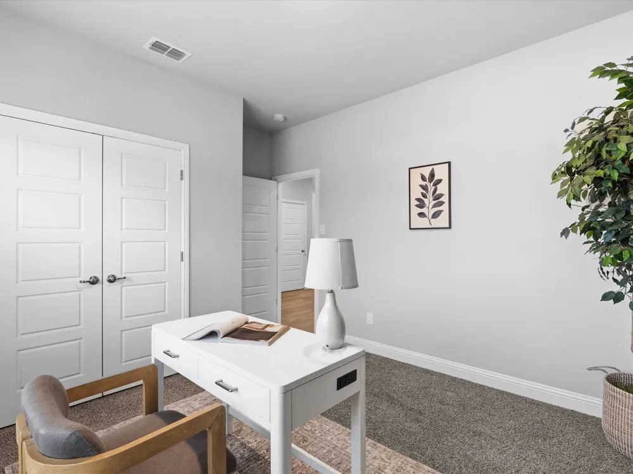
The private primary suite is impressively sized, easily accommodating a king bed plus additional seating. The en-suite bath includes a large vanity, extended shower, & a generous walk-in closet. Secondary bedrooms are well-sized and versatile for guests, office space, or hobbies.
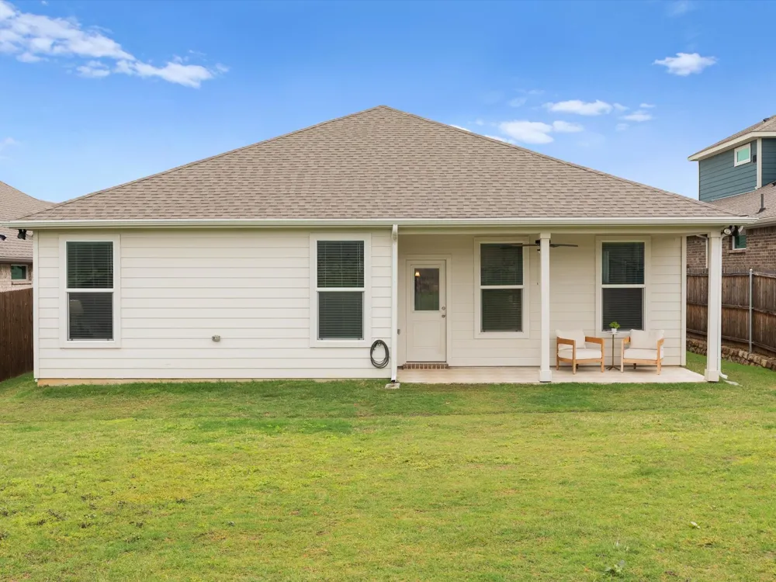
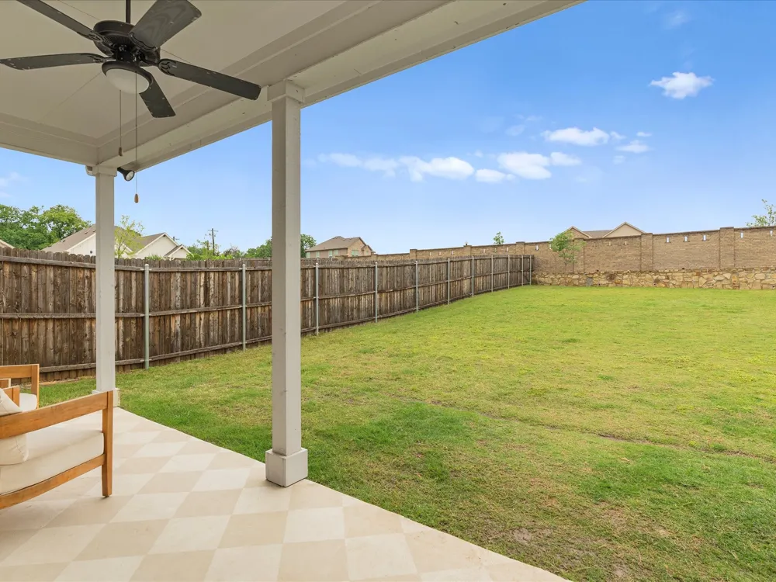
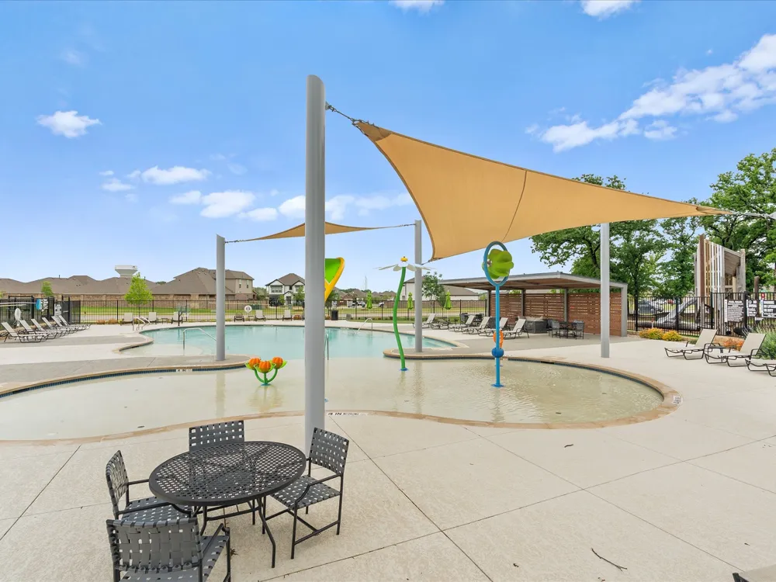
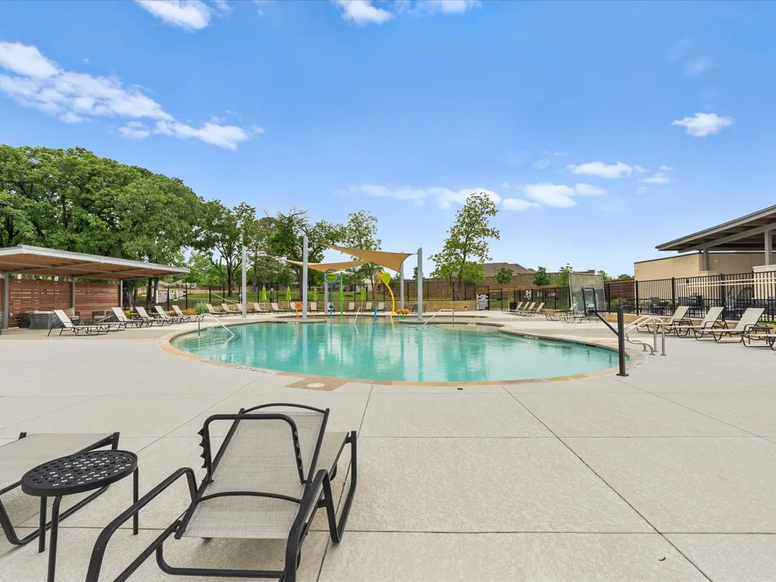
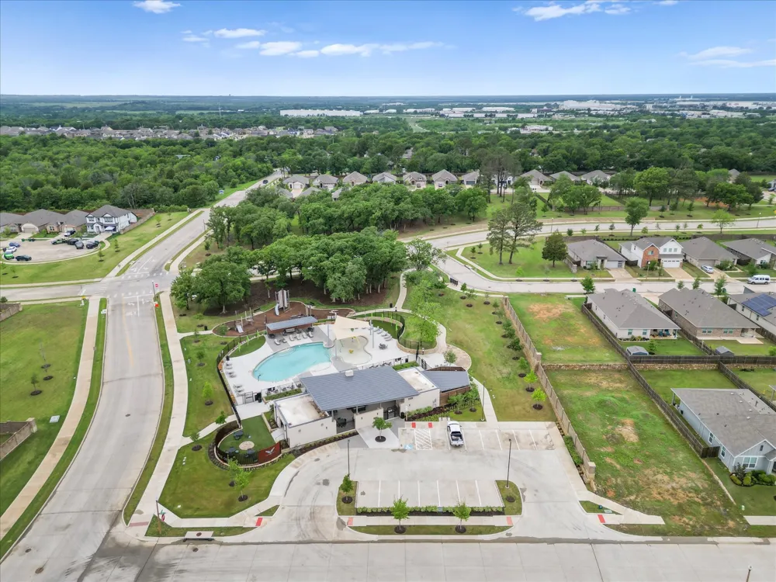
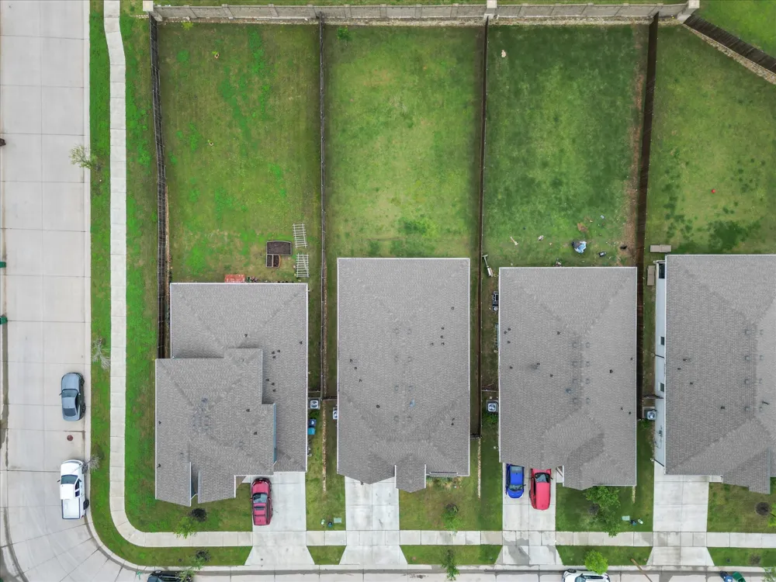
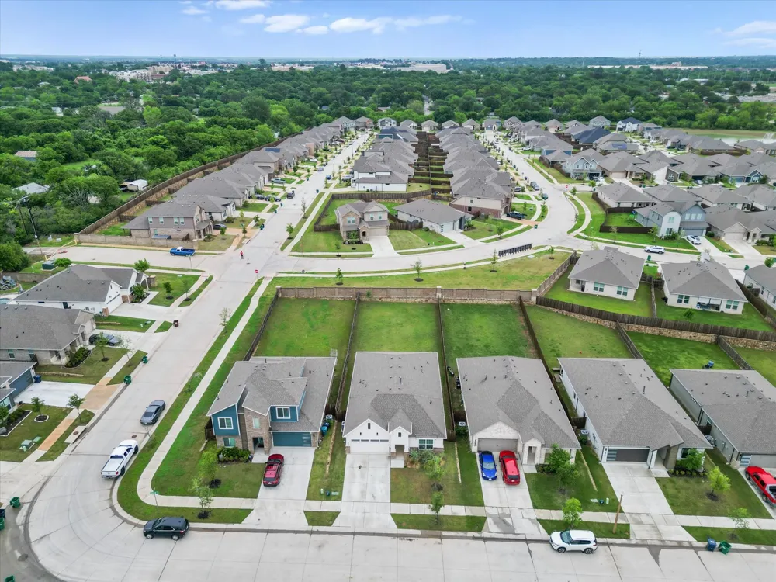
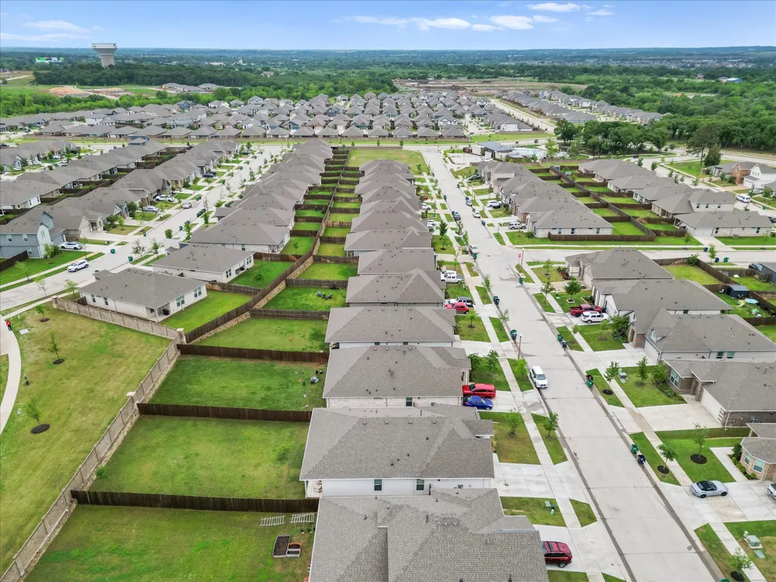
Outside, enjoy a covered patio overlooking a huge, well-shaped spacious private backyard—perfect for relaxing, playing, entertaining, or creating your dream outdoor oasis. The home also boasts attractive landscaping and a prime location on a street just moments from the community pool and park. It is close for convenience, yet tucked away for some privacy too.
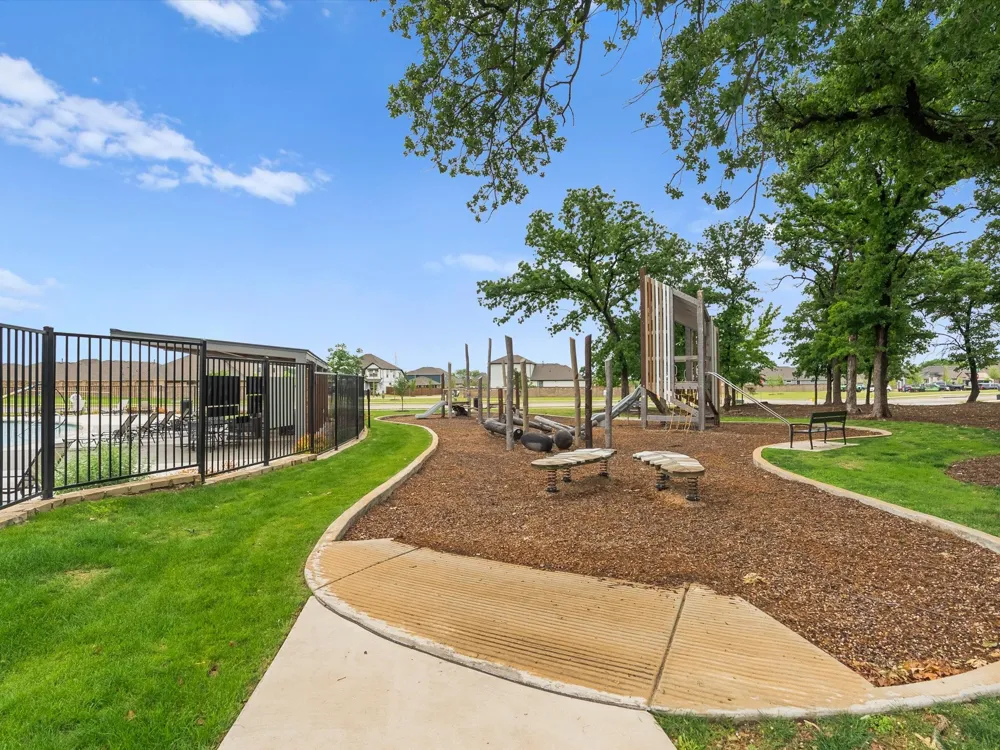
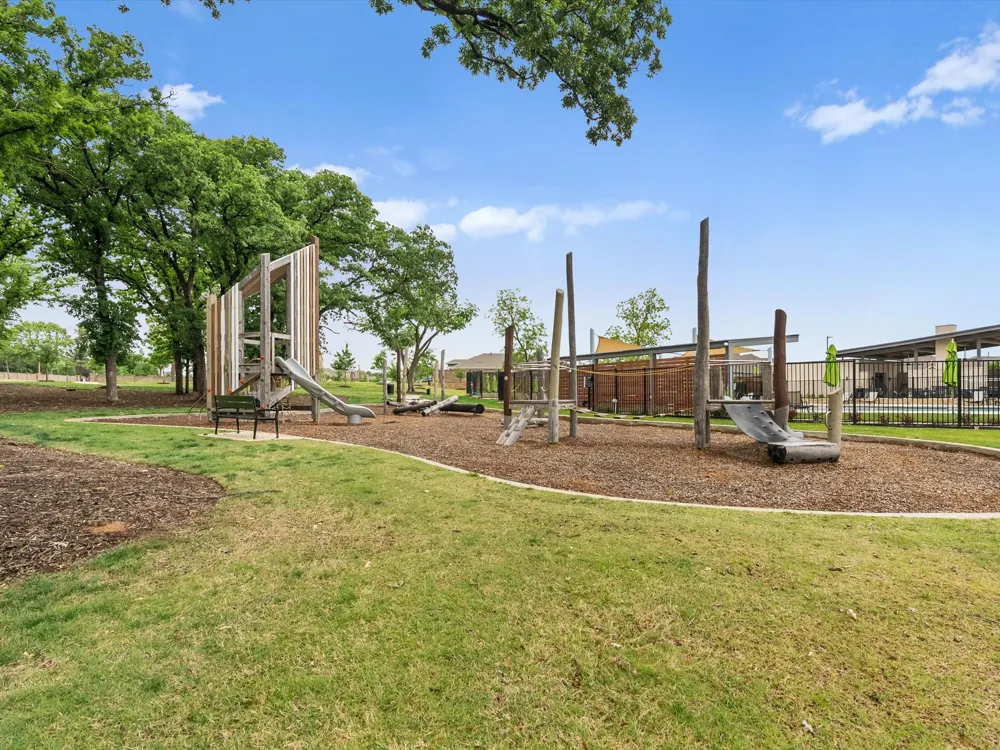
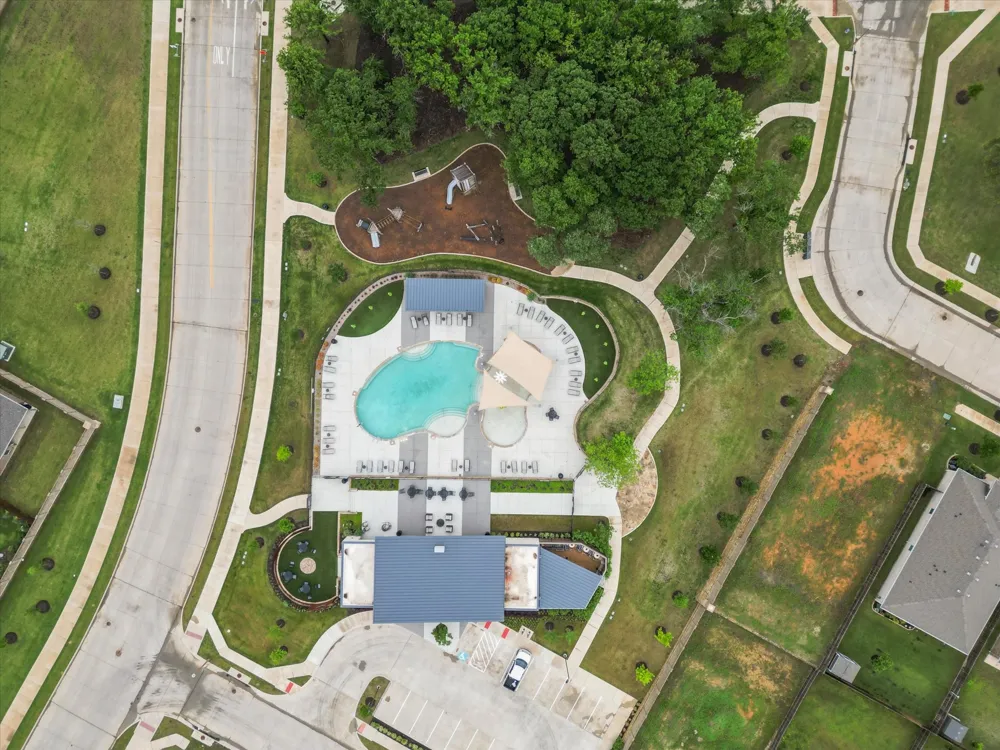
Living in Eagle Creek means access to scenic walking trails, three parks, a resort-style pool, splash pad, and a beautifully designed amenity center complete with an outdoor kitchen, fireplace, & gathering spaces. Located in the thriving city of Denton, you’ll love the quick access to I-35E and I-35W, Razor Ranch shopping, the highly anticipated H-E-B, & nearby universities. Denton is known for its vibrant downtown square, live music scene, local dining, & strong sense of community.
Practically new & truly turn key move-in ready, this upgraded home offers the perfect balance of style, comfort, and location.
Property Details
- Interior
- Decorative Designer Lighting Fixtures, Eat In Kitchen, High Speed Internet, Kitchen Island, Open Floorplan, Pantry, Walk In Clos
- Cooling
- 1
- Heating
- Central, Natural Gas
- Cooling Features
- Central Air, Ceiling Fans, Electric
- Bedrooms
- 4
- Bathrooms
- 2.0
- Full Baths
- 2
- Lot Features
- Back Yard, Interior Lot, Lawn, Landscaped, Subdivision, Sprinkler System, Few Trees
- Lot Description
- Back Yard, Interior Lot, Lawn, Landscaped, Subdivision, Sprinkler System, Few Trees
- Pool Description
- None, Community
- Pool Features
- None, Community
- Exterior Features
- Private Yard
- Exterior Materials
- Private Yard
- Pool Shared
- 1
- Acres
- 0.0
- Square Feet
- 2030.0
- Lot Size (sqft)
- 0.198
- Parking Features
- Covered, Door Single, Driveway, Enclosed, Garage Faces Front, Garage, Garage Door Opener, Kitchen Level
- Parking
- 1
- Parking Type
- Driveway
- Parking Garage Spaces
- 2.0
- Parking Carport Spaces
- 0.0
- Property Type
- Purchase
- Style
- Farmhouse, Modern, Detached
- Property Subtype Additional
- Single Family Residence
- Year Built
- 2022
- Foundation
- Slab
- Roof
- Composition, Shingle
- Sewer Information
- Public Sewer
- Utility Source
- Public
- Utility Features
- Natural Gas Available, Sewer Available, Separate Meters, Water Available
- Appliances
- Dishwasher, Electric Oven, Gas Cooktop, Disposal, Gas Water Heater, Microwave, Tankless Water Heater
- Subdivision
- Eagle Creek
- Community Features
- Other, Playground, Park, Pool, Trails Paths, Community Mailbox, Curbs, Sidewalks
- School District
- Denton ISD
- Elementary School
- Borman
- Middle School
- Mcmath
- High School
- Denton
- County
- Denton
- Region
- Denton
- Days on Market (Cumulative)
- 124
- Taxes Annual
- $8,416
- HOA
- 1
- HOA Fees
- 800.0
Location
Legal
© 2023 North Texas Real Estate Information Systems, Inc. All rights reserved. Disclaimer: All information deemed reliable but not guaranteed and should be independently verified. All properties are subject to prior sale, change or withdrawal. Neither listing broker(s) nor Phil Hill shall be responsible for any typographical errors, misinformation, or misprints and shall be held totally harmless. The database information herein is provided from and copyrighted by the North Texas Real Estate Information Systems, Inc. NTREIS data may not be reproduced or redistributed and is only for people viewing this site. All information provided is deemed reliable but is not guaranteed and should be independently verified. The advertisements herein are merely indications to bid and are not offers to sell which may be accepted. All properties are subject to prior sale or withdrawal. All rights are reserved by copyright
Provided By
Listed by Lauren Swanson (#0714641)
Listing Office: Post Oak Realty, LLC (#POR01DW)