(325) 669-5153 phil@philhillproperties.com Abilene Group Realtors
Traffic Dashboard
Home
  • Search
    • Local Properties
    • Featured Properties
  • Buying
  • Selling
  • Communities
    • Abilene
    • Tuscola
    • Clyde
  • About
    • About Us
    • Real Estate Experts
    • Join our Team
    • Testimonials
  • Contact
Traffic Dashboard
(325) 669-5153 phil@philhillproperties.com
  • Abilene Group Realtors
    6304 Buffalo Gap Rd
    Abilene, TX 79606
    (325) 669-5153
    phil@philhillproperties.com
About
  • Home
  • About
  • Contact
  • Testimonials
Communities
  • Abilene
  • Clyde
  • Tuscola
Properties
  • Featured Listings
  • Browse Areas
  • Search Properties
  • New Developments
Local Guide
  • Search by City
  • Search by Subdivision
  • Search by Zip
  • Search by Area
Legal
  • Privacy
  • Terms
  • DMCA
  • Accessibility
  • Fair Housing
Account
  • Dashboard
  • Logout
  • Login
Phil Hill - Footer Logo
©2026 Abilene Group Realtors. All rights reserved.
Website built by CloseHack.
  • Texas Real Estate Commission Consumer Protection Notice
North Texas Real Estate Information Systems

© 2023 North Texas Real Estate Information Systems, Inc. All rights reserved. Disclaimer: All information deemed reliable but not guaranteed and should be independently verified. All properties are subject to prior sale, change or withdrawal. Neither listing broker(s) nor Phil Hill shall be responsible for any typographical errors, misinformation, misprints and shall be held totally harmless. The database information herein is provided from and copyrighted by the North Texas Real Estate Information Systems, Inc. NTREIS data may not be reproduced or redistributed and is only for people viewing this site. All information provided is deemed reliable but is not guaranteed and should be independently verified. The advertisements herein are merely indications to bid and are not offers to sell which may be accepted. All properties are subject to prior sale or withdrawal. All rights are reserved by copyright

Return
  • All Types
  • House+11 more
  • Price
  • Bed/Bath
  • Size
  • Dates
  • Filters
  • Amenities
  • Save
  • Share
Listings
No results
Sort
Home / Nevada / 212 Saddletree Drive
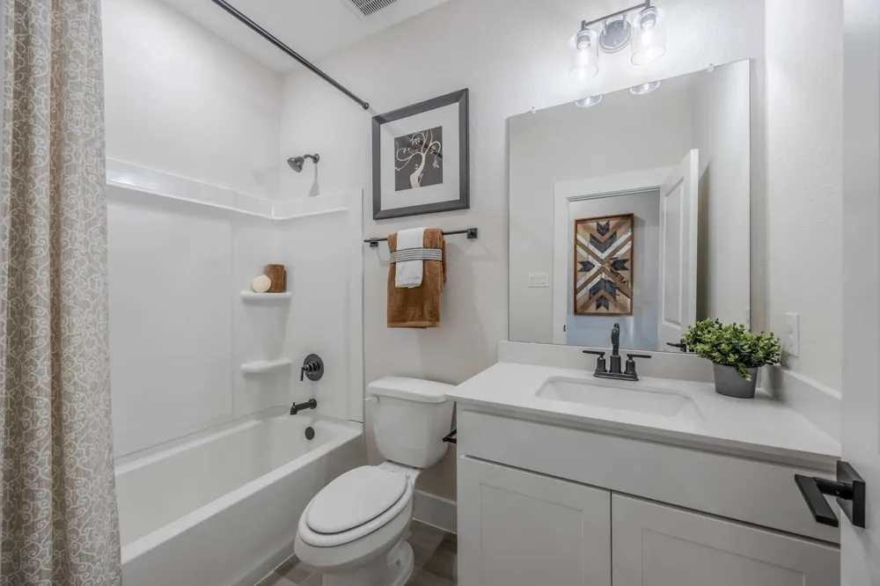
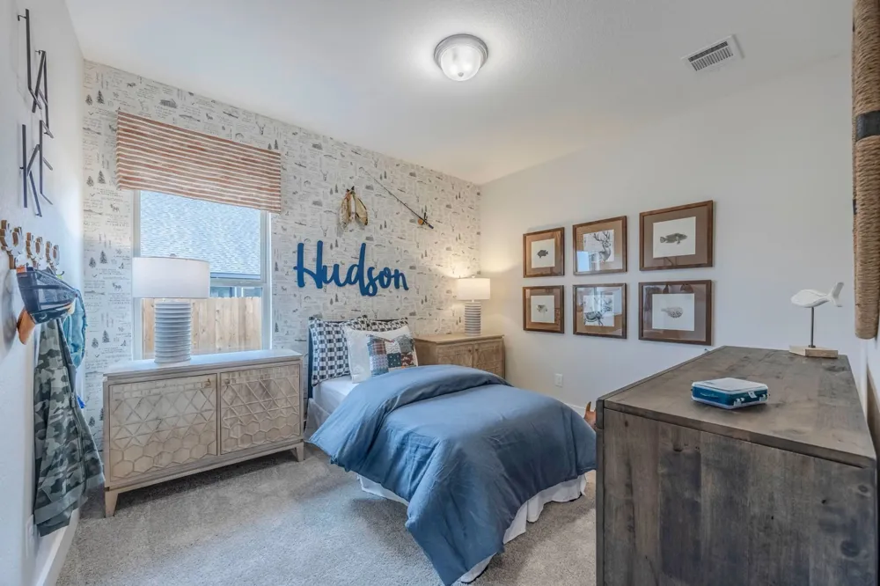
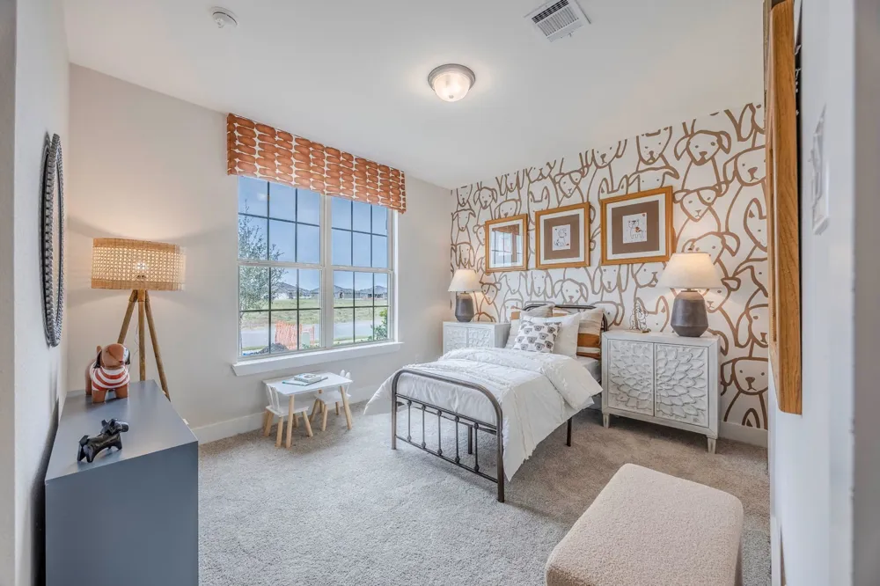
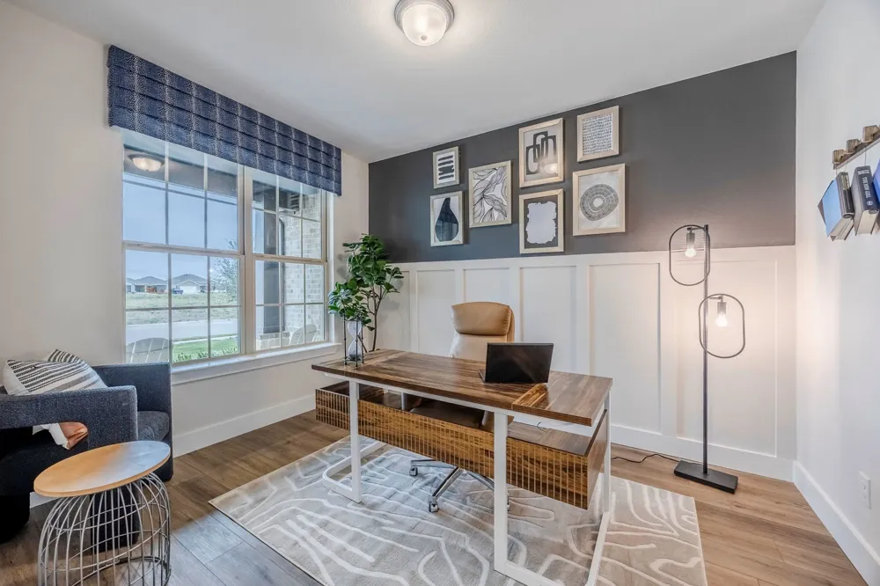
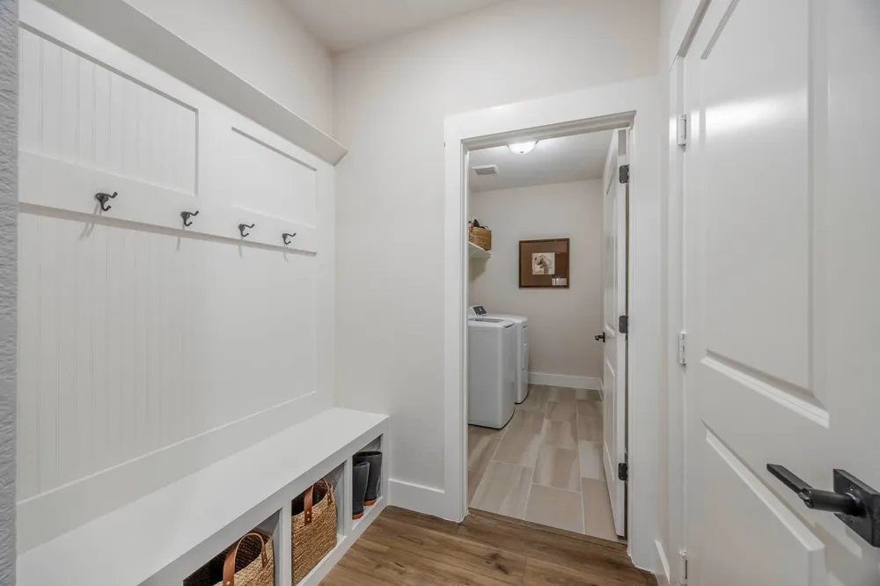
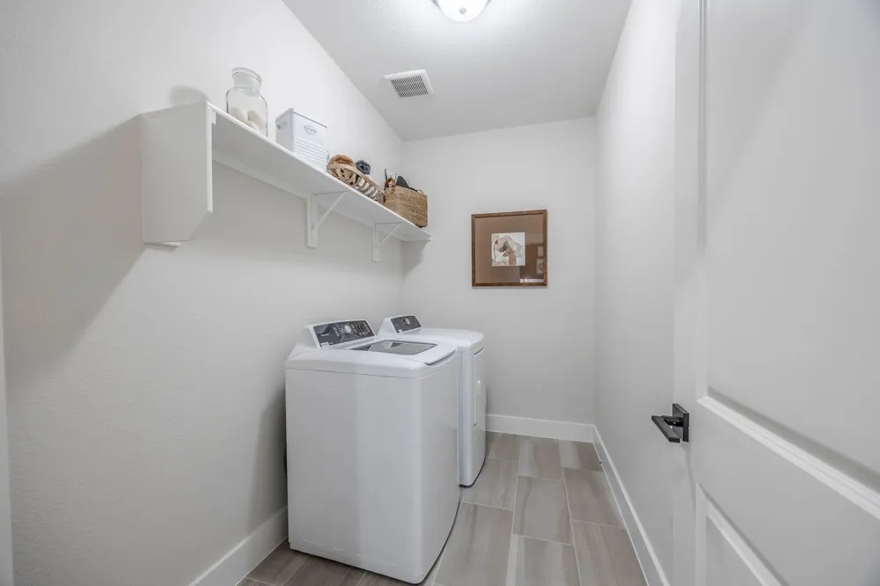
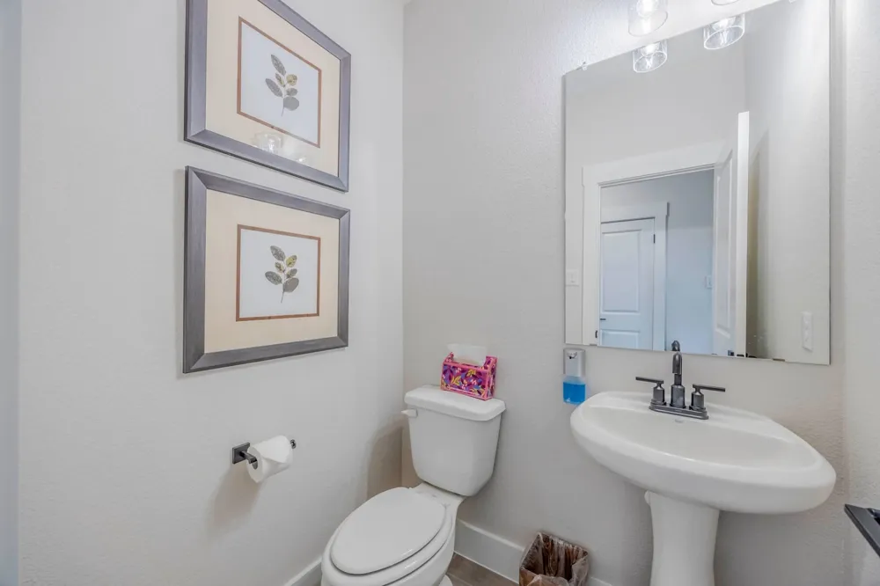
212 Saddletree Drive Nevada, TX 75173 212 Saddletree Drive Nevada, TX 75173 212 Saddletree Drive Nevada, TX 75173 212 Saddletree Drive Nevada, TX 75173 212 Saddletree Drive Nevada, TX 75173 212 Saddletree Drive Nevada, TX 75173 212 Saddletree Drive Nevada, TX 75173 212 Saddletree Drive Nevada, TX 75173 212 Saddletree Drive Nevada, TX 75173 212 Saddletree Drive Nevada, TX 75173 212 Saddletree Drive Nevada, TX 75173 212 Saddletree Drive Nevada, TX 75173 212 Saddletree Drive Nevada, TX 75173 212 Saddletree Drive Nevada, TX 75173 212 Saddletree Drive Nevada, TX 75173 212 Saddletree Drive Nevada, TX 75173 212 Saddletree Drive Nevada, TX 75173 212 Saddletree Drive Nevada, TX 75173 212 Saddletree Drive Nevada, TX 75173 212 Saddletree Drive Nevada, TX 75173 212 Saddletree Drive Nevada, TX 75173 212 Saddletree Drive Nevada, TX 75173 212 Saddletree Drive Nevada, TX 75173 212 Saddletree Drive Nevada, TX 75173 212 Saddletree Drive Nevada, TX 75173 212 Saddletree Drive Nevada, TX 75173 212 Saddletree Drive Nevada, TX 75173 212 Saddletree Drive Nevada, TX 75173 212 Saddletree Drive Nevada, TX 75173 212 Saddletree Drive Nevada, TX 75173 View All Photos

$405,940

| Active

212 Saddletree Drive

Nevada, TX 75173

2,200
Square Feet
4
Beds
2.5
Baths
0.21
Acres
0
Days on Market
21385933
MLS#
House
Structure
Residential
Zone
Contact

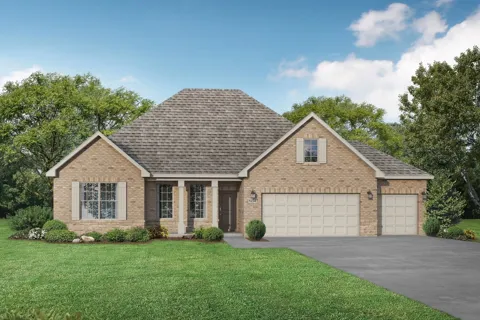
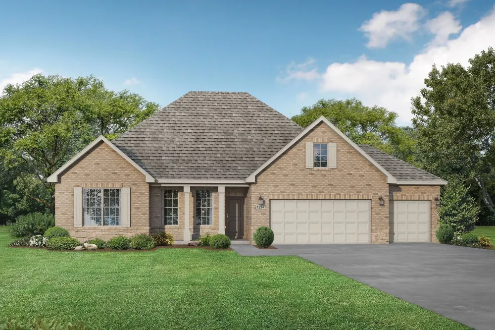
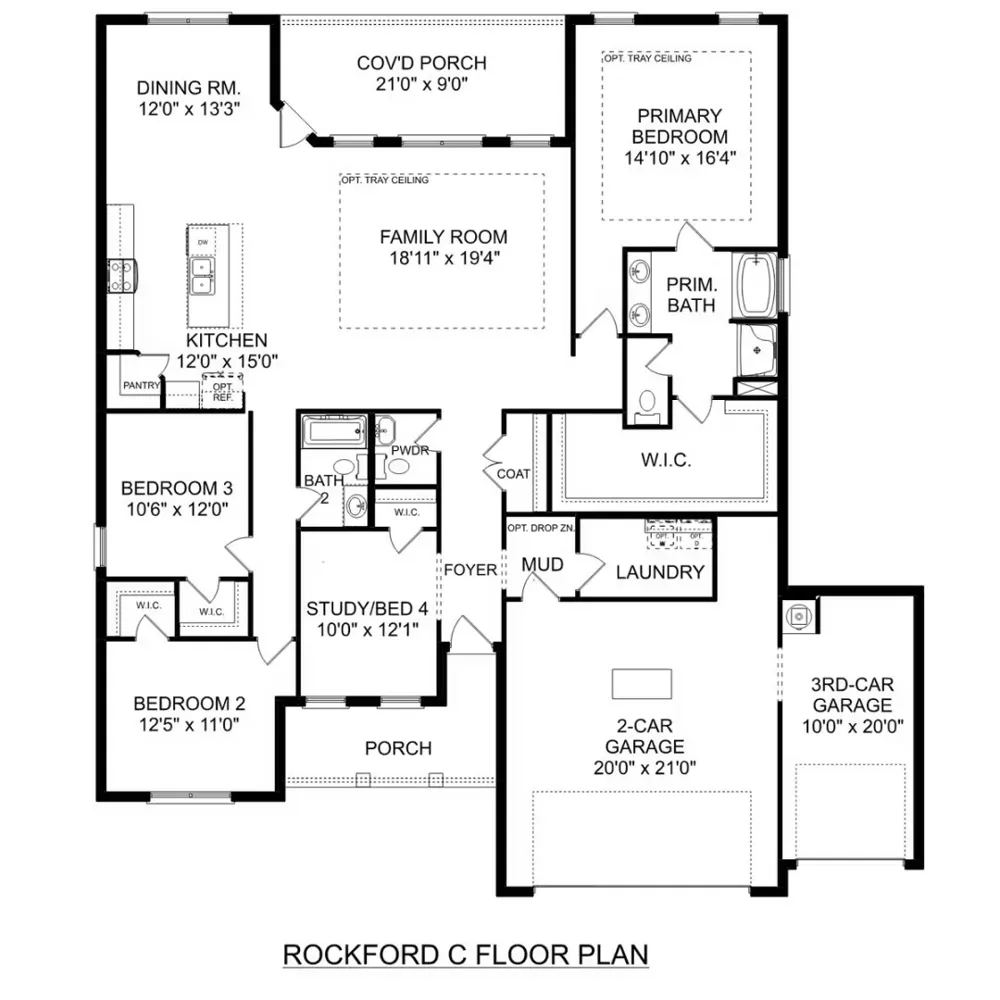
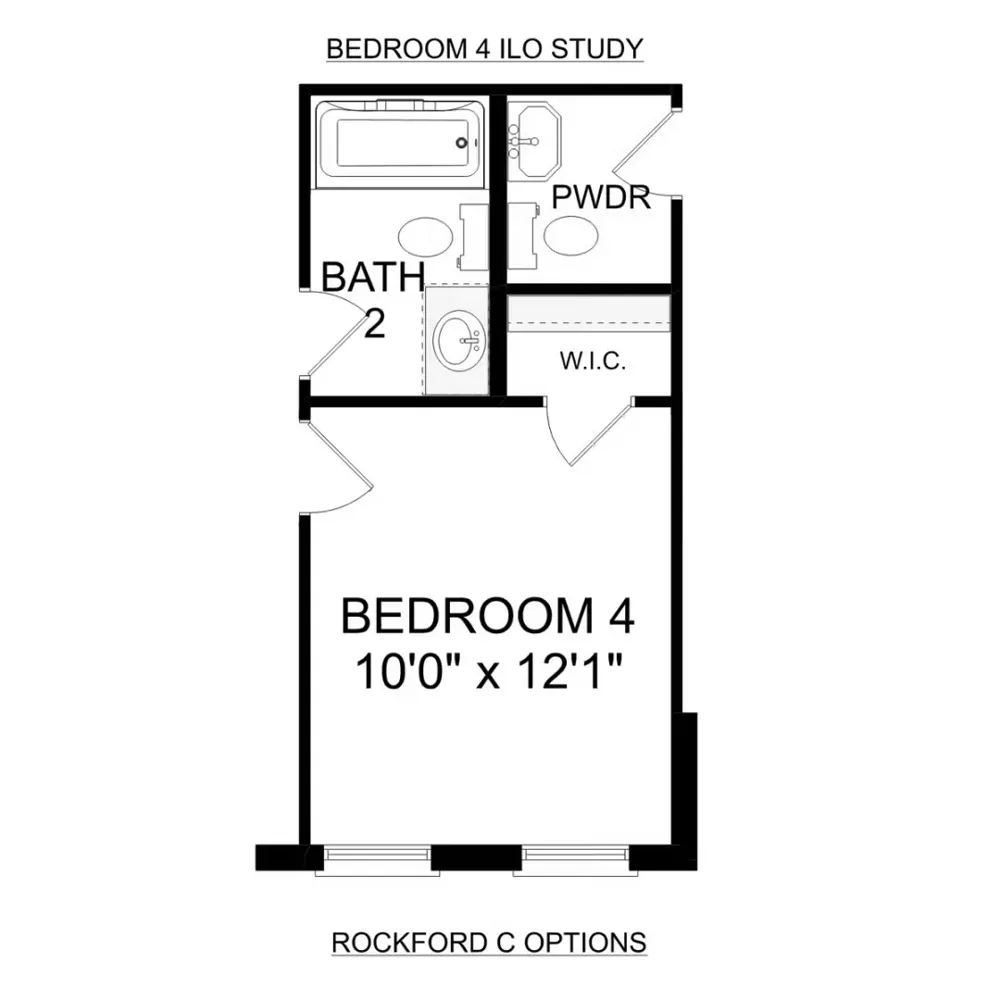
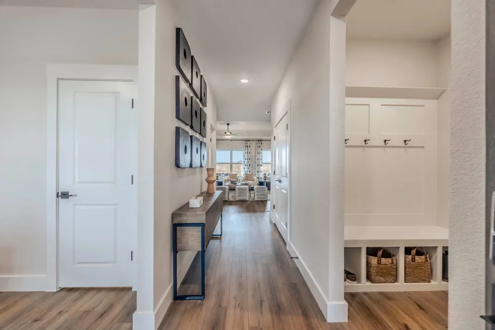
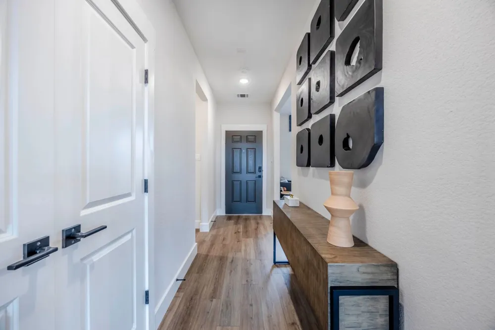
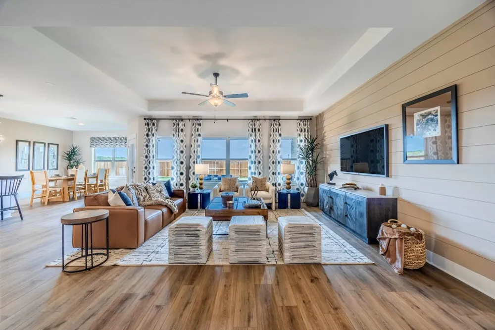
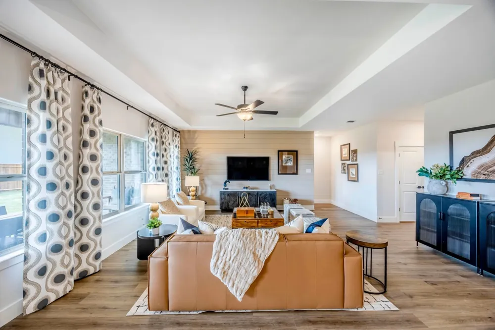
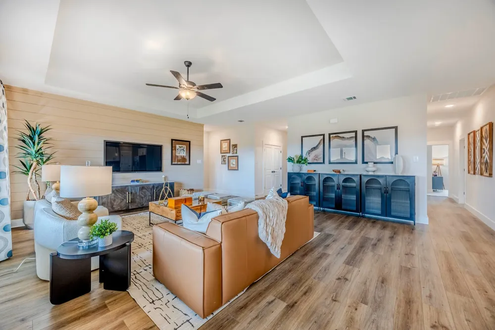
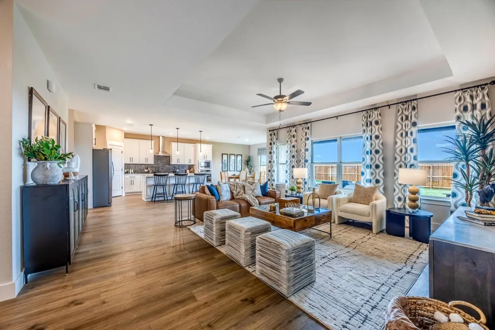
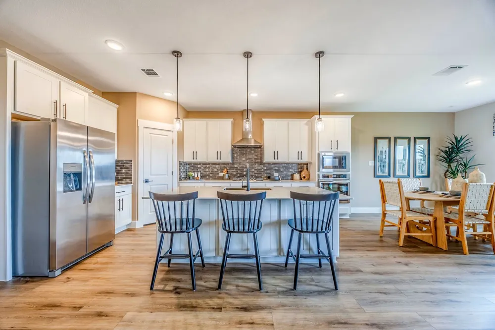
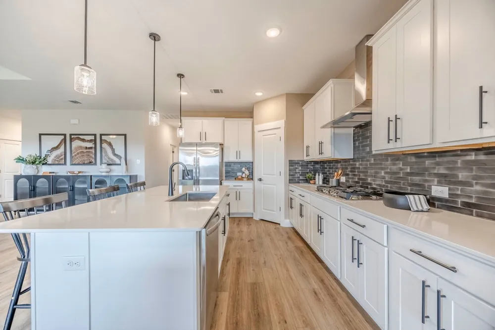
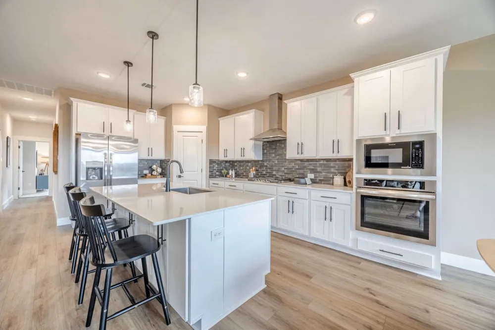
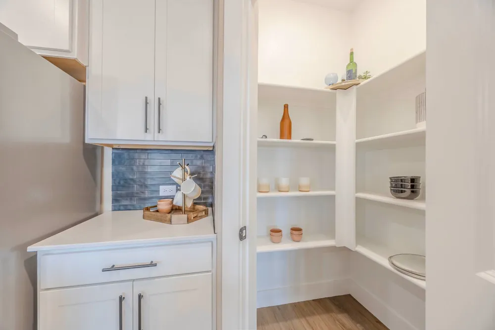
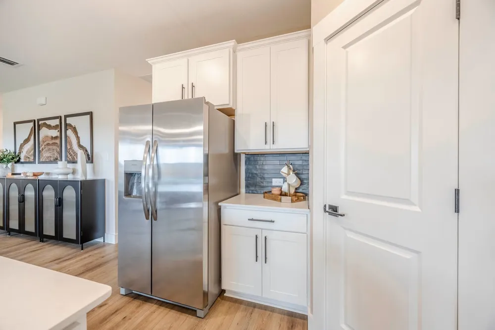
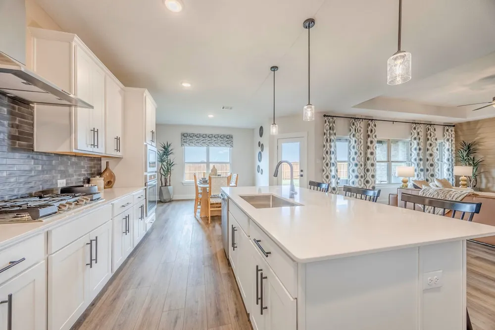
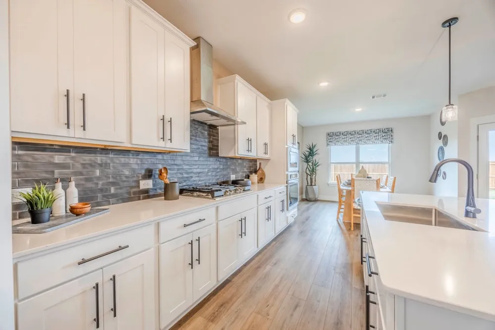
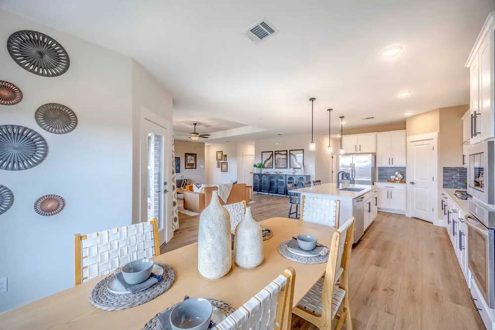
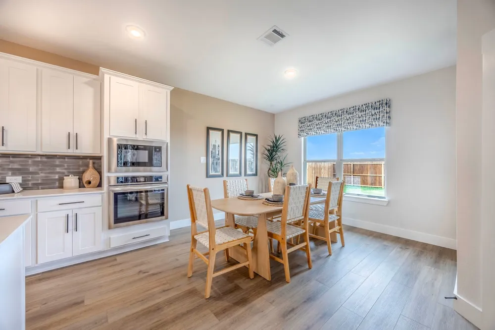
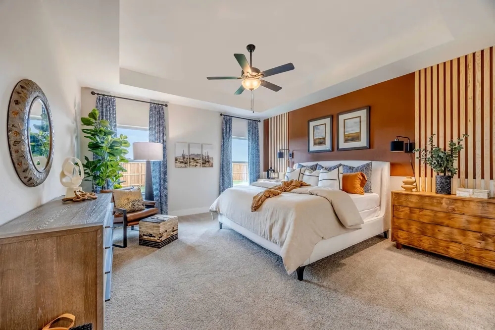
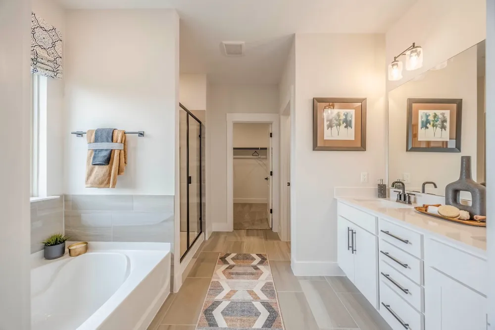
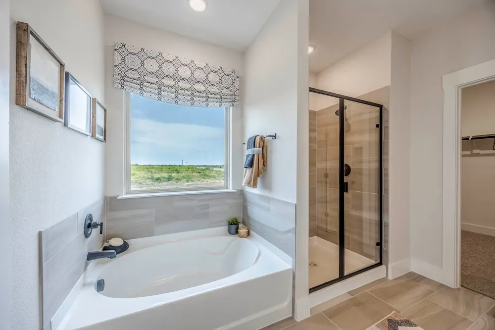
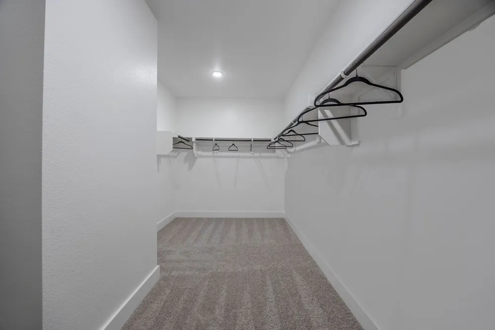
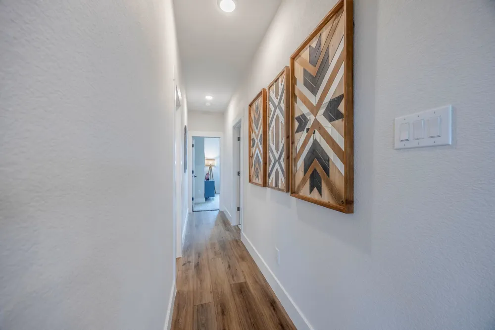
Experience the Rockford C in Waverly Estates, ready for move-in this January 2027. This four-bedroom home features a three-car garage and a spacious open floor plan. The gourmet kitchen serves as the heart of the home, equipped with quartz countertops, gas gourmet kitchen appliance package, and a large kitchen island. A wall of windows fills the living room with natural light, highlighting the luxury vinyl plank flooring throughout the main areas. The primary suite offers a peaceful retreat with a massive storage closet and dual vanities. Outside, enjoy community amenities like the pool, catch-and-release pond, and playground near Lake Lavon. With easy access to I-30, this Josephine residence combines convenience with high-end finishes. Schedule your visit today!

Property Details
Interior
Double Vanity, Kitchen Island, Open Floorplan, Other, Pantry, Walk In Closets
Cooling
1
Heating
Central
Cooling Features
Central Air
Bedrooms
4
Bathrooms
2.5
Full Baths
2
Half Baths
1
Acres
0.208
Square Feet
2200.0
Lot Size (sqft)
9075.0
Parking
1
Parking Spaces
3
Parking Type
Garage
Parking Garage Spaces
3.0
Parking Carport Spaces
0.0
Property Type
Purchase
Style
Detached
Property Subtype Additional
Single Family Residence
Year Built
2026
Sewer Information
Public Sewer
Utility Source
Public
Utility Features
Sewer Available, Water Available
Appliances
Dishwasher, Disposal
Subdivision
Waverly Estates
School District
Community ISD
Elementary School
Mildred B. Ellis
Middle School
Leland Edge
High School
Community
County
Collin
Region
Nevada
HOA
1
HOA Fees
550.0
MLS #
21385933
Location
Legal

© 2023 North Texas Real Estate Information Systems, Inc. All rights reserved. Disclaimer: All information deemed reliable but not guaranteed and should be independently verified. All properties are subject to prior sale, change or withdrawal. Neither listing broker(s) nor Phil Hill shall be responsible for any typographical errors, misinformation, or misprints and shall be held totally harmless. The database information herein is provided from and copyrighted by the North Texas Real Estate Information Systems, Inc. NTREIS data may not be reproduced or redistributed and is only for people viewing this site. All information provided is deemed reliable but is not guaranteed and should be independently verified. The advertisements herein are merely indications to bid and are not offers to sell which may be accepted. All properties are subject to prior sale or withdrawal. All rights are reserved by copyright

Provided By
Listed by Dayton Schrader (#0312921)
Listing Office: eXp Realty LLC (#XPTY01)

Phil Hill Have a question about this home?

Interested in Purchasing 212 Saddletree Drive?

Get an estimate on monthly payments on this property.

$
years
Down Payment
$
%
Interest Rate
%
Tax Rate
%
$
$annually
$monthly
Estimated Monthly Payment
$0.00
Loan Amount
$0.00