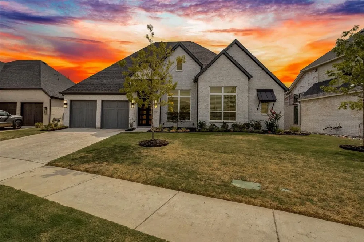
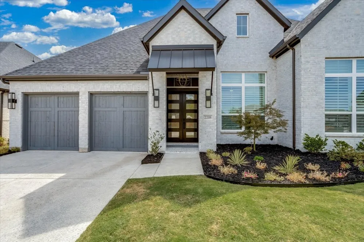
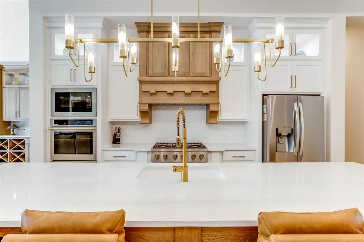
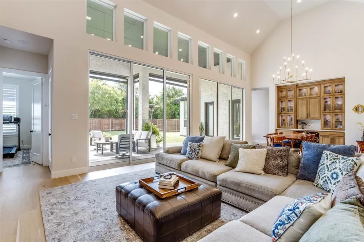
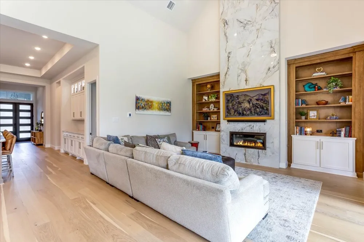
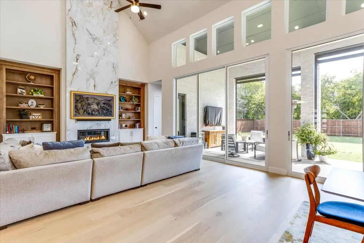
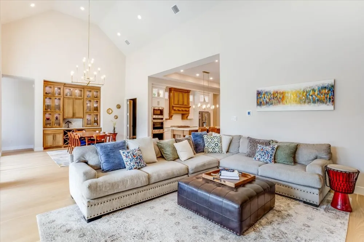
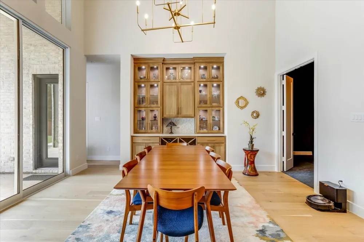
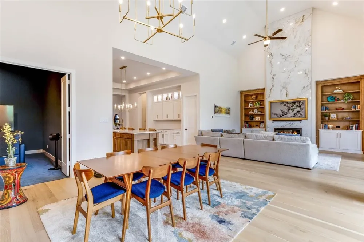
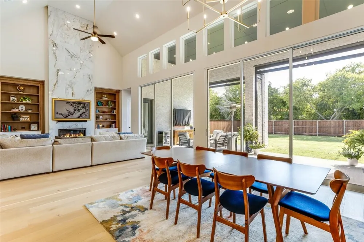
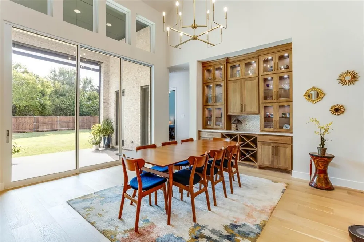
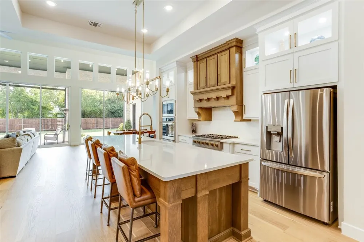
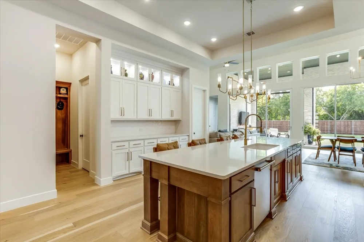
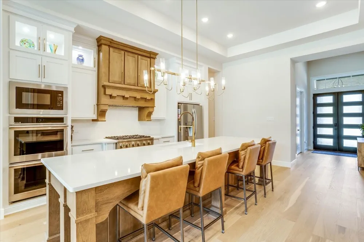
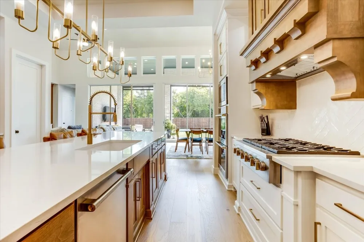
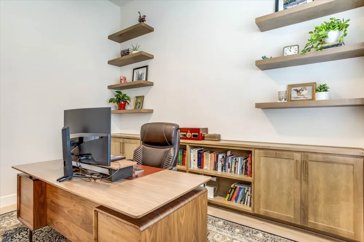
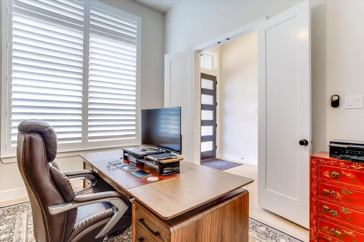
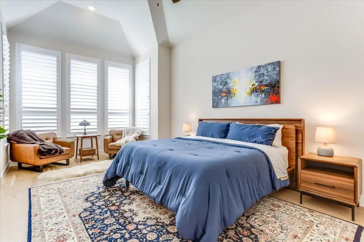
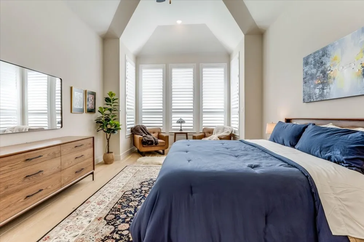
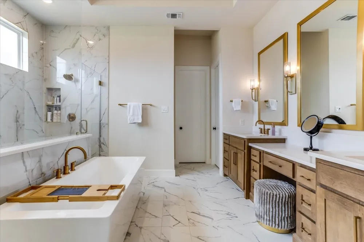
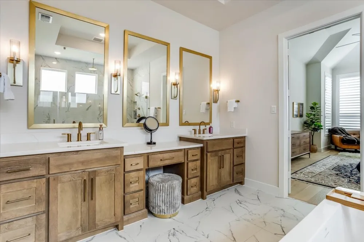
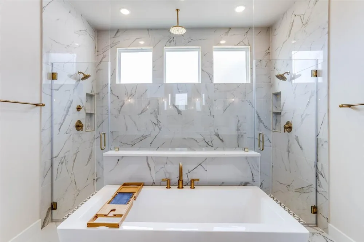
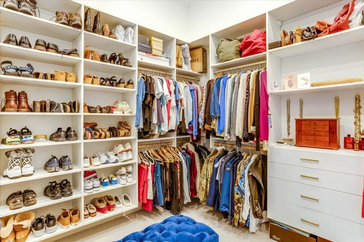
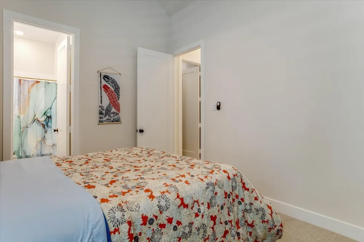
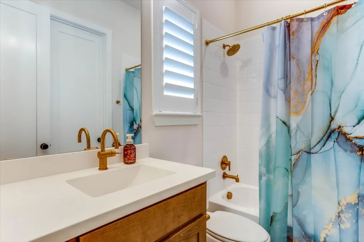
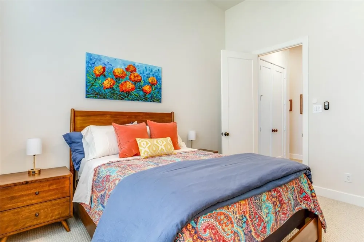
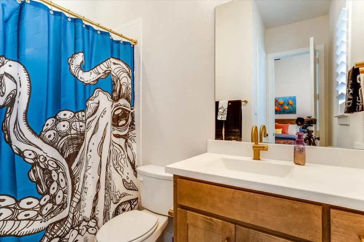
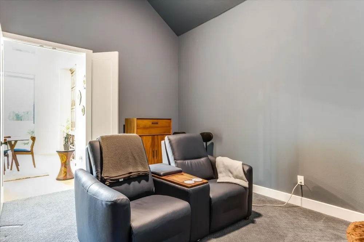
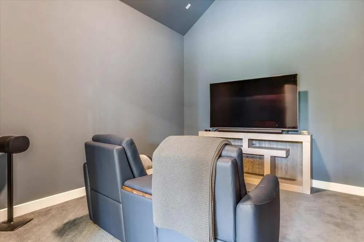
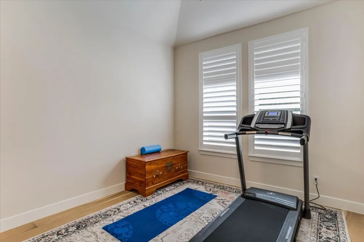
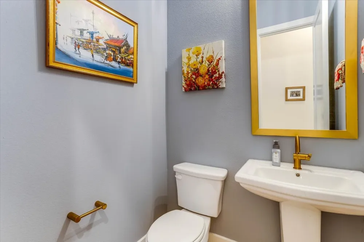
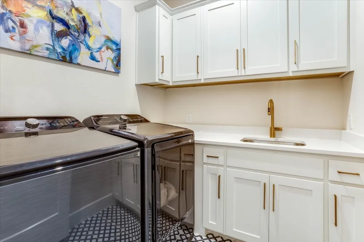
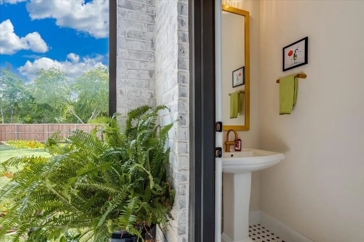
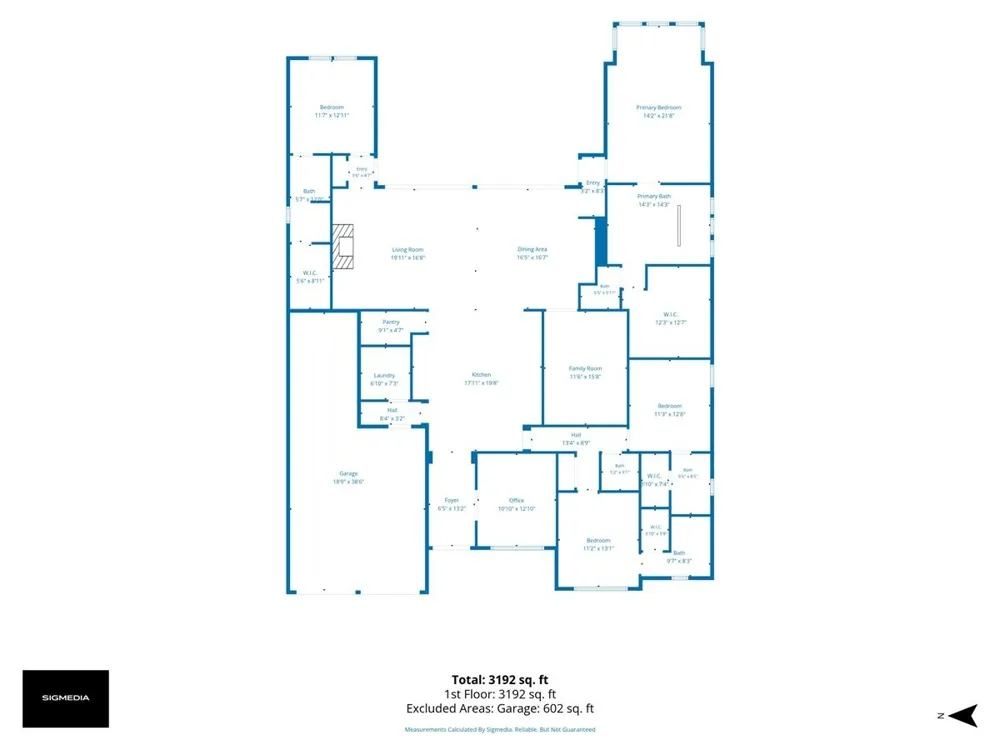
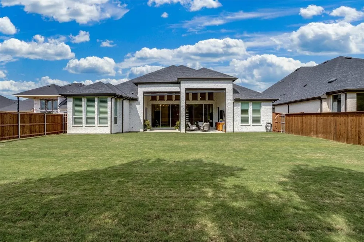
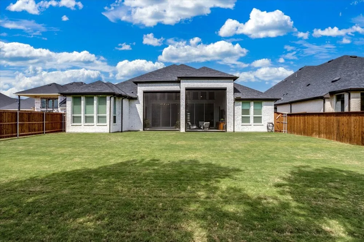
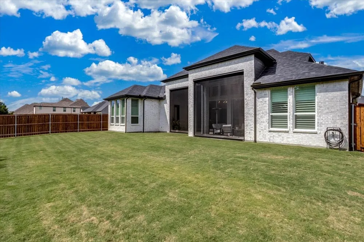
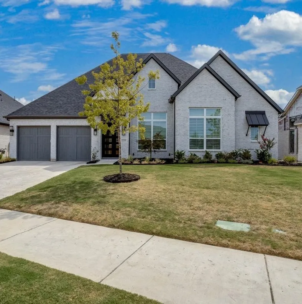
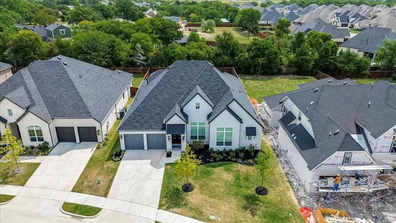
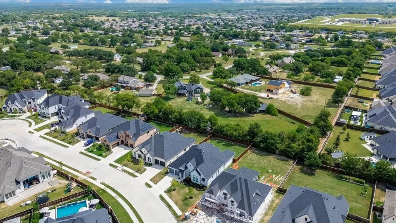
Welcome to this barely lived-in, highly customized one-story 4 bedroom Highland Home that shows like a model! Just 1½ years old, this exceptional property offers the benefits of new construction—including modern design, energy efficiency, and remaining builder warranties—without the wait, stress, or expense of completing costly upgrades. No detail was overlooked, and the current owners spared no expense in selecting high-end finishes and designer touches throughout. The gourmet chef's kitchen features upgraded quartz countertops, premium cabinetry, and stainless steel appliances. The open-concept living area is designed for both everyday living and entertaining, with soaring ceilings, abundant natural light, and a stunning floor-to-ceiling tiled fireplace serving as the focal point. Double sliding glass doors seamlessly connect the indoor and outdoor living spaces, opening to an oversized covered patio with a convenient pool bath already in place. The spa-inspired primary suite offers a luxurious retreat with a walk-in double shower, dual vanities, and an oversized custom walk-in closet designed by California Closets. Each secondary bedroom features its own ensuite bathroom, and two additional powder baths provide added convenience for guests. A private home office and media room with added insulation complete this thoughtfully designed floor plan. Situated on an oversized lot backing to a beautiful tree line, this home offers exceptional privacy with no direct rear neighbors. Oh, and a 3 car garage with built in storage. This one has everything! Why wait to build when every upgrade and designer detail has already been carefully selected and completed for you?
Property Details
- Interior
- Cathedral Ceilings, Decorative Designer Lighting Fixtures, Double Vanity, High Speed Internet, Kitchen Island, Open Floorplan, P
- Fireplaces
- 1
- Cooling
- 1
- Heating
- Electric, Fireplaces
- Cooling Features
- Central Air, Electric, Energy Star Qualified Equipment
- Bedrooms
- 4
- Bathrooms
- 5.0
- Full Baths
- 4
- Half Baths
- 2
- Lot Features
- Back Yard, Backs To Greenbelt Park, Interior Lot, Lawn, Landscaped, Level, Sprinkler System, Few Trees
- Lot Description
- Back Yard, Backs To Greenbelt Park, Interior Lot, Lawn, Landscaped, Level, Sprinkler System, Few Trees
- Pool Description
- None, Community
- Pool Features
- None, Community
- Exterior Features
- Awnings
- Exterior Materials
- Awnings
- Pool Shared
- 1
- Acres
- 0.0
- Square Feet
- 3249.0
- Lot Size (sqft)
- 0.267
- Parking Features
- Epoxy Flooring, Garage Faces Front, Garage, Garage Door Opener, Tandem
- Parking
- 1
- Parking Type
- Garage
- Parking Garage Spaces
- 3.0
- Parking Carport Spaces
- 0.0
- Property Type
- Purchase
- Style
- Farmhouse, Modern, Detached
- Property Subtype Additional
- Single Family Residence
- Year Built
- 2024
- Foundation
- Slab
- Roof
- Composition
- Sewer Information
- Public Sewer
- Utility Source
- Public
- Utility Features
- Electricity Connected, Natural Gas Available, Sewer Available, Separate Meters, Underground Utilities, Water Available
- Appliances
- Dishwasher, Electric Oven, Gas Cooktop, Disposal, Microwave, Tankless Water Heater, Vented Exhaust Fan
- Subdivision
- Saddle Star Estates
- Community Features
- Pool, Curbs
- School District
- Rockwall ISD
- Elementary School
- Celia Hays
- Middle School
- JW Williams
- High School
- Rockwall
- County
- Rockwall
- Region
- Rockwall
- Days on Market (Cumulative)
- 17
- Taxes Annual
- $12,722
- HOA
- 1
- HOA Fees
- 1300.0
Location
Legal
© 2023 North Texas Real Estate Information Systems, Inc. All rights reserved. Disclaimer: All information deemed reliable but not guaranteed and should be independently verified. All properties are subject to prior sale, change or withdrawal. Neither listing broker(s) nor Phil Hill shall be responsible for any typographical errors, misinformation, or misprints and shall be held totally harmless. The database information herein is provided from and copyrighted by the North Texas Real Estate Information Systems, Inc. NTREIS data may not be reproduced or redistributed and is only for people viewing this site. All information provided is deemed reliable but is not guaranteed and should be independently verified. The advertisements herein are merely indications to bid and are not offers to sell which may be accepted. All properties are subject to prior sale or withdrawal. All rights are reserved by copyright
Provided By
Listed by Amelia Chappel (#0458875)
Listing Office: Nu Home Source Realty, LLC (#NUHM01)