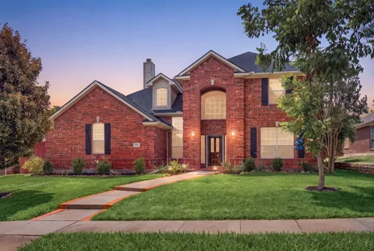
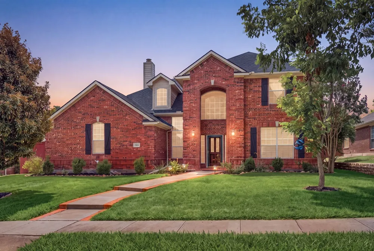
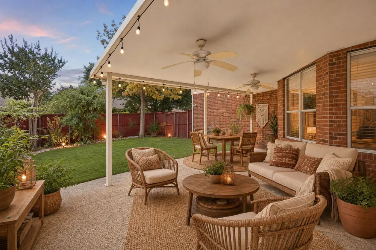
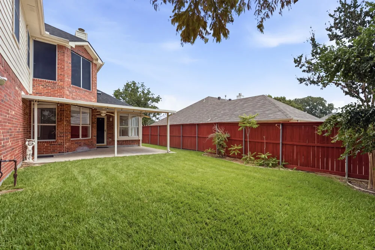
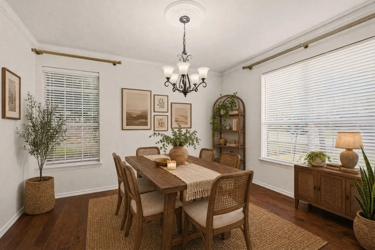
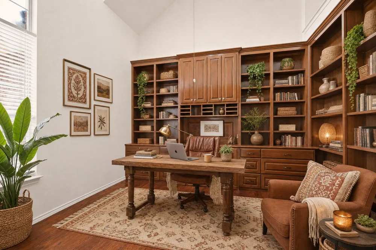
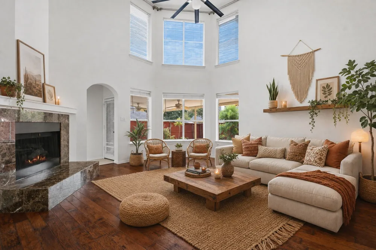
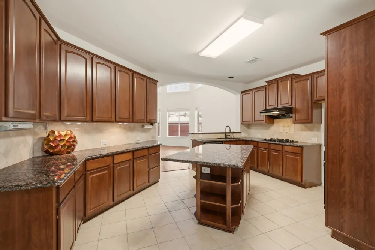
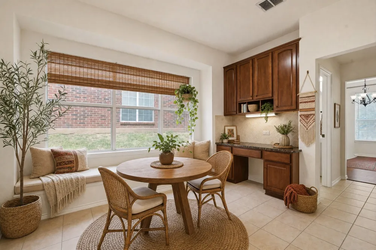
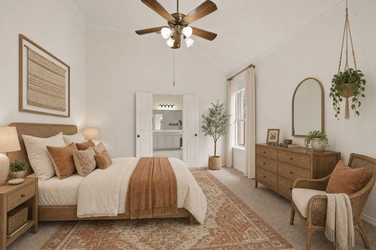
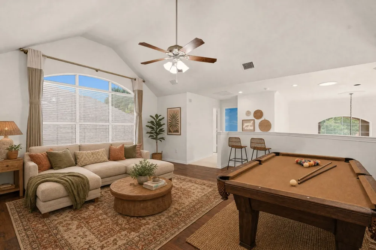
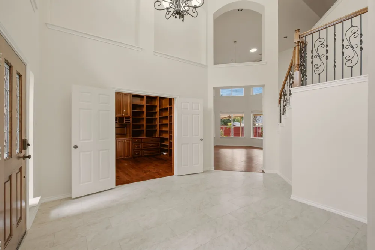
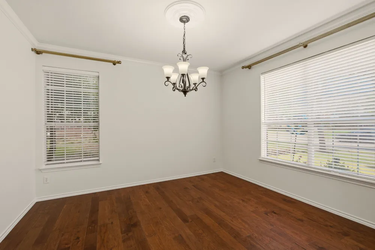
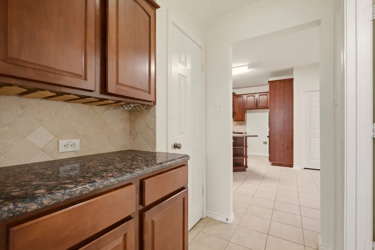
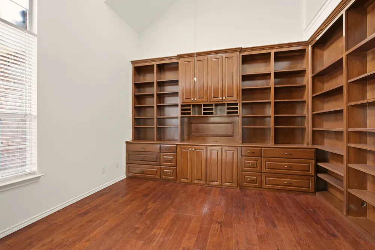
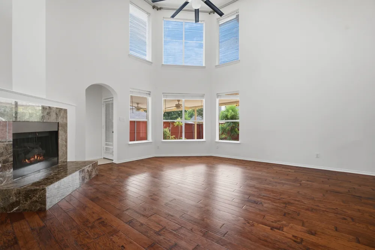
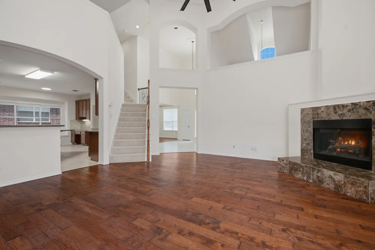
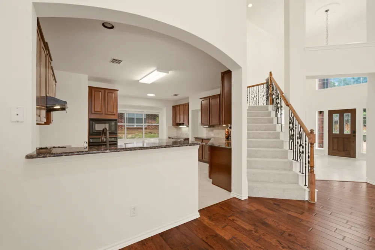
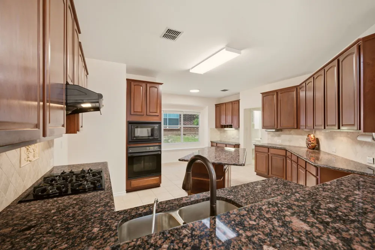
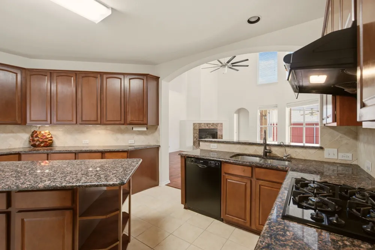
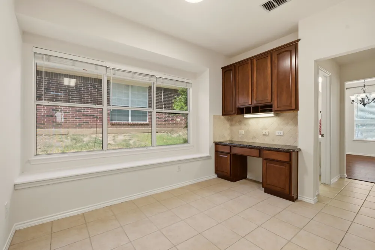
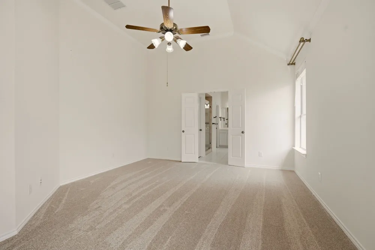
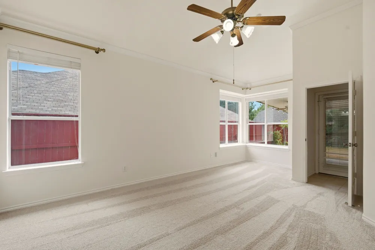
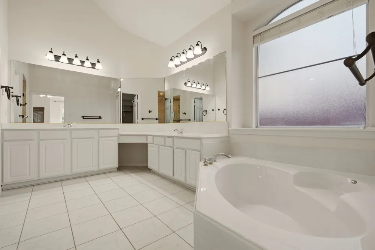
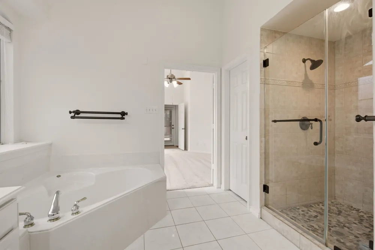
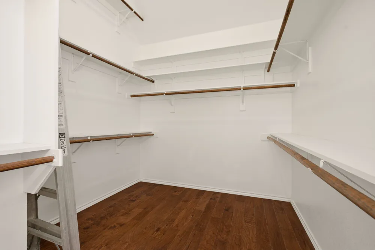
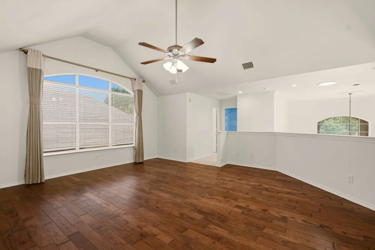
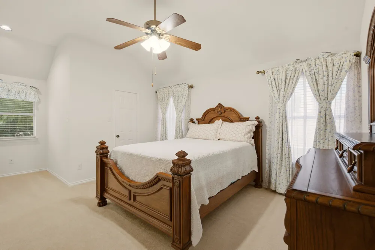
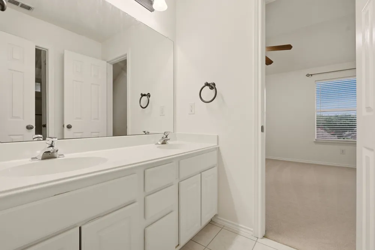
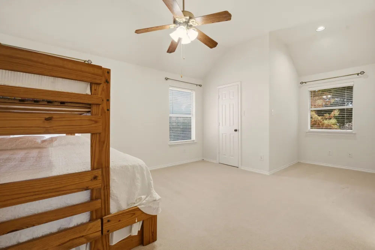
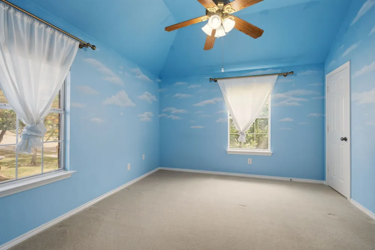
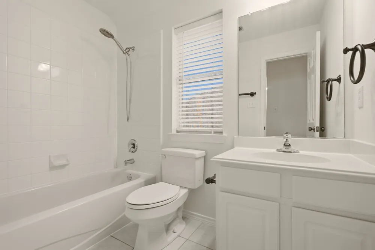
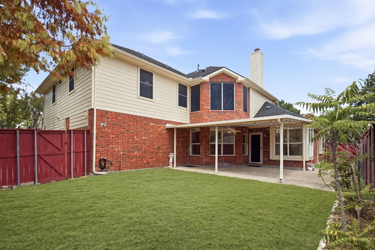
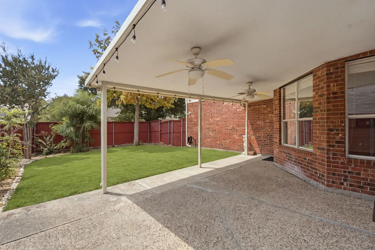
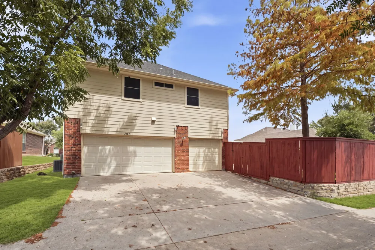
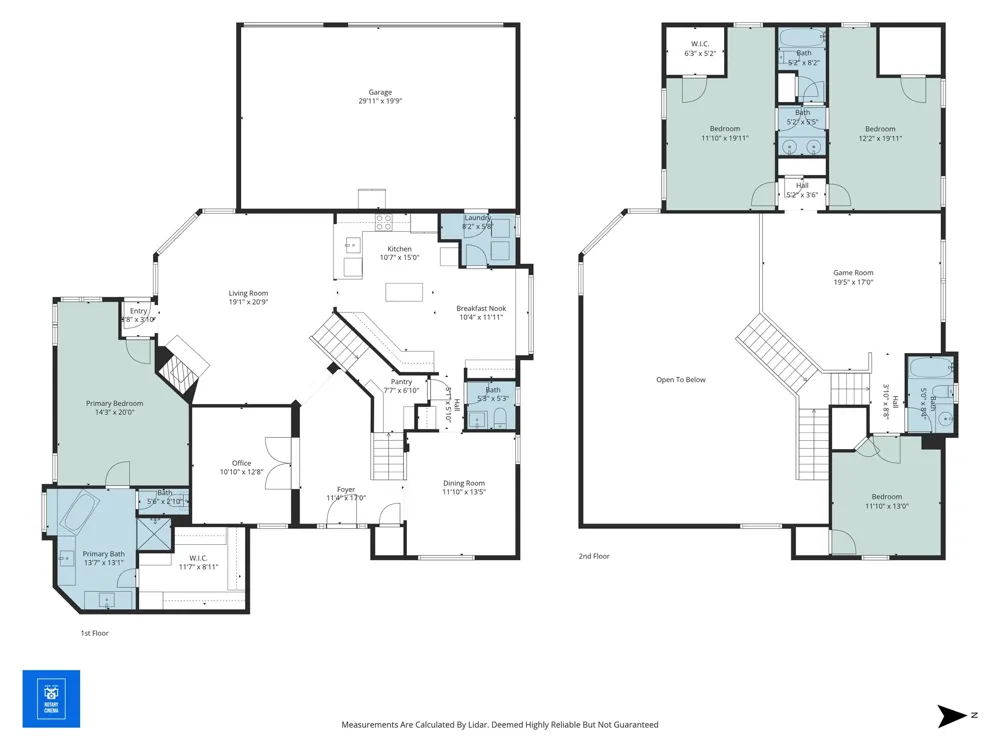
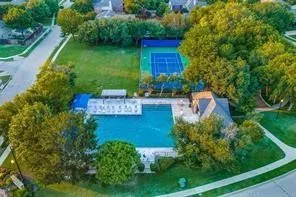
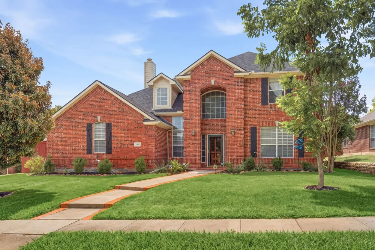
Incredible Value Opportunity in North Plano, Zoned to top-rated Frisco ISD! Available immediately, this updated 2-story traditional home blends timeless style with modern comfort. Vaulted ceilings & natural light create an inviting atmosphere, complemented by extensive wood flooring on both levels. The dedicated office features custom executive built-ins, making working from home both functional & organized. For those who like to entertain, the spacious living room centers around a gas-log fireplace, offering many furniture placement options. The family chef will love the open concept kitchen, connecting the living room & dining areas. Island kitchen features: granite countertops, a gas cooktop, walk-in pantry, butler pantry & a convenient planning desk. Two separate dining areas provide plenty of space for everyday meals & entertaining too. The first-floor primary suite offers a peaceful retreat including a sitting area & spacious bathroom. Upstairs are 3 generously sized bedrooms + a gameroom that adds valuable flexible living space for recreation, media, or play. Enjoy outdoor living on the covered back patio, overlooking the backyard. The rear-entry 3-car garage has added storage shelving. Numerous recent updates add peace of mind, including a 2023 roof, 2 HVAC units, tankless water heater, fresh interior paint, new carpet & a cedar closet in the guest bedroom. This thoughtfully maintained home offers the perfect combination of traditional character & spacious living today’s desired updates. Fairways of Ridgeview residents can enjoy the community pool, park, tennis & public golf course nearby.
Property Details
- Interior
- Decorative Designer Lighting Fixtures, Eat In Kitchen, High Speed Internet, Kitchen Island, Pantry, Walk In Closets
- Fireplaces
- 1
- Cooling
- 1
- Heating
- Central, Natural Gas
- Cooling Features
- Central Air, Ceiling Fans
- Bedrooms
- 4
- Bathrooms
- 3.5
- Full Baths
- 3
- Half Baths
- 1
- Lot Features
- Interior Lot
- Lot Description
- Interior Lot
- Pool Description
- None, Community
- Pool Features
- None, Community
- Pool Shared
- 1
- Acres
- 0.0
- Square Feet
- 3279.0
- Lot Size (sqft)
- 0.17
- Parking Features
- Garage, Garage Door Opener, Garage Faces Rear
- Parking
- 1
- Parking Type
- Garage
- Parking Garage Spaces
- 3.0
- Parking Carport Spaces
- 0.0
- Property Type
- Purchase
- Style
- Traditional, Detached
- Property Subtype Additional
- Single Family Residence
- Year Built
- 2000
- Foundation
- Slab
- Roof
- Composition
- Sewer Information
- Public Sewer
- Utility Source
- Public
- Utility Features
- Sewer Available, Underground Utilities, Water Available
- Appliances
- Double Oven, Dishwasher, Gas Cooktop, Disposal, Microwave, Tankless Water Heater
- Subdivision
- Fairways Of Ridgeview Ph Four The
- Community Features
- Playground, Pool, Sidewalks
- School District
- Frisco ISD
- Elementary School
- Anderson
- Middle School
- Vandeventer
- High School
- Liberty
- County
- Collin
- Region
- Plano
- Days on Market (Cumulative)
- 5
- Taxes Annual
- $10,161
- HOA
- 1
- HOA Fees
- 125.0
Location
Legal
© 2023 North Texas Real Estate Information Systems, Inc. All rights reserved. Disclaimer: All information deemed reliable but not guaranteed and should be independently verified. All properties are subject to prior sale, change or withdrawal. Neither listing broker(s) nor Phil Hill shall be responsible for any typographical errors, misinformation, or misprints and shall be held totally harmless. The database information herein is provided from and copyrighted by the North Texas Real Estate Information Systems, Inc. NTREIS data may not be reproduced or redistributed and is only for people viewing this site. All information provided is deemed reliable but is not guaranteed and should be independently verified. The advertisements herein are merely indications to bid and are not offers to sell which may be accepted. All properties are subject to prior sale or withdrawal. All rights are reserved by copyright
Provided By
Listed by Katherine Niesman (#0568425)
Listing Office: Ebby Halliday Realtors (#EBBY24)