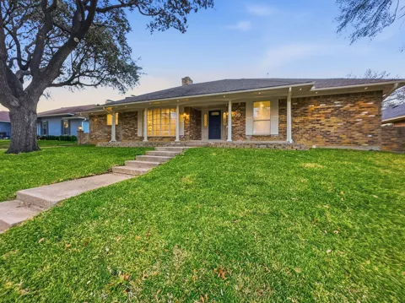
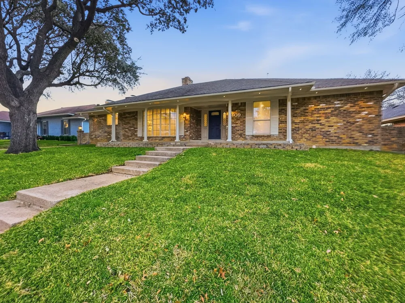
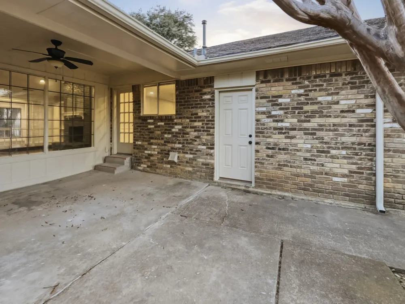
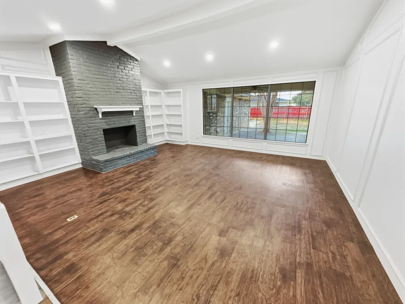
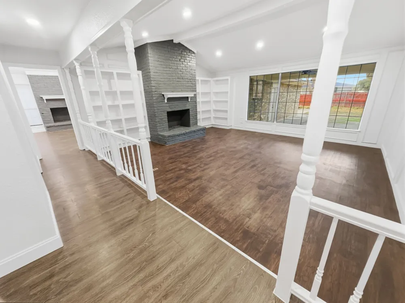
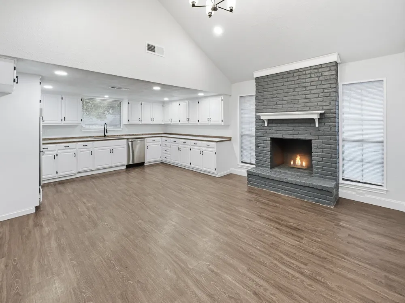
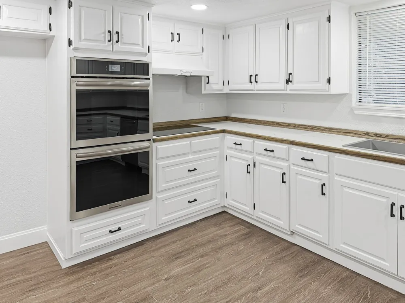
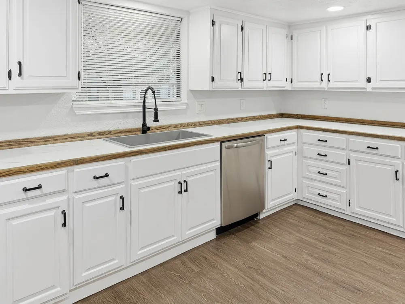
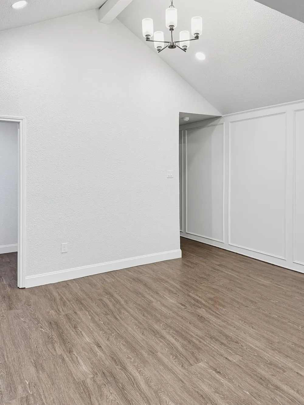
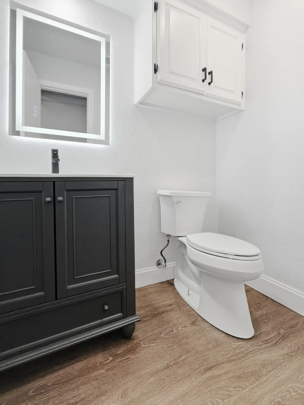
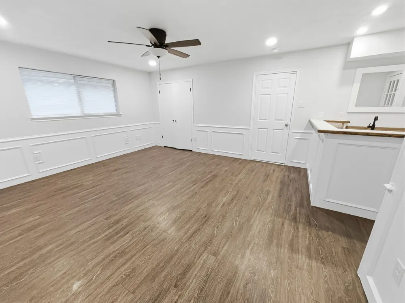
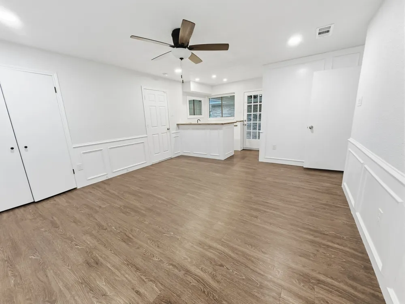
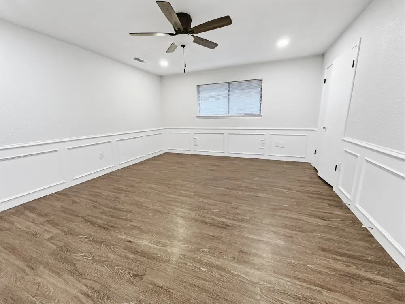
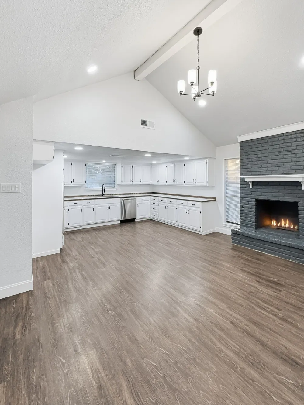
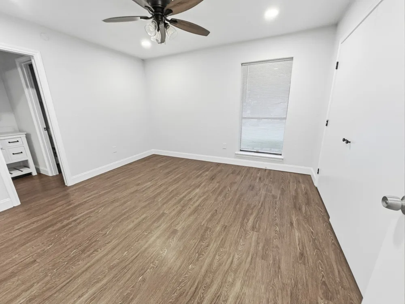
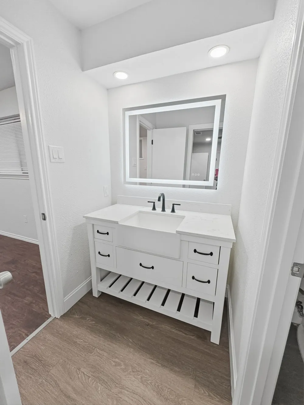
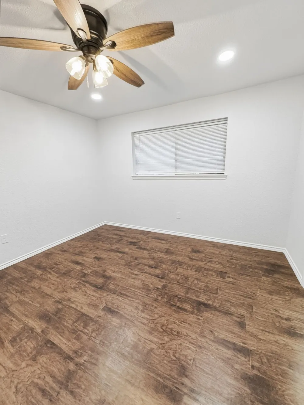
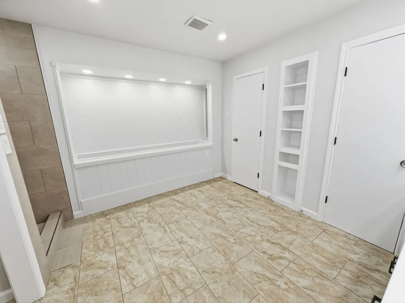
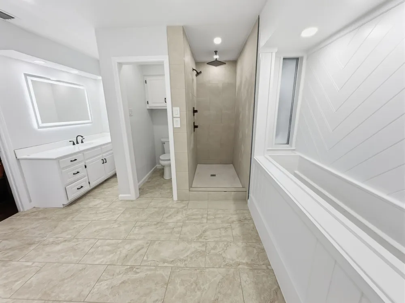
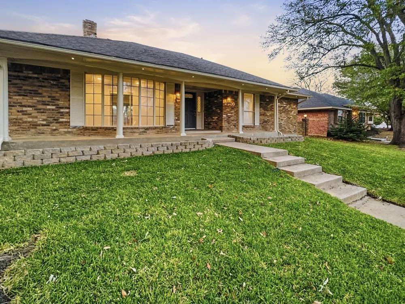
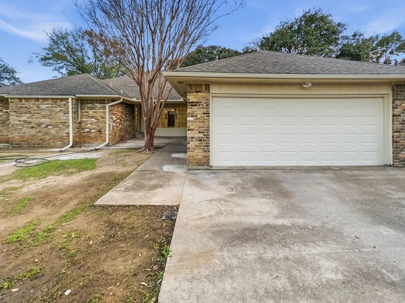
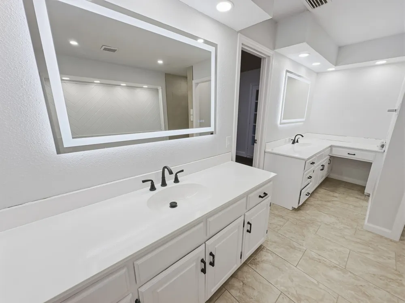
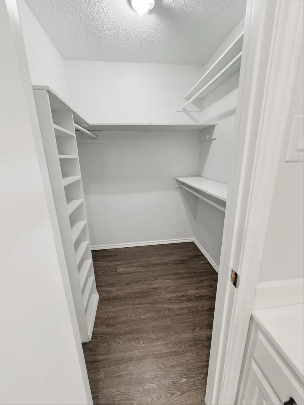
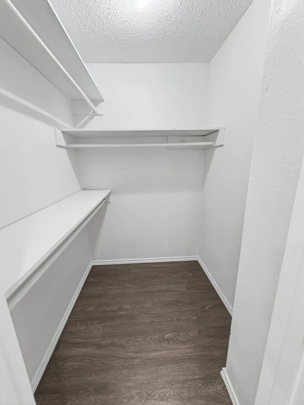
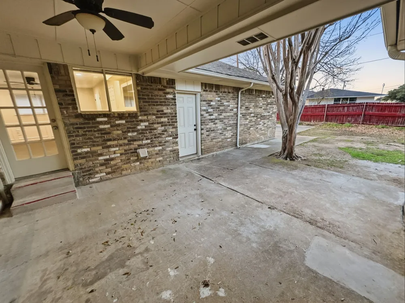
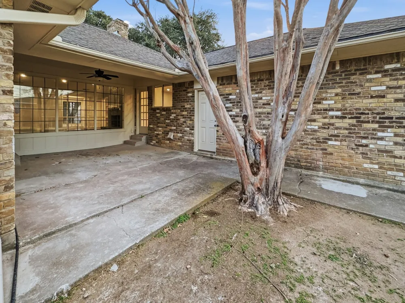
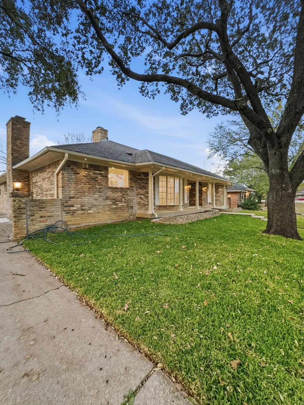
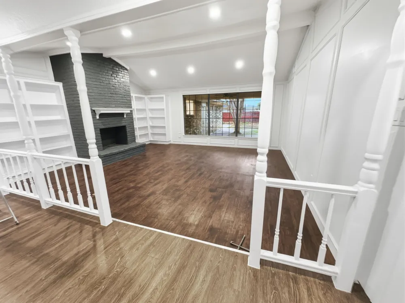
Stunning, fully renovated 3-bedroom, 2.5-bath residence with 2,612 sq ft of beautifully updated living space, ideally situated in North Irving. This home has been completely refreshed with luxury vinyl plank flooring, fresh designer paint, and recessed can lighting throughout, including the garage and exterior front eaves.
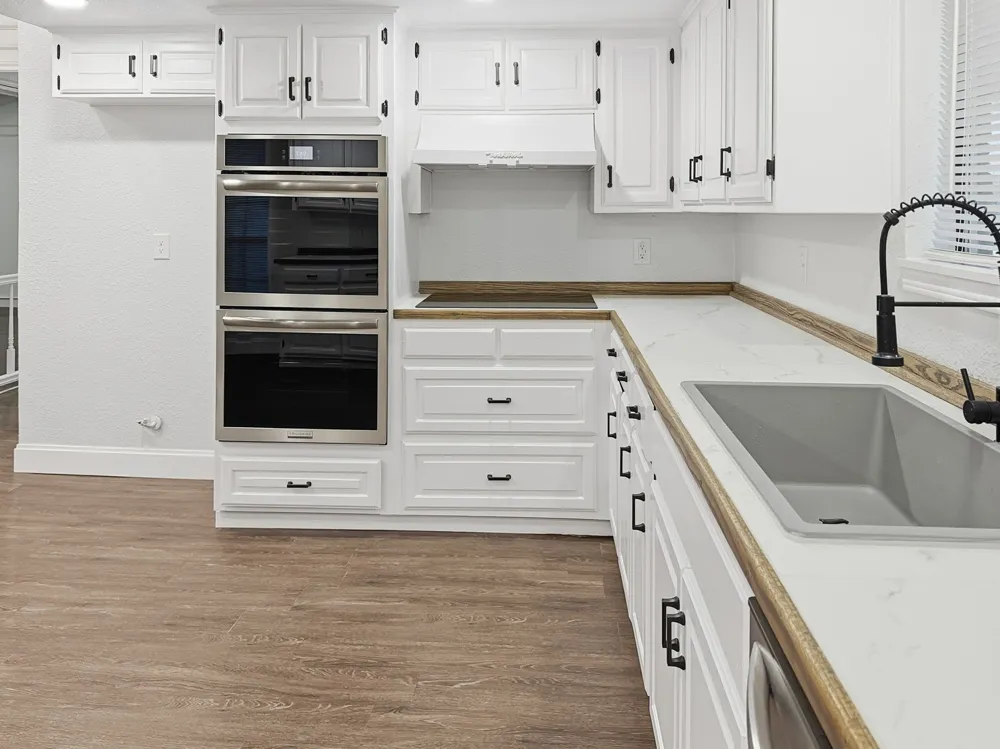
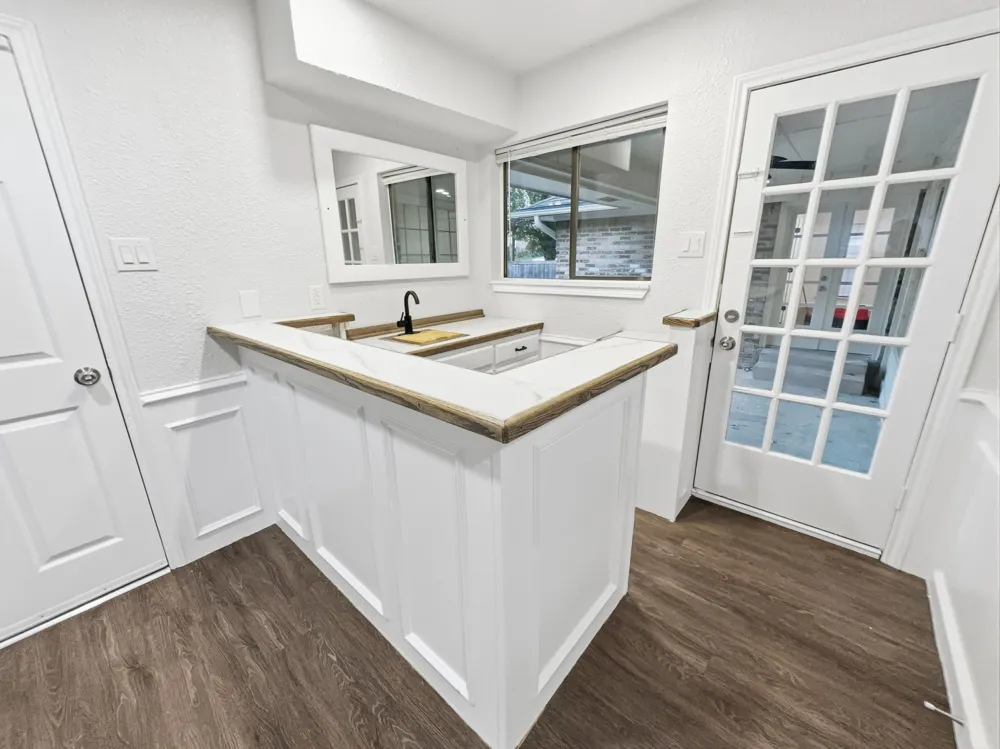
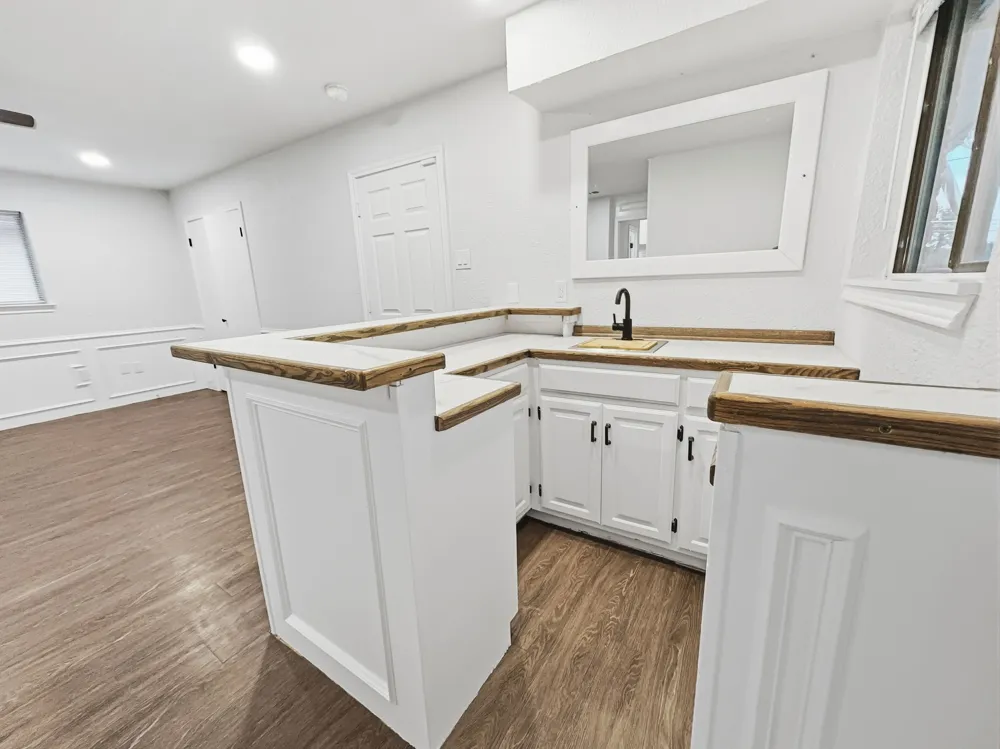
Major system upgrades include a brand-new HVAC system and two new hot water heaters. The chef’s kitchen features new stainless steel double wall oven, electric cooktop, dishwasher, and all-new fixtures. Bathrooms are updated with new toilets and faucets, complemented by new ceiling fans and custom blinds throughout the home. Large Bonus room features a full wet and dry bar and can be used for entertaining or as a 4th bedroom. A MUST SEE!!
Enjoy a location within walking distance to Townsell Elementary School, Sam Houston Middle School, Victoria Park, and Cottonwood Park, with quick access to all major highways. Exterior enhancements include new sod in the front yard and a new garage door opener. Refrigerator not included. Garage door opener requires a separate refundable deposit, refunded upon return.
Pre-screening and proof of income required prior to application approval. Once approved, applicants will receive an application link. $45 application fee per adult (18+), paid online by applicant.
Property Details
- Interior
- Wet Bar, Built In Features, Dry Bar, Decorative Designer Lighting Fixtures, Double Vanity, Eat In Kitchen, High Speed Internet,
- Fireplaces
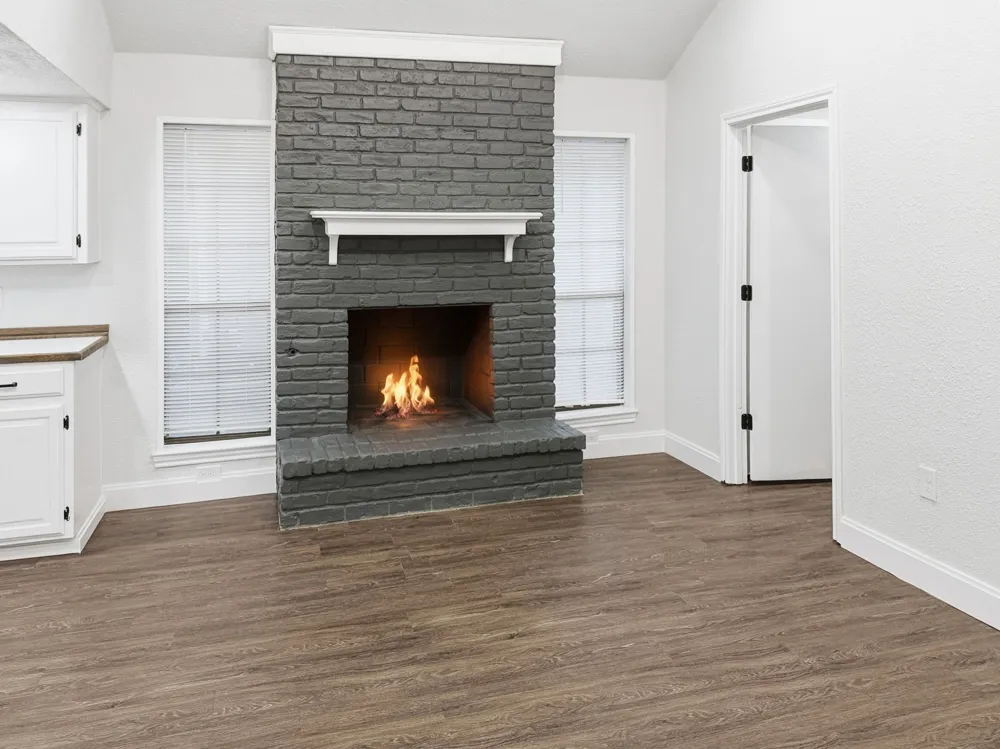
- 2
- Cooling
- 1
- Heating
- Electric, Energy Star Qualified Equipment, Fireplaces
- Cooling Features
- Central Air, Ceiling Fans
- Bedrooms
- 3
- Bathrooms
- 2.5
- Full Baths
- 2
- Half Baths
- 1
- Lot Features
- Interior Lot, Few Trees
- Stories
- 1
- Lot Description
- Interior Lot, Few Trees
- Exterior Features
- Lighting, Other, Rain Gutters
- Exterior Materials
- Lighting, Other, Rain Gutters
- Acres
- 0.23
- Square Feet
- 2612.0
- Lot Size (sqft)
- 10000.0
- Parking Features
- Driveway, Garage, Garage Door Opener, Garage Faces Rear, See Remarks
- Parking
- 1
- Parking Type
- Driveway
- Parking Garage Spaces
- 2.0
- Parking Carport Spaces
- 2.0
- Property Type
- Rental
- Style
- Traditional, Detached
- Property Subtype Additional
- Single Family Residence
- Year Built
- 1978
- Foundation
- Pillar Post Pier
- Roof
- Composition
- Sewer Information
- Public Sewer
- Utility Source
- Public
- Utility Features
- Electricity Available, Natural Gas Available, Overhead Utilities, Sewer Available, Separate Meters, Water Available, Cable Avail
- Appliances
- Convection Oven, Dishwasher, Electric Cooktop, Electric Oven, Gas Water Heater
- Subdivision
- Castle Heights
- Community Features
- Curbs, Sidewalks
- School District
- Irving ISD
- Elementary School
- Townsell
- Middle School
- Houston
- High School
- Macarthur
- County
- Dallas
- Region
- Irving
- Date Available
- August 25, 2026
- Days on Market (Cumulative)
- 20
- Pets
- Call, Pet Restrictions
Location
Legal
© 2023 North Texas Real Estate Information Systems, Inc. All rights reserved. Disclaimer: All information deemed reliable but not guaranteed and should be independently verified. All properties are subject to prior sale, change or withdrawal. Neither listing broker(s) nor Phil Hill shall be responsible for any typographical errors, misinformation, or misprints and shall be held totally harmless. The database information herein is provided from and copyrighted by the North Texas Real Estate Information Systems, Inc. NTREIS data may not be reproduced or redistributed and is only for people viewing this site. All information provided is deemed reliable but is not guaranteed and should be independently verified. The advertisements herein are merely indications to bid and are not offers to sell which may be accepted. All properties are subject to prior sale or withdrawal. All rights are reserved by copyright
Provided By
Listed by Becky Schmitt (#0609730)
Listing Office: Fathom Realty LLC (#FATH02)