(325) 669-5153 phil@philhillproperties.com Abilene Group Realtors
Traffic Dashboard
Home
  • Search
    • Local Properties
    • Featured Properties
  • Buying
  • Selling
  • Communities
    • Abilene
    • Tuscola
    • Clyde
  • About
    • About Us
    • Real Estate Experts
    • Join our Team
    • Testimonials
  • Contact
Traffic Dashboard
(325) 669-5153 phil@philhillproperties.com
  • Abilene Group Realtors
    6304 Buffalo Gap Rd
    Abilene, TX 79606
    (325) 669-5153
    phil@philhillproperties.com
About
  • Home
  • About
  • Contact
  • Testimonials
Communities
  • Abilene
  • Clyde
  • Tuscola
Properties
  • Featured Listings
  • Browse Areas
  • Search Properties
  • New Developments
Local Guide
  • Search by City
  • Search by Subdivision
  • Search by Zip
  • Search by Area
Legal
  • Privacy
  • Terms
  • DMCA
  • Accessibility
  • Fair Housing
Account
  • Dashboard
  • Logout
  • Login
Phil Hill - Footer Logo
©2026 Abilene Group Realtors. All rights reserved.
Website built by CloseHack.
  • Texas Real Estate Commission Consumer Protection Notice
North Texas Real Estate Information Systems

© 2023 North Texas Real Estate Information Systems, Inc. All rights reserved. Disclaimer: All information deemed reliable but not guaranteed and should be independently verified. All properties are subject to prior sale, change or withdrawal. Neither listing broker(s) nor Phil Hill shall be responsible for any typographical errors, misinformation, misprints and shall be held totally harmless. The database information herein is provided from and copyrighted by the North Texas Real Estate Information Systems, Inc. NTREIS data may not be reproduced or redistributed and is only for people viewing this site. All information provided is deemed reliable but is not guaranteed and should be independently verified. The advertisements herein are merely indications to bid and are not offers to sell which may be accepted. All properties are subject to prior sale or withdrawal. All rights are reserved by copyright

Return
  • All Types
  • House+11 more
  • Price
  • Bed/Bath
  • Size
  • Dates
  • Filters
  • Amenities
  • Save
  • Share
Listings
No results
Sort
Home / Allen / 2512 Campden Mews
2512 Campden Mews Allen, TX 75013 2512 Campden Mews Allen, TX 75013 2512 Campden Mews Allen, TX 75013 2512 Campden Mews Allen, TX 75013 2512 Campden Mews Allen, TX 75013 2512 Campden Mews Allen, TX 75013 2512 Campden Mews Allen, TX 75013 2512 Campden Mews Allen, TX 75013 2512 Campden Mews Allen, TX 75013 2512 Campden Mews Allen, TX 75013 2512 Campden Mews Allen, TX 75013 2512 Campden Mews Allen, TX 75013 2512 Campden Mews Allen, TX 75013 2512 Campden Mews Allen, TX 75013 2512 Campden Mews Allen, TX 75013 2512 Campden Mews Allen, TX 75013 2512 Campden Mews Allen, TX 75013 2512 Campden Mews Allen, TX 75013 2512 Campden Mews Allen, TX 75013 2512 Campden Mews Allen, TX 75013 2512 Campden Mews Allen, TX 75013 2512 Campden Mews Allen, TX 75013 2512 Campden Mews Allen, TX 75013 2512 Campden Mews Allen, TX 75013 2512 Campden Mews Allen, TX 75013 2512 Campden Mews Allen, TX 75013 2512 Campden Mews Allen, TX 75013 2512 Campden Mews Allen, TX 75013 2512 Campden Mews Allen, TX 75013 View All Photos

$3,150

| Active

2512 Campden Mews

Allen, TX 75013

1,804
Square Feet
3
Beds
2.5
Baths
15
Days on Market
21373703
MLS#
Rental
Type
Townhouse
Structure
Residential
Zone
Contact

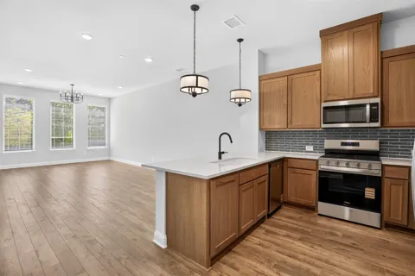
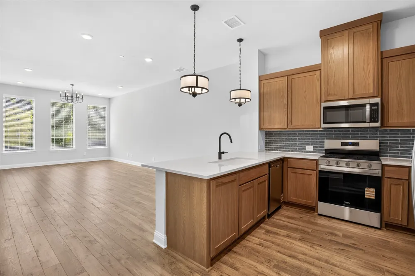
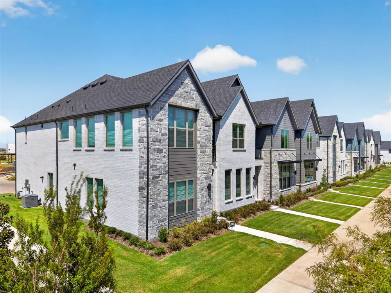
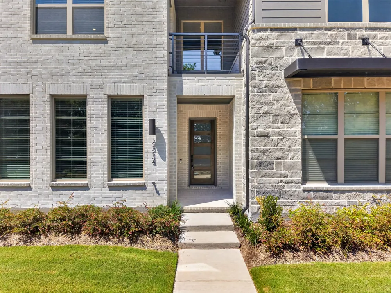
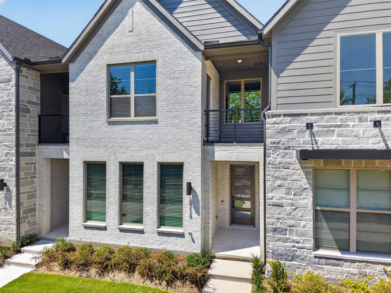
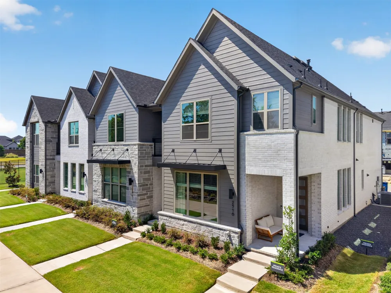
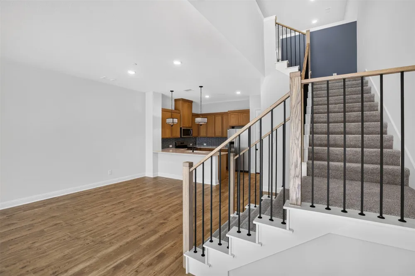
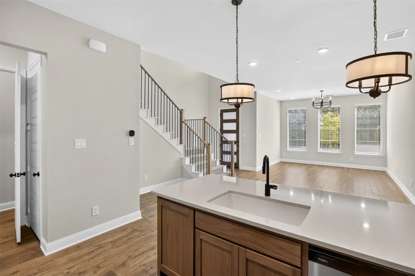
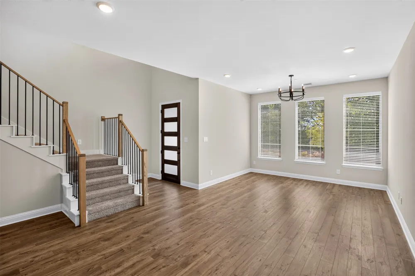
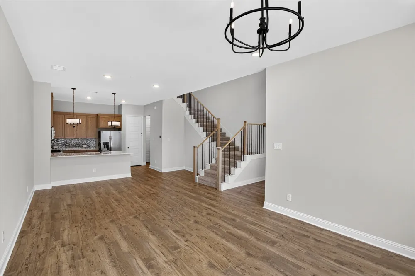
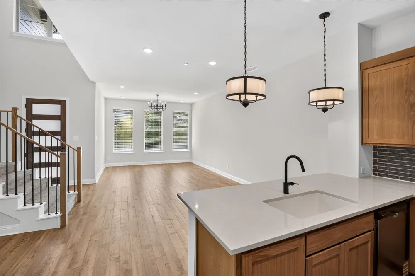
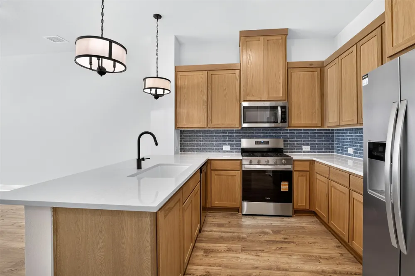
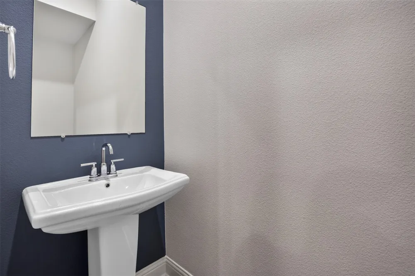
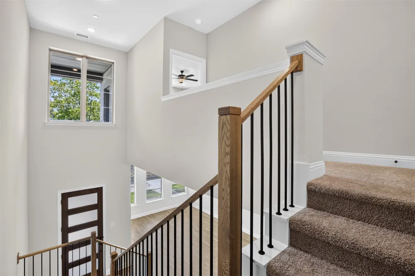
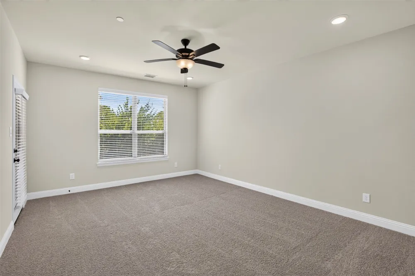
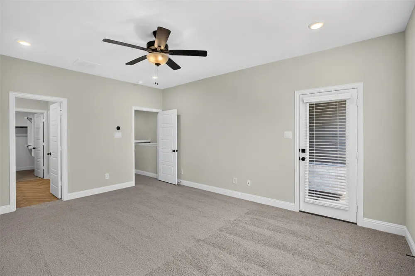
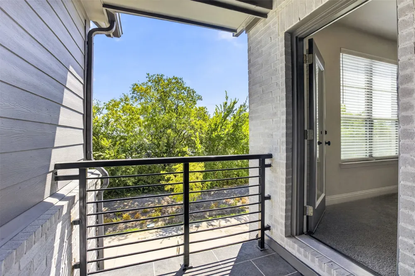
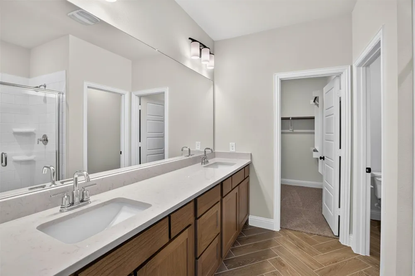
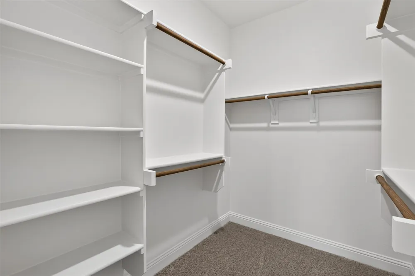
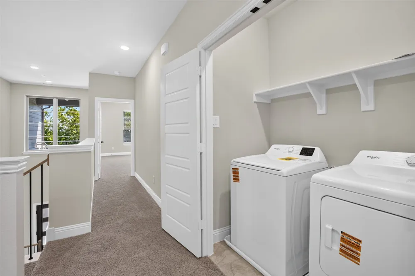
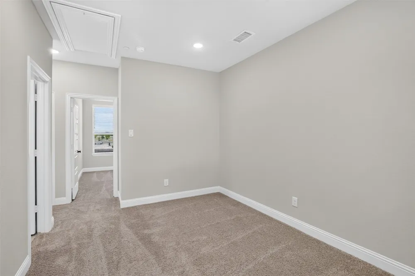
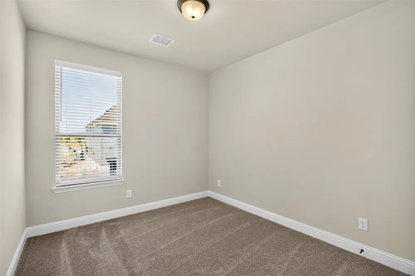
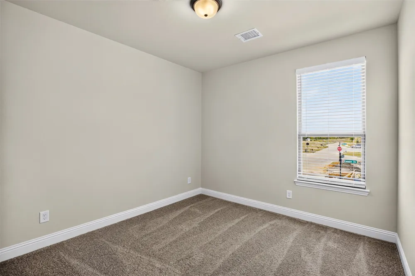
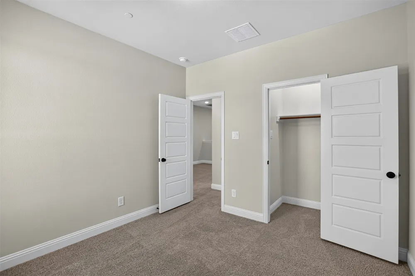
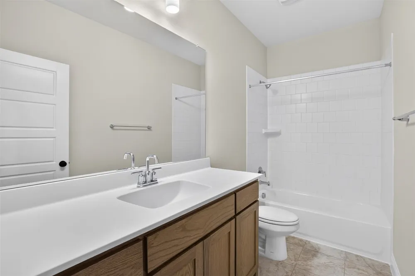
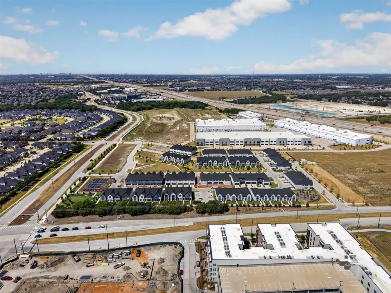
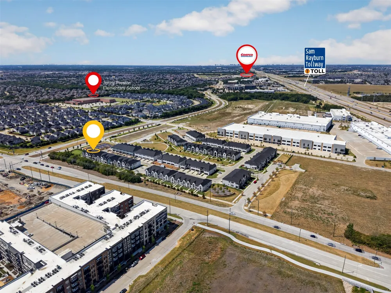
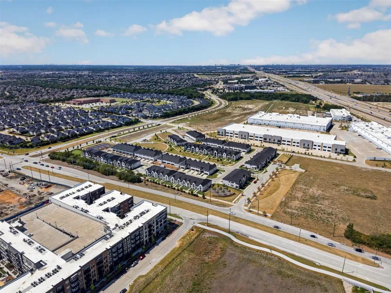
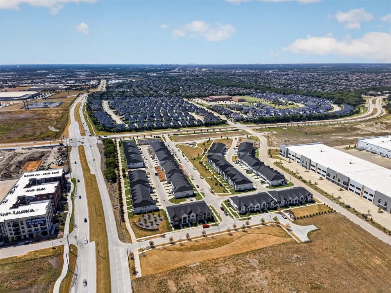
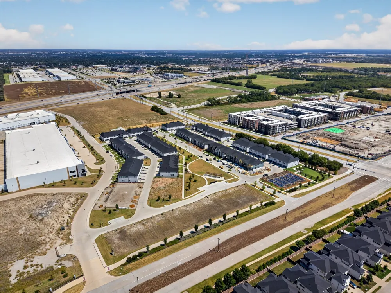
BRAND NEW TOWNHOME in Allen! Be the first to live in this beautifully designed 3-bedroom, 2.5-bath home featuring a distinctive floor plan that sets it apart from other townhomes currently available in the community. Soaring ceilings create an impressive sense of space, complemented by an open-concept layout, abundant natural light, and all-new appliances. The spacious primary suite features dual sinks, a separate shower, and walk-in closet. Enjoy a truly low-maintenance lifestyle with HOA-maintained grounds, community greenbelt, and jogging bike paths. Conveniently located approximately 11 minutes from Samsung HQ, 15 minutes from Toyota HQ, and 15 minutes from H Mart, with easy access to major highways, shopping, dining, and everyday conveniences. Zoned to Allen ISD. Brand new, never lived in, and move-in ready- an opportunity to lease a floor plan with a more spacious, elevated feel than many of the other available townhomes in the community.

Property Details
Interior
Chandelier, Decorative Designer Lighting Fixtures, Eat In Kitchen, High Speed Internet, Open Floorplan, Pantry, Cable Tv, Vaulte
Cooling
1
Heating
Central, Natural Gas
Cooling Features
Central Air, Electric
Bedrooms
3
Bathrooms
2.5
Full Baths
2
Half Baths
1
Lot Features
Greenbelt
Lot Description
Greenbelt
Acres
0.0
Square Feet
1804.0
Lot Size (sqft)
0.25
Parking Features
Guest, Garage Faces Rear
Parking
1
Parking Type
Garage
Parking Garage Spaces
2.0
Parking Carport Spaces
1.0
Property Type
Rental
Style
Traditional
Property Subtype Additional
Townhouse
Year Built
2025
Roof
Shingle
Sewer Information
Public Sewer
Utility Source
Public
Utility Features
Sewer Available, Water Available, Cable Available
Appliances
Convection Oven, Dryer, Dishwasher, Disposal, Gas Range, Microwave, Refrigerator, Tankless Water Heater, Washer
Subdivision
Chelsea Commons
School District
Allen ISD
Elementary School
Marion
Middle School
Curtis
High School
Allen
County
Collin
Region
Allen
Date Available
September 02, 2026
Days on Market (Cumulative)
15
HOA
1
Pets
Yes, Pet Restrictions
MLS #
21373703
Location
Legal

© 2023 North Texas Real Estate Information Systems, Inc. All rights reserved. Disclaimer: All information deemed reliable but not guaranteed and should be independently verified. All properties are subject to prior sale, change or withdrawal. Neither listing broker(s) nor Phil Hill shall be responsible for any typographical errors, misinformation, or misprints and shall be held totally harmless. The database information herein is provided from and copyrighted by the North Texas Real Estate Information Systems, Inc. NTREIS data may not be reproduced or redistributed and is only for people viewing this site. All information provided is deemed reliable but is not guaranteed and should be independently verified. The advertisements herein are merely indications to bid and are not offers to sell which may be accepted. All properties are subject to prior sale or withdrawal. All rights are reserved by copyright

Provided By
Listed by Ji Eun Kim (#0788619)
Listing Office: EXP REALTY (#PXE01C)

Phil Hill Have a question about this home?

Interested in Purchasing 2512 Campden Mews?

Get an estimate on monthly payments on this property.

$
years
Down Payment
$
%
Interest Rate
%
Tax Rate
%
$
$annually
$monthly
Estimated Monthly Payment
$0.00
Loan Amount
$0.00