(325) 669-5153 phil@philhillproperties.com Abilene Group Realtors
Traffic Dashboard
Home
  • Search
    • Local Properties
    • Featured Properties
  • Buying
  • Selling
  • Communities
    • Abilene
    • Tuscola
    • Clyde
  • About
    • About Us
    • Real Estate Experts
    • Join our Team
    • Testimonials
  • Contact
Traffic Dashboard
(325) 669-5153 phil@philhillproperties.com
  • Abilene Group Realtors
    6304 Buffalo Gap Rd
    Abilene, TX 79606
    (325) 669-5153
    phil@philhillproperties.com
About
  • Home
  • About
  • Contact
  • Testimonials
Communities
  • Abilene
  • Clyde
  • Tuscola
Properties
  • Featured Listings
  • Browse Areas
  • Search Properties
  • New Developments
Local Guide
  • Search by City
  • Search by Subdivision
  • Search by Zip
  • Search by Area
Legal
  • Privacy
  • Terms
  • DMCA
  • Accessibility
  • Fair Housing
Account
  • Dashboard
  • Logout
  • Login
Phil Hill - Footer Logo
©2026 Abilene Group Realtors. All rights reserved.
Website built by CloseHack.
  • Texas Real Estate Commission Consumer Protection Notice
North Texas Real Estate Information Systems

© 2023 North Texas Real Estate Information Systems, Inc. All rights reserved. Disclaimer: All information deemed reliable but not guaranteed and should be independently verified. All properties are subject to prior sale, change or withdrawal. Neither listing broker(s) nor Phil Hill shall be responsible for any typographical errors, misinformation, misprints and shall be held totally harmless. The database information herein is provided from and copyrighted by the North Texas Real Estate Information Systems, Inc. NTREIS data may not be reproduced or redistributed and is only for people viewing this site. All information provided is deemed reliable but is not guaranteed and should be independently verified. The advertisements herein are merely indications to bid and are not offers to sell which may be accepted. All properties are subject to prior sale or withdrawal. All rights are reserved by copyright

Return
  • All Types
  • House+11 more
  • Price
  • Bed/Bath
  • Size
  • Dates
  • Filters
  • Amenities
  • Save
  • Share
Listings
No results
Sort
Home / Fort Worth / 2512 Sheraton Drive
2512 Sheraton Drive Fort Worth, TX 76105 2512 Sheraton Drive Fort Worth, TX 76105 2512 Sheraton Drive Fort Worth, TX 76105 2512 Sheraton Drive Fort Worth, TX 76105 2512 Sheraton Drive Fort Worth, TX 76105 2512 Sheraton Drive Fort Worth, TX 76105 2512 Sheraton Drive Fort Worth, TX 76105 2512 Sheraton Drive Fort Worth, TX 76105 2512 Sheraton Drive Fort Worth, TX 76105 2512 Sheraton Drive Fort Worth, TX 76105 2512 Sheraton Drive Fort Worth, TX 76105 2512 Sheraton Drive Fort Worth, TX 76105 2512 Sheraton Drive Fort Worth, TX 76105 2512 Sheraton Drive Fort Worth, TX 76105 2512 Sheraton Drive Fort Worth, TX 76105 2512 Sheraton Drive Fort Worth, TX 76105 2512 Sheraton Drive Fort Worth, TX 76105 2512 Sheraton Drive Fort Worth, TX 76105 2512 Sheraton Drive Fort Worth, TX 76105 2512 Sheraton Drive Fort Worth, TX 76105 2512 Sheraton Drive Fort Worth, TX 76105 2512 Sheraton Drive Fort Worth, TX 76105 2512 Sheraton Drive Fort Worth, TX 76105 2512 Sheraton Drive Fort Worth, TX 76105 2512 Sheraton Drive Fort Worth, TX 76105 2512 Sheraton Drive Fort Worth, TX 76105 2512 Sheraton Drive Fort Worth, TX 76105 2512 Sheraton Drive Fort Worth, TX 76105 2512 Sheraton Drive Fort Worth, TX 76105 2512 Sheraton Drive Fort Worth, TX 76105 View All Photos

$310,000

| Active

2512 Sheraton Drive

Fort Worth, TX 76105

1,513
Square Feet
3
Beds
2
Baths
31
Days on Market
21360613
MLS#
House
Structure
Residential
Zone
Contact

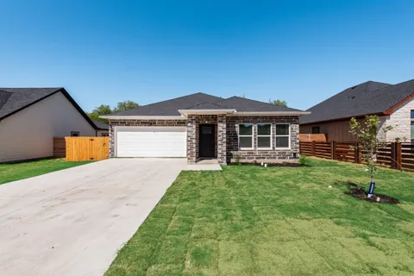
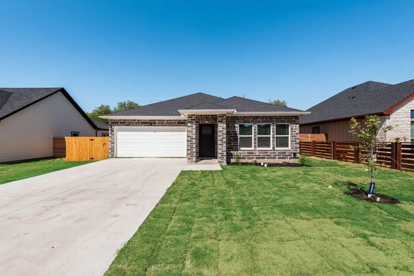
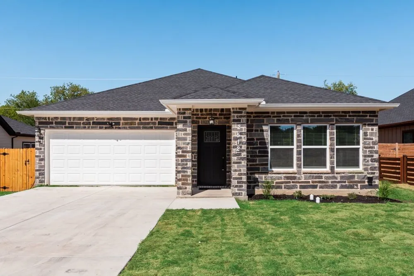
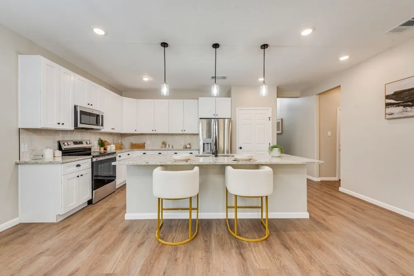
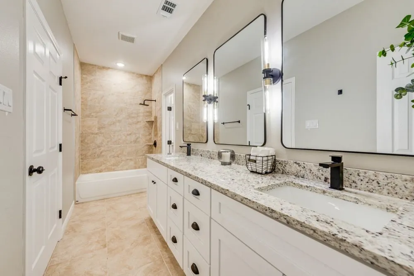
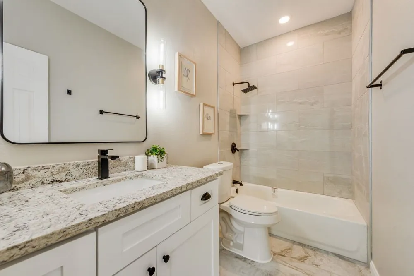
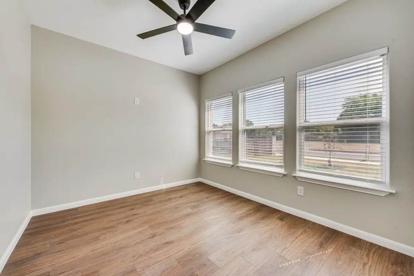
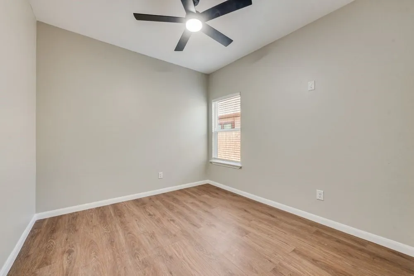
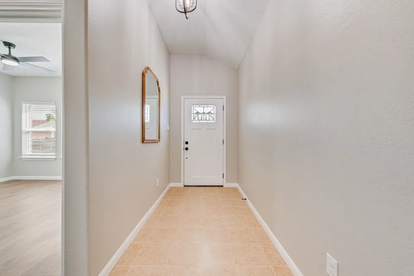
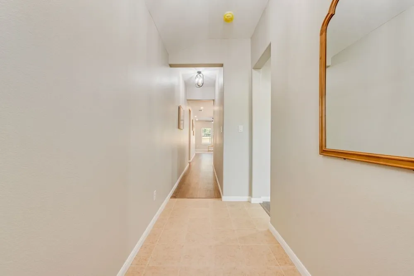
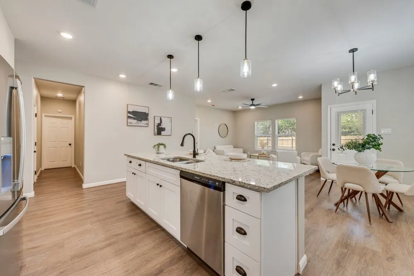
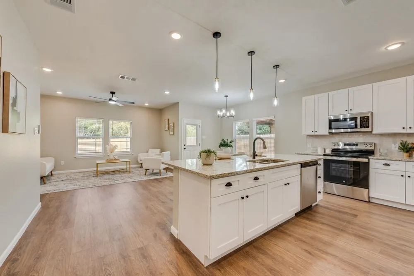
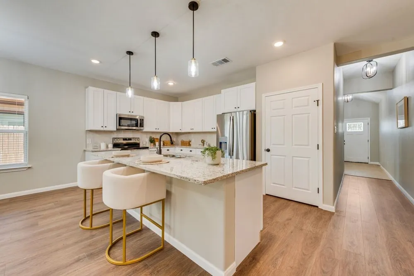
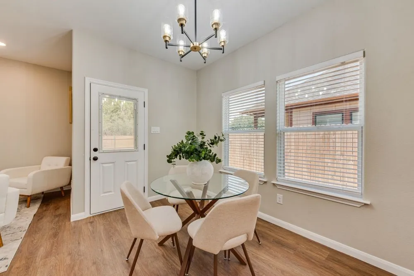
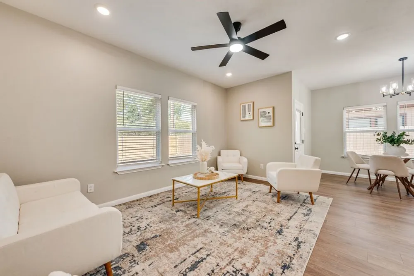
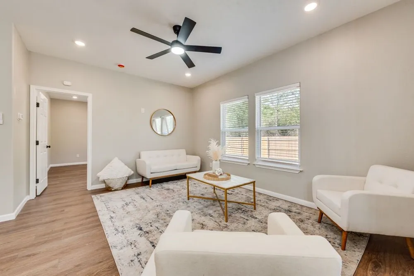
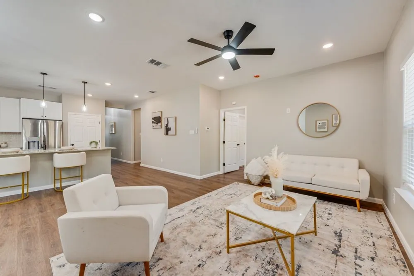
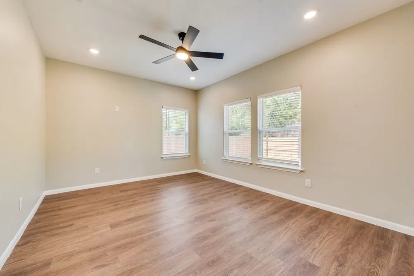
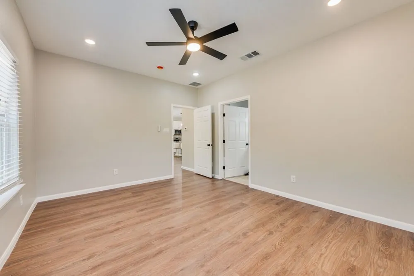
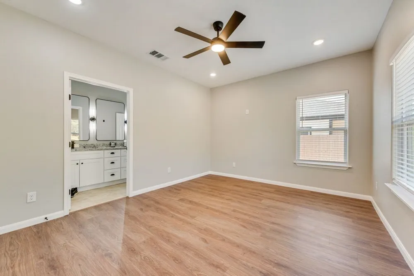
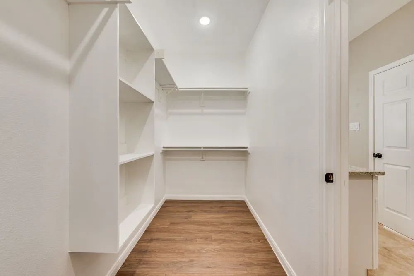
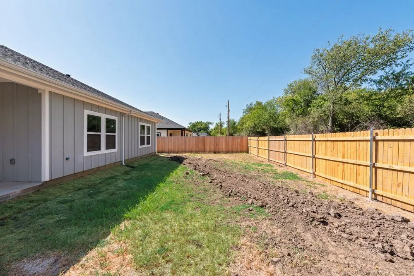
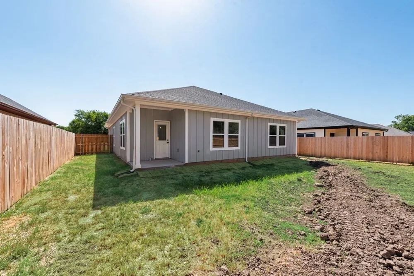
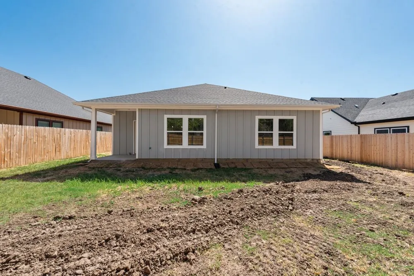
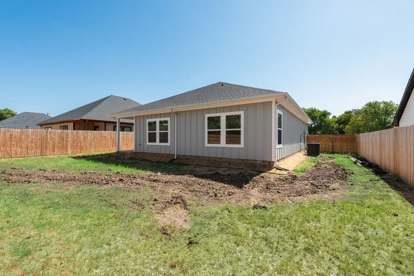
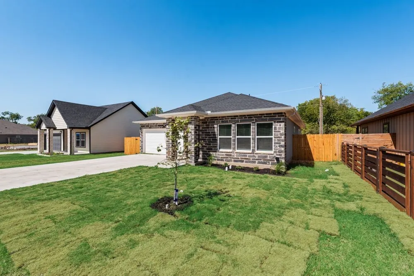
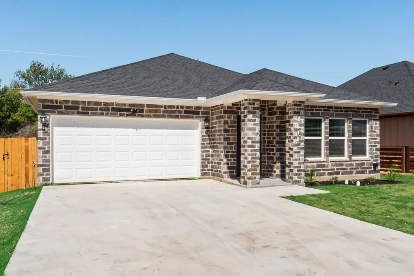
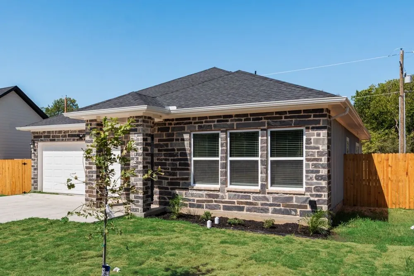
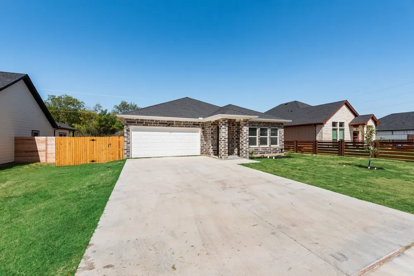
Be the first to call this newly completed, never-occupied home yours! The open floor plan connects the living, dining, and kitchen areas, creating a bright and welcoming space with plenty of natural light. The kitchen features white cabinetry, granite countertops, stainless steel appliances, a large island with additional seating and storage, and plenty of counter space. Wood-look flooring and neutral finishes run throughout the main living areas, making the home easy to make your own. The primary suite includes a private bathroom with a dual-sink vanity, while the additional bathroom features granite countertops and a tiled tub and shower surround. Outside, you'll find a two-car garage, spacious driveway, and fresh landscaping. Newly completed and never lived in, this home is move-in ready and waiting for its first owner. Schedule your showing today!

Property Details
Interior
Kitchen Island, Pantry
Bedrooms
3
Bathrooms
2.0
Full Baths
2
Acres
0.0
Square Feet
1513.0
Lot Size (sqft)
0.158
Parking Features
Driveway, Garage
Parking
1
Parking Type
Driveway
Parking Garage Spaces
2.0
Parking Carport Spaces
0.0
Property Type
Purchase
Style
Detached
Property Subtype Additional
Single Family Residence
Year Built
2025
Sewer Information
Public Sewer
Utility Source
Public
Utility Features
Sewer Available, Water Available
Appliances
Dishwasher, Electric Range, Microwave, Refrigerator
Subdivision
Sheraton Add
School District
Fort Worth ISD
Elementary School
Maudelogan
Middle School
J Martin Jacquet
High School
Dunbar
County
Tarrant
Region
Fort Worth
Days on Market (Cumulative)
31
Taxes Annual
$453
MLS #
21360613
Location
Legal

© 2023 North Texas Real Estate Information Systems, Inc. All rights reserved. Disclaimer: All information deemed reliable but not guaranteed and should be independently verified. All properties are subject to prior sale, change or withdrawal. Neither listing broker(s) nor Phil Hill shall be responsible for any typographical errors, misinformation, or misprints and shall be held totally harmless. The database information herein is provided from and copyrighted by the North Texas Real Estate Information Systems, Inc. NTREIS data may not be reproduced or redistributed and is only for people viewing this site. All information provided is deemed reliable but is not guaranteed and should be independently verified. The advertisements herein are merely indications to bid and are not offers to sell which may be accepted. All properties are subject to prior sale or withdrawal. All rights are reserved by copyright

Provided By
Listed by Nicole Peters (#0739806)
Listing Office: NB Elite Realty (#NBEL01)

Phil Hill Have a question about this home?

Interested in Purchasing 2512 Sheraton Drive?

Get an estimate on monthly payments on this property.

$
years
Down Payment
$
%
Interest Rate
%
Tax Rate
%
$
$annually
$monthly
Estimated Monthly Payment
$0.00
Loan Amount
$0.00