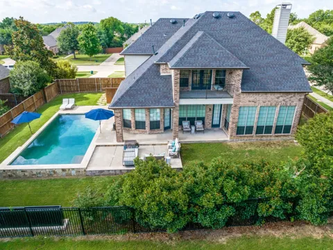
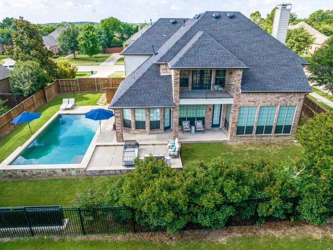
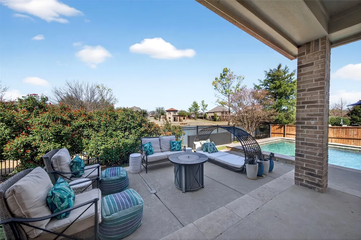
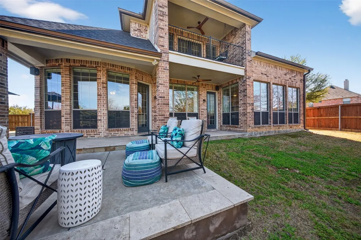
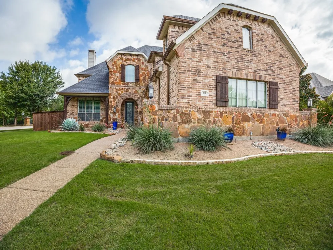
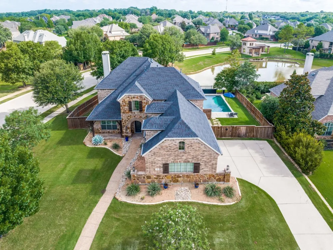
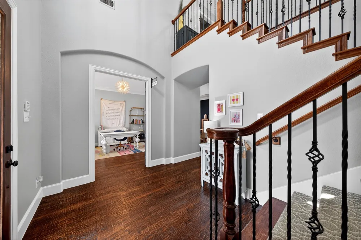
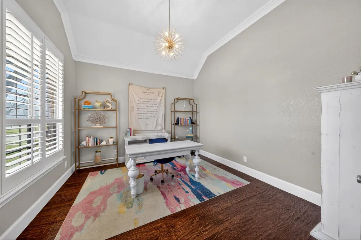
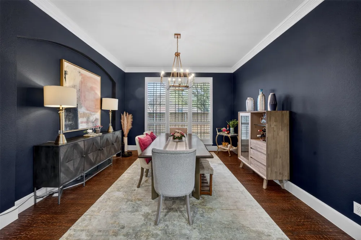
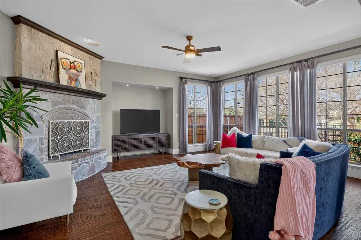
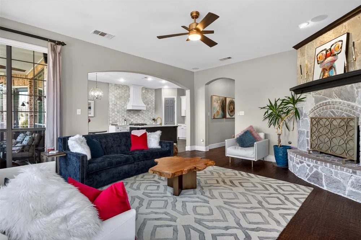
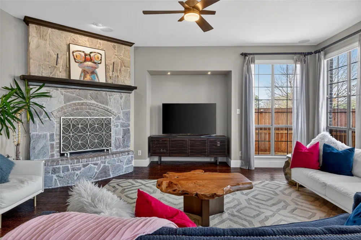
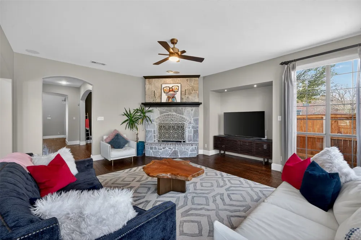
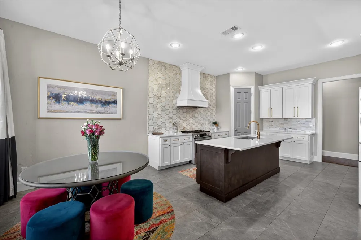
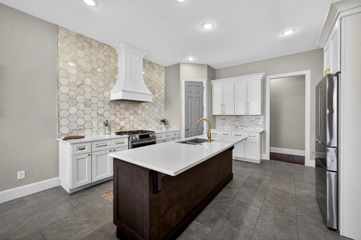
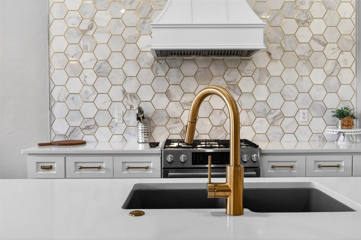
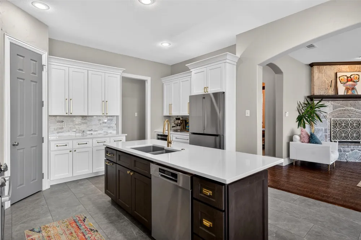
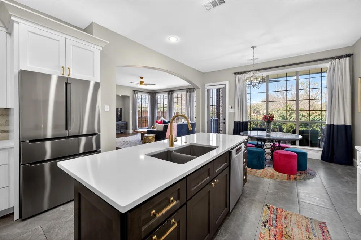
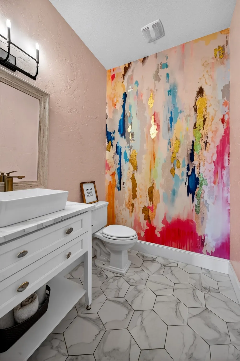
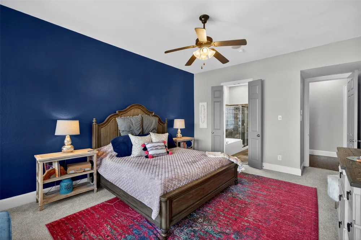
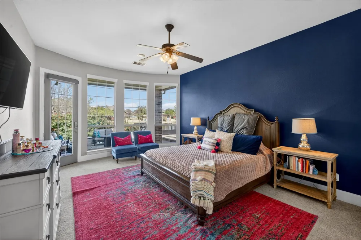
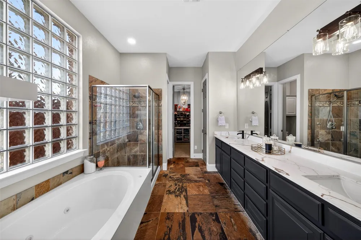
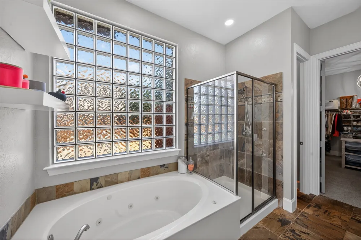
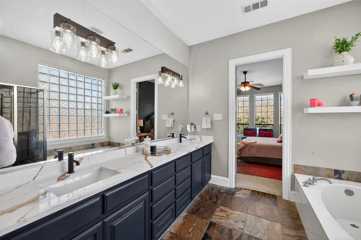
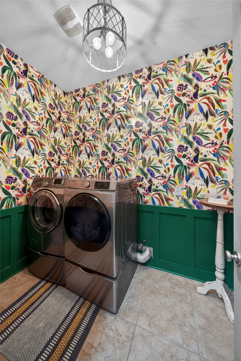
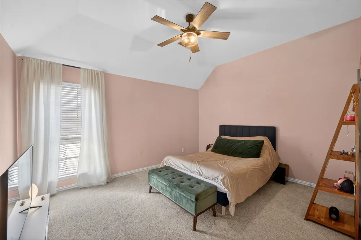
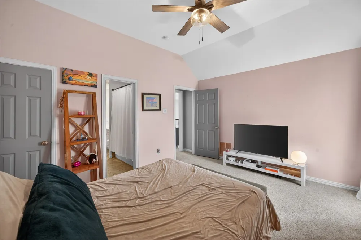
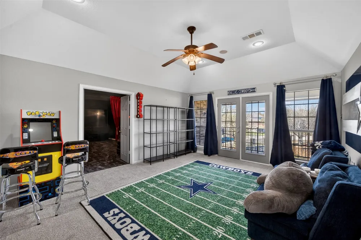
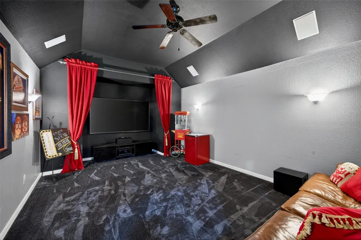
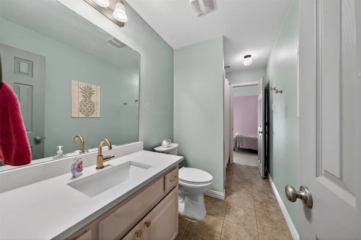
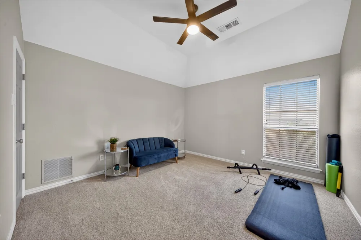
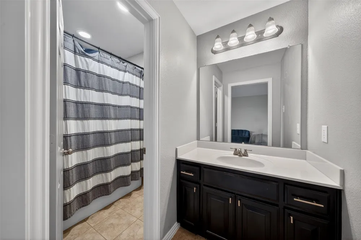
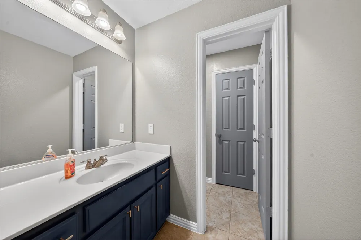
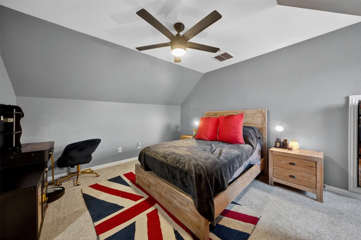
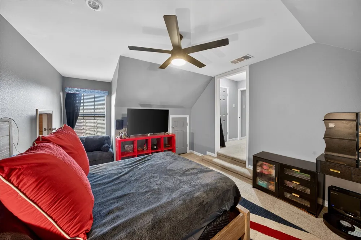
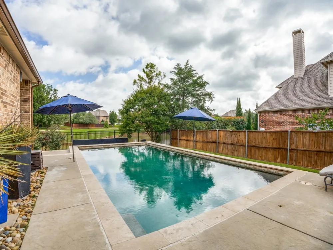
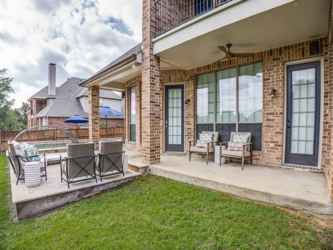
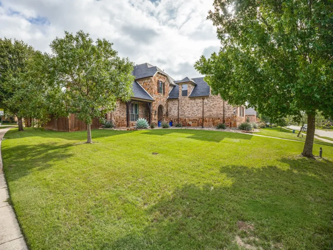
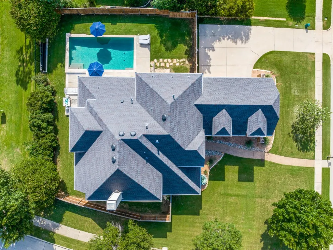
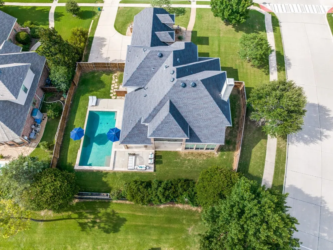
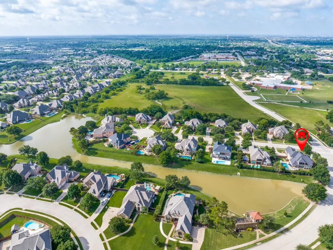
**6 month lease available** Rare opportunity in highly sought after Keller ISD, this beautifully updated 4,200+ square foot home is perfectly positioned on a quiet cul-de-sac corner lot with scenic views of community green space and a tranquil pond. Designed for both everyday living and effortless entertaining, the spacious floor plan offers 4 bedrooms, a dedicated home office, 3.5 bathrooms, a game room, and a private media room, providing exceptional flexibility for work, relaxation, and gathering. The heart of the home features a thoughtfully updated kitchen with custom cabinetry, upgraded lighting, newer appliances, and abundant storage solutions, all seamlessly blending function and style. Rich handscraped hardwood floors, modern finishes, and designer touches throughout enhance the home’s warm and inviting feel. Step outside to a private backyard retreat where the sparkling pool overlooks peaceful greenbelt and pond views, offering a rare sense of privacy and natural beauty. Whether entertaining or unwinding at the end of the day, this outdoor space delivers a true lifestyle experience. Located within walking distance to Keller-Harvel Elementary and Keller Middle School and zoned to Keller High School, this home combines space, location, and lifestyle in one exceptional offering. Rent includes pool service. Fridge, washer and dryer can be available if tenant desires.
Property Details
- Interior
- Decorative Designer Lighting Fixtures, Eat In Kitchen, High Speed Internet, Pantry, Walk In Closets, Wired For Sound
- Fireplaces
- 1
- Cooling
- 1
- Heating
- Central, Zoned
- Cooling Features
- Central Air, Ceiling Fans, Electric
- Bedrooms
- 4
- Bathrooms
- 3.5
- Full Baths
- 3
- Half Baths
- 1
- View
- Water
- Lot Features
- Corner Lot, Landscaped, Subdivision, Sprinkler System
- Lot Description
- Corner Lot, Landscaped, Subdivision, Sprinkler System
- Pool Description
- Gunite, In Ground, Pool, Salt Water
- Pool Features
- Gunite, In Ground, Pool, Salt Water
- Exterior Features
- Balcony, Rain Gutters
- Exterior Materials
- Balcony, Rain Gutters
- Acres
- 0.0
- Square Feet
- 4231.0
- Lot Size (sqft)
- 0.374
- Parking Features
- Epoxy Flooring, Kitchen Level, Garage Faces Side
- Parking
- 1
- Parking Type
- Garage
- Parking Garage Spaces
- 3.0
- Parking Carport Spaces
- 0.0
- Property Type
- Rental
- Style
- Traditional, Detached
- Property Subtype Additional
- Single Family Residence
- Year Built
- 2005
- Foundation
- Slab
- Roof
- Composition
- Sewer Information
- Public Sewer
- Utility Source
- Public
- Utility Features
- Sewer Available, Water Available
- Appliances
- Dishwasher, Gas Cooktop, Disposal, Microwave
- Subdivision
- Harmonson Farms
- Community Features
- Sidewalks, Trails Paths, Lake
- School District
- Keller ISD
- Elementary School
- Kellerharv
- Middle School
- Keller,Bear Creek
- High School
- Keller
- County
- Tarrant
- Region
- Keller
- Date Available
- July 01, 2026
- Days on Market (Cumulative)
- 73
- HOA
- 1
- HOA Fees
- 0.0
- Pets
- Breed Restrictions, Call, Cats Ok, Dogs Ok, Number Limit, Size Limit, Yes, No
Location
Legal
© 2023 North Texas Real Estate Information Systems, Inc. All rights reserved. Disclaimer: All information deemed reliable but not guaranteed and should be independently verified. All properties are subject to prior sale, change or withdrawal. Neither listing broker(s) nor Phil Hill shall be responsible for any typographical errors, misinformation, or misprints and shall be held totally harmless. The database information herein is provided from and copyrighted by the North Texas Real Estate Information Systems, Inc. NTREIS data may not be reproduced or redistributed and is only for people viewing this site. All information provided is deemed reliable but is not guaranteed and should be independently verified. The advertisements herein are merely indications to bid and are not offers to sell which may be accepted. All properties are subject to prior sale or withdrawal. All rights are reserved by copyright
Provided By
Listed by Erica Berkebile (#0670697)
Listing Office: Keller Williams Realty (#KWMC01SL)