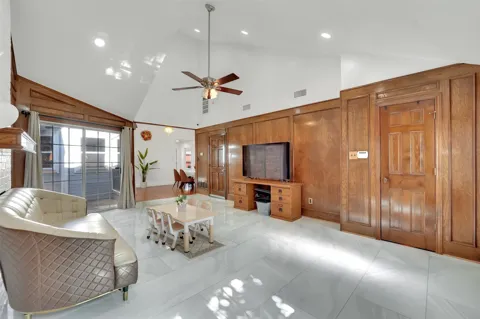
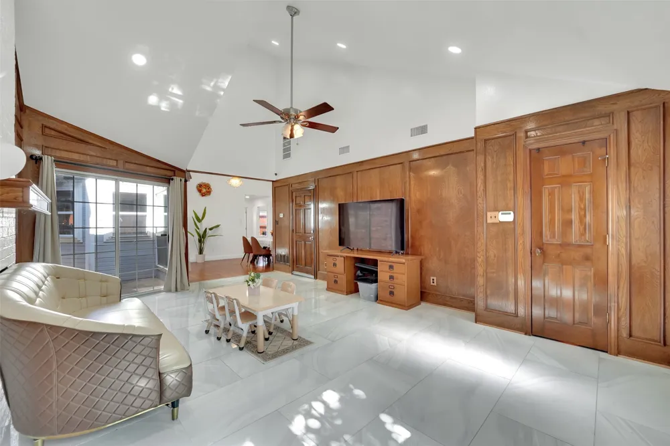
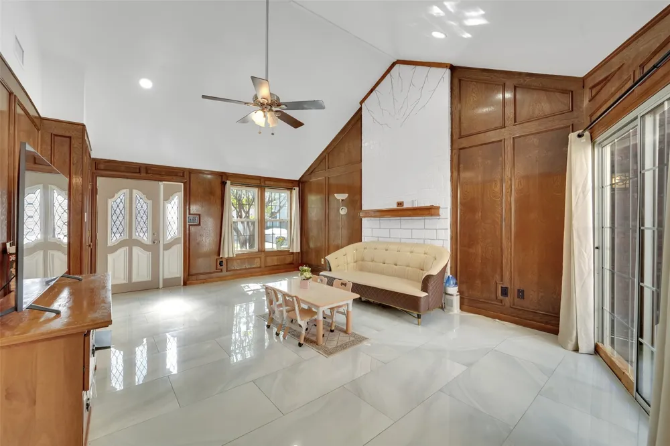
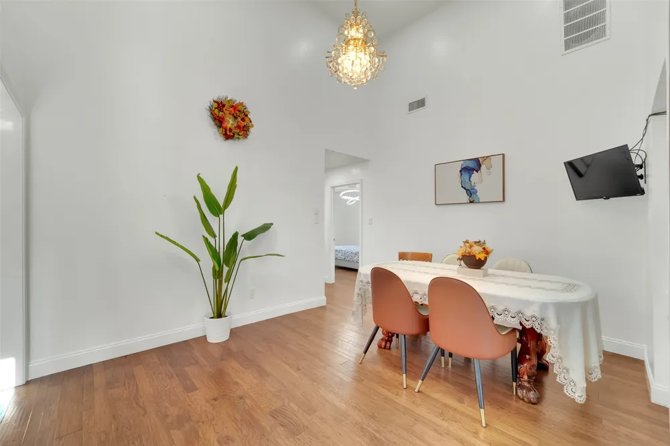
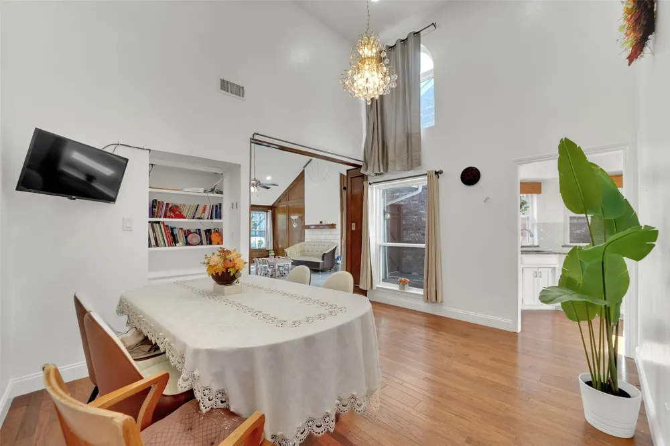
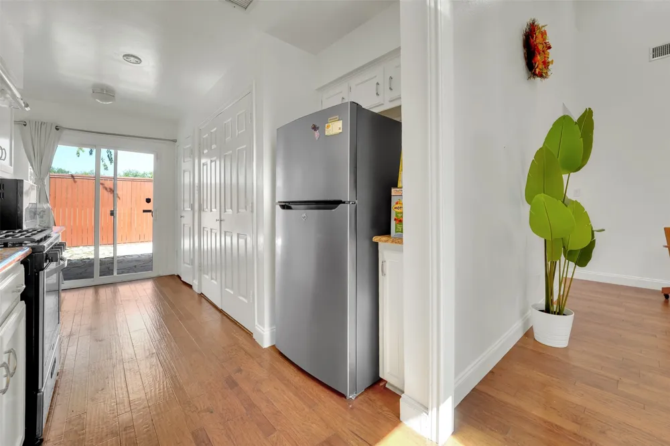
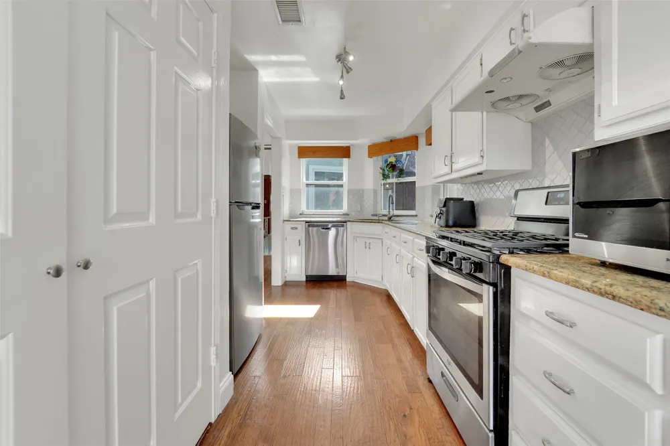
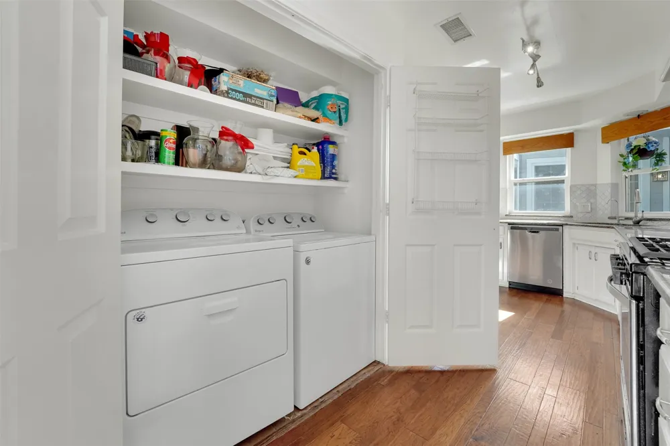
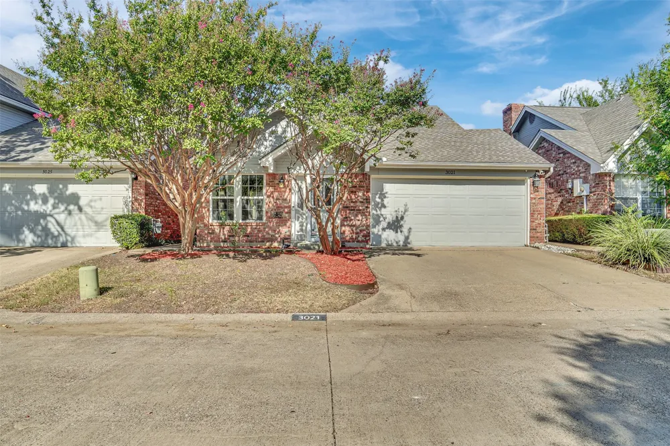
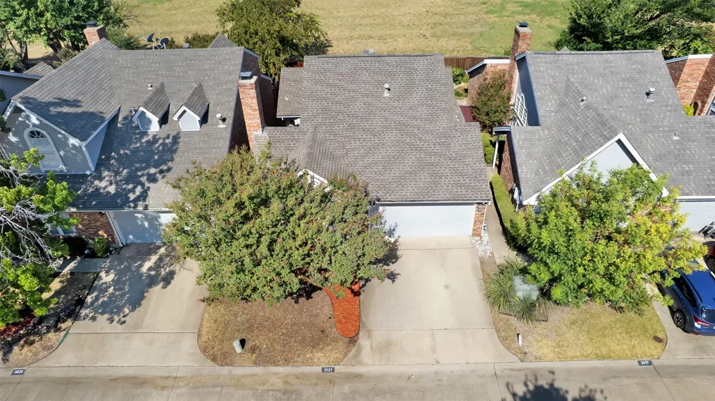
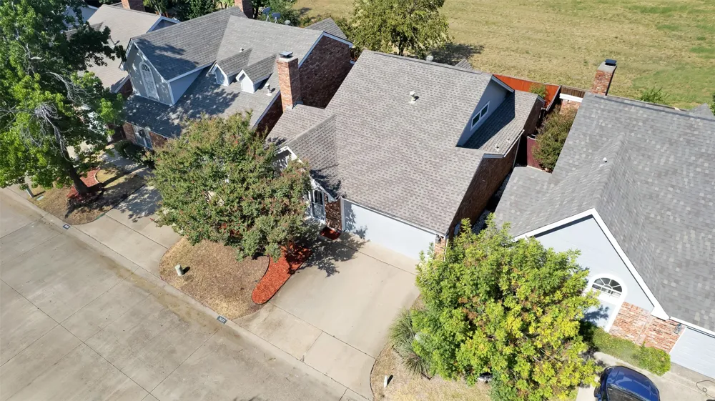
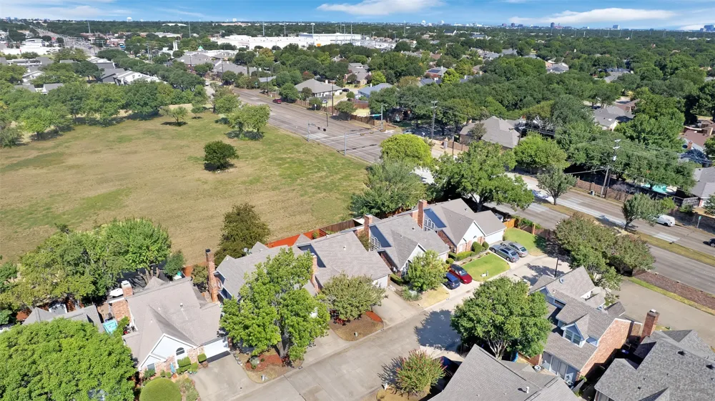
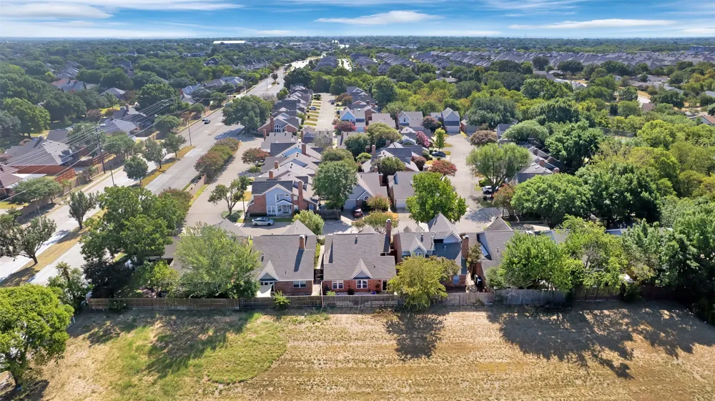
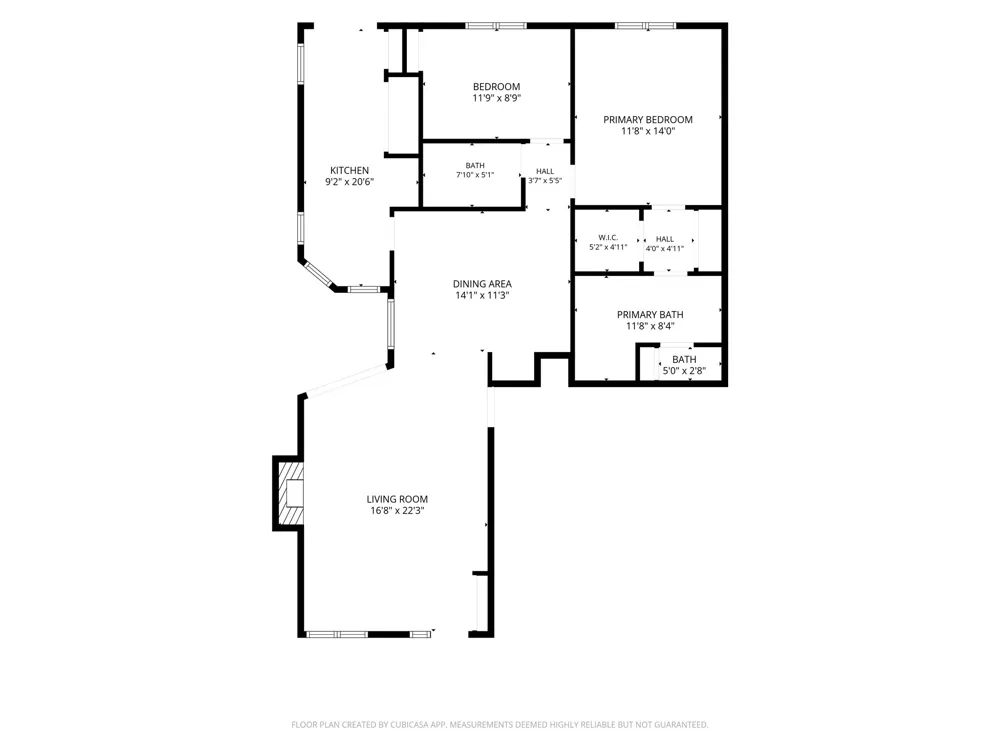
Welcome to this charming one-story garden home nestled in the established Arbor Creek community of Garland. Offering 2 bedrooms, 2 bathrooms, and 1,295 square feet of comfortable living space, this home combines character, functionality, and low-maintenance living. Step inside to a warm and inviting living room featuring soaring vaulted ceilings, rich wood-paneled accents, large windows, and abundant natural light. The spacious layout flows into a formal dining area with a built-in buffet, creating a welcoming space for family meals and entertaining. The galley-style kitchen offers granite countertops, a gas cooktop, ceramic tile backsplash, ample cabinetry, and convenient access to the laundry area.
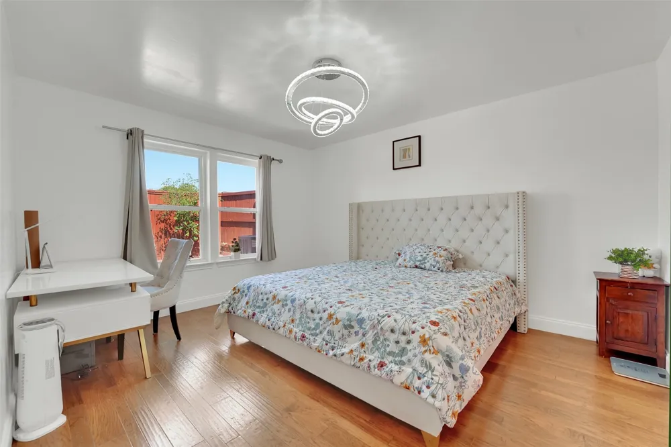
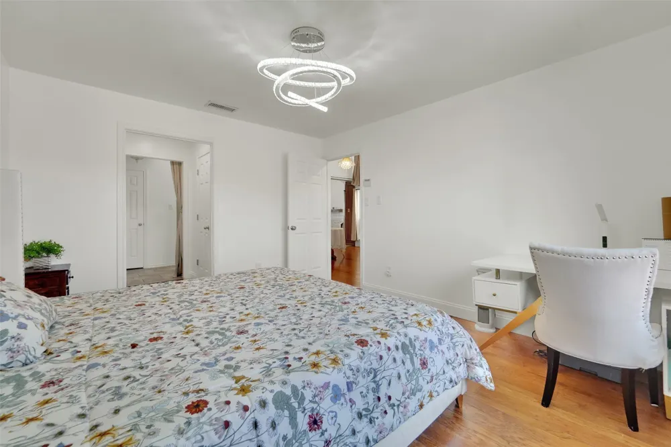
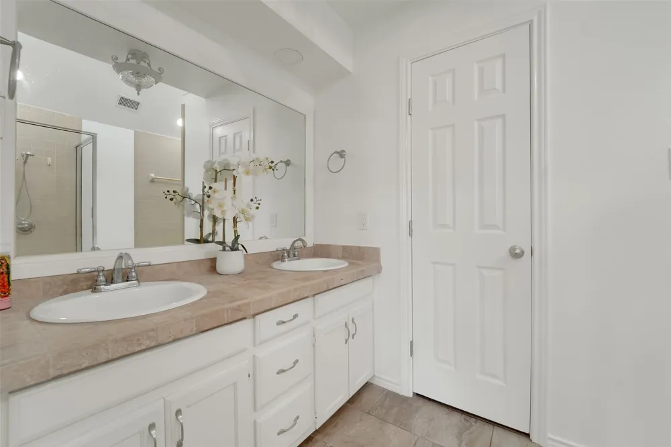
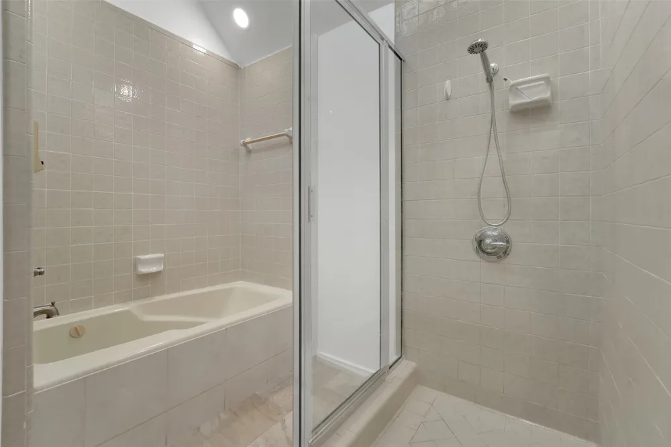
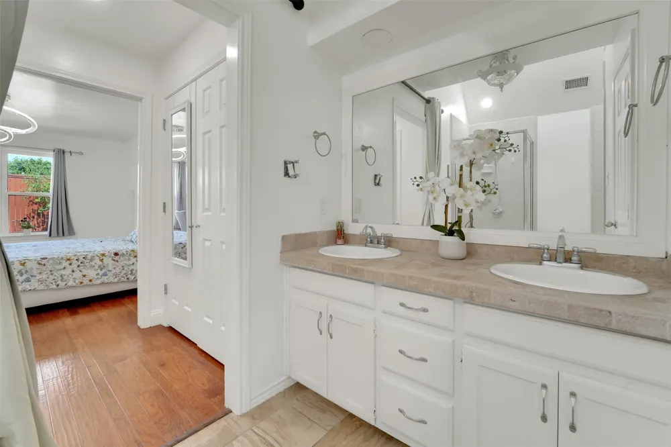
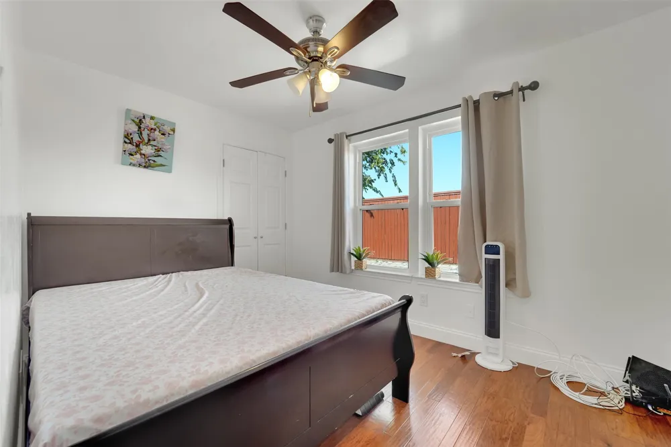
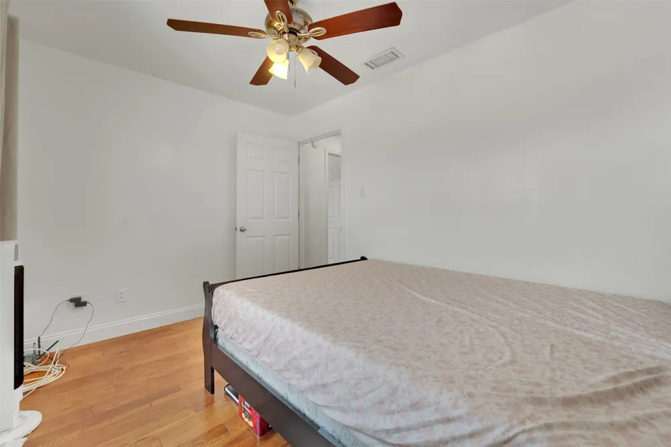
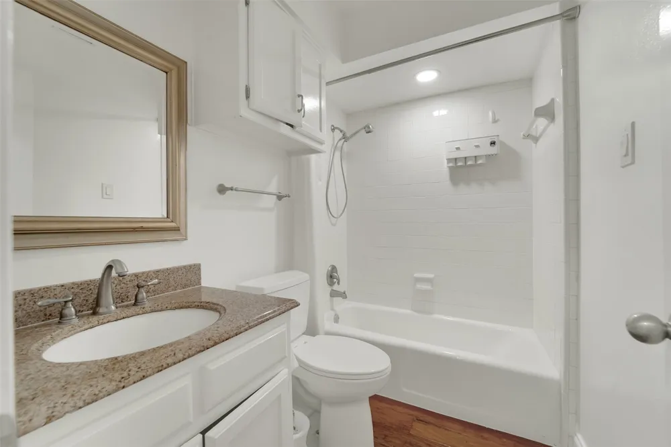
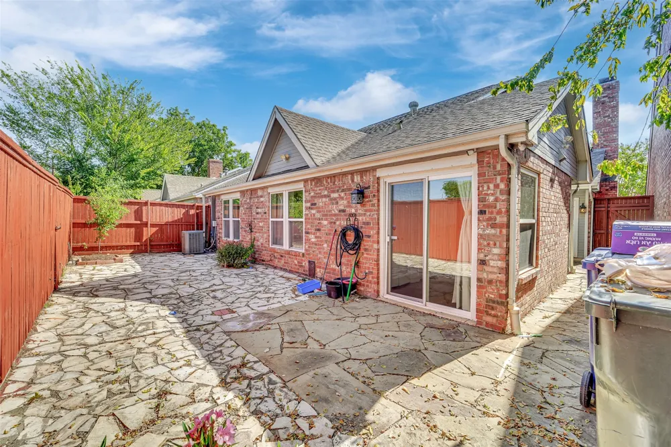
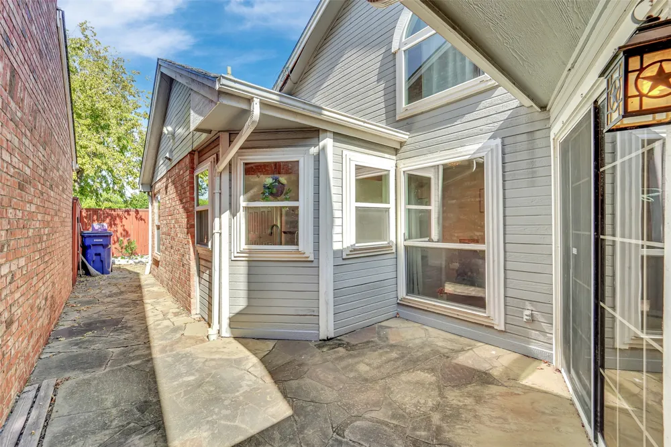
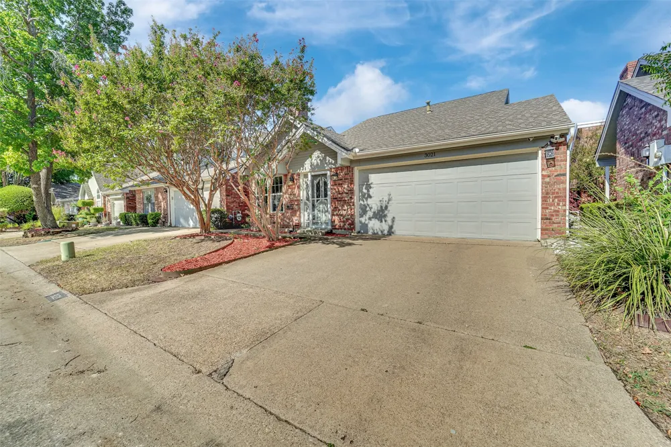
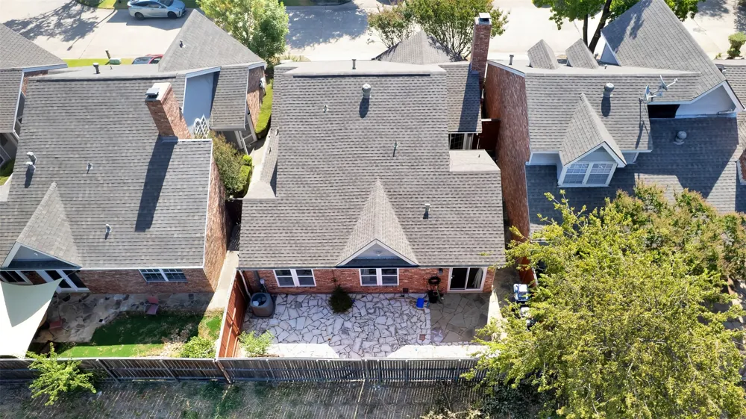
The generously sized primary suite features a private ensuite bath with dual sinks, a garden tub, separate walk-in shower, and plenty of storage. The secondary bedroom is also well-sized and filled with natural light, offering flexibility for guests, a home office, or additional living needs. Outside, the private fenced courtyard-style backyard features an expansive stone patio surrounded by mature landscaping, creating a peaceful setting for morning coffee, outdoor dining, or evening gatherings. An attached two-car garage and easy-care lot add everyday convenience.
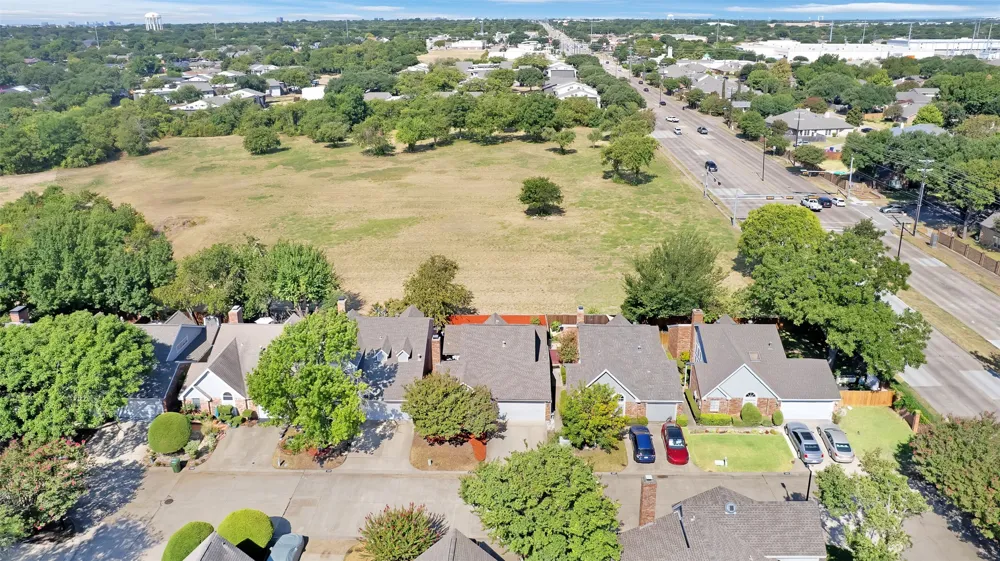
Residents of Arbor Creek enjoy community amenities including a swimming pool, tennis courts, and scenic walking trails, while the home's Garland location provides convenient access to shopping, dining, parks, and major highways. Whether you're a first-time buyer, downsizing, or looking for an investment opportunity, this inviting home offers a comfortable blend of space, character, and convenience in an established community.
Property Details
- Interior
- Wet Bar, Built In Features, Decorative Designer Lighting Fixtures, Eat In Kitchen, Granite Counters, Other, Pantry, Paneling Wai
- Cooling
- 1
- Heating
- Central, Electric, Natural Gas
- Cooling Features
- Central Air, Ceiling Fans, Electric
- Bedrooms
- 2
- Bathrooms
- 2.0
- Full Baths
- 2
- Lot Features
- Greenbelt, Interior Lot, Landscaped, Subdivision, Sprinkler System, Few Trees
- Lot Description
- Greenbelt, Interior Lot, Landscaped, Subdivision, Sprinkler System, Few Trees
- Exterior Features
- Lighting, Private Yard, Rain Gutters
- Exterior Materials
- Lighting, Private Yard, Rain Gutters
- Acres
- 0.0
- Square Feet
- 1295.0
- Lot Size (sqft)
- 0.087
- Parking Features
- Door Multi, Garage Faces Front, Garage, Garage Door Opener
- Parking
- 1
- Parking Type
- Garage
- Parking Garage Spaces
- 2.0
- Parking Carport Spaces
- 0.0
- Property Type
- Purchase
- Style
- Traditional, Detached
- Property Subtype Additional
- Single Family Residence
- Year Built
- 1983
- Foundation
- Slab
- Roof
- Composition, Shingle
- Sewer Information
- Public Sewer
- Utility Source
- Public
- Utility Features
- Sewer Available, Water Available
- Appliances
- Dishwasher, Electric Cooktop, Electric Oven, Electric Range, Disposal, Microwave, Vented Exhaust Fan
- Subdivision
- Arbor Crk Add
- Community Features
- Curbs
- School District
- Garland ISD
- Elementary School
- Choice Of School
- Middle School
- Choice Of School
- High School
- Choice Of School
- County
- Dallas
- Region
- Garland
- Days on Market (Cumulative)
- 28
- Taxes Annual
- $6,082
- HOA
- 1
- HOA Fees
- 200.0
Location
Legal
© 2023 North Texas Real Estate Information Systems, Inc. All rights reserved. Disclaimer: All information deemed reliable but not guaranteed and should be independently verified. All properties are subject to prior sale, change or withdrawal. Neither listing broker(s) nor Phil Hill shall be responsible for any typographical errors, misinformation, or misprints and shall be held totally harmless. The database information herein is provided from and copyrighted by the North Texas Real Estate Information Systems, Inc. NTREIS data may not be reproduced or redistributed and is only for people viewing this site. All information provided is deemed reliable but is not guaranteed and should be independently verified. The advertisements herein are merely indications to bid and are not offers to sell which may be accepted. All properties are subject to prior sale or withdrawal. All rights are reserved by copyright
Provided By
Listed by Charlie Bui (#0747399)
Listing Office: eXp Realty LLC (#XPTY01)