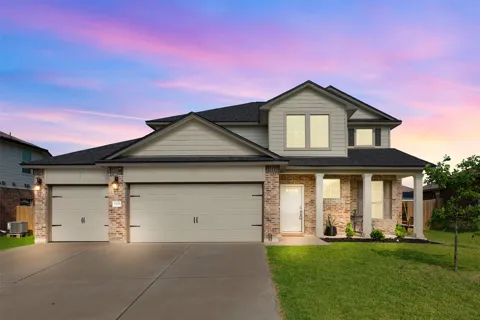
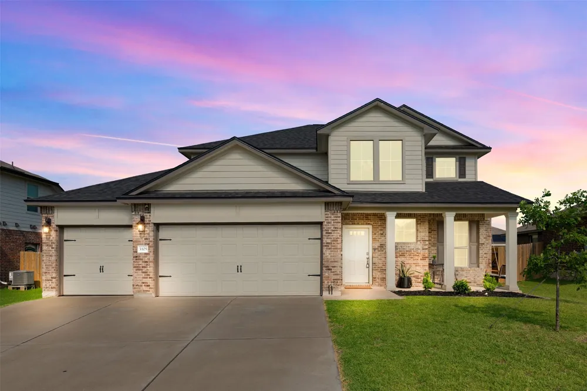
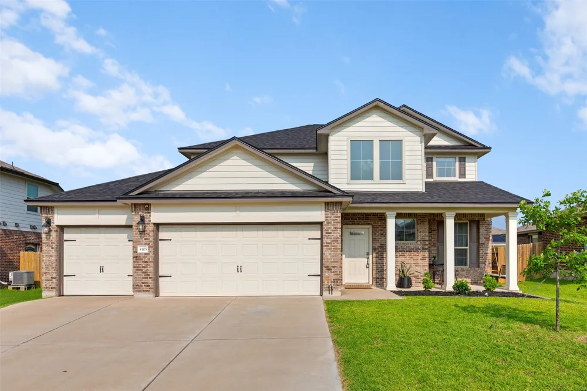
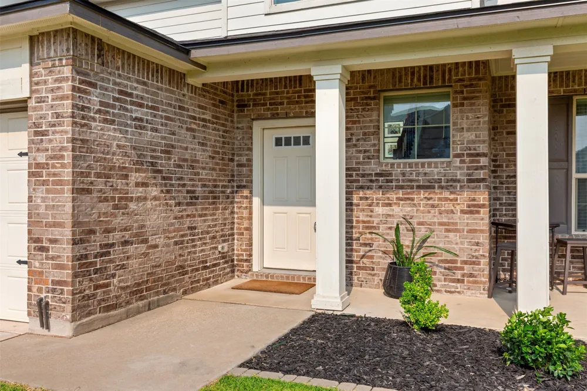
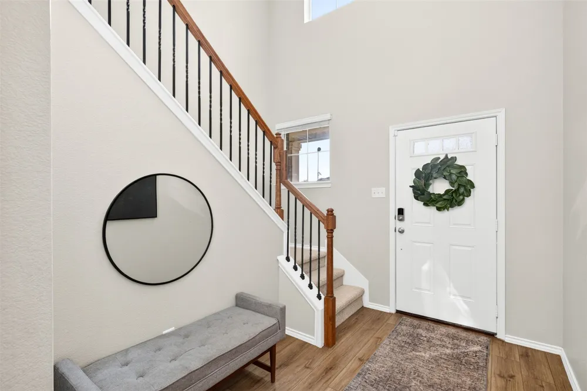
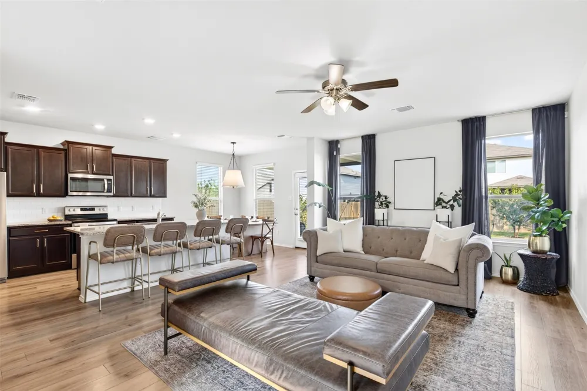
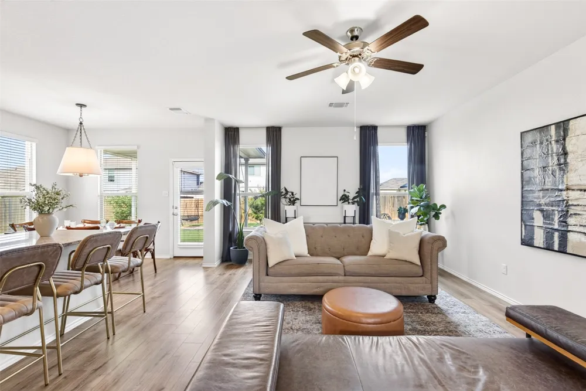
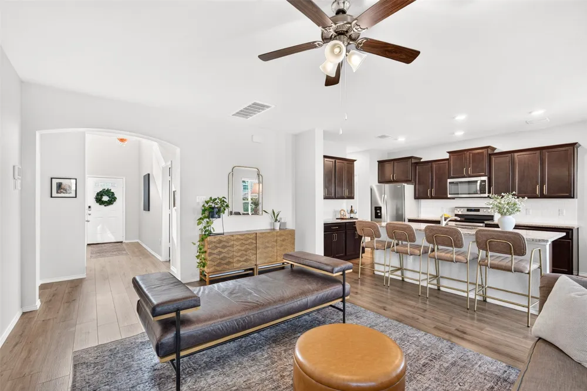
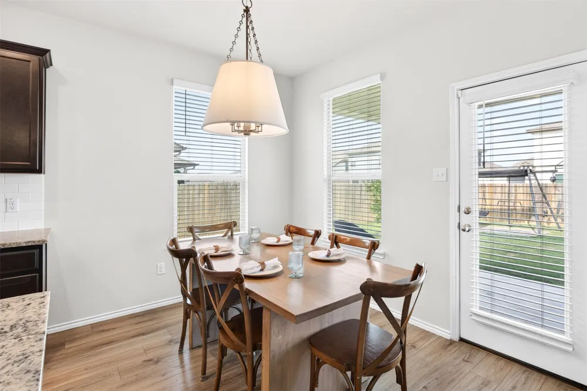
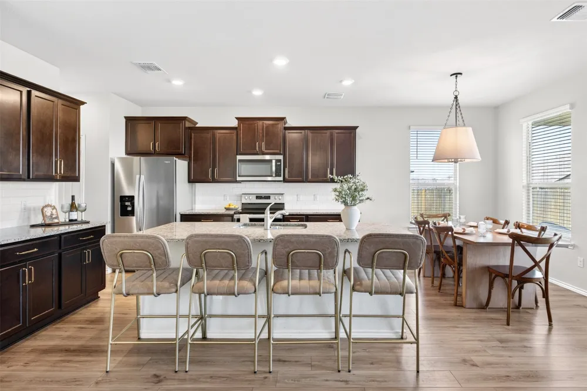
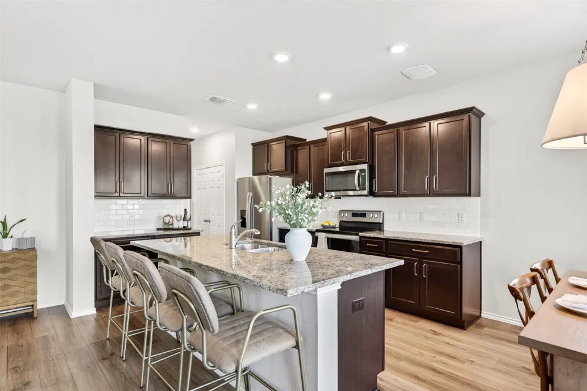
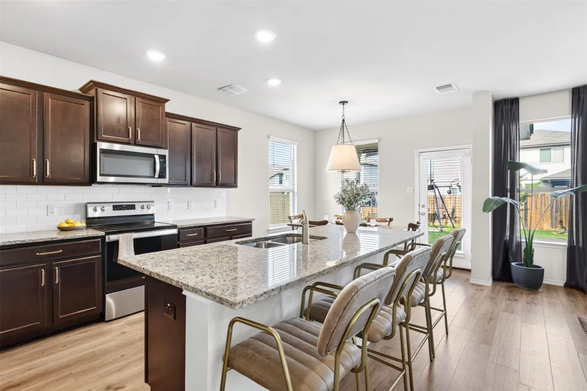
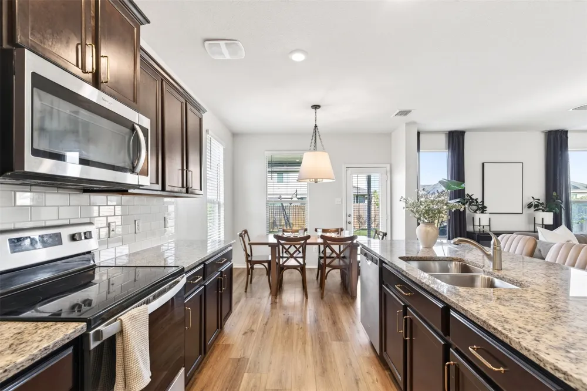
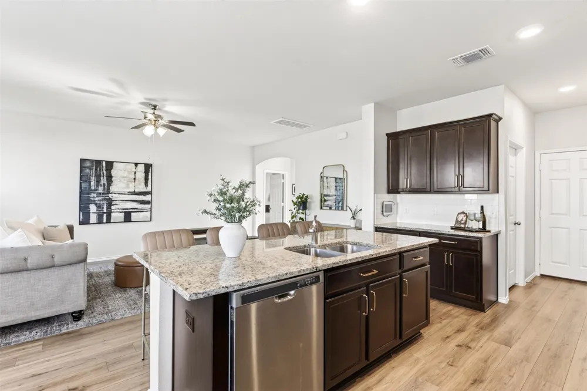
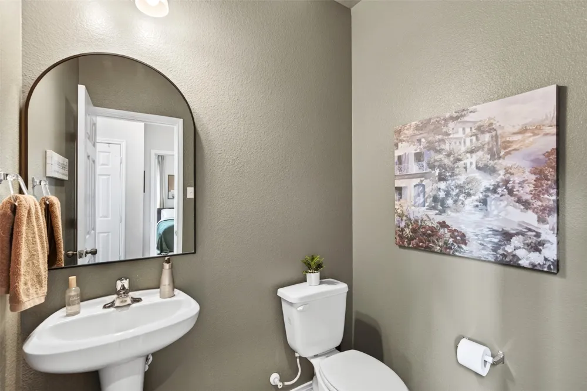
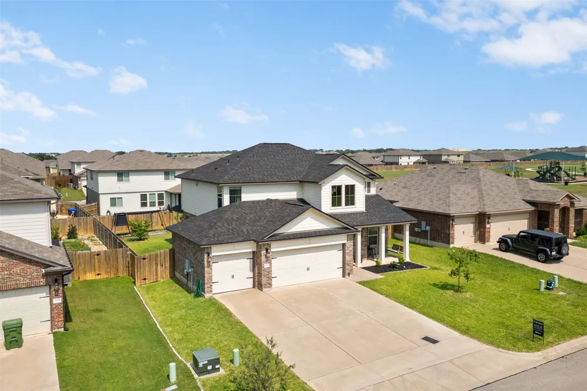
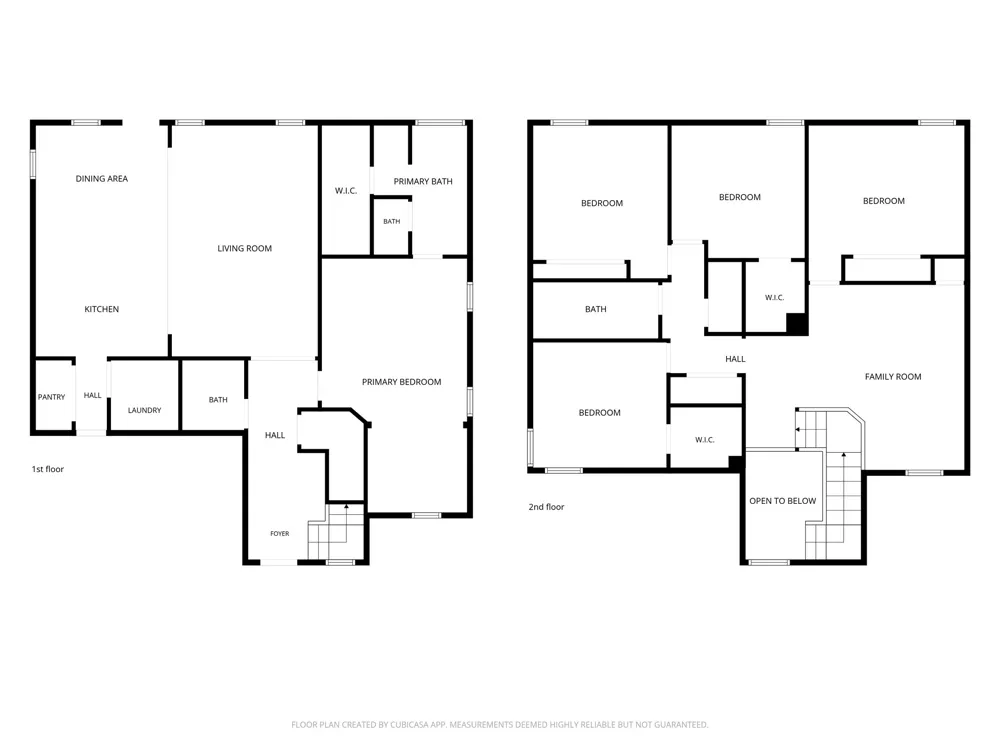
Available for lease beginning Oct 1 and move-in ready, this thoughtfully updated home welcomes you with an open, light-filled floor plan that feels spacious and inviting from the moment you step inside. The seamless flow between the living room, dining area, and kitchen creates a natural gathering space that's equally suited for everyday living and entertaining, while large windows fill the home with natural light.
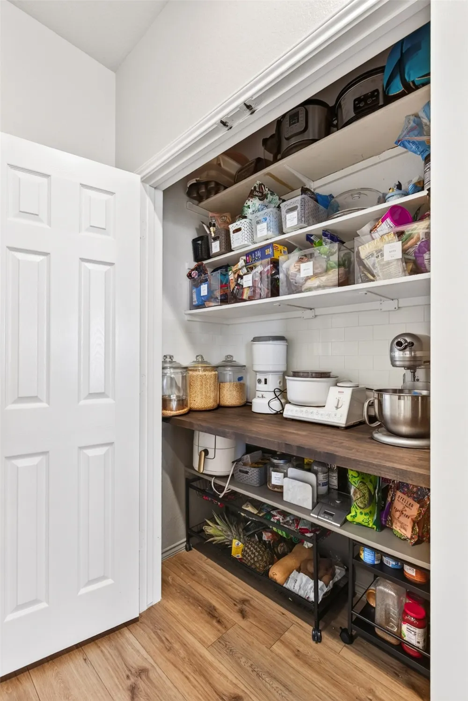
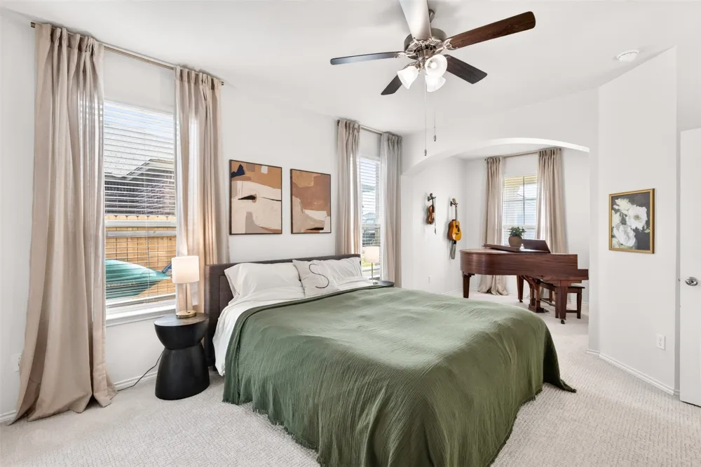
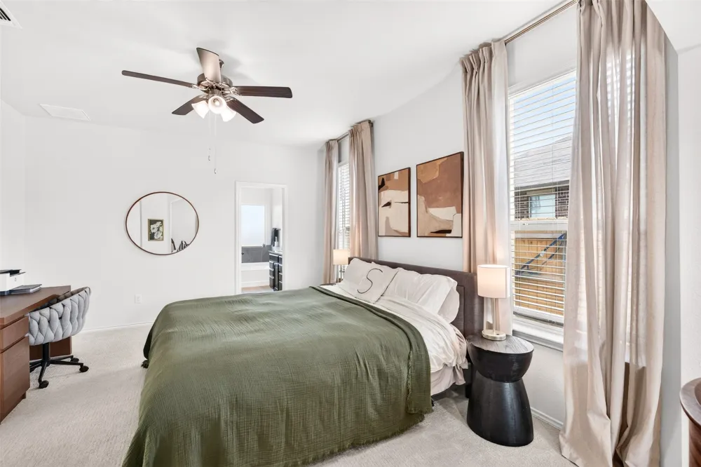
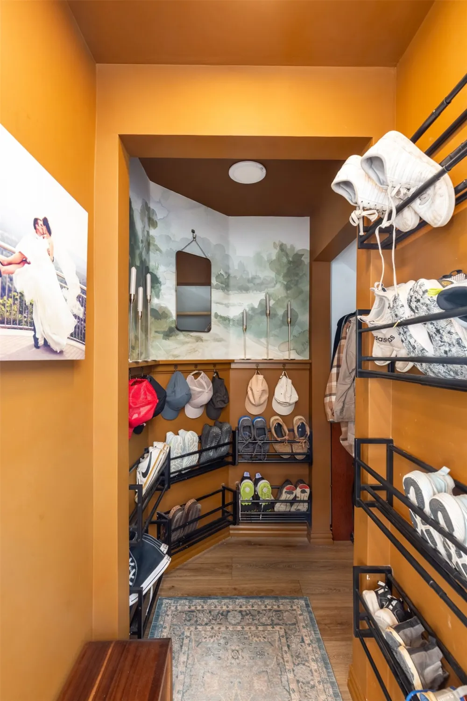
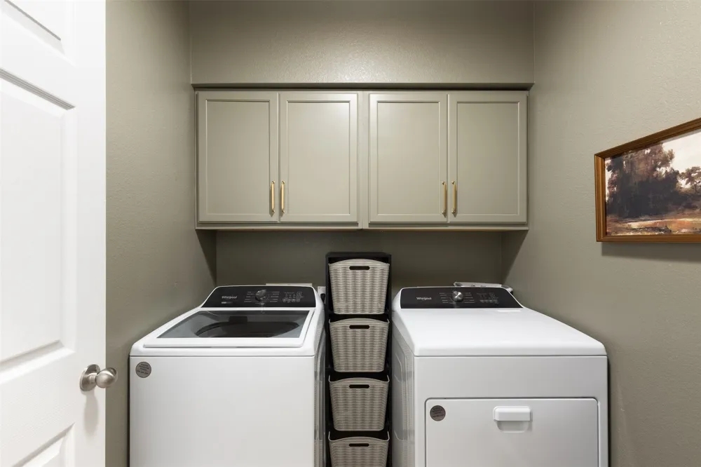
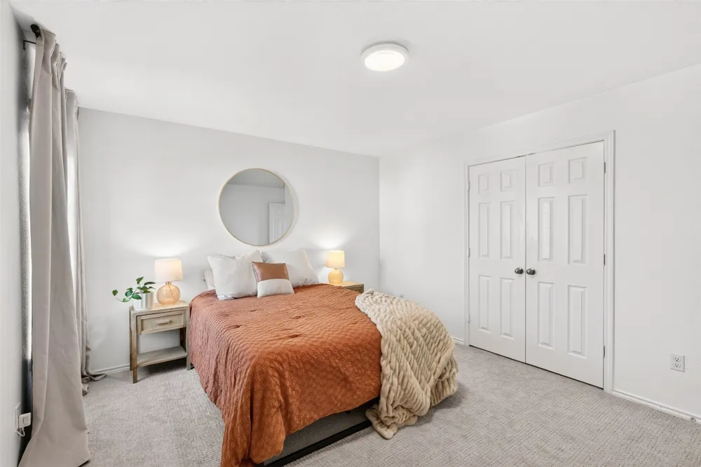
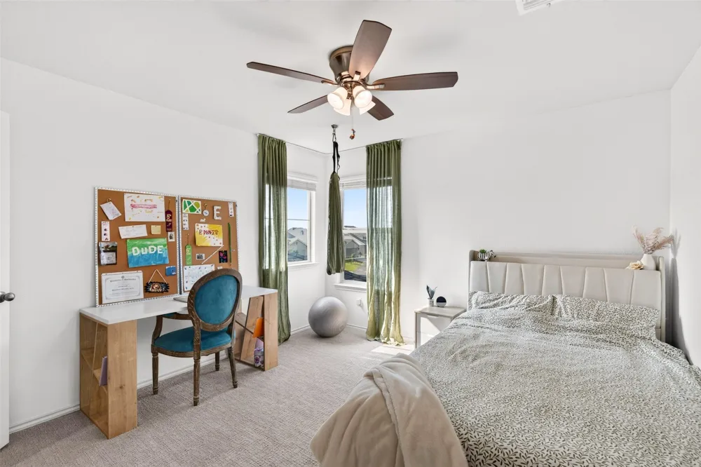
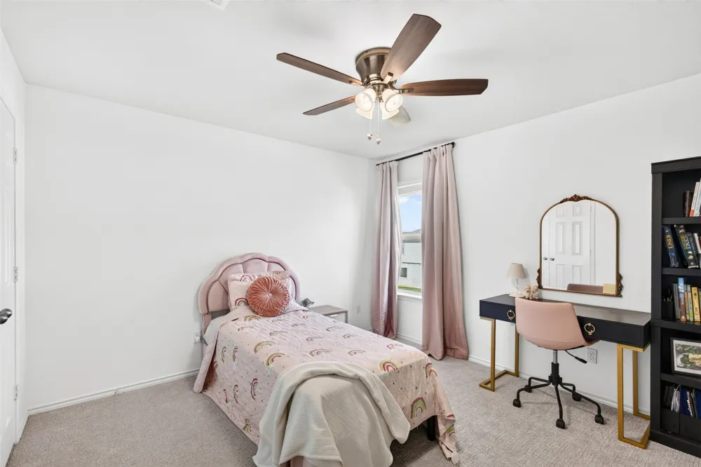
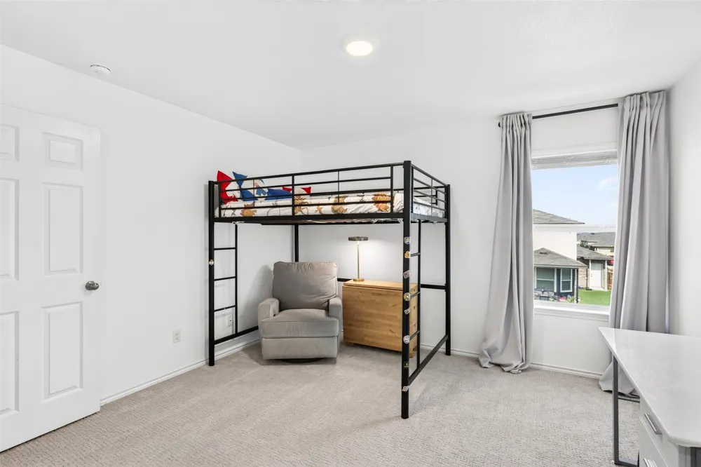
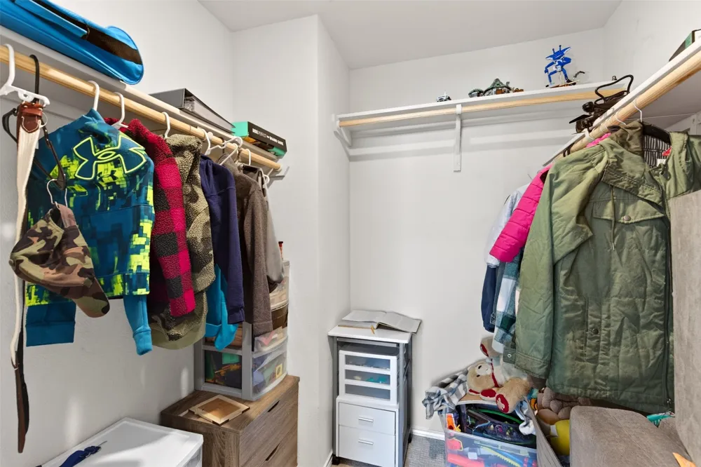
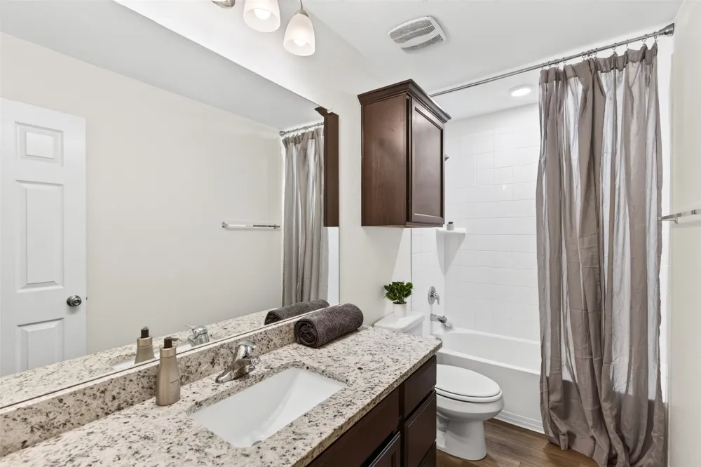
With five bedrooms, generous living areas, and a functional layout designed for real life, this home offers plenty of space and flexibility. Major updates include a new roof, new carpet, and fresh interior paint throughout. The kitchen is complemented by a pantry with built-in workspace, while the upgraded first-floor laundry room and custom mudroom add practical touches that make daily life more organized and convenient.
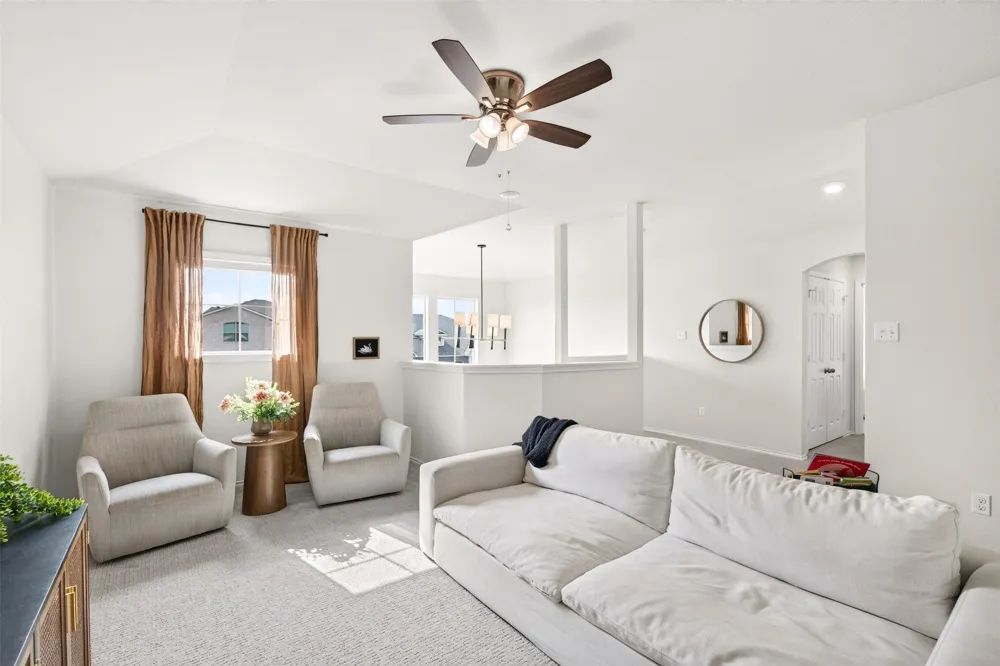
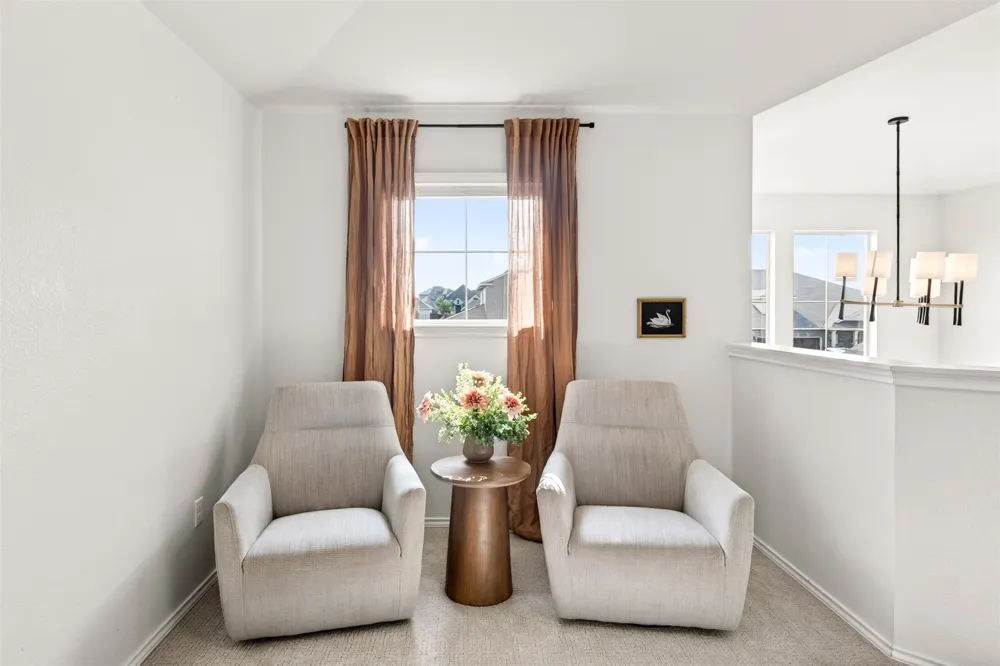
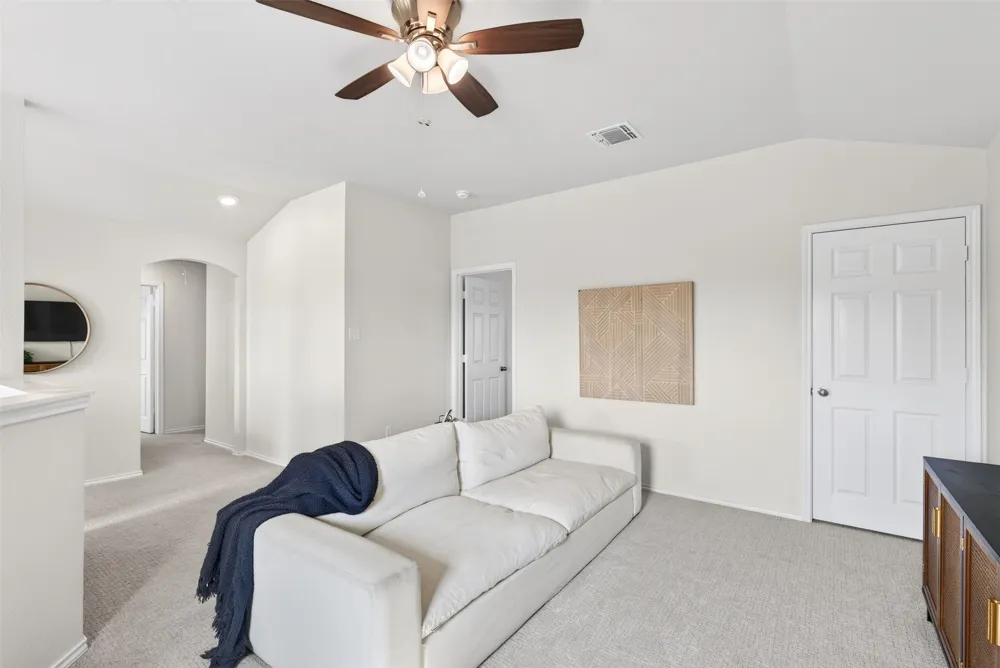
Upstairs, a second living area provides even more flexibility—perfect for a game room, media space, home office, playroom, or quiet retreat.
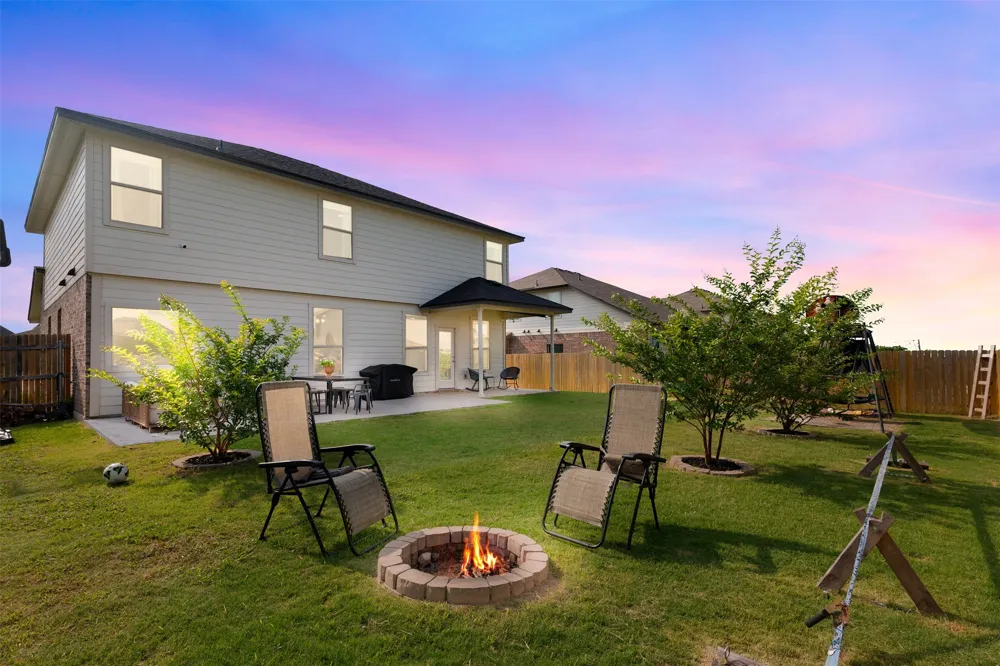
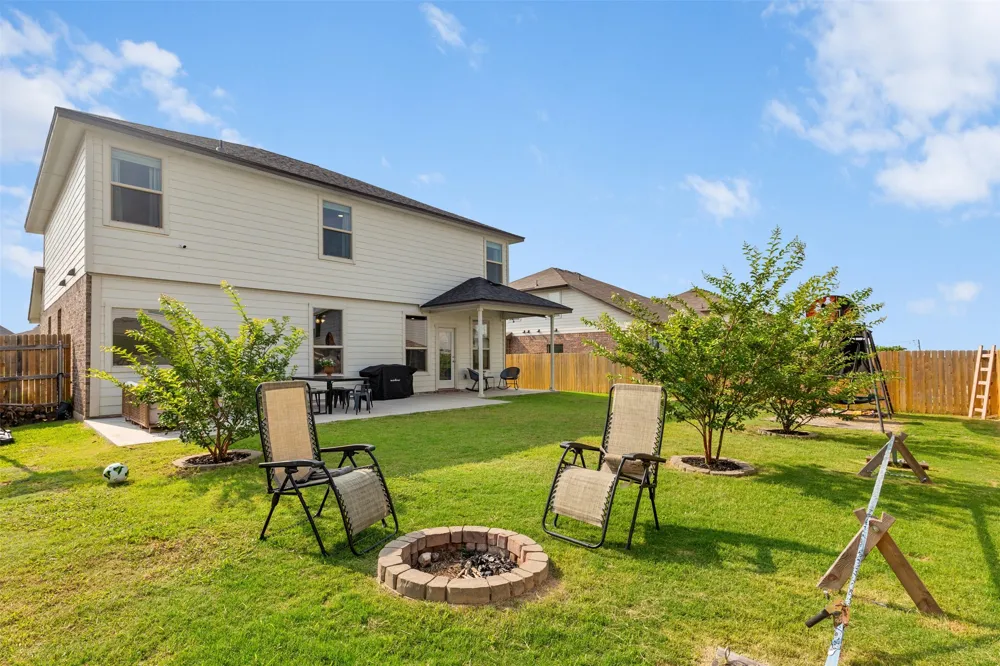
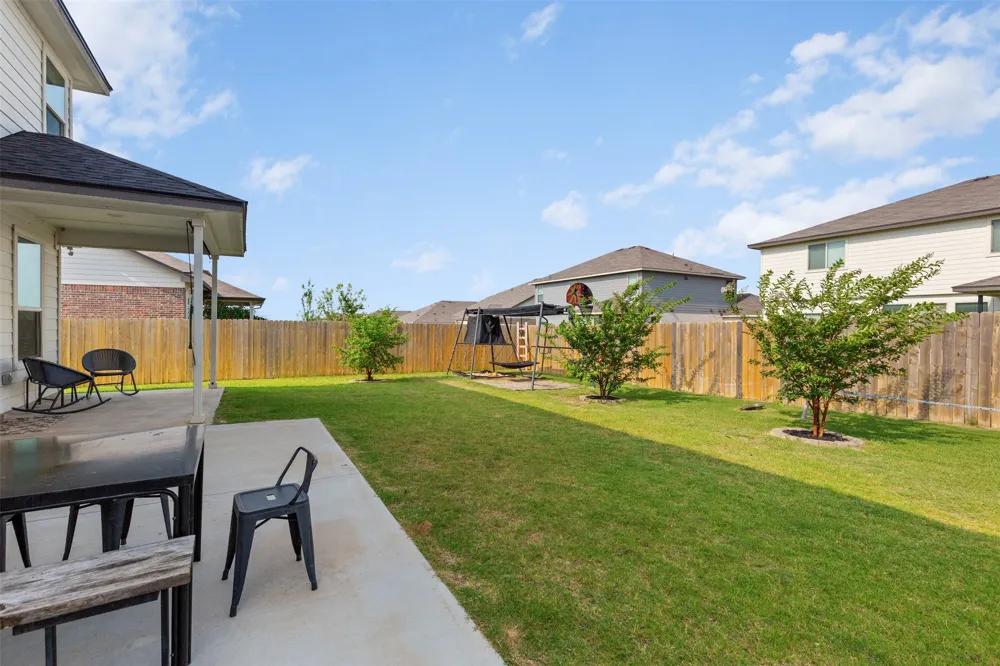
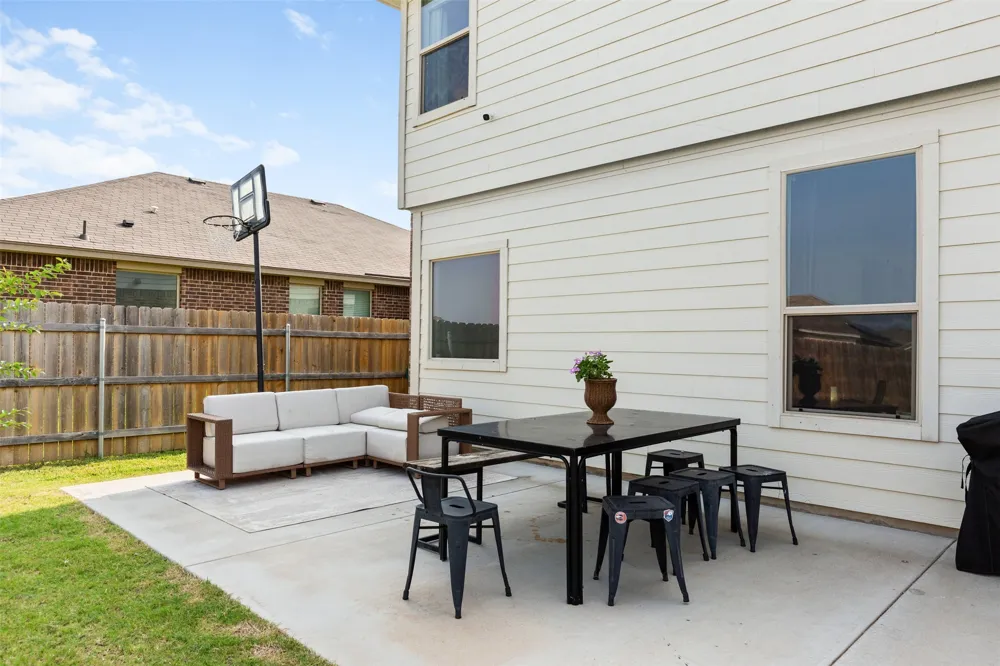
Outside, enjoy the large custom patio, an inviting extension of the home's living space that's ideal for morning coffee, outdoor dining, or gathering with friends. The 3-car garage, a rare find in the neighborhood, provides ample room for vehicles, storage, and everyday functionality.
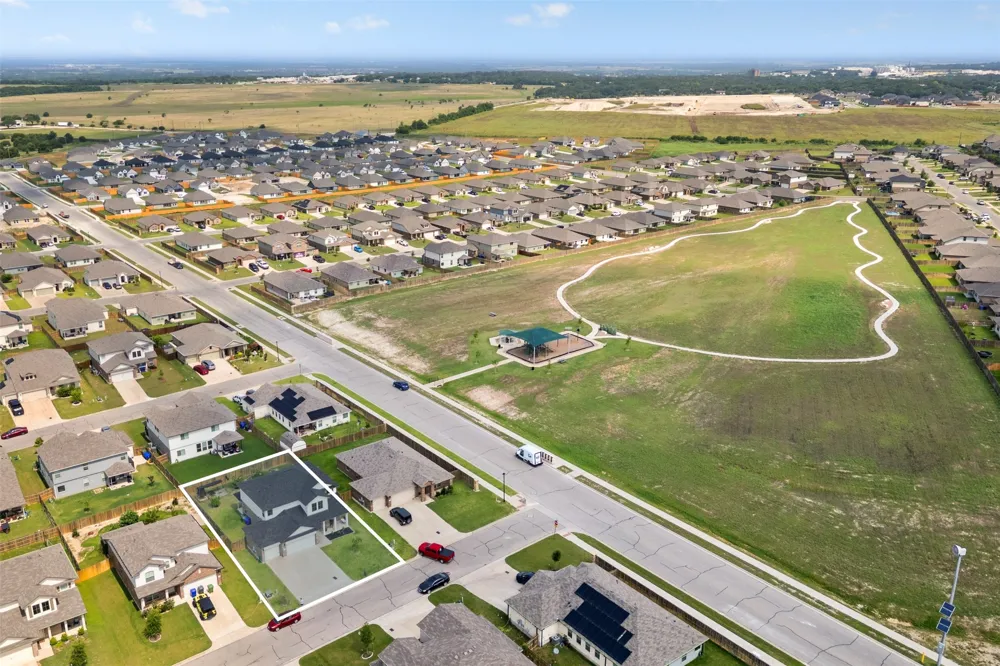
The location is equally appealing, with the neighborhood park just around the corner for walks, bike rides, and outdoor play. The home is also zoned to the highly regarded Midway Independent School District.
Well-maintained, recently updated, and ready for its next residents, this spacious five-bedroom home combines comfort, convenience, and flexibility in one of the area's most desirable locations.
Property Details
- Interior
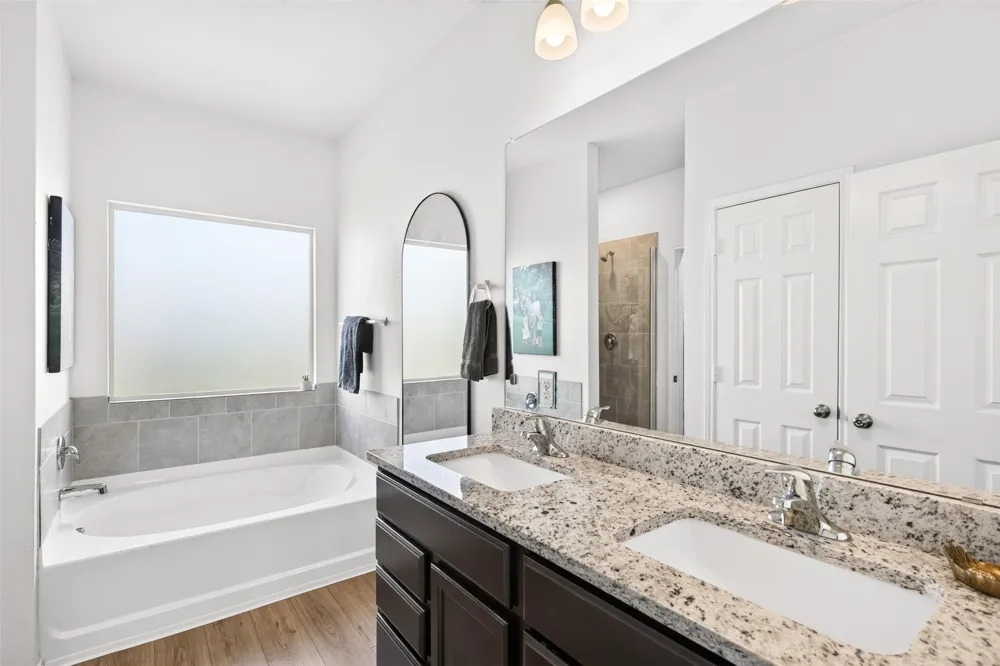
- Granite Counters, Kitchen Island, Open Floorplan, Pantry
- Cooling
- 1
- Heating
- Electric
- Cooling Features
- Electric
- Bedrooms
- 5
- Bathrooms
- 2.5
- Full Baths
- 2
- Half Baths
- 1
- Acres
- 0.0
- Square Feet
- 2606.0
- Lot Size (sqft)
- 0.179
- Parking Features
- Paved
- Parking
- 1
- Parking Spaces
- 3
- Parking Type
- Garage
- Parking Garage Spaces
- 3.0
- Parking Carport Spaces
- 0.0
- Property Type
- Rental
- Style
- Detached
- Property Subtype Additional
- Single Family Residence
- Year Built
- 2021
- Foundation
- Slab
- Roof
- Composition
- Sewer Information
- Public Sewer
- Utility Source
- Public
- Utility Features
- Sewer Available, Water Available
- Appliances
- Convection Oven, Dishwasher, Electric Cooktop, Electric Oven, Electric Water Heater, Disposal, Microwave, Refrigerator
- Subdivision
- Park Meadows Add Ph 3
- School District
- Midway ISD
- Elementary School
- Park Hill
- Middle School
- Midway
- High School
- Midway
- County
- McLennan
- Region
- Waco
- Date Available
- October 01, 2026
- Days on Market (Cumulative)
- 28
- HOA
- 1
- HOA Fees
- 240.0
Location
Legal
© 2023 North Texas Real Estate Information Systems, Inc. All rights reserved. Disclaimer: All information deemed reliable but not guaranteed and should be independently verified. All properties are subject to prior sale, change or withdrawal. Neither listing broker(s) nor Phil Hill shall be responsible for any typographical errors, misinformation, or misprints and shall be held totally harmless. The database information herein is provided from and copyrighted by the North Texas Real Estate Information Systems, Inc. NTREIS data may not be reproduced or redistributed and is only for people viewing this site. All information provided is deemed reliable but is not guaranteed and should be independently verified. The advertisements herein are merely indications to bid and are not offers to sell which may be accepted. All properties are subject to prior sale or withdrawal. All rights are reserved by copyright
Provided By
Listed by Mick Murray (#A829589966)
Listing Office: EG Realty (#A829589985)