(325) 669-5153 phil@philhillproperties.com Abilene Group Realtors
Traffic Dashboard
Home
  • Search
    • Local Properties
    • Featured Properties
  • Buying
  • Selling
  • Communities
    • Abilene
    • Tuscola
    • Clyde
  • About
    • About Us
    • Real Estate Experts
    • Join our Team
    • Testimonials
  • Contact
Traffic Dashboard
(325) 669-5153 phil@philhillproperties.com
  • Abilene Group Realtors
    6304 Buffalo Gap Rd
    Abilene, TX 79606
    (325) 669-5153
    phil@philhillproperties.com
About
  • Home
  • About
  • Contact
  • Testimonials
Communities
  • Abilene
  • Clyde
  • Tuscola
Properties
  • Featured Listings
  • Browse Areas
  • Search Properties
  • New Developments
Local Guide
  • Search by City
  • Search by Subdivision
  • Search by Zip
  • Search by Area
Legal
  • Privacy
  • Terms
  • DMCA
  • Accessibility
  • Fair Housing
Account
  • Dashboard
  • Logout
  • Login
Phil Hill - Footer Logo
©2026 Abilene Group Realtors. All rights reserved.
Website built by CloseHack.
  • Texas Real Estate Commission Consumer Protection Notice
North Texas Real Estate Information Systems

© 2023 North Texas Real Estate Information Systems, Inc. All rights reserved. Disclaimer: All information deemed reliable but not guaranteed and should be independently verified. All properties are subject to prior sale, change or withdrawal. Neither listing broker(s) nor Phil Hill shall be responsible for any typographical errors, misinformation, misprints and shall be held totally harmless. The database information herein is provided from and copyrighted by the North Texas Real Estate Information Systems, Inc. NTREIS data may not be reproduced or redistributed and is only for people viewing this site. All information provided is deemed reliable but is not guaranteed and should be independently verified. The advertisements herein are merely indications to bid and are not offers to sell which may be accepted. All properties are subject to prior sale or withdrawal. All rights are reserved by copyright

Return
  • All Types
  • House+11 more
  • Price
  • Bed/Bath
  • Size
  • Dates
  • Filters
  • Amenities
  • Save
  • Share
Listings
No results
Sort
Home / Grapevine / 3231 Summerfield Drive
3231 Summerfield Drive Grapevine, TX 76051 3231 Summerfield Drive Grapevine, TX 76051 3231 Summerfield Drive Grapevine, TX 76051 3231 Summerfield Drive Grapevine, TX 76051 3231 Summerfield Drive Grapevine, TX 76051 3231 Summerfield Drive Grapevine, TX 76051 3231 Summerfield Drive Grapevine, TX 76051 3231 Summerfield Drive Grapevine, TX 76051 3231 Summerfield Drive Grapevine, TX 76051 3231 Summerfield Drive Grapevine, TX 76051 3231 Summerfield Drive Grapevine, TX 76051 3231 Summerfield Drive Grapevine, TX 76051 3231 Summerfield Drive Grapevine, TX 76051 3231 Summerfield Drive Grapevine, TX 76051 3231 Summerfield Drive Grapevine, TX 76051 3231 Summerfield Drive Grapevine, TX 76051 3231 Summerfield Drive Grapevine, TX 76051 3231 Summerfield Drive Grapevine, TX 76051 3231 Summerfield Drive Grapevine, TX 76051 3231 Summerfield Drive Grapevine, TX 76051 3231 Summerfield Drive Grapevine, TX 76051 3231 Summerfield Drive Grapevine, TX 76051 3231 Summerfield Drive Grapevine, TX 76051 3231 Summerfield Drive Grapevine, TX 76051 3231 Summerfield Drive Grapevine, TX 76051 3231 Summerfield Drive Grapevine, TX 76051 3231 Summerfield Drive Grapevine, TX 76051 3231 Summerfield Drive Grapevine, TX 76051 3231 Summerfield Drive Grapevine, TX 76051 3231 Summerfield Drive Grapevine, TX 76051 3231 Summerfield Drive Grapevine, TX 76051 3231 Summerfield Drive Grapevine, TX 76051 3231 Summerfield Drive Grapevine, TX 76051 3231 Summerfield Drive Grapevine, TX 76051 3231 Summerfield Drive Grapevine, TX 76051 3231 Summerfield Drive Grapevine, TX 76051 3231 Summerfield Drive Grapevine, TX 76051 3231 Summerfield Drive Grapevine, TX 76051 View All Photos

$629,000

| Active

3231 Summerfield Drive

Grapevine, TX 76051

2,688
Square Feet
4
Beds
2.5
Baths
17
Days on Market
21369756
MLS#
House
Structure
Residential
Zone
Contact

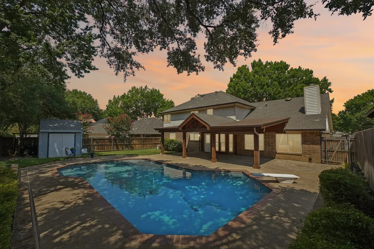
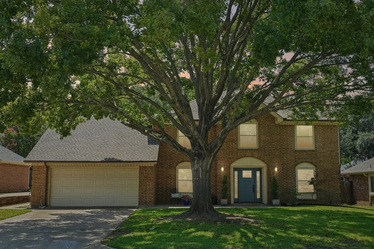
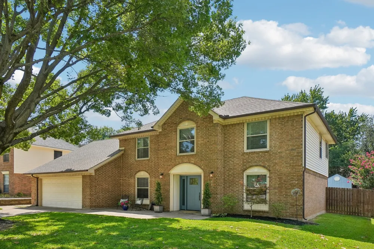
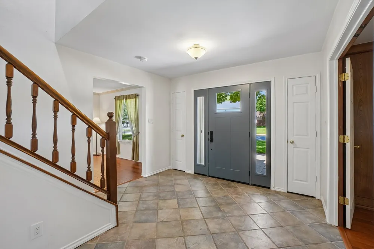
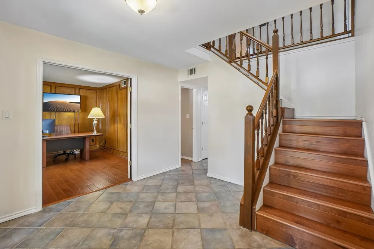
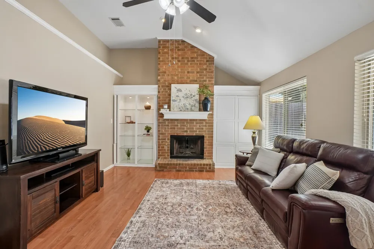
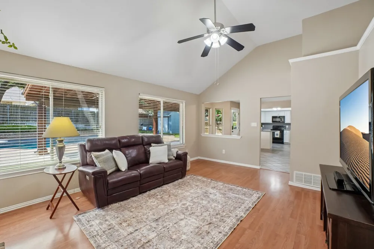
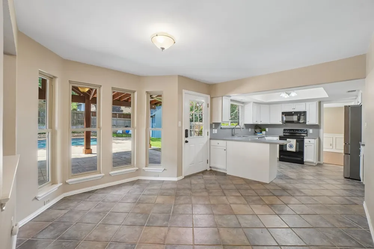
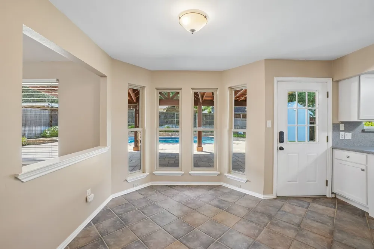
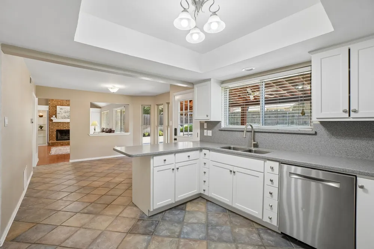
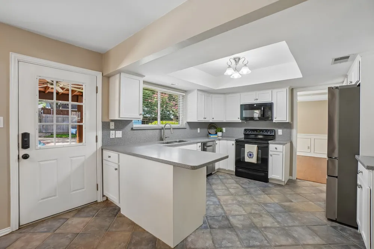
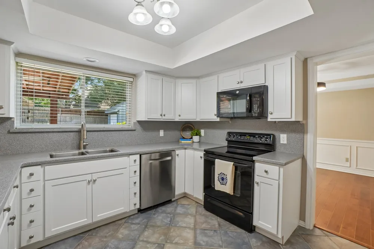
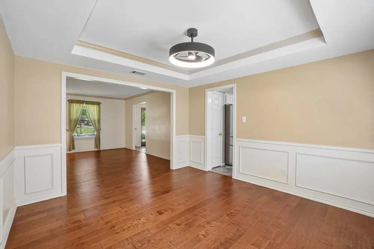
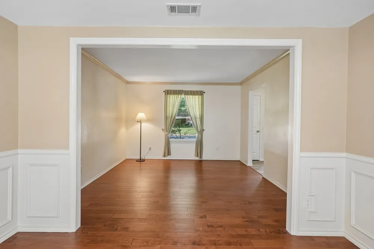
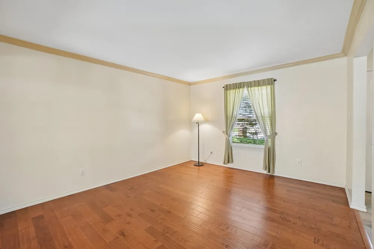
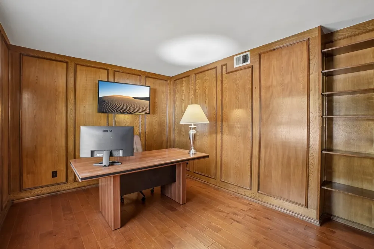
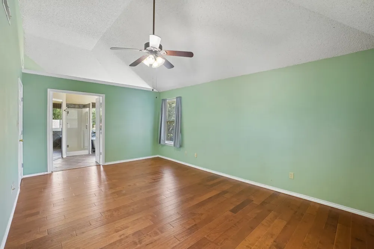
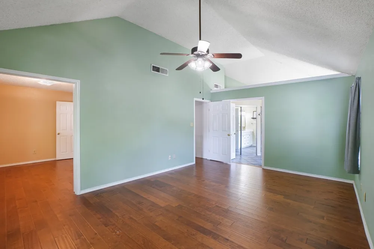
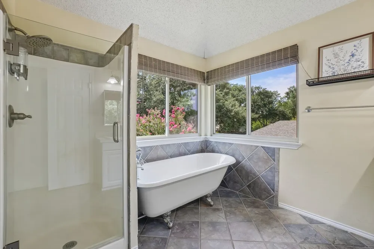
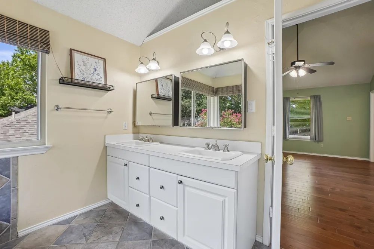
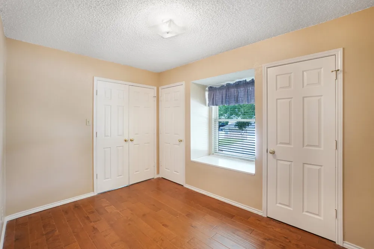
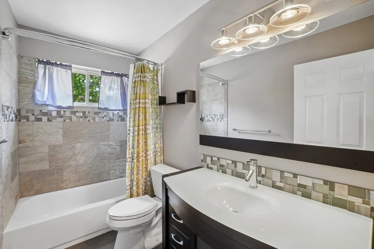
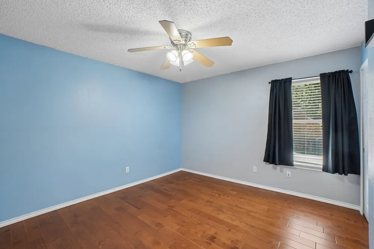
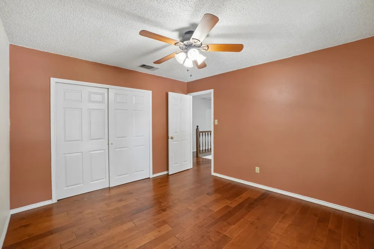
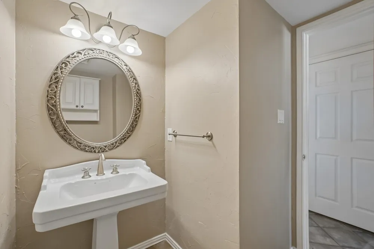
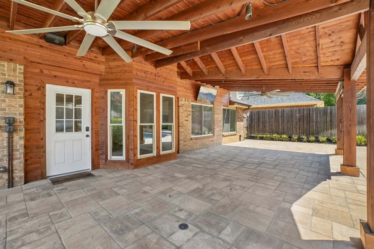
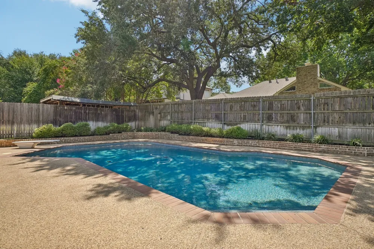
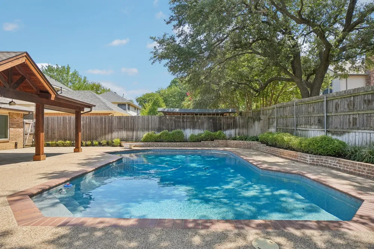
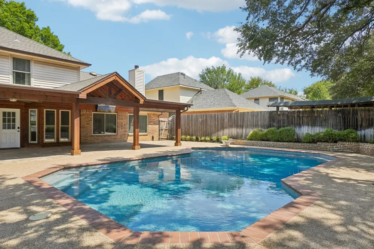
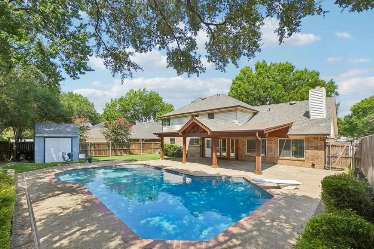
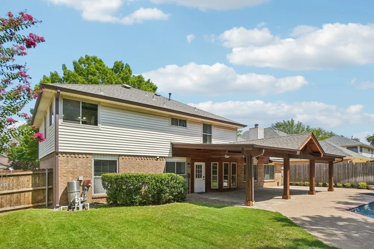
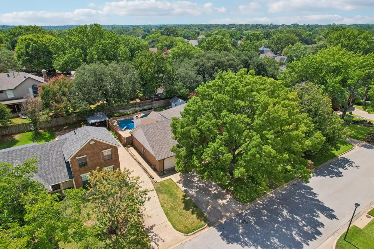
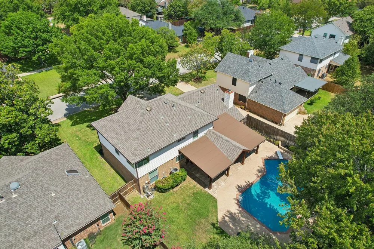
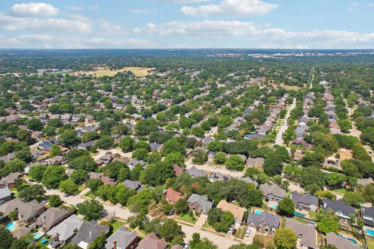
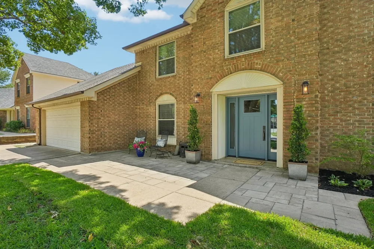
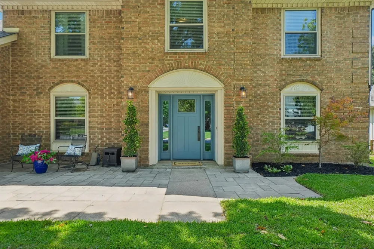
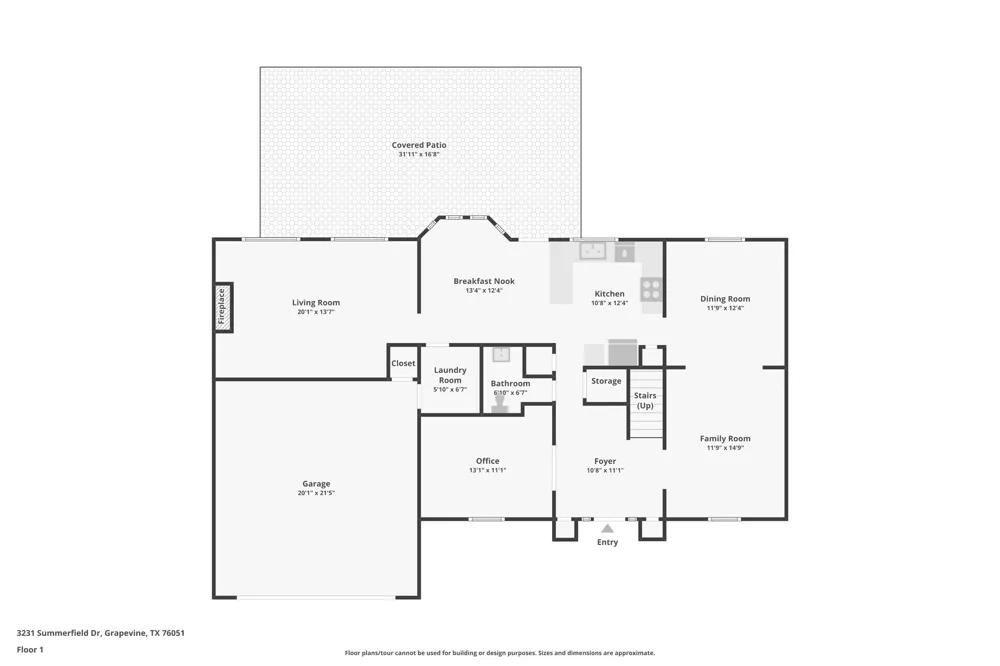
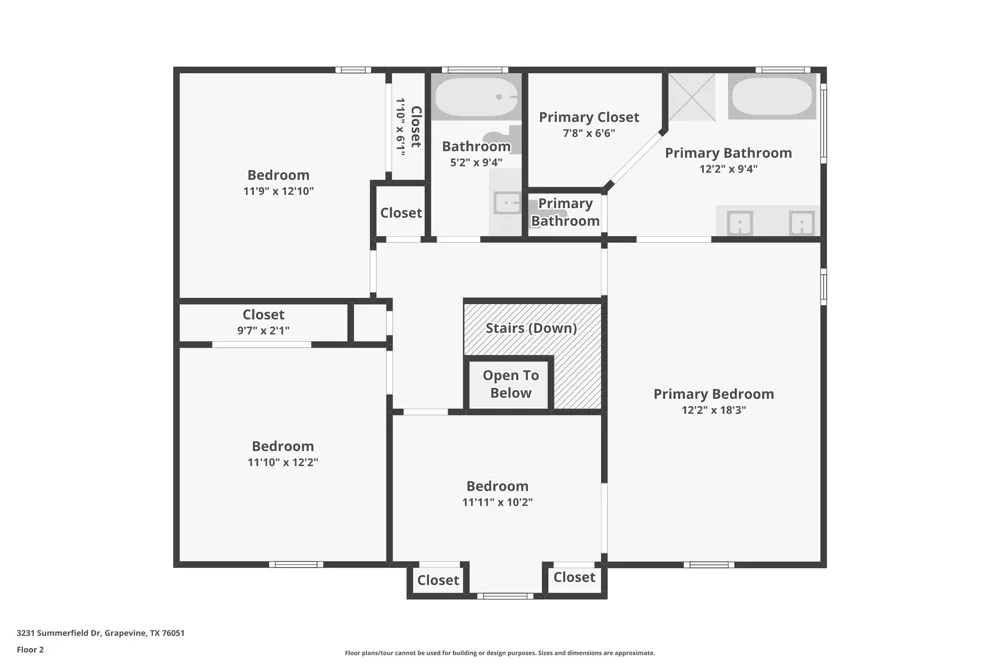
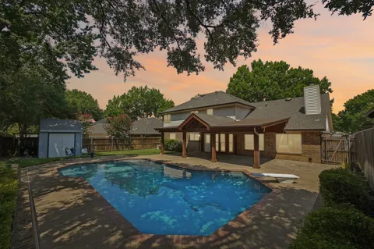
Welcome to this charming traditional home in a highly desirable Grapevine location! Offering timeless appeal and inviting living spaces, this well-maintained residence is perfectly suited for comfortable everyday living and effortless entertaining. The standout outdoor retreat features a large covered patio overlooking a sparkling recently resurfaced diving pool, creating the ideal setting for relaxing, hosting guests, or enjoying warm afternoons with family and friends. Additional peace of mind comes with the 2024 upgraded Class IV roof and HVAC's replaced in 2025 (downstairs) and 2019 (upstairs.) With all bedrooms located upstairs, this home offers a comfortable separation between private and shared spaces, creating a peaceful retreat away from the main living areas. The dedicated study downstairs provides the perfect space for working from home, managing household tasks, or creating a quiet flex space without sacrificing a bedroom. Accessible to the primary bedroom or hallway, the fourth bedroom would make an ideal nursery, home gym or a secondary office. Just moments away from top-rated schools, Parr Park with its walking trails, splash pad and playground, and convenient access to major highways, restaurants and shopping! With its classic character, fantastic location, and exceptional outdoor living space, this home offers the perfect blend of comfort, convenience, charm, and lifestyle.

Property Details
Interior
Built In Features, Decorative Designer Lighting Fixtures, High Speed Internet, Pantry, Paneling Wainscoting, Cable Tv, Walk In C
Fireplaces
1
Cooling
1
Heating
Central, Natural Gas
Cooling Features
Attic Fan, Central Air, Ceiling Fans, Electric
Bedrooms
4
Bathrooms
2.5
Full Baths
2
Half Baths
1
Lot Features
Interior Lot, Subdivision, Sprinkler System, Few Trees
Lot Description
Interior Lot, Subdivision, Sprinkler System, Few Trees
Pool Description
Diving Board, Gunite, In Ground, Pool Cover, Pool
Pool Features
Diving Board, Gunite, In Ground, Pool Cover, Pool
Acres
0.0
Square Feet
2688.0
Lot Size (sqft)
0.191
Parking Features
Garage Faces Front, Garage, Garage Door Opener
Parking
1
Parking Type
Garage
Parking Garage Spaces
2.0
Parking Carport Spaces
0.0
Property Type
Purchase
Style
Traditional, Detached
Property Subtype Additional
Single Family Residence
Year Built
1985
Foundation
Slab
Roof
Composition
Sewer Information
Public Sewer
Utility Source
Public
Utility Features
Sewer Available, Underground Utilities, Water Available, Cable Available
Appliances
Dishwasher, Electric Oven, Electric Range, Disposal, Gas Water Heater
Subdivision
Countryside East Add
School District
Grapevine-Colleyville ISD
Elementary School
Taylor
Middle School
Colleyville
High School
Colleyville Heritage
County
Tarrant
Region
Grapevine
Days on Market (Cumulative)
17
Taxes Annual
$8,699
HOA
1
MLS #
21369756
Location
Legal

© 2023 North Texas Real Estate Information Systems, Inc. All rights reserved. Disclaimer: All information deemed reliable but not guaranteed and should be independently verified. All properties are subject to prior sale, change or withdrawal. Neither listing broker(s) nor Phil Hill shall be responsible for any typographical errors, misinformation, or misprints and shall be held totally harmless. The database information herein is provided from and copyrighted by the North Texas Real Estate Information Systems, Inc. NTREIS data may not be reproduced or redistributed and is only for people viewing this site. All information provided is deemed reliable but is not guaranteed and should be independently verified. The advertisements herein are merely indications to bid and are not offers to sell which may be accepted. All properties are subject to prior sale or withdrawal. All rights are reserved by copyright

Provided By
Listed by Stephanie Turner (#0522312)
Listing Office: Ebby Halliday, REALTORS (#EBBY21)

Phil Hill Have a question about this home?

Interested in Purchasing 3231 Summerfield Drive?

Get an estimate on monthly payments on this property.

$
years
Down Payment
$
%
Interest Rate
%
Tax Rate
%
$
$annually
$monthly
Estimated Monthly Payment
$0.00
Loan Amount
$0.00