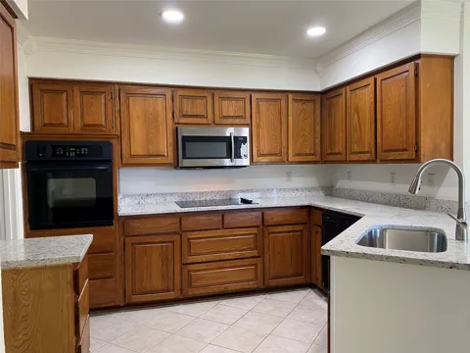
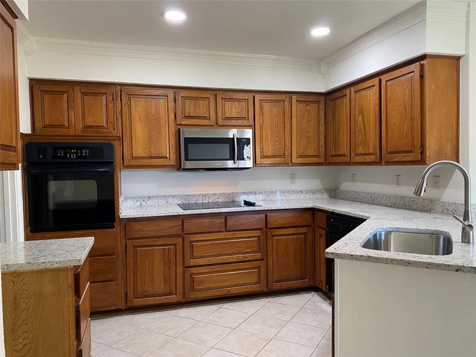
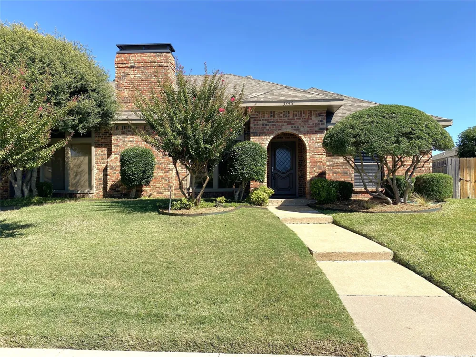
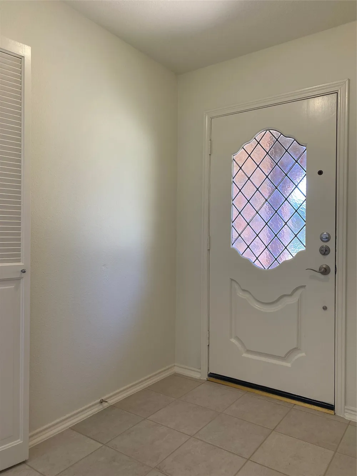
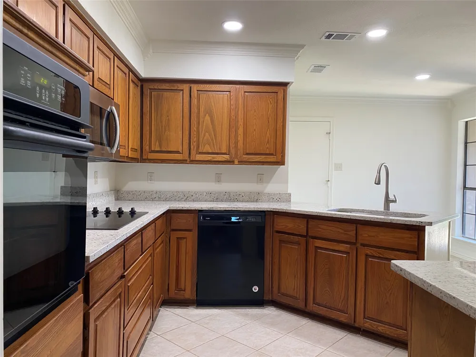
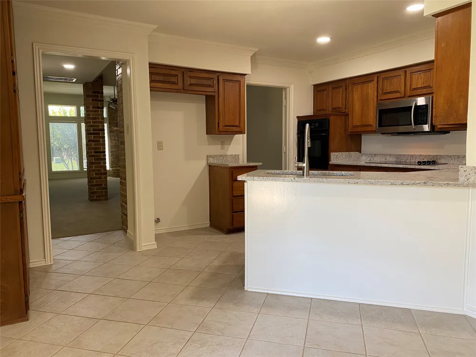
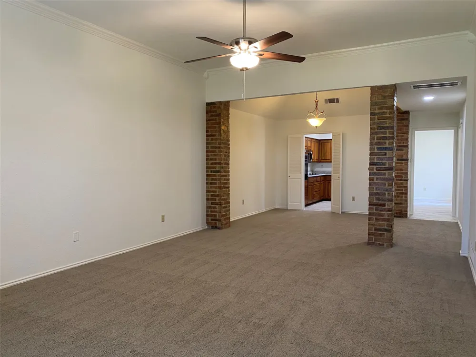
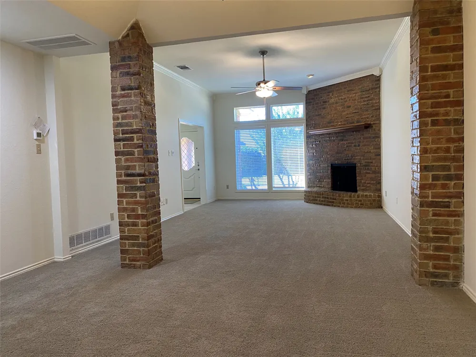
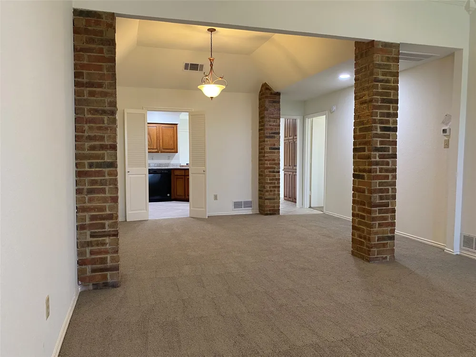
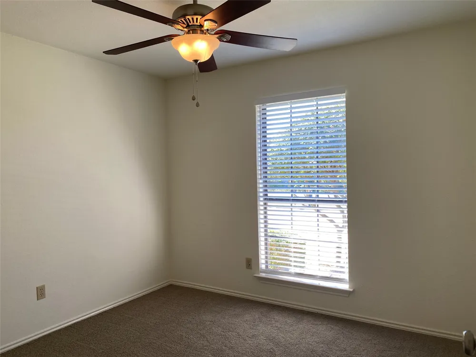
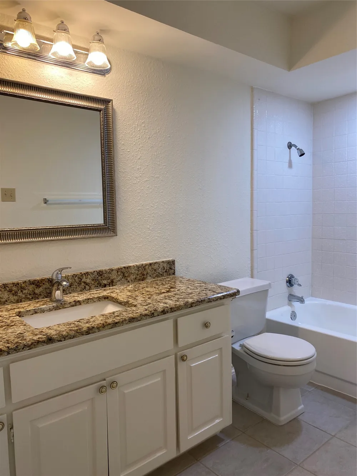
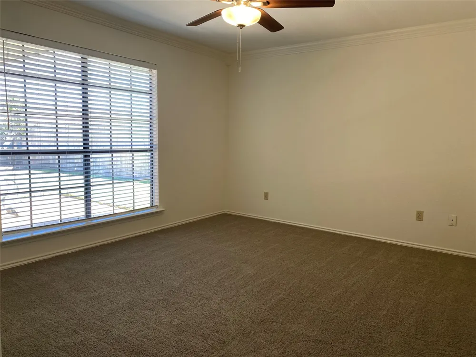
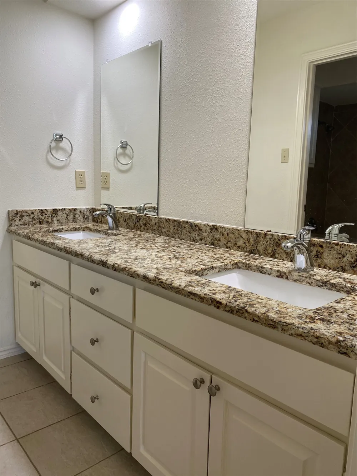
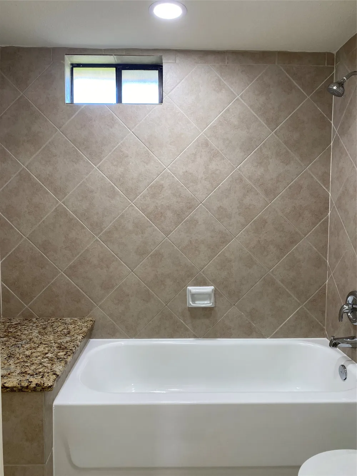
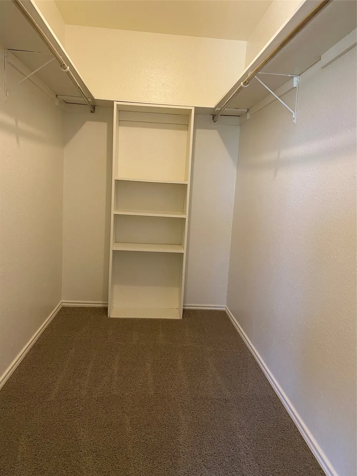
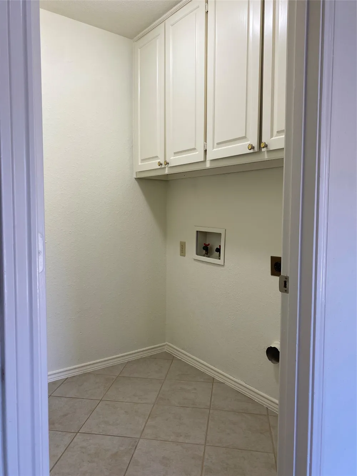
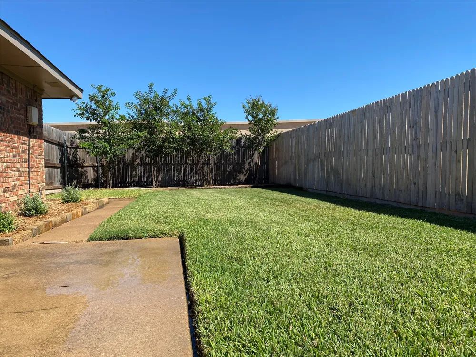
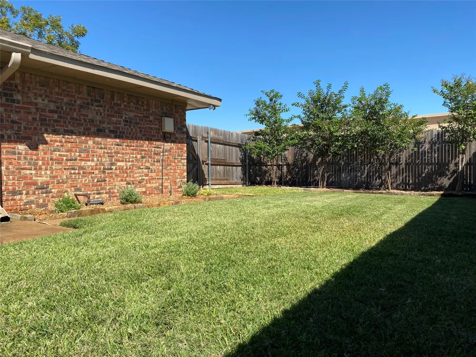
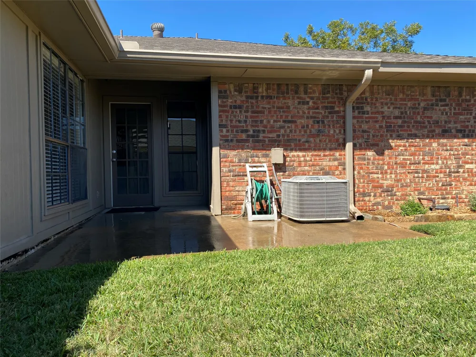
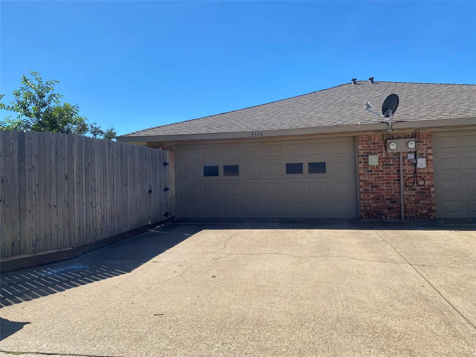
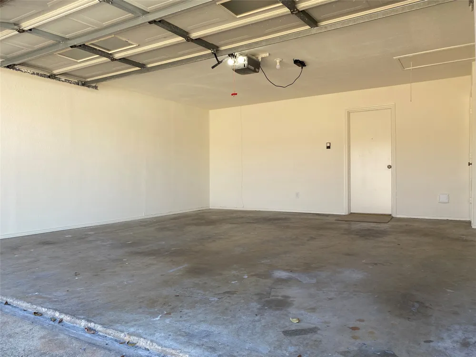
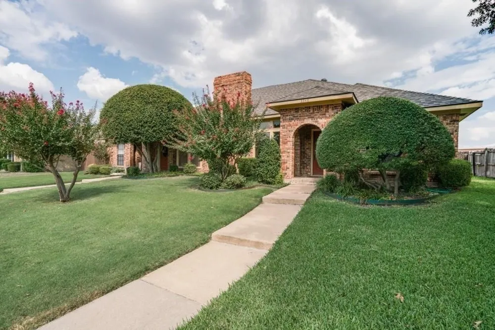
One of the nicest and cleanest 3 bed, 2 bath, 2 car rental properties in West Plano and it comes with weekly lawn & shrub maintenance included in Rent (including the winter months). It's Fully Renovated & Stunning Interior is Spotless & Meticulously maintained. Flat 1-Story, 3-bedroom, 2-bath (split Master) with an over sized 2-car garage. Formal dining plus Breakfast area! Large walk-in closets in ALL bedrooms. Separate Laundry room off kitchen. UPDATES: Fresh Sherwin Williams Paint (Dover White) throughout on ceilings & walls & trim & doors; All Popcorn ceilings removed & re-textured & painted; Granite counter tops in bathrooms & kitchen plus square sinks; fresh nickel door knobs throughout; Fresh Exterior Paint; Recent Fence; Porcelain designer tile floors in entry & kitchen & bathrooms, Over-the-range microwave, 30-in. oven, smooth glass cook top, fresh blinds. Nice quiet neighbors. Owner Agent. No smoking, no pets, no trampolines, no trailers, no boats, no service vehicles, no above ground pools. Leasee to verify the accuracy of all information including room & lot sizes, schools, taxes, amenities, HOA, etc. Neither Landlord nor Listing Agent makes any warranties or representation as to accuracy.
APPLICATION INSTRUCTIONS: See Transaction folder for TAR APPLICATION, RENTAL CRITERIA, ETC. Submit a written application for each adult over the age of 18, send 2 months' pay stubs and a copy of each applicant's driver's license. If approved, the Tenant Background Search link will be sent to the tenant for payment to perform a formal background check. It's $45 app fee per person 18 yrs or older; Must have Good Credit; Make 3X salary; no charge offs, late pays, bankruptcies, evictions; collections, felonies, cosigners or multiple applications. Lastly: Contact agent prior to sending application and please review and sign Landlord Rules & Regulations Addendum to the contract.
Property Details
- Interior
- Chandelier, Eat In Kitchen, High Speed Internet, Cable Tv, Walk In Closets
- Fireplaces
- 1
- Cooling
- 1
- Heating
- Central, Natural Gas
- Cooling Features
- Central Air, Ceiling Fans, Electric
- Bedrooms
- 3
- Bathrooms
- 2.0
- Full Baths
- 2
- Lot Features
- Back Yard, Interior Lot, Lawn, Level, Subdivision, Sprinkler System
- Lot Description
- Back Yard, Interior Lot, Lawn, Level, Subdivision, Sprinkler System
- Exterior Features
- Lighting
- Exterior Materials
- Lighting
- Acres
- 0.0
- Square Feet
- 1586.0
- Lot Size (sqft)
- 0.12
- Parking Features
- Door Single, Garage, Garage Door Opener, Kitchen Level, Lighted, On Site, Off Street, Oversized, Garage Faces Rear
- Parking
- 1
- Parking Type
- Garage
- Parking Garage Spaces
- 2.0
- Parking Carport Spaces
- 0.0
- Property Type
- Rental
- Style
- Traditional
- Property Subtype Additional
- Duplex
- Year Built
- 1979
- Foundation
- Slab
- Roof
- Composition
- Sewer Information
- Public Sewer
- Utility Source
- Public
- Utility Features
- Sewer Available, Water Available, Cable Available
- Appliances
- Dishwasher, Electric Cooktop, Electric Water Heater, Disposal
- Subdivision
- Kimberlea
- Community Features
- Curbs, Sidewalks
- School District
- Plano ISD
- Elementary School
- Wells
- Middle School
- Haggard
- High School
- Vines,Plano Senior
- County
- Collin
- Region
- Plano
- Date Available
- September 21, 2026
- Days on Market (Cumulative)
- 3
Location
Legal
© 2023 North Texas Real Estate Information Systems, Inc. All rights reserved. Disclaimer: All information deemed reliable but not guaranteed and should be independently verified. All properties are subject to prior sale, change or withdrawal. Neither listing broker(s) nor Phil Hill shall be responsible for any typographical errors, misinformation, or misprints and shall be held totally harmless. The database information herein is provided from and copyrighted by the North Texas Real Estate Information Systems, Inc. NTREIS data may not be reproduced or redistributed and is only for people viewing this site. All information provided is deemed reliable but is not guaranteed and should be independently verified. The advertisements herein are merely indications to bid and are not offers to sell which may be accepted. All properties are subject to prior sale or withdrawal. All rights are reserved by copyright
Provided By
Listed by Kirk Scott (#0542186)
Listing Office: Ebby Halliday Realtors (#EBBY31)