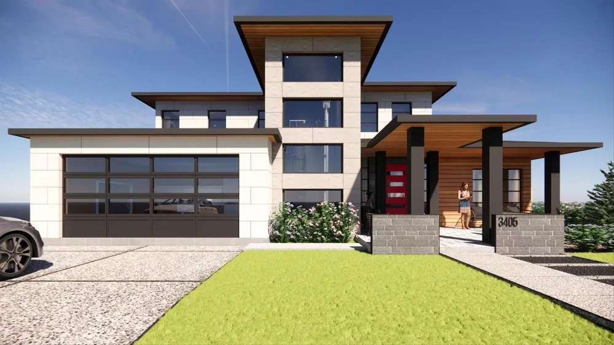
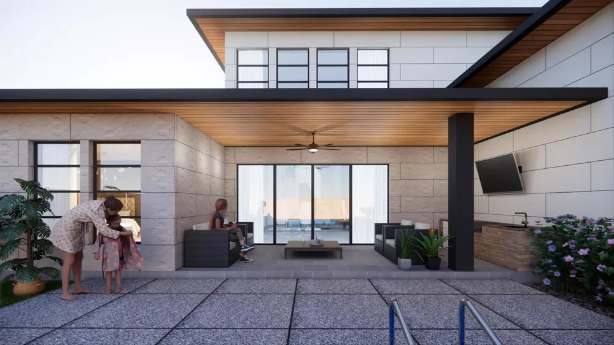
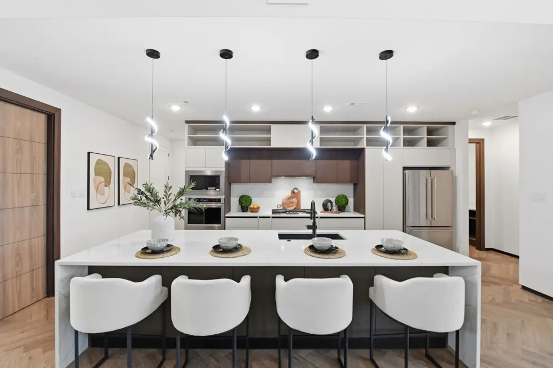
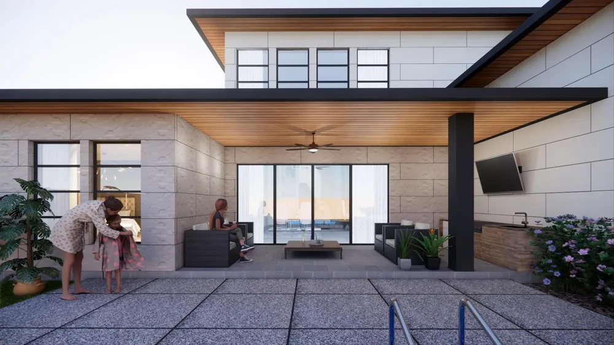
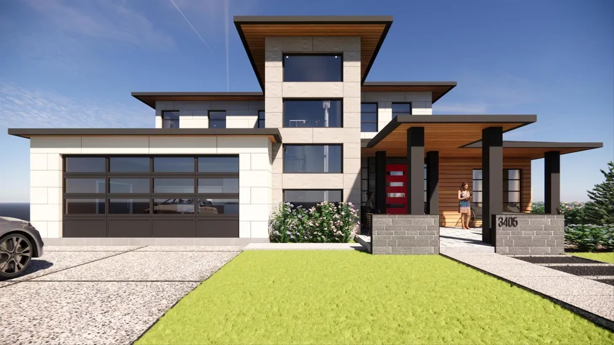
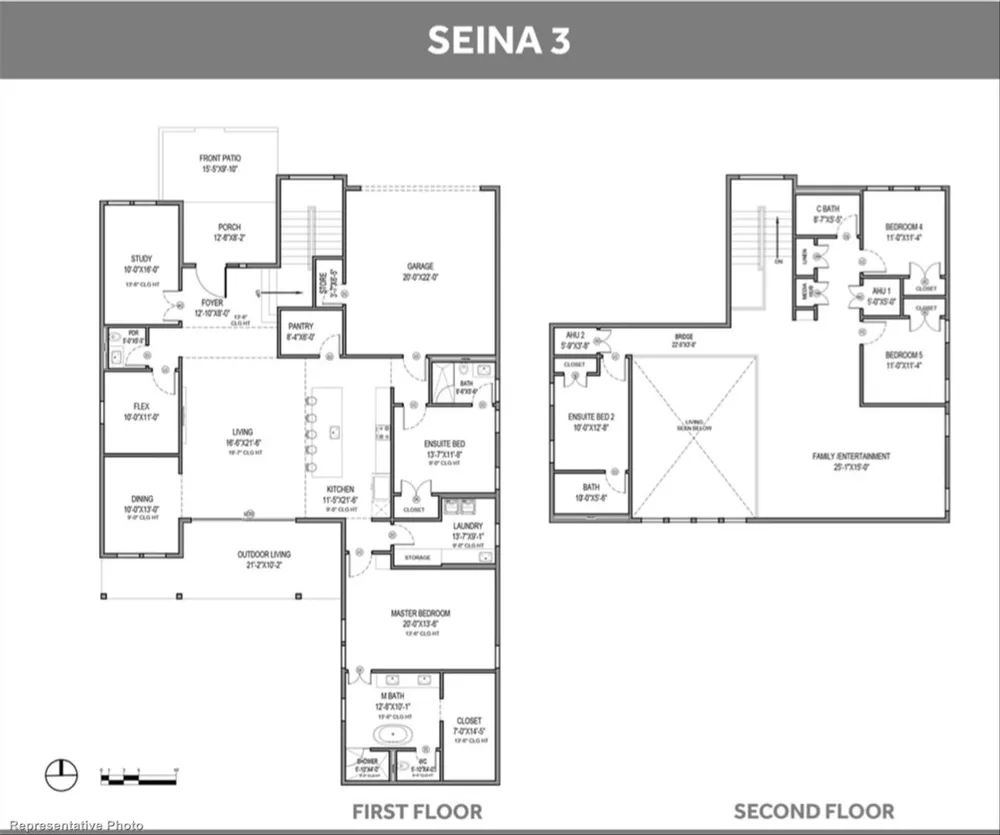
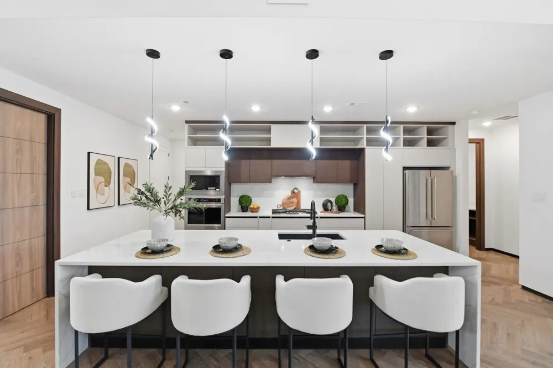
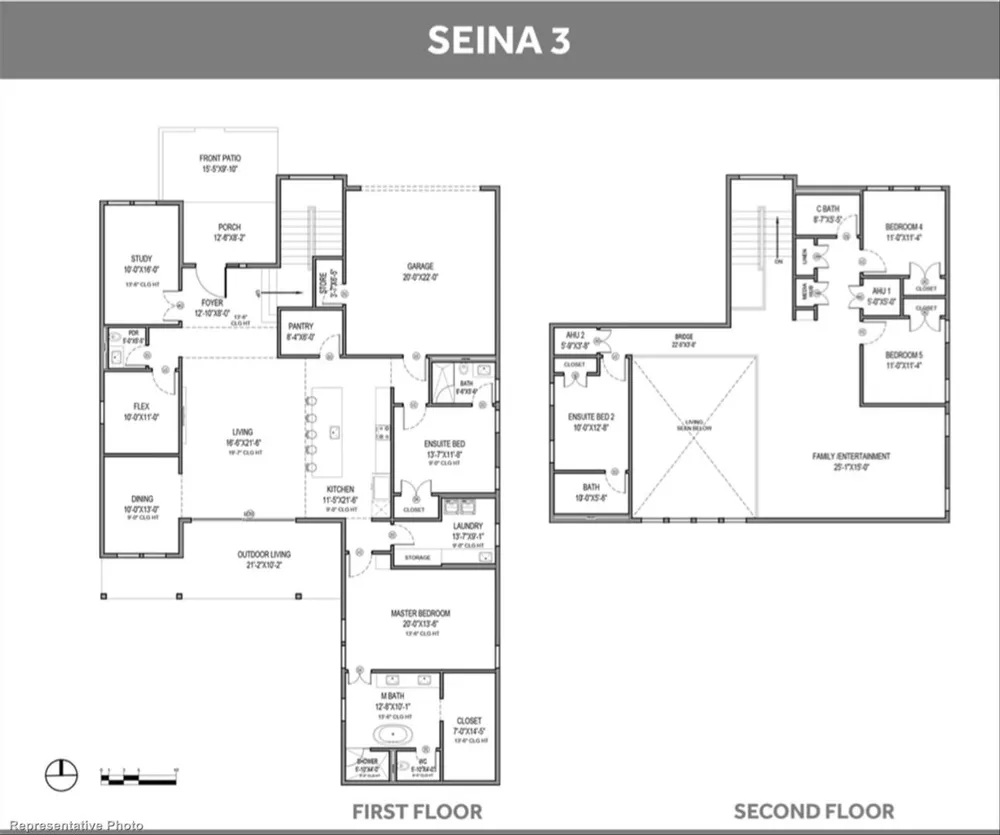
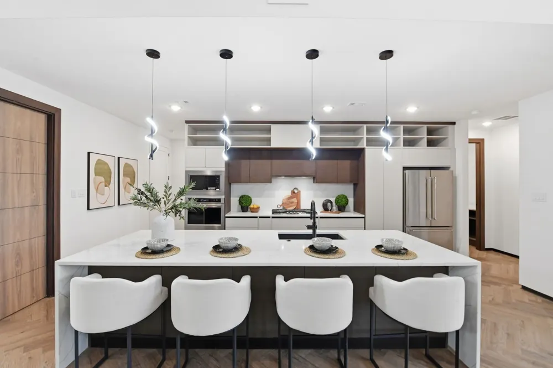
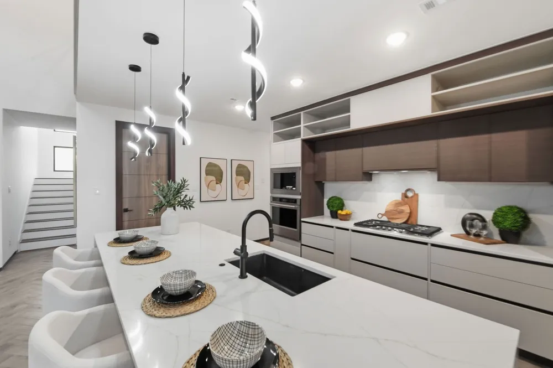
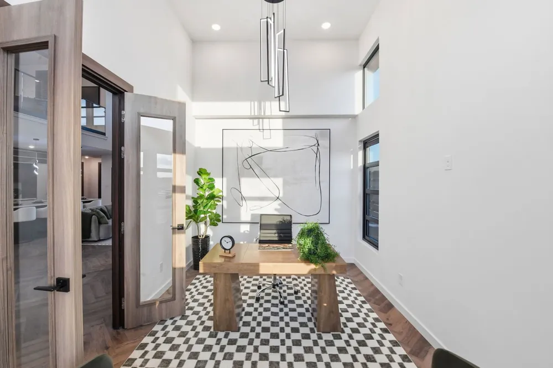
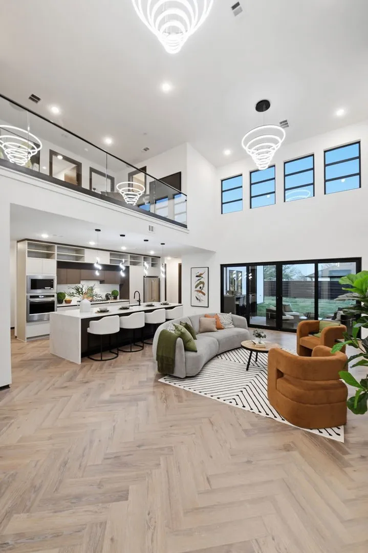
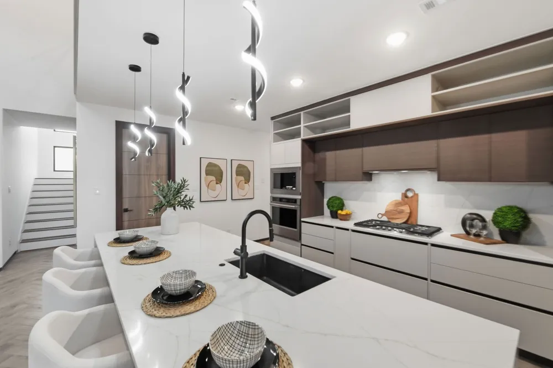
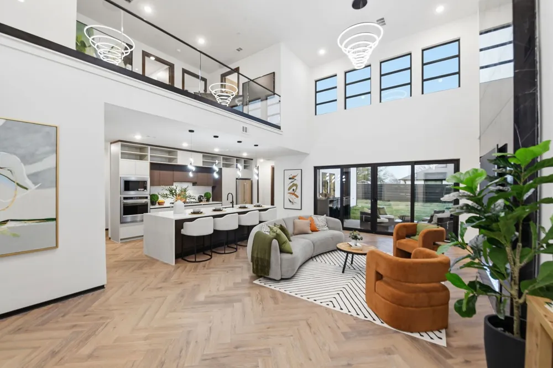
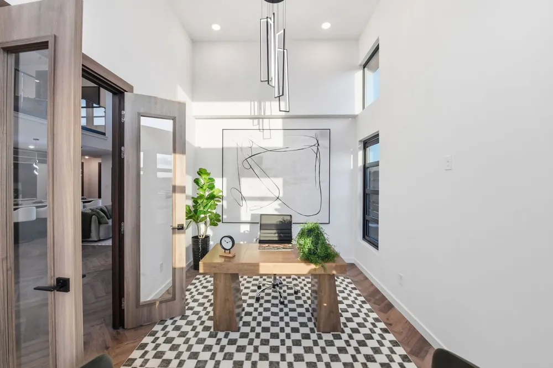
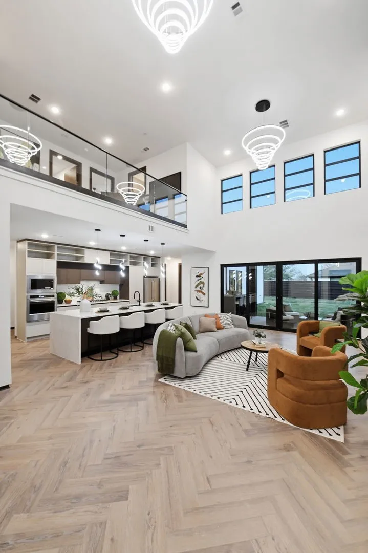
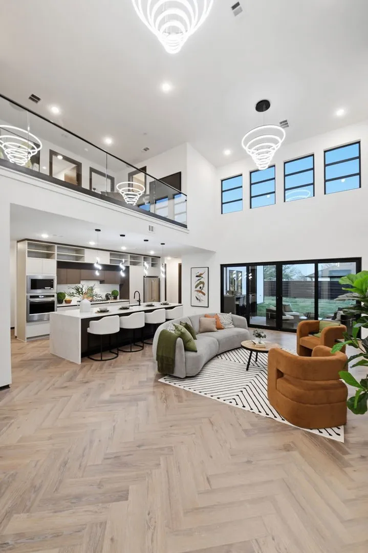
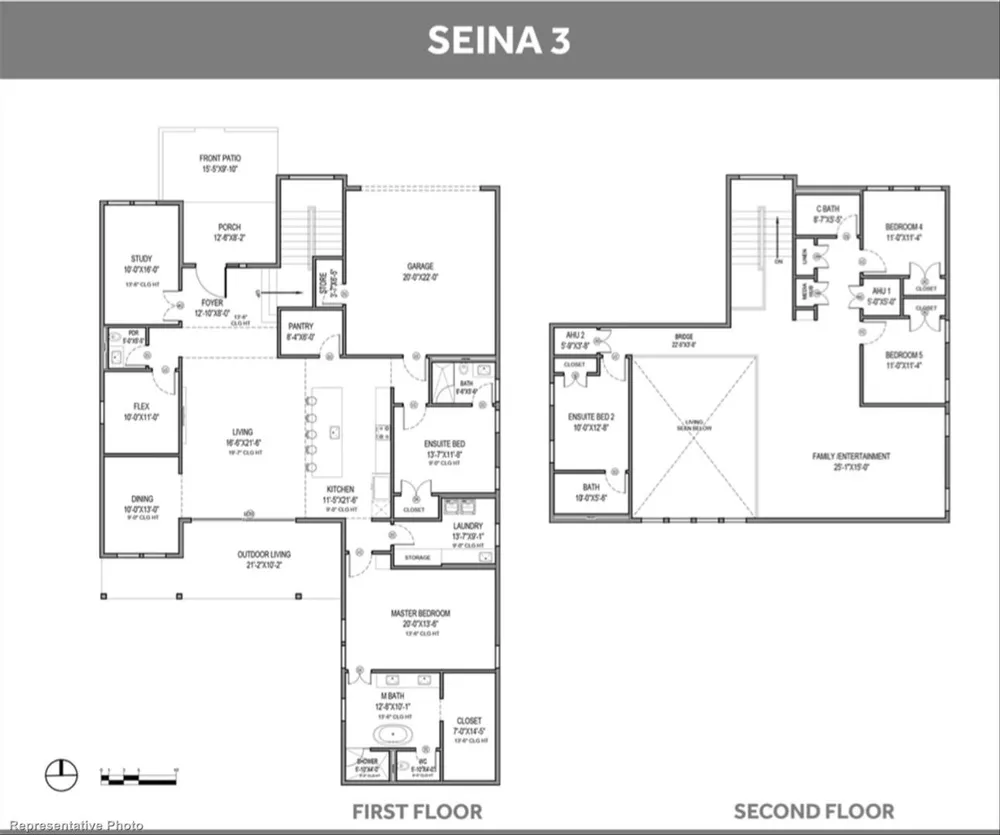
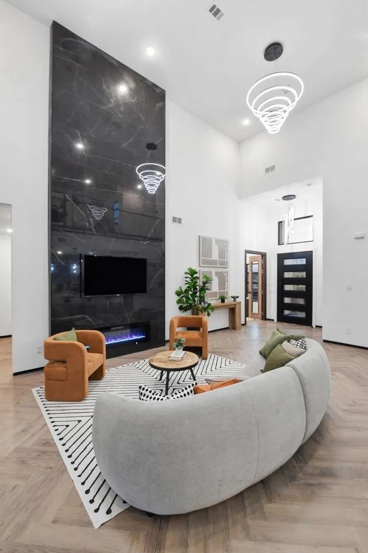
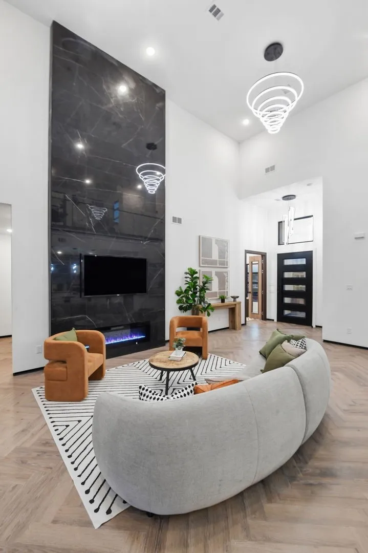
Welcome home to 3407 Sky Ridge Lane, a stunning 5-bedroom, 5-bathroom, 3,730 sq ft residence in The Dawn at Sky Ridge — where modern design meets engineered resilience. Zoned to Melissa ISD. Built different from the ground up: professionally engineered cold-formed steel framing (100% American recycled steel). This home earns a 59 HERS Index Score and is 41% more energy efficient than conventional construction, plus mold, termite, catastrophic wind & fire resistant, with zero-VOC finishes throughout. The chef's kitchen shines with KitchenAid appliances, a 36inch five-burner gas cooktop, stacked built-in oven-microwave, and a quartz waterfall island with undermount sink & dishwasher. Soft-close, concealed-hinge cabinetry throughout. Retreat to the primary suites freestanding soaking tub and frameless glass shower with tile surround, plus a modern floating quartz vanity. Five generously sized bedrooms offer room for it all, a serene primary retreat, private guest suites, a home office, or a playroom that grows with you. Secondary and en suite baths offer the same elevated finishes. Additional features: 18 SEER 2-zone Lennox HVAC with dehumidifier, tankless water heater, custom 4'x8' iron front door with keypad entry, Wi-Fi garage opener, electric fireplace, tempered glass stair balcony, and a fully sodded, irrigated yard with 8' privacy fence.
Property Details
- Interior
- High Speed Internet, Kitchen Island, Pantry, Walk In Closets, Air Filtration
- Fireplaces
- 2
- Cooling
- 1
- Heating
- Energy Star Acca Rsi Qualified Installation, Energy Star Qualified Equipment, Fireplaces, Heat Pump
- Cooling Features
- Central Air, Ceiling Fans, Energy Star Qualified Equipment, Humidity Control, Heat Pump, Zoned
- Bedrooms
- 5
- Bathrooms
- 5.0
- Full Baths
- 5
- Lot Features
- Back Yard, Interior Lot, Lawn, Subdivision, Sprinkler System, Few Trees
- Lot Description
- Back Yard, Interior Lot, Lawn, Subdivision, Sprinkler System, Few Trees
- Exterior Features
- Private Yard, Uncovered Courtyard
- Exterior Materials
- Private Yard, Uncovered Courtyard
- Acres
- 0.0
- Square Feet
- 3730.0
- Lot Size (sqft)
- 0.193
- Parking Features
- Door Single
- Parking
- 1
- Parking Spaces
- 2
- Parking Type
- Garage
- Parking Garage Spaces
- 2.0
- Parking Carport Spaces
- 0.0
- Property Type
- Purchase
- Style
- Mid Century Modern, Prairie, Detached
- Property Subtype Additional
- Single Family Residence
- Year Built
- 2026
- Foundation
- Slab
- Roof
- Composition
- Sewer Information
- Public Sewer
- Utility Source
- Public
- Utility Features
- Sewer Available, Water Available
- Appliances
- Some Gas Appliances, Dishwasher, Gas Cooktop, Disposal, Plumbed For Gas, Refrigerator, Tankless Water Heater, Vented Exhaust Fan
- Subdivision
- Sky Ridge Addition
- Community Features
- Community Mailbox, Curbs, Sidewalks
- School District
- Melissa ISD
- Elementary School
- Harry Mckillop
- Middle School
- Melissa
- High School
- Melissa
- County
- Collin
- Region
- Melissa
- Days on Market (Cumulative)
- 157
- HOA
- 1
- HOA Fees
- 900.0
Location
Legal
© 2023 North Texas Real Estate Information Systems, Inc. All rights reserved. Disclaimer: All information deemed reliable but not guaranteed and should be independently verified. All properties are subject to prior sale, change or withdrawal. Neither listing broker(s) nor Phil Hill shall be responsible for any typographical errors, misinformation, or misprints and shall be held totally harmless. The database information herein is provided from and copyrighted by the North Texas Real Estate Information Systems, Inc. NTREIS data may not be reproduced or redistributed and is only for people viewing this site. All information provided is deemed reliable but is not guaranteed and should be independently verified. The advertisements herein are merely indications to bid and are not offers to sell which may be accepted. All properties are subject to prior sale or withdrawal. All rights are reserved by copyright
Provided By
Listed by Ben Caballero (#00966510_2)
Listing Office: HomesUSA.com (#GUAR02)