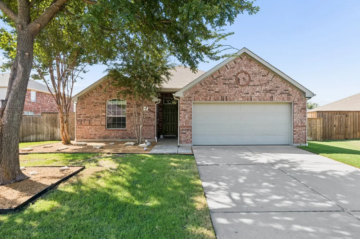
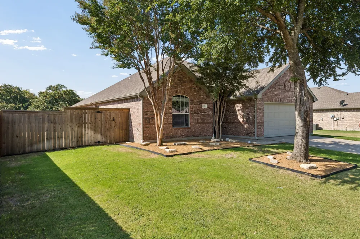
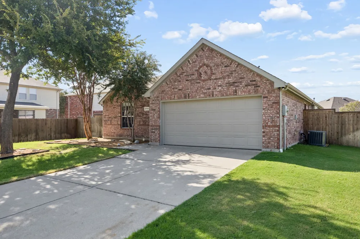
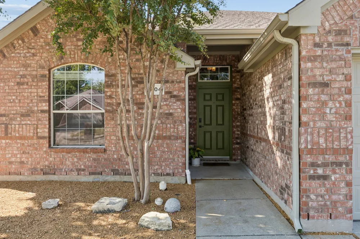
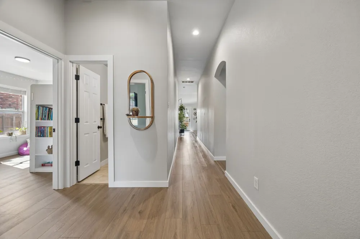
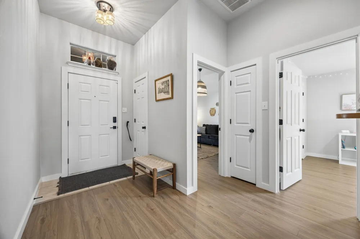
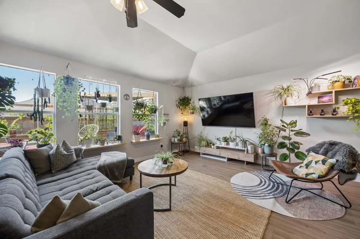
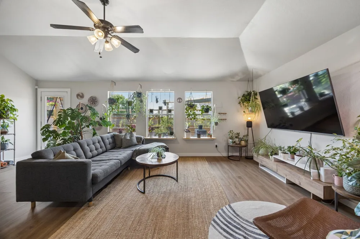
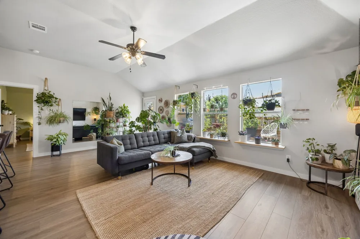
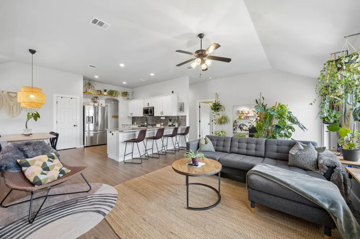
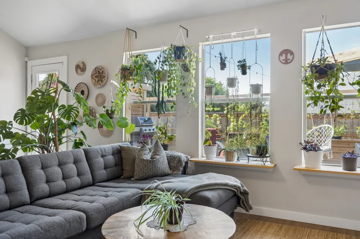
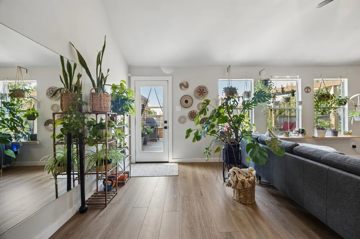
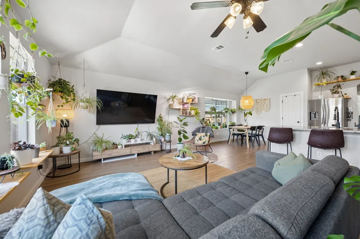
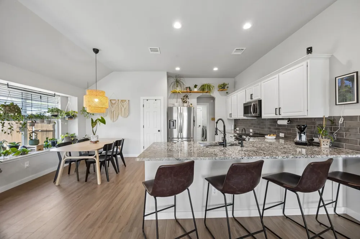
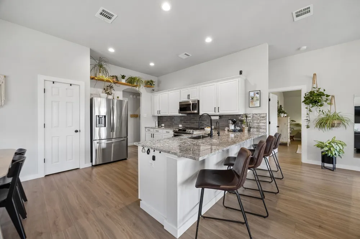
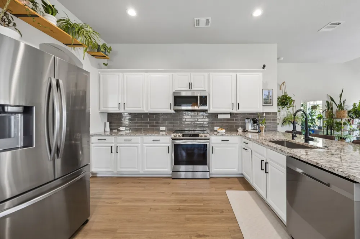
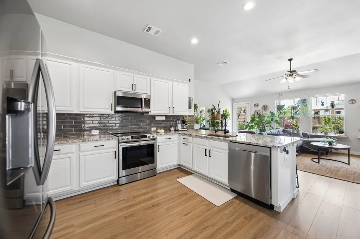
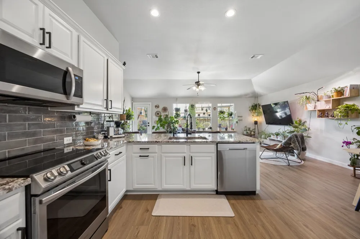
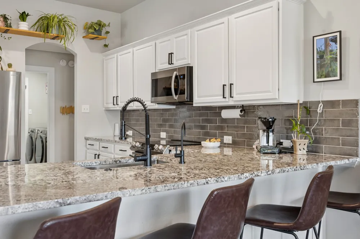
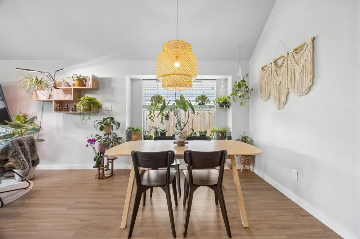
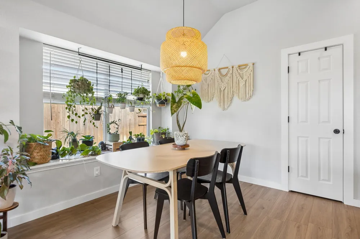
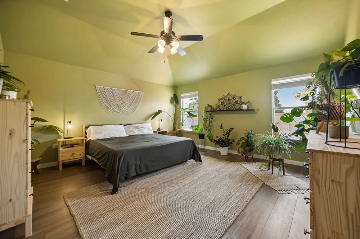
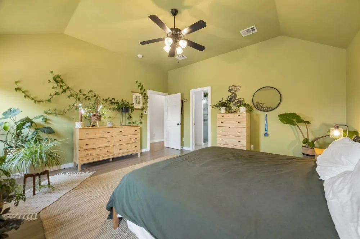
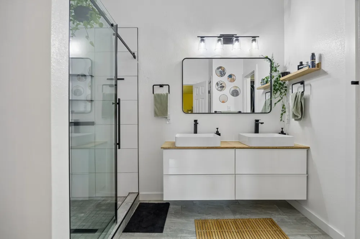
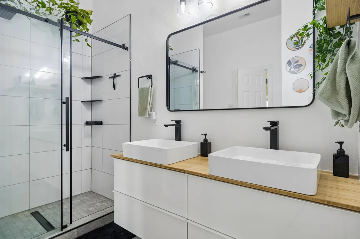
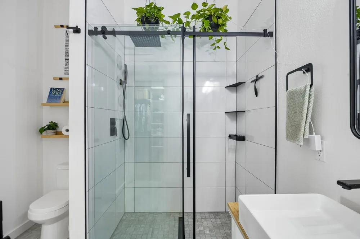
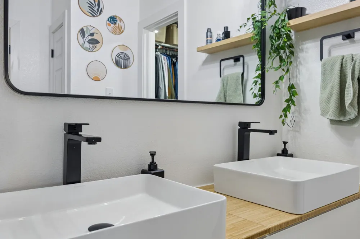
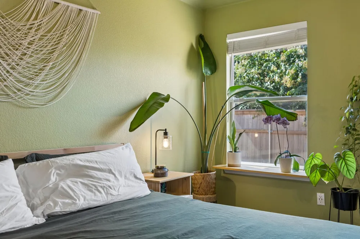
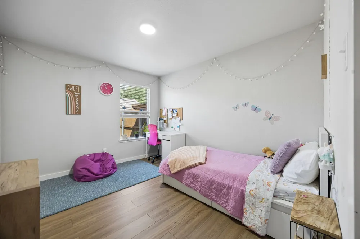
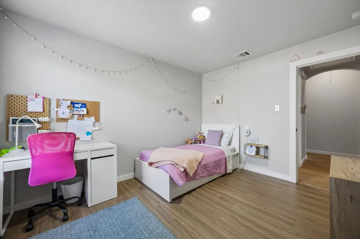
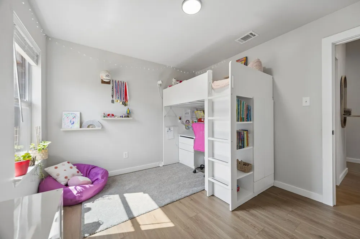
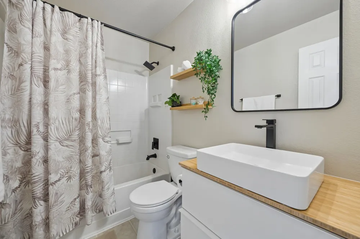
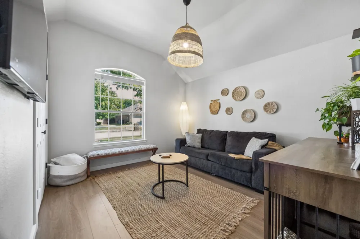
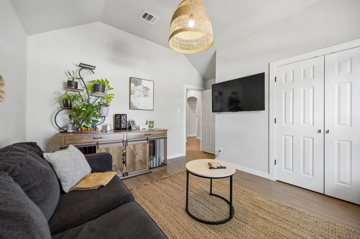
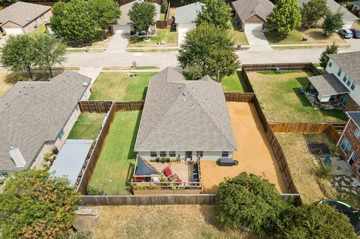
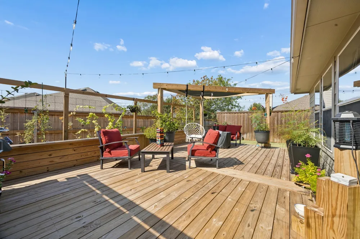
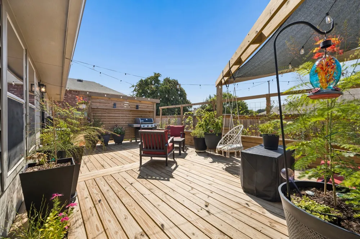
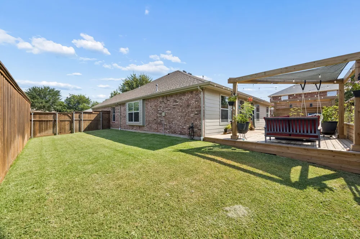
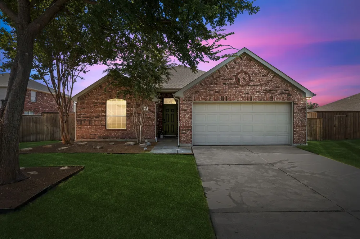
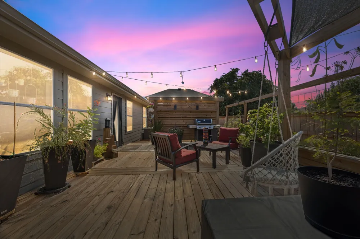
The listing says this is a 4-bedroom home, but we’re pretty sure it’s actually a greenhouse with really great bathrooms. Welcome to 3704 Redwood Circle, where the plants are thriving—and honestly, so is everything else. This single-story Melissa home has had a serious glow-up with updated flooring throughout, fresh finishes, and bathrooms that are basically unrecognizable from their former selves. The showstopper primary bath features a gorgeous walk-in shower with frameless glass, dual vessel sinks, modern black fixtures, floating vanity and warm wood accents that give the whole space a clean, organic feel. The kitchen keeps things bright and open with white cabinetry, granite counters, stainless appliances, a generous island with seating and a great view into the living room—because nobody wants to cook in exile. The flexible 4-bedroom layout gives you plenty of options for bedrooms, office space, guests, hobbies or whatever life currently requires. Outside, take the party to the backyard and deck with plenty of room to relax, entertain or attempt to keep your own collection of plants alive. All of this in North Creek, within Melissa ISD with North Creek Elementary close by as well as the new Melissa Lake Park (splashpad!!), with easy access to everything growing Melissa has to offer. Stylish, updated, full of natural light and absolutely NOT the same house that sold a few years ago. The plants may be moving with the sellers, but luckily, the house stays.
Property Details
- Interior
- Chandelier, Decorative Designer Lighting Fixtures, Eat In Kitchen, Granite Counters, High Speed Internet, Open Floorplan, Pantry
- Cooling
- 1
- Heating
- Central, Electric
- Cooling Features
- Central Air, Ceiling Fans
- Bedrooms
- 4
- Bathrooms
- 2.0
- Full Baths
- 2
- Lot Features
- Garden, Native Plants
- Lot Description
- Garden, Native Plants
- Pool Description
- None, Community
- Pool Features
- None, Community
- Exterior Features
- Garden, Lighting, Private Entrance, Private Yard, Rain Gutters
- Exterior Materials
- Garden, Lighting, Private Entrance, Private Yard, Rain Gutters
- Pool Shared
- 1
- Acres
- 0.0
- Square Feet
- 1770.0
- Lot Size (sqft)
- 0.19
- Parking Features
- Driveway, Garage Faces Front, Garage, Garage Door Opener, Inside Entrance, Lighted
- Parking
- 1
- Parking Type
- Driveway
- Parking Garage Spaces
- 2.0
- Parking Carport Spaces
- 0.0
- Property Type
- Purchase
- Style
- Traditional, Detached
- Property Subtype Additional
- Single Family Residence
- Year Built
- 2005
- Roof
- Composition
- Sewer Information
- Public Sewer
- Utility Source
- Public
- Utility Features
- Cable Available, Electricity Available, Electricity Connected, Sewer Available, Water Available
- Appliances
- Dishwasher, Electric Range, Disposal, Microwave
- Subdivision
- North Creek Ph I
- Community Features
- Clubhouse, Fishing, Playground, Park, Pool, Sidewalks, Trails Paths, Curbs
- School District
- Melissa ISD
- Elementary School
- North Creek
- Middle School
- East Cardinal,Sixth Grade Center
- High School
- Melissa
- County
- Collin
- Region
- Melissa
- Days on Market (Cumulative)
- 2
- Taxes Annual
- $6,465
- HOA
- 1
- HOA Fees
- 197.0
Location
Legal
© 2023 North Texas Real Estate Information Systems, Inc. All rights reserved. Disclaimer: All information deemed reliable but not guaranteed and should be independently verified. All properties are subject to prior sale, change or withdrawal. Neither listing broker(s) nor Phil Hill shall be responsible for any typographical errors, misinformation, or misprints and shall be held totally harmless. The database information herein is provided from and copyrighted by the North Texas Real Estate Information Systems, Inc. NTREIS data may not be reproduced or redistributed and is only for people viewing this site. All information provided is deemed reliable but is not guaranteed and should be independently verified. The advertisements herein are merely indications to bid and are not offers to sell which may be accepted. All properties are subject to prior sale or withdrawal. All rights are reserved by copyright
Provided By
Listed by Kayti Gage (#0579888)
Listing Office: Gage Realty (#GAGE01C)