(325) 669-5153 phil@philhillproperties.com Abilene Group Realtors
Traffic Dashboard
Home
  • Search
    • Local Properties
    • Featured Properties
  • Buying
  • Selling
  • Communities
    • Abilene
    • Tuscola
    • Clyde
  • About
    • About Us
    • Real Estate Experts
    • Join our Team
    • Testimonials
  • Contact
Traffic Dashboard
(325) 669-5153 phil@philhillproperties.com
  • Abilene Group Realtors
    6304 Buffalo Gap Rd
    Abilene, TX 79606
    (325) 669-5153
    phil@philhillproperties.com
About
  • Home
  • About
  • Contact
  • Testimonials
Communities
  • Abilene
  • Clyde
  • Tuscola
Properties
  • Featured Listings
  • Browse Areas
  • Search Properties
  • New Developments
Local Guide
  • Search by City
  • Search by Subdivision
  • Search by Zip
  • Search by Area
Legal
  • Privacy
  • Terms
  • DMCA
  • Accessibility
  • Fair Housing
Account
  • Dashboard
  • Logout
  • Login
Phil Hill - Footer Logo
©2026 Abilene Group Realtors. All rights reserved.
Website built by CloseHack.
  • Texas Real Estate Commission Consumer Protection Notice
North Texas Real Estate Information Systems

© 2023 North Texas Real Estate Information Systems, Inc. All rights reserved. Disclaimer: All information deemed reliable but not guaranteed and should be independently verified. All properties are subject to prior sale, change or withdrawal. Neither listing broker(s) nor Phil Hill shall be responsible for any typographical errors, misinformation, misprints and shall be held totally harmless. The database information herein is provided from and copyrighted by the North Texas Real Estate Information Systems, Inc. NTREIS data may not be reproduced or redistributed and is only for people viewing this site. All information provided is deemed reliable but is not guaranteed and should be independently verified. The advertisements herein are merely indications to bid and are not offers to sell which may be accepted. All properties are subject to prior sale or withdrawal. All rights are reserved by copyright

Return
  • All Types
  • House+11 more
  • Price
  • Bed/Bath
  • Size
  • Dates
  • Filters
  • Amenities
  • Save
Listings
No results
Sort
Home / Gatesville / 3740 CR 127
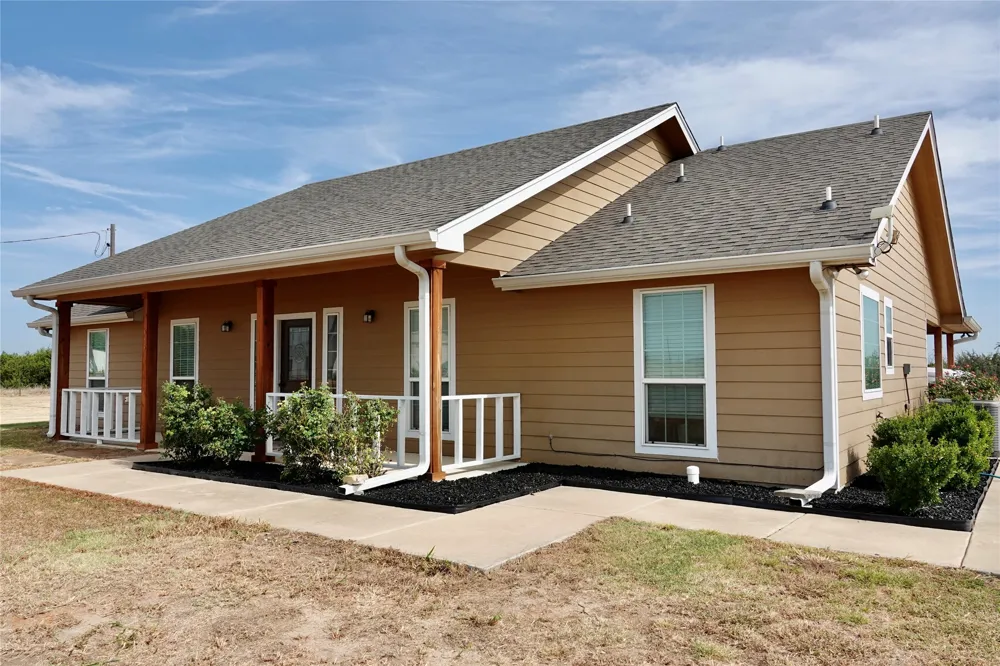
3740 CR 127 Gatesville, TX 76528 3740 CR 127 Gatesville, TX 76528 3740 CR 127 Gatesville, TX 76528 3740 CR 127 Gatesville, TX 76528 3740 CR 127 Gatesville, TX 76528 3740 CR 127 Gatesville, TX 76528 3740 CR 127 Gatesville, TX 76528 3740 CR 127 Gatesville, TX 76528 3740 CR 127 Gatesville, TX 76528 3740 CR 127 Gatesville, TX 76528 3740 CR 127 Gatesville, TX 76528 3740 CR 127 Gatesville, TX 76528 3740 CR 127 Gatesville, TX 76528 3740 CR 127 Gatesville, TX 76528 3740 CR 127 Gatesville, TX 76528 3740 CR 127 Gatesville, TX 76528 3740 CR 127 Gatesville, TX 76528 3740 CR 127 Gatesville, TX 76528 3740 CR 127 Gatesville, TX 76528 3740 CR 127 Gatesville, TX 76528 3740 CR 127 Gatesville, TX 76528 3740 CR 127 Gatesville, TX 76528 3740 CR 127 Gatesville, TX 76528 3740 CR 127 Gatesville, TX 76528 3740 CR 127 Gatesville, TX 76528 3740 CR 127 Gatesville, TX 76528 3740 CR 127 Gatesville, TX 76528 3740 CR 127 Gatesville, TX 76528 3740 CR 127 Gatesville, TX 76528 3740 CR 127 Gatesville, TX 76528 3740 CR 127 Gatesville, TX 76528 3740 CR 127 Gatesville, TX 76528 3740 CR 127 Gatesville, TX 76528 View All Photos

$425,000

| Active

3740 CR 127

Gatesville, TX 76528

1,716
Square Feet
3
Beds
2
Baths
2
Days on Market
21371970
MLS#
House
Structure
Residential
Zone
Contact

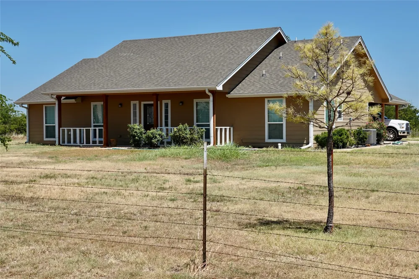
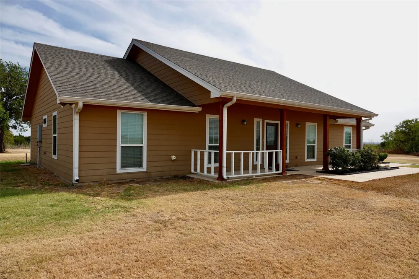
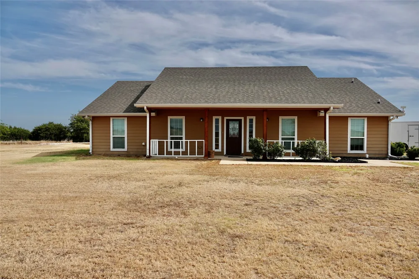
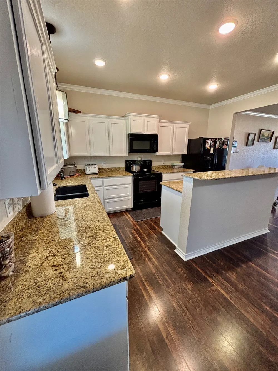
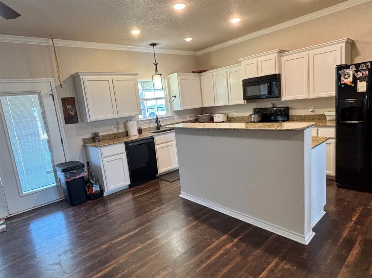
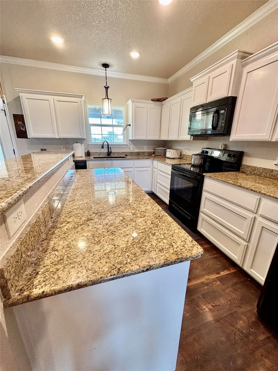
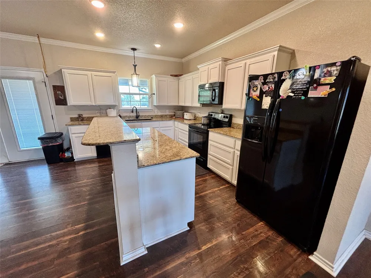
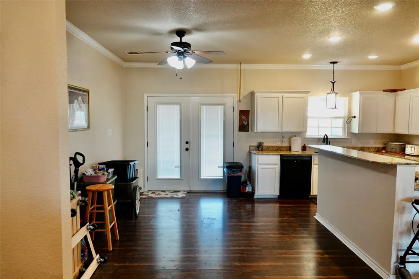
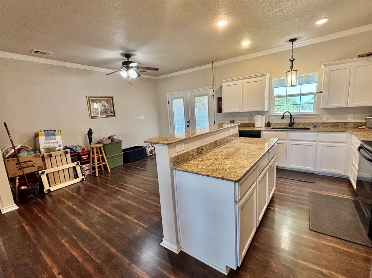
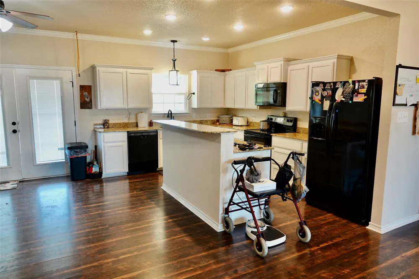
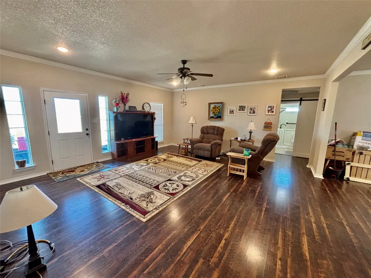
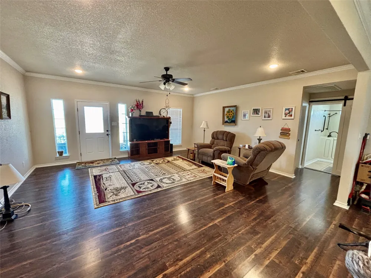
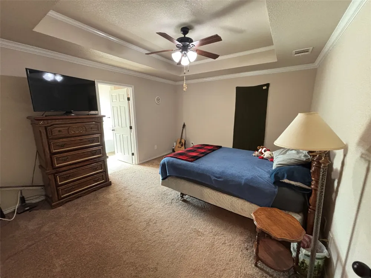
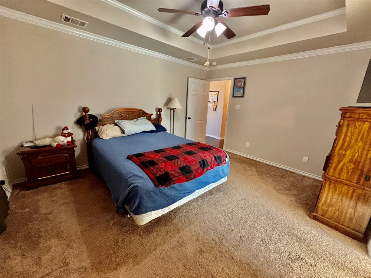
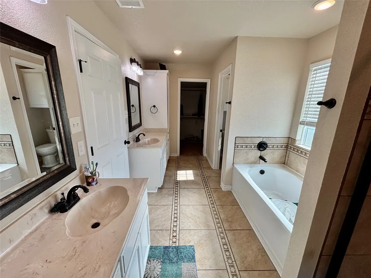
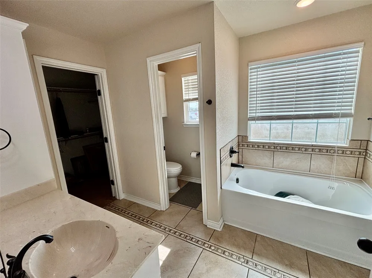
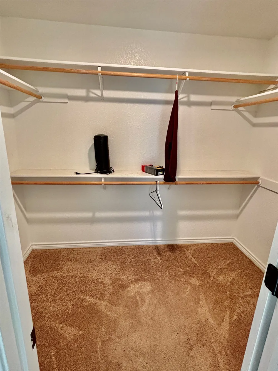
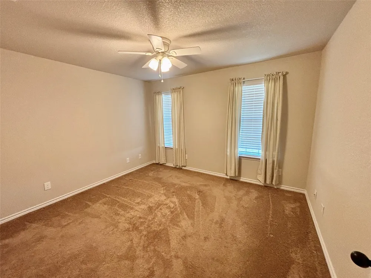
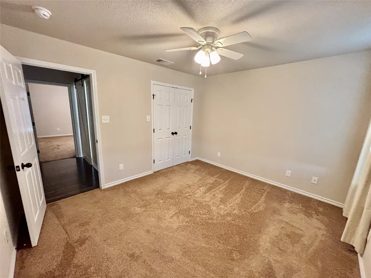
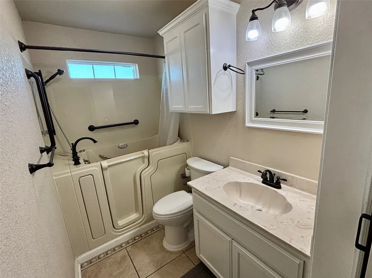
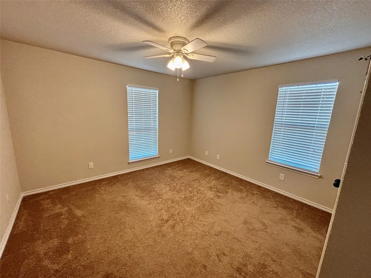
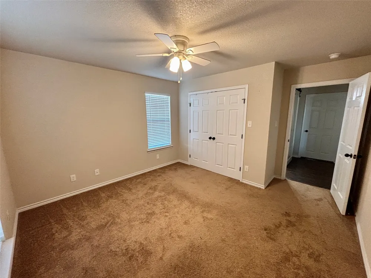
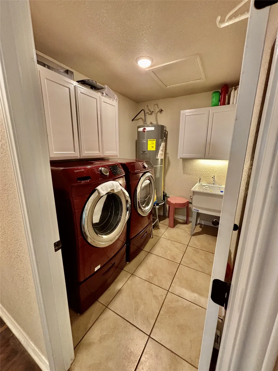
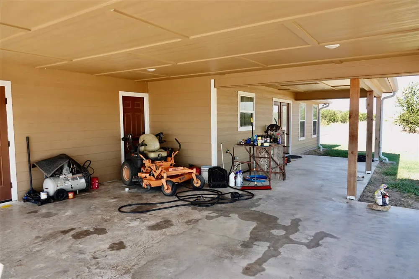
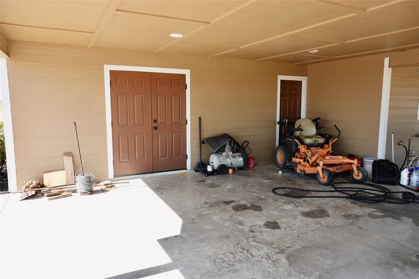
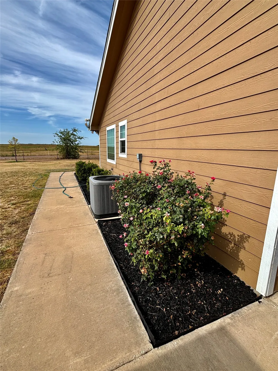
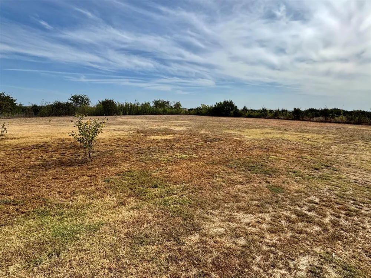
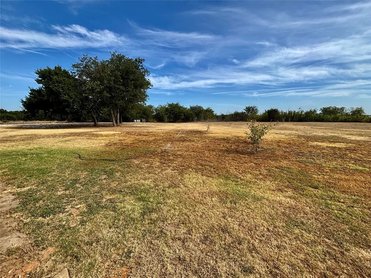
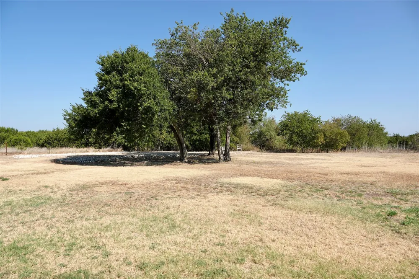
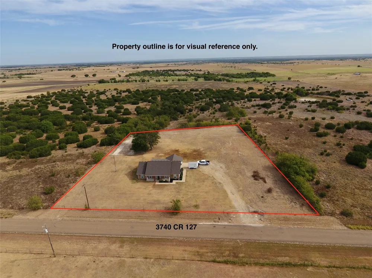
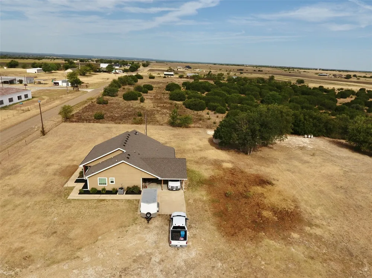
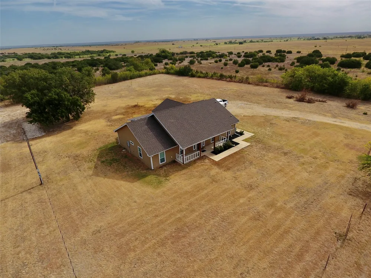
Welcome to this 3 bedroom, 2 bathroom home offering 1,716 square feet of living space on just under 2 acres and built in 2017 all per Coryell CAD. The property is located approximately 10 minutes west of Gatesville on paved CR 127. This one catches your eye the minute you arrive with the charming front porch, neat flower beds and the country feel! Inside, the home features a highly functional open-concept central living area which features 10’ ceilings and crown molding accents and a split-bedroom floor plan. The kitchen is has beautiful granite countertops, plenty of cabinet space along with a central island with raised bar-height eating area. All kitchen appliances will can convey along with the washer and dryer currently in home. The private primary suite is located off the living room and features a tray ceiling, a large walk in closet, an attached bath with a dual vanities, garden tub, and separate shower. On the opposite side of the home, the two secondary bedrooms are nicely sized with good closet space and share a hall bath upgraded with a walk-in tub. Additional conveniences include a laundry room positioned near the primary suite and near doorway that leads out to the car port area. From the dining area patio doors lead out to the back porch and car port area and overlooks the large back yard space! If you have been searching for a move in ready home on small acreage this one might be what you have been looking for!

Property Details
Interior
Double Vanity, Eat In Kitchen, Granite Counters, High Speed Internet, Kitchen Island, Open Floorplan, Walk In Closets
Cooling
1
Heating
Central
Cooling Features
Central Air, Ceiling Fans
Bedrooms
3
Bathrooms
2.0
Full Baths
2
Exterior Features
Rain Gutters
Exterior Materials
Rain Gutters
Acres
0.0
Square Feet
1716.0
Lot Size (sqft)
1.8
Parking Features
Attached Carport, Carport
Parking Type
Garage
Parking Carport Spaces
2.0
Property Type
Purchase
Style
Farmhouse
Property Subtype Additional
Single Family Residence
Year Built
2017
Foundation
Slab
Roof
Composition
Utility Features
Electricity Available, Electricity Connected
Appliances
Dryer, Dishwasher, Electric Range, Microwave, Refrigerator, Washer
Subdivision
0000
School District
Gatesville ISD
Elementary School
Gatesville
Middle School
Gatesville
High School
Gatesville
County
Coryell
Region
Gatesville
Days on Market (Cumulative)
2
MLS #
21371970
Location
Legal

© 2023 North Texas Real Estate Information Systems, Inc. All rights reserved. Disclaimer: All information deemed reliable but not guaranteed and should be independently verified. All properties are subject to prior sale, change or withdrawal. Neither listing broker(s) nor Phil Hill shall be responsible for any typographical errors, misinformation, or misprints and shall be held totally harmless. The database information herein is provided from and copyrighted by the North Texas Real Estate Information Systems, Inc. NTREIS data may not be reproduced or redistributed and is only for people viewing this site. All information provided is deemed reliable but is not guaranteed and should be independently verified. The advertisements herein are merely indications to bid and are not offers to sell which may be accepted. All properties are subject to prior sale or withdrawal. All rights are reserved by copyright

Provided By
Listed by Janette Padgett (#0558825)
Listing Office: Janette Padgett Real Estate (#LESI01)

Phil Hill Have a question about this home?

Interested in Purchasing 3740 CR 127?

Get an estimate on monthly payments on this property.

$
years
Down Payment
$
%
Interest Rate
%
Tax Rate
%
$
$annually
$monthly
Estimated Monthly Payment
$0.00
Loan Amount
$0.00