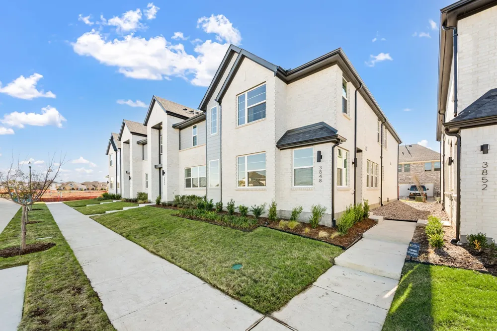
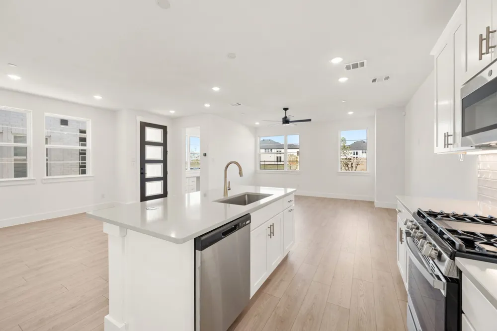
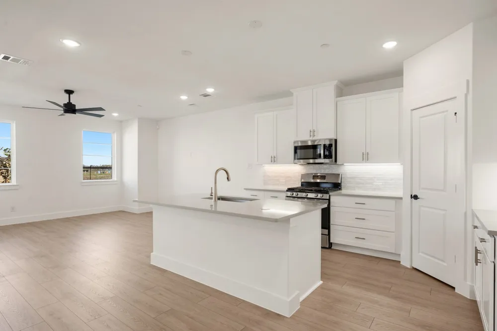
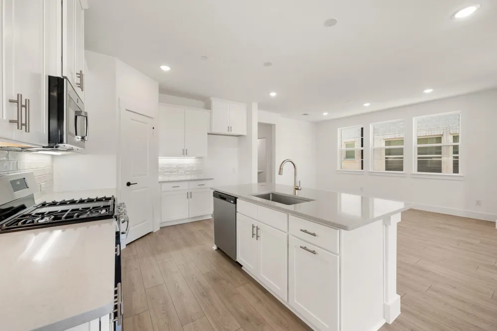
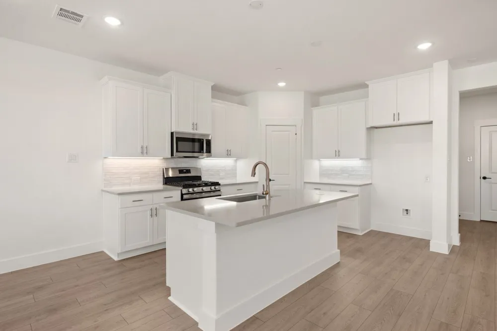
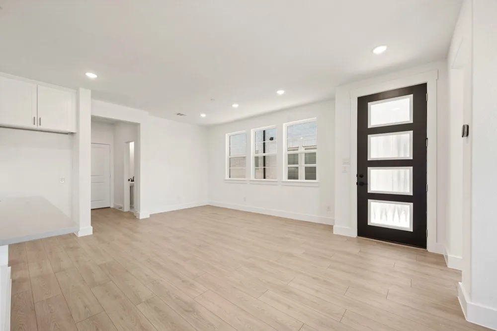
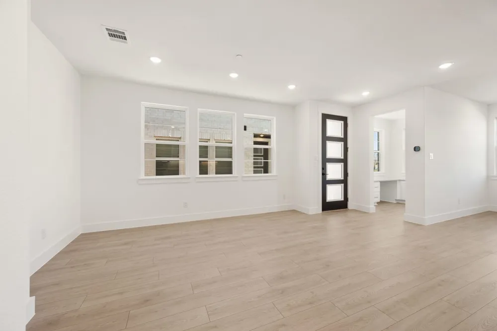
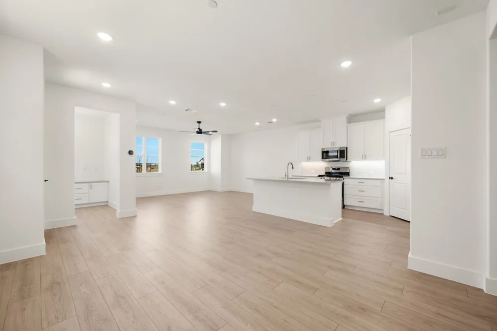
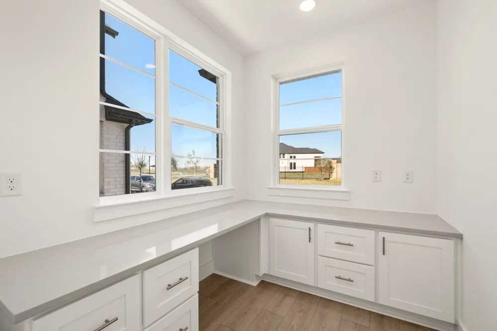
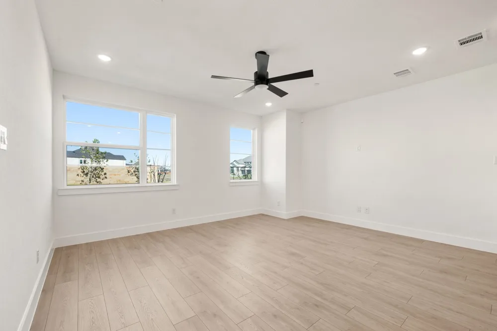
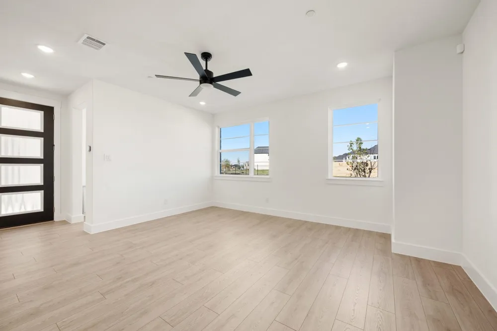
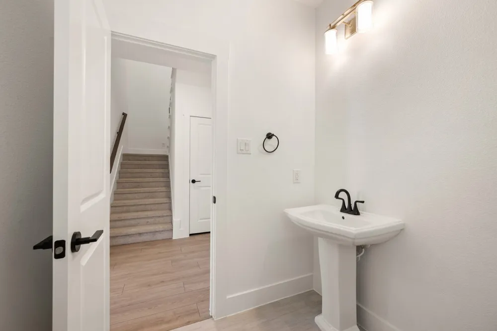
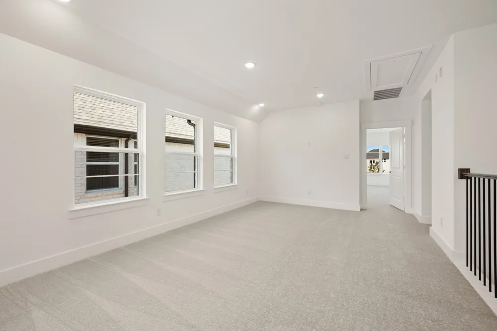
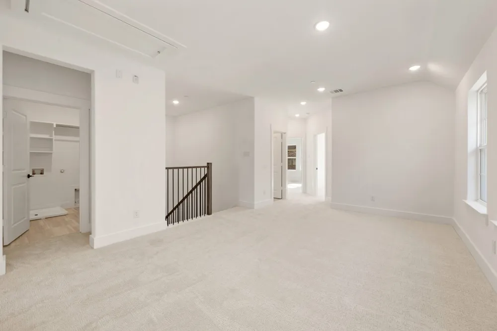
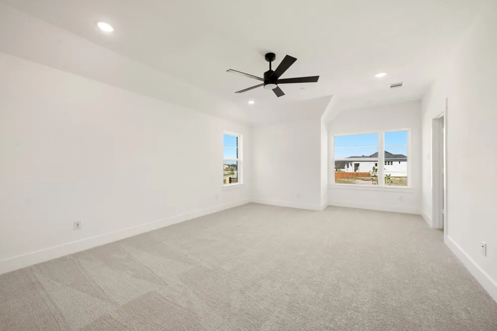
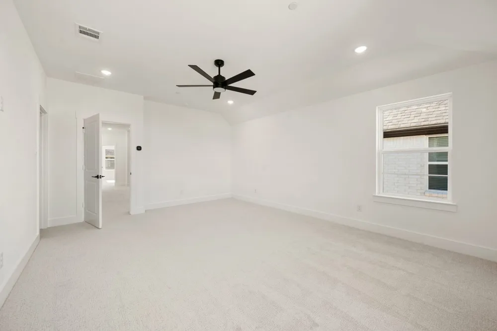
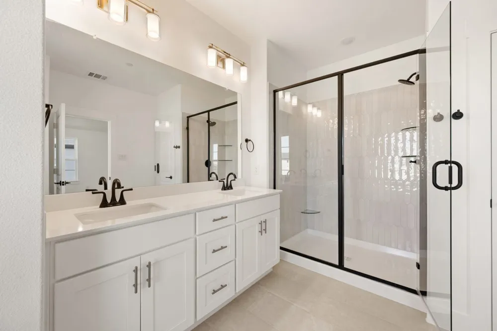
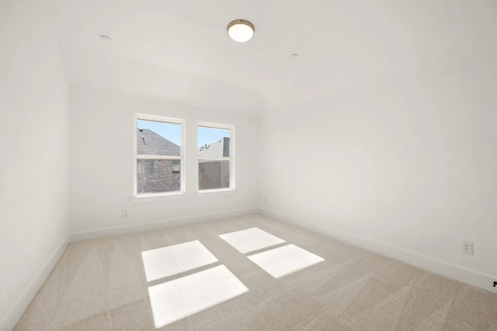
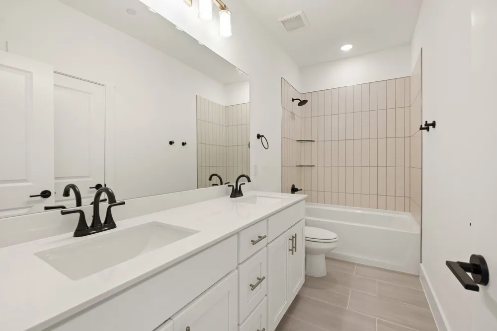
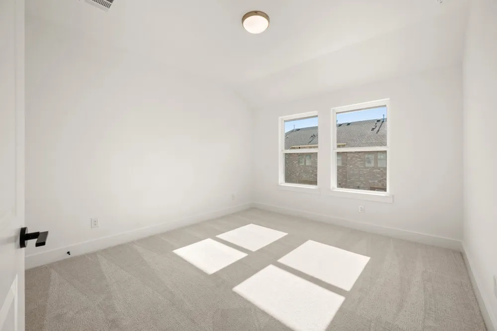
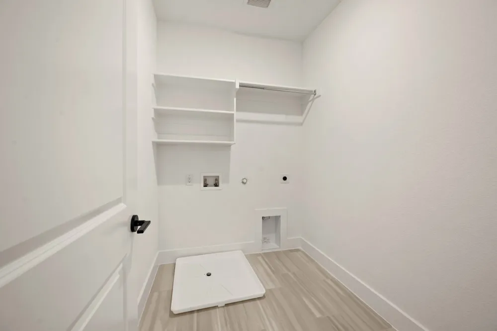
MLS# 21290297 - Built by Cadence Homes - Ready Now! ~ Upon entering through the charming side entry, you’ll encounter a delightful pocket office adorned with a built-in desk, nestled conveniently off the entryway—a sanctuary for home organization or a serene workspace for those seeking solace in the midst of bustling family life. Prepare to be captivated as you step into the heart of the home—the open living, kitchen, and dining area—an inviting sanctuary radiating with abundant light and warmth. The L-shaped kitchen stands as a testament to culinary excellence, boasting a walk-in pantry and an island equipped with a built-in sink and dishwasher, perfectly suited for both hosting memorable gatherings and facilitating seamless day-to-day living. Transition effortlessly to the backyard from the living area, where indoor-outdoor living becomes a cherished reality. Further enhancing the functionality of the home is the owner’s entry from the rear garage, thoughtfully complemented by a quaint powder room and a discreetly positioned coat closet. Venture upstairs to discover a versatile game room area, poised to serve as a playful haven for children, a serene retreat for indulging in creative pursuits, or a tranquil reading nook for moments of quiet contemplation. Bedrooms 2 and 3 beckon with their inviting ambiance, bathed in natural light and offering ample closet space to accommodate all your treasures. The full bathroom on this floor caters to everyone’s needs, featuring dual sinks and a linen closet for enhanced convenience. Laundry day transitions from chore to delight with the second-floor laundry room strategically positioned for effortless access. Retreat to the sprawling primary suite, a sanctuary enveloped in natural light, offering respite from the demands of daily life. Revel in the luxury of the en-suite primary bathroom, complete with dual sinks, a lavish shower, a linen closet, and a private toilet, promising a rejuvenating spa-like experience each day.
Property Details
- Interior
- Decorative Designer Lighting Fixtures, Eat In Kitchen, Kitchen Island, Loft, Open Floorplan, Pantry, Cable Tv, Walk In Closets
- Cooling
- 1
- Heating
- Central
- Cooling Features
- Central Air, Ceiling Fans
- Bedrooms
- 3
- Bathrooms
- 2.5
- Full Baths
- 2
- Half Baths
- 1
- Pool Description
- None, Community
- Pool Features
- None, Community
- Exterior Features
- Awnings
- Exterior Materials
- Awnings
- Pool Shared
- 1
- Acres
- 0.0
- Square Feet
- 2249.0
- Lot Size (sqft)
- 0.05
- Parking Features
- Garage Faces Rear
- Parking
- 1
- Parking Type
- Garage
- Parking Garage Spaces
- 2.0
- Parking Carport Spaces
- 2.0
- Property Type
- Purchase
- Style
- Contemporary Modern
- Property Subtype Additional
- Townhouse
- Year Built
- 2025
- Foundation
- Slab
- Roof
- Shingle
- Utility Features
- Electricity Available, Natural Gas Available, Separate Meters, Water Available, Cable Available
- Appliances
- Built In Gas Range, Dishwasher, Disposal, Gas Oven, Microwave, Tankless Water Heater, Vented Exhaust Fan
- Subdivision
- Mosaic
- Community Features
- Clubhouse, Dock, Fitness Center, Lake, Playground, Park, Pool, Trails Paths, Community Mailbox, Sidewalks
- School District
- Prosper ISD
- Elementary School
- Virgie Witt Smothermon
- Middle School
- Moseley
- High School
- Richland
- County
- Denton
- Region
- Celina
- Days on Market (Cumulative)
- 88
- HOA
- 1
- HOA Fees
- 438.0
Location
Legal
© 2023 North Texas Real Estate Information Systems, Inc. All rights reserved. Disclaimer: All information deemed reliable but not guaranteed and should be independently verified. All properties are subject to prior sale, change or withdrawal. Neither listing broker(s) nor Phil Hill shall be responsible for any typographical errors, misinformation, or misprints and shall be held totally harmless. The database information herein is provided from and copyrighted by the North Texas Real Estate Information Systems, Inc. NTREIS data may not be reproduced or redistributed and is only for people viewing this site. All information provided is deemed reliable but is not guaranteed and should be independently verified. The advertisements herein are merely indications to bid and are not offers to sell which may be accepted. All properties are subject to prior sale or withdrawal. All rights are reserved by copyright
Provided By
Listed by Ben Caballero (#00966510_2)
Listing Office: HomesUSA.com (#GUAR02)