(325) 669-5153 phil@philhillproperties.com Abilene Group Realtors
Traffic Dashboard
Home
  • Search
    • Local Properties
    • Featured Properties
  • Buying
  • Selling
  • Communities
    • Abilene
    • Tuscola
    • Clyde
  • About
    • About Us
    • Real Estate Experts
    • Join our Team
    • Testimonials
  • Contact
Traffic Dashboard
(325) 669-5153 phil@philhillproperties.com
  • Abilene Group Realtors
    6304 Buffalo Gap Rd
    Abilene, TX 79606
    (325) 669-5153
    phil@philhillproperties.com
About
  • Home
  • About
  • Contact
  • Testimonials
Communities
  • Abilene
  • Clyde
  • Tuscola
Properties
  • Featured Listings
  • Browse Areas
  • Search Properties
  • New Developments
Local Guide
  • Search by City
  • Search by Subdivision
  • Search by Zip
  • Search by Area
Legal
  • Privacy
  • Terms
  • DMCA
  • Accessibility
  • Fair Housing
Account
  • Dashboard
  • Logout
  • Login
Phil Hill - Footer Logo
©2026 Abilene Group Realtors. All rights reserved.
Website built by CloseHack.
  • Texas Real Estate Commission Consumer Protection Notice
North Texas Real Estate Information Systems

© 2023 North Texas Real Estate Information Systems, Inc. All rights reserved. Disclaimer: All information deemed reliable but not guaranteed and should be independently verified. All properties are subject to prior sale, change or withdrawal. Neither listing broker(s) nor Phil Hill shall be responsible for any typographical errors, misinformation, misprints and shall be held totally harmless. The database information herein is provided from and copyrighted by the North Texas Real Estate Information Systems, Inc. NTREIS data may not be reproduced or redistributed and is only for people viewing this site. All information provided is deemed reliable but is not guaranteed and should be independently verified. The advertisements herein are merely indications to bid and are not offers to sell which may be accepted. All properties are subject to prior sale or withdrawal. All rights are reserved by copyright

Return
  • All Types
  • House+11 more
  • Price
  • Bed/Bath
  • Size
  • Dates
  • Filters
  • Amenities
  • Save
Listings
No results
Sort
Home / Houston / 3939 W Alabama Street #1-443
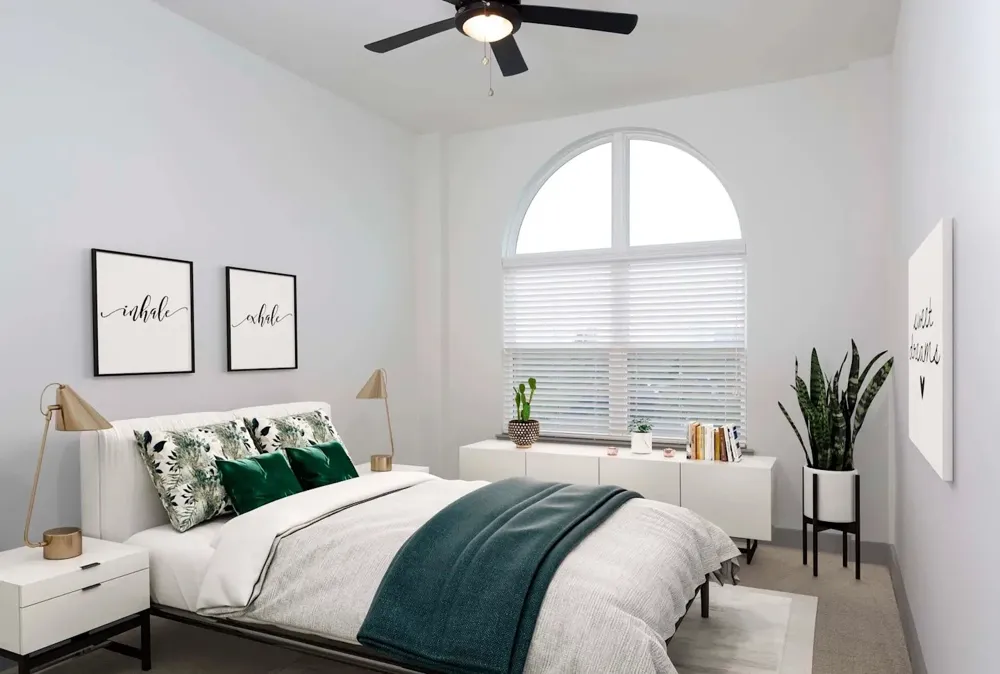
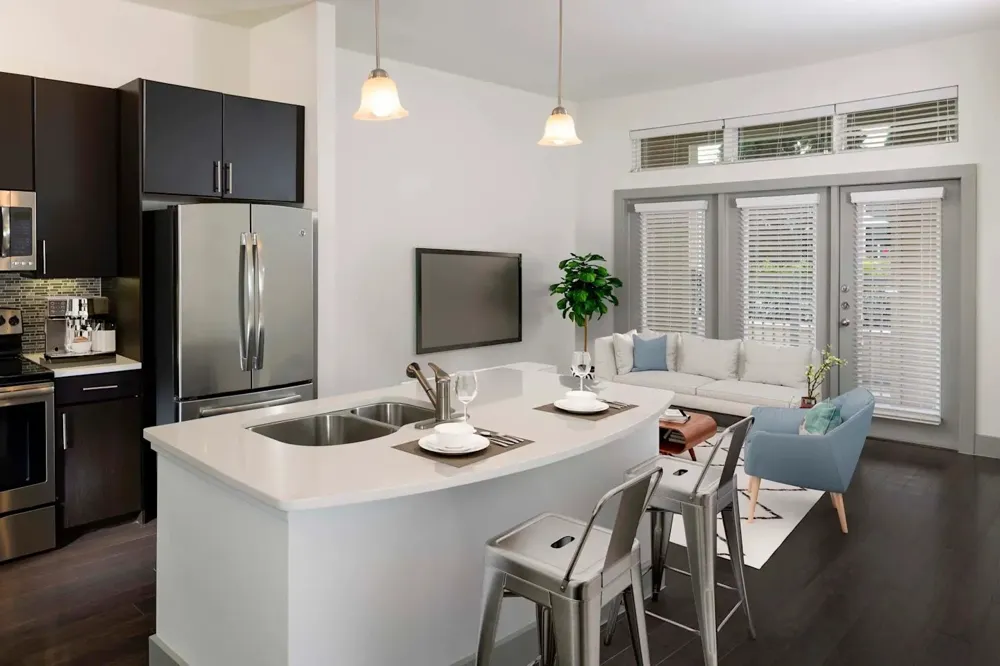
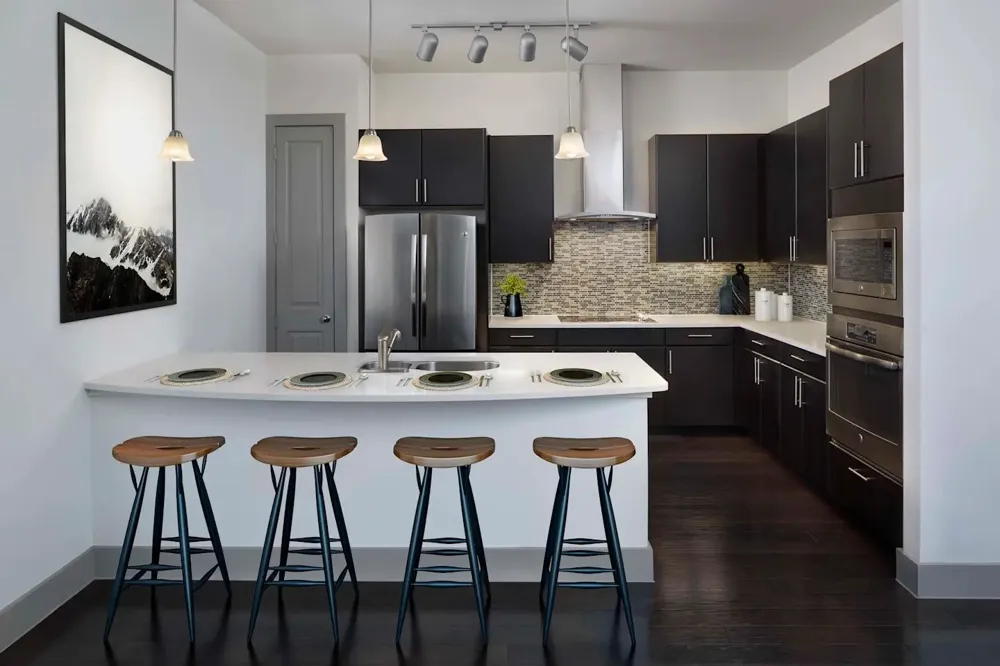
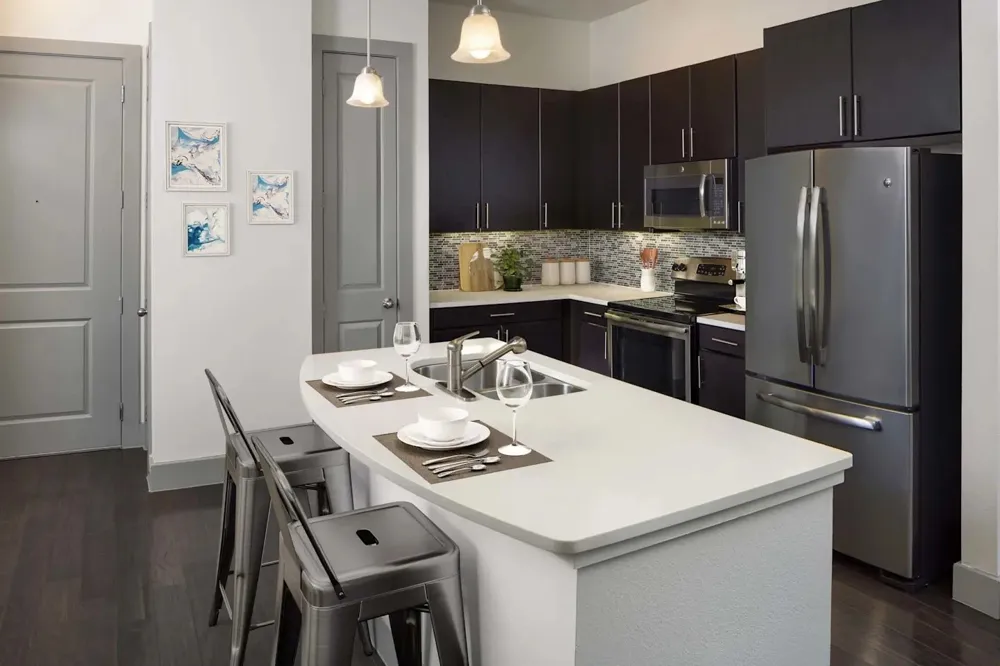
3939 W Alabama Street #1-443 Houston, TX 77027 3939 W Alabama Street #1-443 Houston, TX 77027 3939 W Alabama Street #1-443 Houston, TX 77027 3939 W Alabama Street #1-443 Houston, TX 77027 3939 W Alabama Street #1-443 Houston, TX 77027 3939 W Alabama Street #1-443 Houston, TX 77027 3939 W Alabama Street #1-443 Houston, TX 77027 3939 W Alabama Street #1-443 Houston, TX 77027 3939 W Alabama Street #1-443 Houston, TX 77027 3939 W Alabama Street #1-443 Houston, TX 77027 3939 W Alabama Street #1-443 Houston, TX 77027 3939 W Alabama Street #1-443 Houston, TX 77027 3939 W Alabama Street #1-443 Houston, TX 77027 3939 W Alabama Street #1-443 Houston, TX 77027 3939 W Alabama Street #1-443 Houston, TX 77027 3939 W Alabama Street #1-443 Houston, TX 77027 3939 W Alabama Street #1-443 Houston, TX 77027 3939 W Alabama Street #1-443 Houston, TX 77027 3939 W Alabama Street #1-443 Houston, TX 77027 3939 W Alabama Street #1-443 Houston, TX 77027 3939 W Alabama Street #1-443 Houston, TX 77027 View All Photos

$4,789

| Active

3939 W Alabama Street #1-443

Houston, TX 77027

2,129
Square Feet
3
Beds
2.5
Baths
2.20
Acres
38
Days on Market
21342140
MLS#
Rental
Type
Apartment
Structure
Residential
Zone
Contact

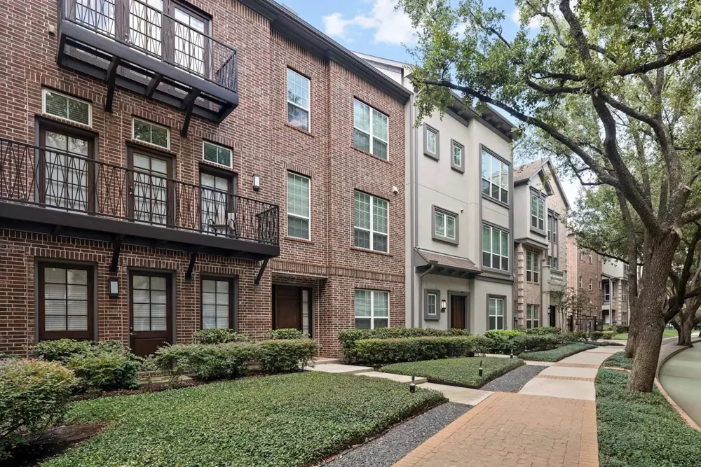
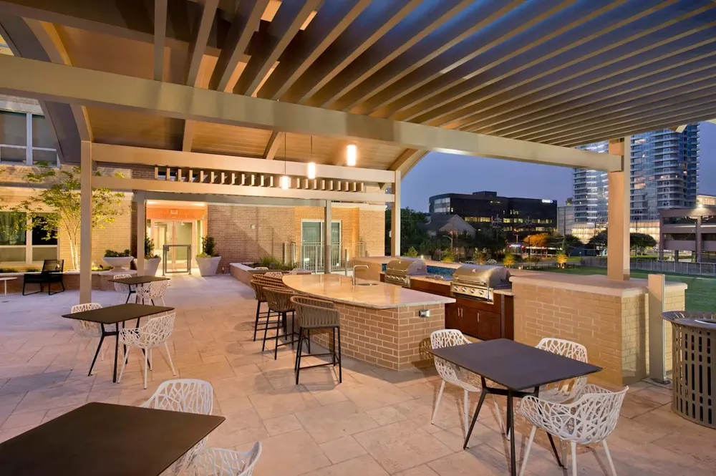
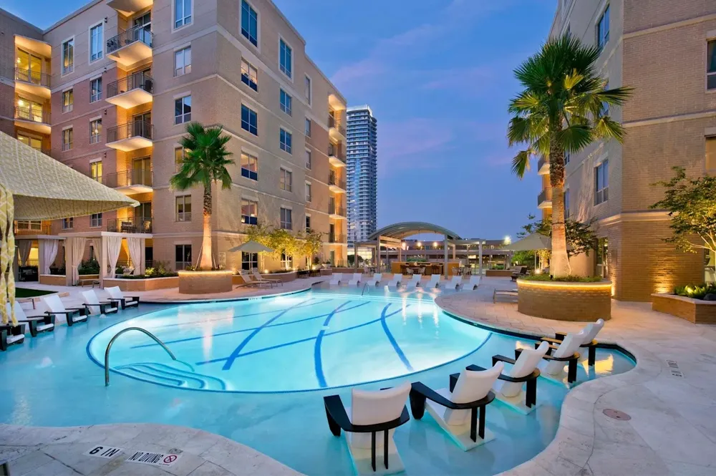
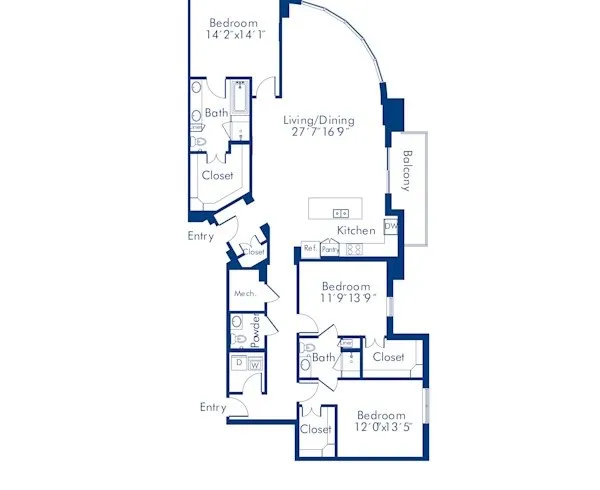
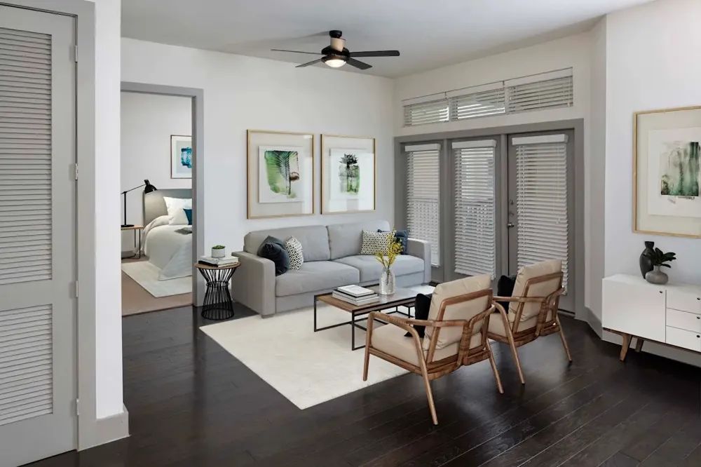
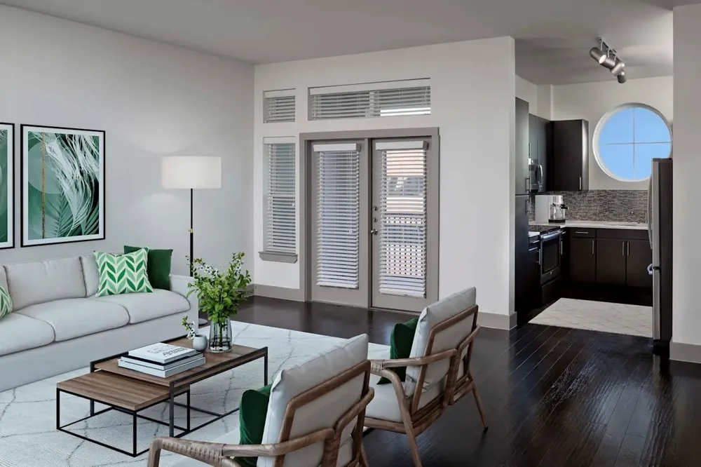
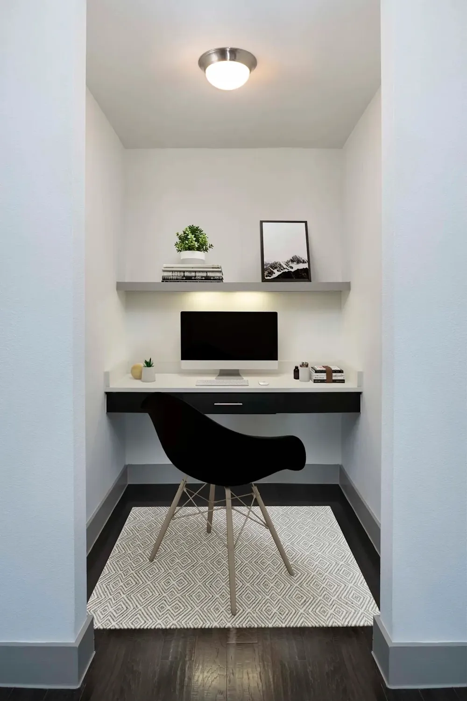
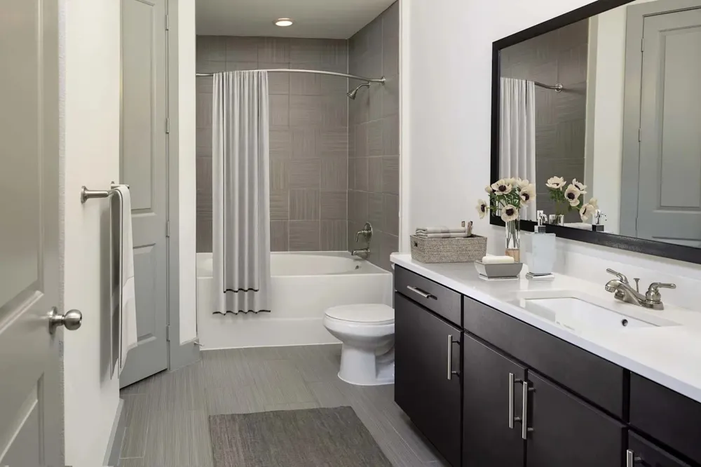
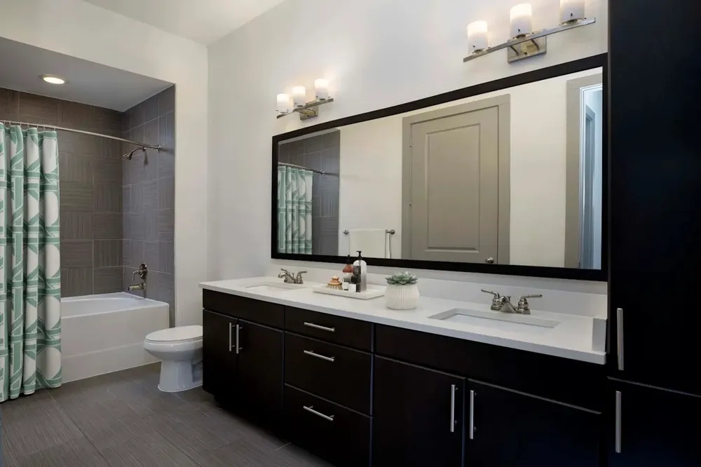
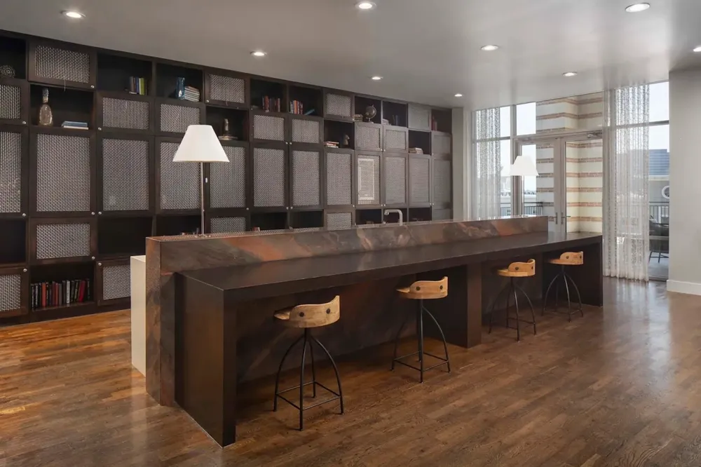
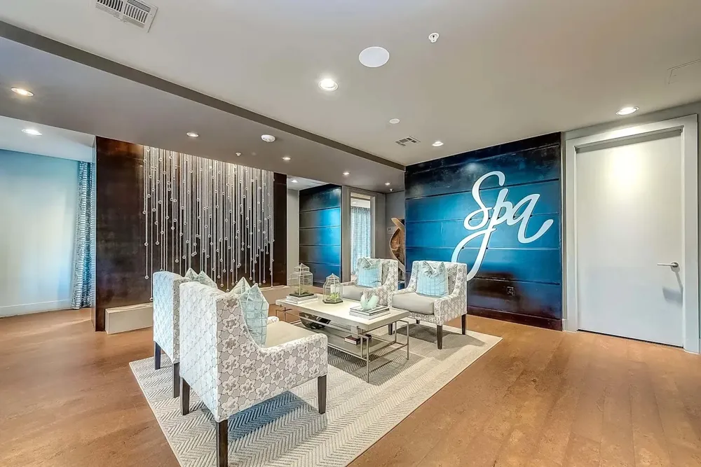
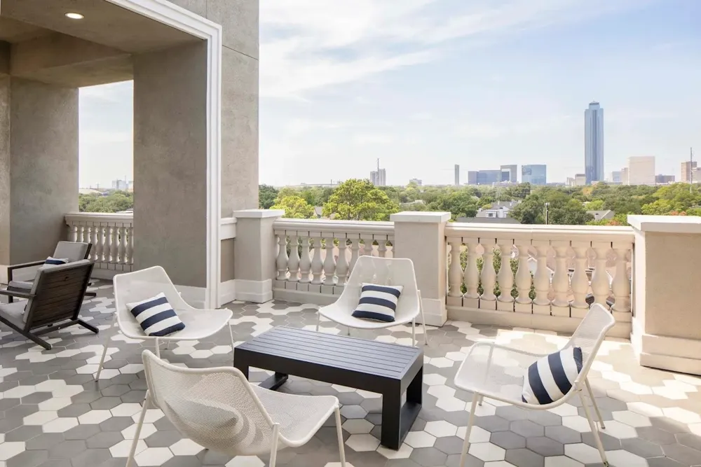
Special Concessions: 50% off base rent for 2 months, 12+ month lease only Apartments and Townhomes at Camden Highland Village Camden Highland Village apartments feature one, two, and three-bedroom apartments or three-bedroom townhomes near River Oaks. Come home to luxury apartment living, the best location in Uptown Houston, and superior customer service. Experience three unique living choices with The Gallery, The Terrace, and The Townhomes. Our Uptown apartments offer custom home interior features and second-to-none amenities. All apartments feature a full-size front load washer and dryer, stainless steel appliances, quartz countertops, wood floors, walk-in closets, and a private patio or balcony in an access-controlled building. Need a space to conveniently work from home? Explore our Gallery C1 and C2 floor plans as well as our Terrace C1, C2 C3, and C4 floor plans, each equipped with a built-in desk to allow you to effortlessly work from home anytime! Office Hours Monday to Friday :9:00AM to 6:00PM Saturday: 10:00AM to 5:00PM Sunday: Closed

Property Details
Interior
Double Vanity, Kitchen Island, Open Floorplan, Pantry, Walk In Closets
Cooling
1
Heating
Central
Cooling Features
Central Air, Ceiling Fans
Bedrooms
3
Bathrooms
2.5
Full Baths
2
Half Baths
1
Lot Features
Other
Lot Description
Other
Pool Description
Pool, Community
Pool Features
Pool, Community
Exterior Features
Balcony
Exterior Materials
Balcony
Pool Shared
1
Acres
2.203
Square Feet
2129.0
Lot Size (sqft)
95949.0
Parking Features
Door Single, Garage
Parking
1
Parking Type
Garage
Parking Garage Spaces
1.0
Parking Carport Spaces
0.0
Property Type
Rental
Property Subtype Additional
Apartment
Year Built
2013
Utility Features
Other
Appliances
Dishwasher, Electric Range, Disposal, Gas Range, Microwave, Refrigerator, Washer
Subdivision
West Main Apts Pt Rep 2
Community Features
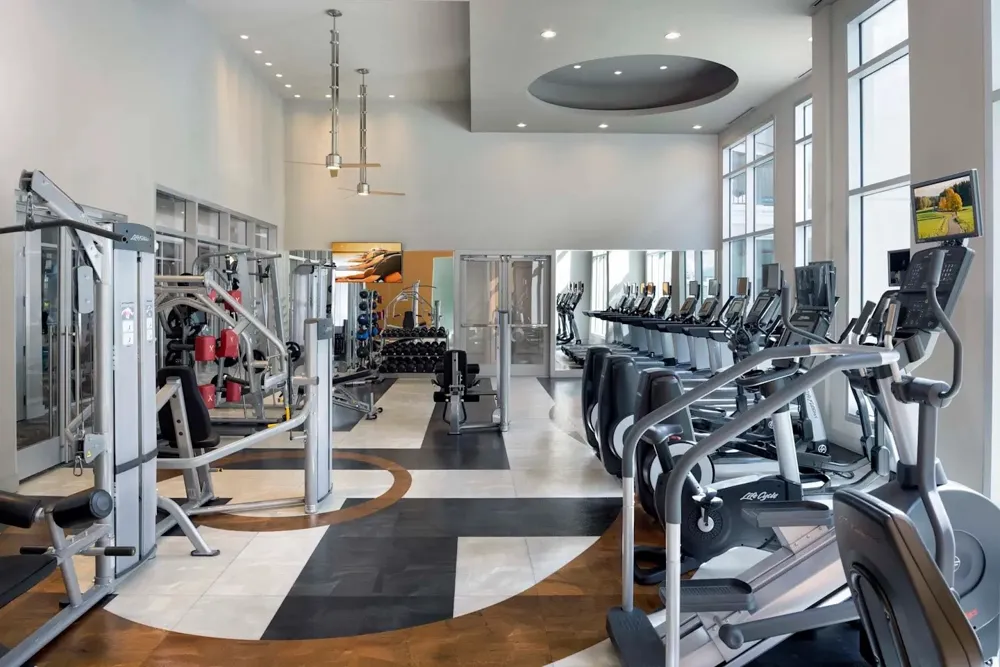
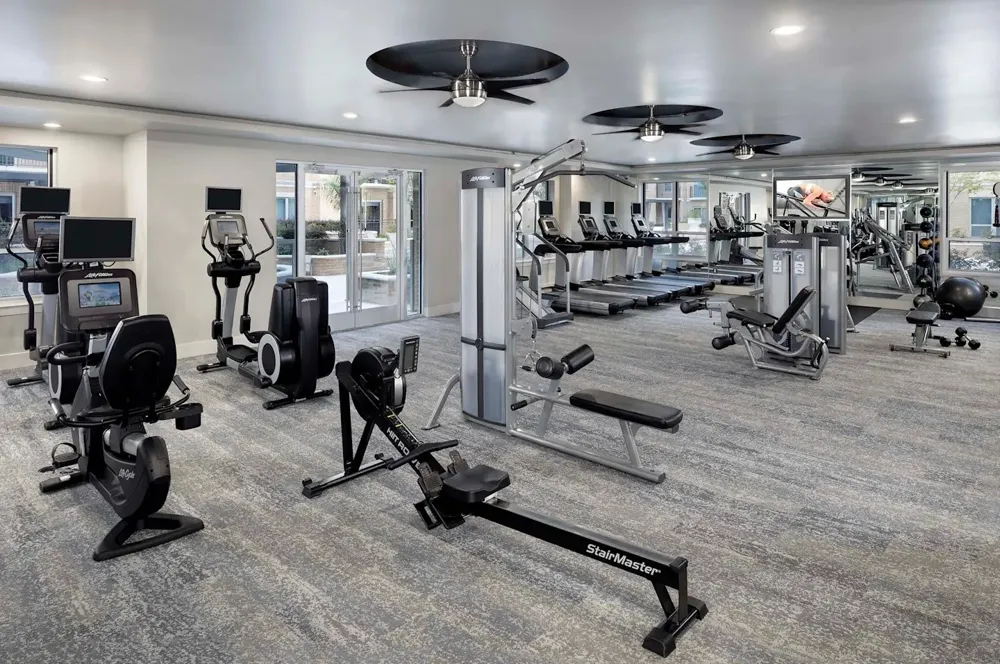
Concierge, Fitness Center, Pool, Gated
School District
Houston ISD
Elementary School
Poe
Middle School
Lanier
High School
Lamar
County
Harris
Region
Houston
Date Available
July 27, 2026
Days on Market (Cumulative)
38
Pets
Cats Ok, Dogs Ok, Yes
MLS #
21342140
Location
Legal

© 2023 North Texas Real Estate Information Systems, Inc. All rights reserved. Disclaimer: All information deemed reliable but not guaranteed and should be independently verified. All properties are subject to prior sale, change or withdrawal. Neither listing broker(s) nor Phil Hill shall be responsible for any typographical errors, misinformation, or misprints and shall be held totally harmless. The database information herein is provided from and copyrighted by the North Texas Real Estate Information Systems, Inc. NTREIS data may not be reproduced or redistributed and is only for people viewing this site. All information provided is deemed reliable but is not guaranteed and should be independently verified. The advertisements herein are merely indications to bid and are not offers to sell which may be accepted. All properties are subject to prior sale or withdrawal. All rights are reserved by copyright

Provided By
Listed by Khiere Simmons (#0624977)
Listing Office: KX Realty PLLC (#KXPL01)

Phil Hill Have a question about this home?

Interested in Purchasing 3939 W Alabama Street #1-443?

Get an estimate on monthly payments on this property.

$
years
Down Payment
$
%
Interest Rate
%
Tax Rate
%
$
$annually
$monthly
Estimated Monthly Payment
$0.00
Loan Amount
$0.00