(325) 669-5153 phil@philhillproperties.com Abilene Group Realtors
Traffic Dashboard
Home
  • Search
    • Local Properties
    • Featured Properties
  • Buying
  • Selling
  • Communities
    • Abilene
    • Tuscola
    • Clyde
  • About
    • About Us
    • Real Estate Experts
    • Join our Team
    • Testimonials
  • Contact
Traffic Dashboard
(325) 669-5153 phil@philhillproperties.com
  • Abilene Group Realtors
    6304 Buffalo Gap Rd
    Abilene, TX 79606
    (325) 669-5153
    phil@philhillproperties.com
About
  • Home
  • About
  • Contact
  • Testimonials
Communities
  • Abilene
  • Clyde
  • Tuscola
Properties
  • Featured Listings
  • Browse Areas
  • Search Properties
  • New Developments
Local Guide
  • Search by City
  • Search by Subdivision
  • Search by Zip
  • Search by Area
Legal
  • Privacy
  • Terms
  • DMCA
  • Accessibility
  • Fair Housing
Account
  • Dashboard
  • Logout
  • Login
Phil Hill - Footer Logo
©2026 Abilene Group Realtors. All rights reserved.
Website built by CloseHack.
  • Texas Real Estate Commission Consumer Protection Notice
North Texas Real Estate Information Systems

© 2023 North Texas Real Estate Information Systems, Inc. All rights reserved. Disclaimer: All information deemed reliable but not guaranteed and should be independently verified. All properties are subject to prior sale, change or withdrawal. Neither listing broker(s) nor Phil Hill shall be responsible for any typographical errors, misinformation, misprints and shall be held totally harmless. The database information herein is provided from and copyrighted by the North Texas Real Estate Information Systems, Inc. NTREIS data may not be reproduced or redistributed and is only for people viewing this site. All information provided is deemed reliable but is not guaranteed and should be independently verified. The advertisements herein are merely indications to bid and are not offers to sell which may be accepted. All properties are subject to prior sale or withdrawal. All rights are reserved by copyright

Return
  • All Types
  • House+11 more
  • Price
  • Bed/Bath
  • Size
  • Dates
  • Filters
  • Amenities
  • Save
  • Share
Listings
No results
Sort
Home / Lancaster / 4022 Meadow Canyon Drive
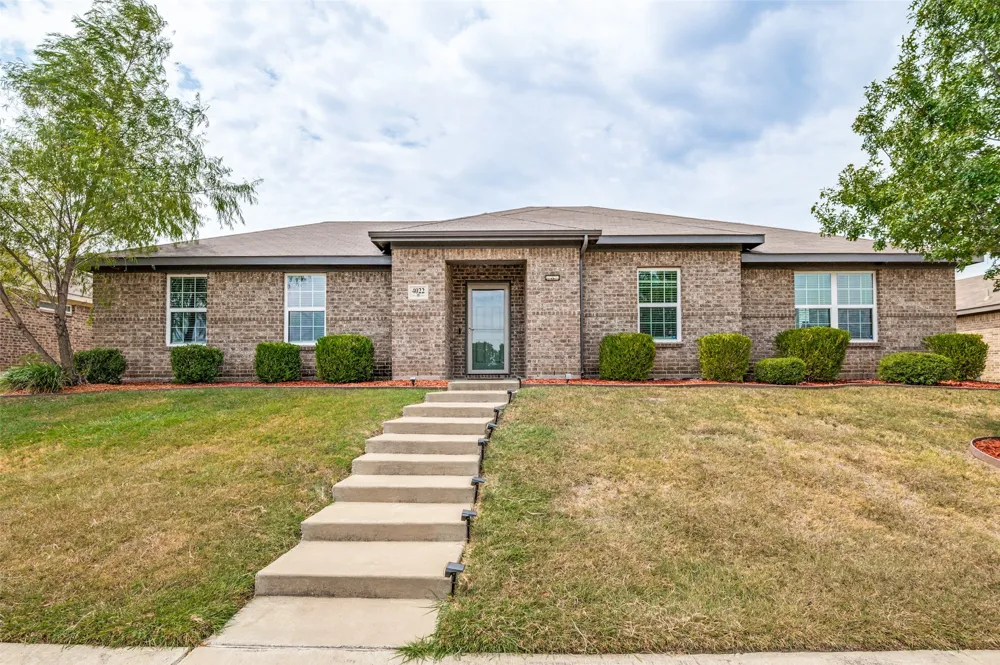
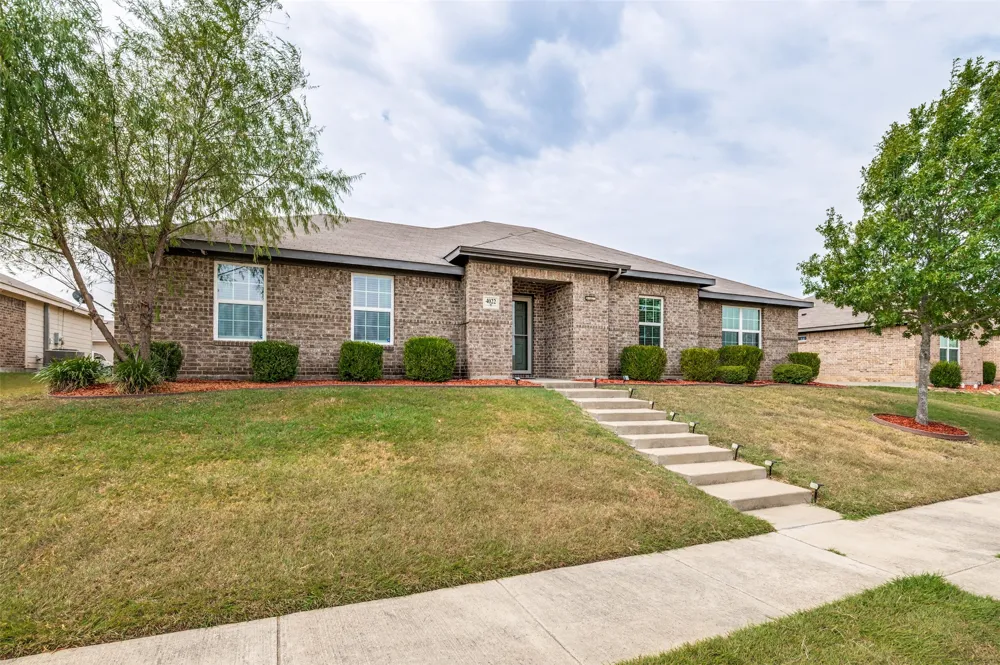
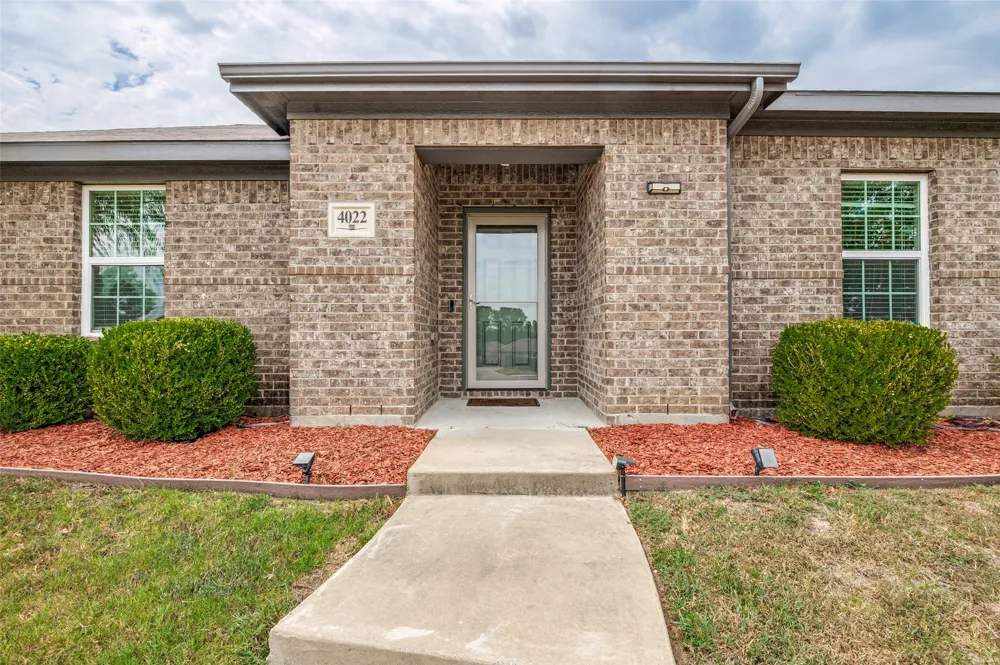
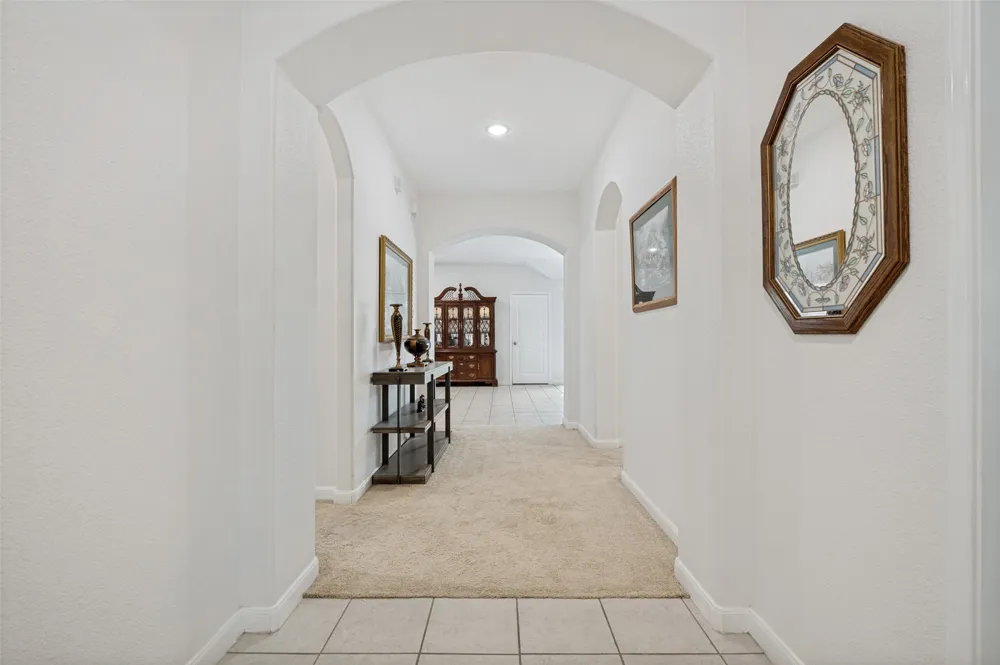
4022 Meadow Canyon Drive Lancaster, TX 75146 4022 Meadow Canyon Drive Lancaster, TX 75146 4022 Meadow Canyon Drive Lancaster, TX 75146 4022 Meadow Canyon Drive Lancaster, TX 75146 4022 Meadow Canyon Drive Lancaster, TX 75146 4022 Meadow Canyon Drive Lancaster, TX 75146 4022 Meadow Canyon Drive Lancaster, TX 75146 4022 Meadow Canyon Drive Lancaster, TX 75146 4022 Meadow Canyon Drive Lancaster, TX 75146 4022 Meadow Canyon Drive Lancaster, TX 75146 4022 Meadow Canyon Drive Lancaster, TX 75146 4022 Meadow Canyon Drive Lancaster, TX 75146 4022 Meadow Canyon Drive Lancaster, TX 75146 4022 Meadow Canyon Drive Lancaster, TX 75146 4022 Meadow Canyon Drive Lancaster, TX 75146 4022 Meadow Canyon Drive Lancaster, TX 75146 4022 Meadow Canyon Drive Lancaster, TX 75146 4022 Meadow Canyon Drive Lancaster, TX 75146 4022 Meadow Canyon Drive Lancaster, TX 75146 4022 Meadow Canyon Drive Lancaster, TX 75146 4022 Meadow Canyon Drive Lancaster, TX 75146 4022 Meadow Canyon Drive Lancaster, TX 75146 4022 Meadow Canyon Drive Lancaster, TX 75146 4022 Meadow Canyon Drive Lancaster, TX 75146 4022 Meadow Canyon Drive Lancaster, TX 75146 View All Photos

$345,000

| Active

4022 Meadow Canyon Drive

Lancaster, TX 75146

2,297
Square Feet
4
Beds
2
Baths
16
Days on Market
21372039
MLS#
House
Structure
Residential
Zone
Contact

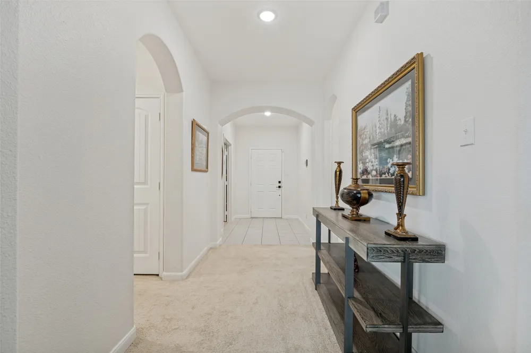
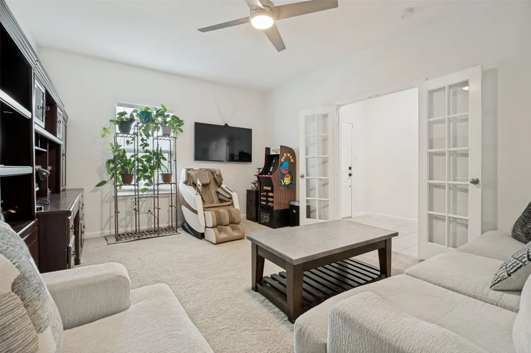

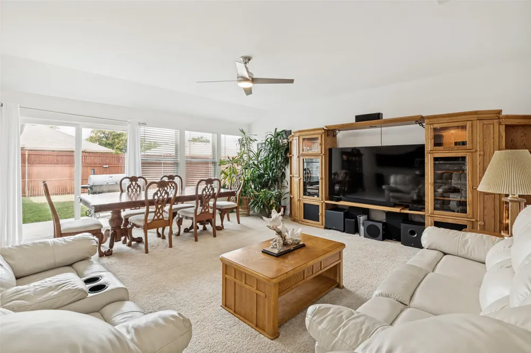
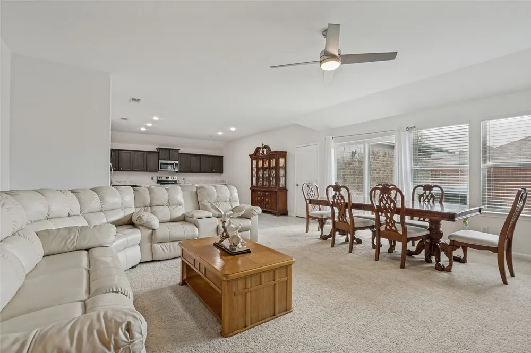
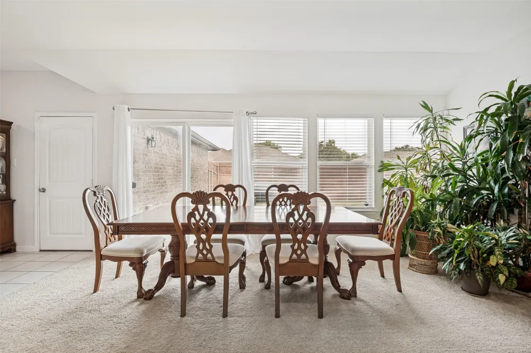
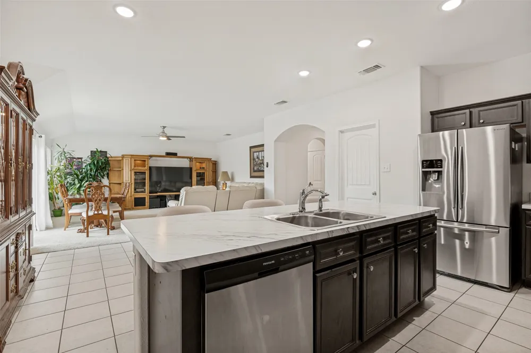
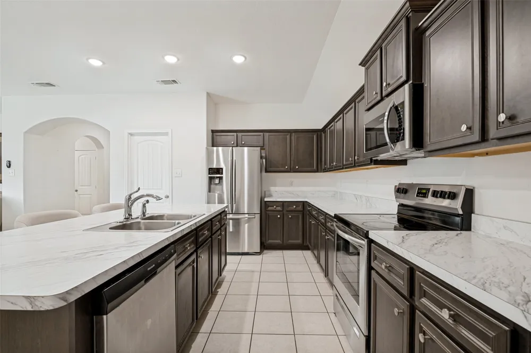
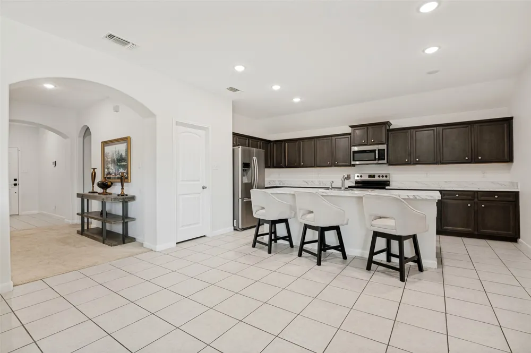
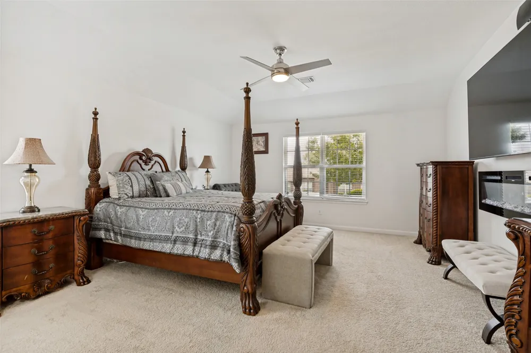
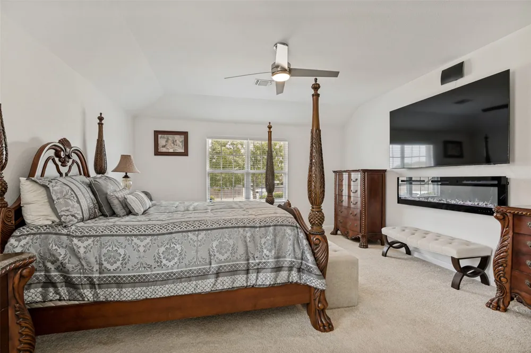
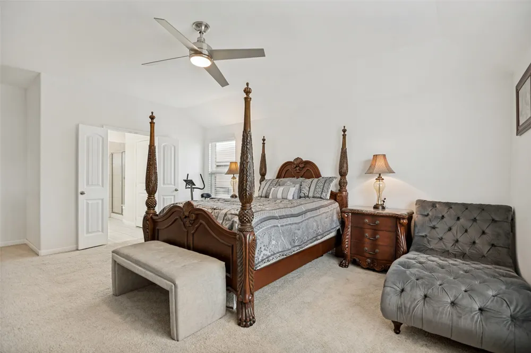
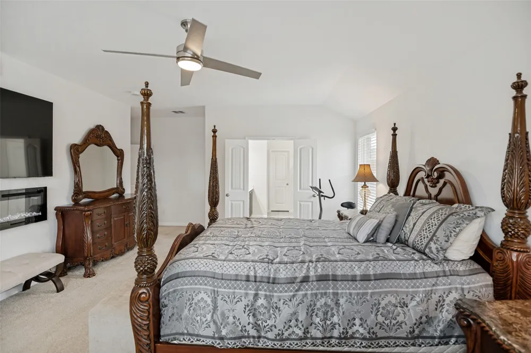
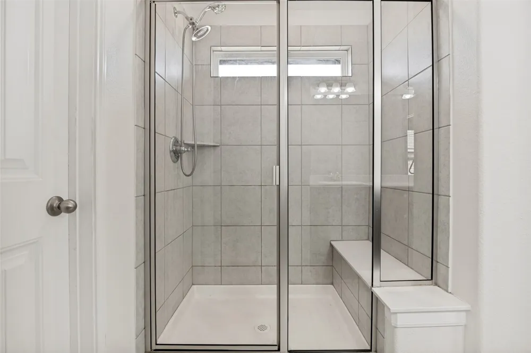
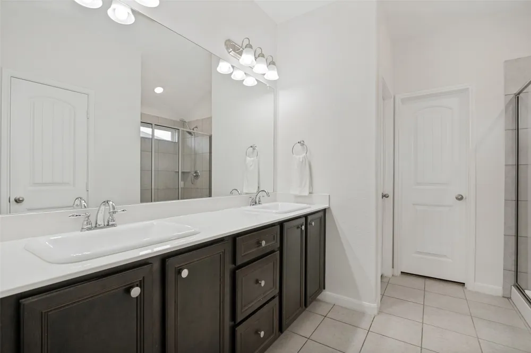
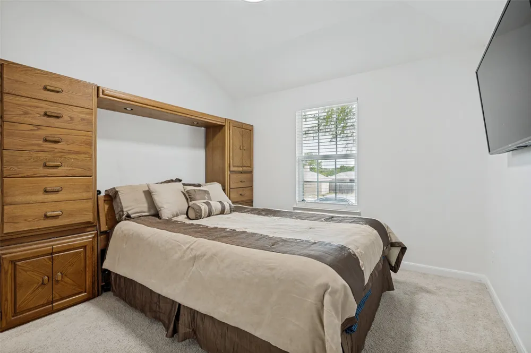
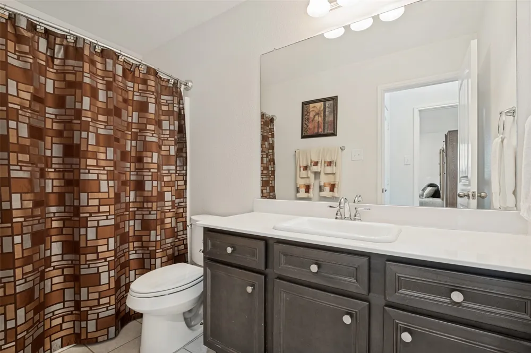
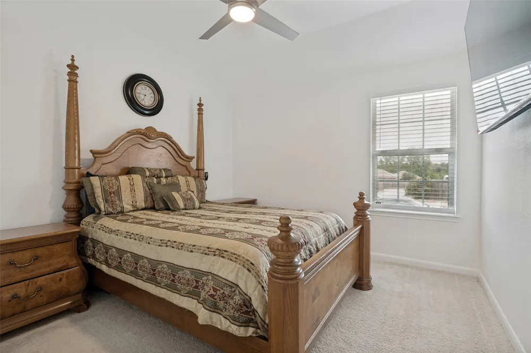
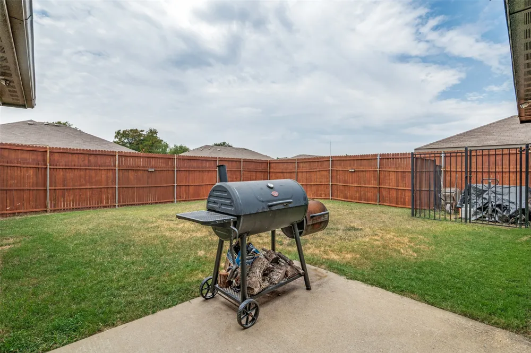
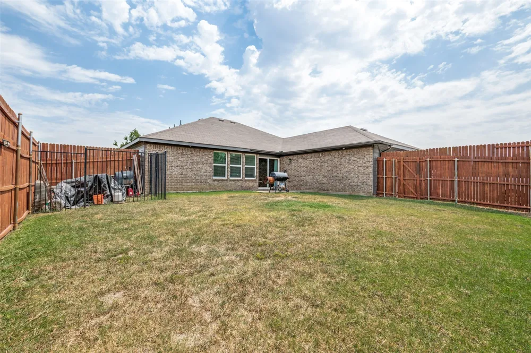
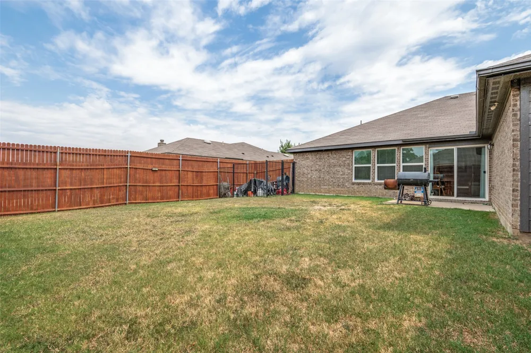
Beautiful, immaculate, and move-in ready, this home blends modern design with everyday comfort. This home features designer-selected finishes, new luxury flooring and carpet, fresh interior and exterior paint, stylish new lighting throughout, and a new AC unit only a year old. The updated kitchen showcases stainless-steel appliances, upgraded cabinet hardware, and a spacious walk-in pantry. The generous primary suite offers a walk-in closet and ensuite bath with separate tub and shower. A newly extended 8ft fence in the backyard perfect setting for entertaining, pets, and outdoor living. FHA-ready and ideal for families, downsizers, or investors seeking a beautifully updated home with rental potential. I'm excited for you.

Property Details
Interior
Decorative Designer Lighting Fixtures, Double Vanity, High Speed Internet, Kitchen Island, Open Floorplan, Cable Tv, Walk In Clo
Cooling
1
Heating
Central, Electric
Cooling Features
Central Air, Electric
Bedrooms
4
Bathrooms
2.0
Full Baths
2
Lot Features
Landscaped, Subdivision, Sprinkler System, Few Trees
Lot Description
Landscaped, Subdivision, Sprinkler System, Few Trees
Exterior Features
Private Yard, Rain Gutters
Exterior Materials
Private Yard, Rain Gutters
Acres
0.0
Square Feet
2297.0
Lot Size (sqft)
0.193
Parking Features
Alley Access, Driveway, Garage, Garage Door Opener, Garage Faces Rear
Parking
1
Parking Type
Driveway
Parking Garage Spaces
2.0
Parking Carport Spaces
0.0
Property Type
Purchase
Style
Traditional, Detached
Property Subtype Additional
Single Family Residence
Year Built
2017
Foundation
Slab
Roof
Composition
Utility Features
Municipal Utilities, Sewer Available, Water Available, Cable Available
Appliances
Dishwasher, Electric Range, Electric Water Heater, Disposal, Microwave
Subdivision
Bear Creek Ranch Ph 02
School District
Lancaster ISD
Elementary School
West Main
Middle School
Lancaster,GW Carver 6th Grade
High School
Lancaster
County
Dallas
Region
Lancaster
Days on Market (Cumulative)
16
Taxes Annual
$9,556
HOA
1
HOA Fees
434.0
MLS #
21372039
Location
Legal

© 2023 North Texas Real Estate Information Systems, Inc. All rights reserved. Disclaimer: All information deemed reliable but not guaranteed and should be independently verified. All properties are subject to prior sale, change or withdrawal. Neither listing broker(s) nor Phil Hill shall be responsible for any typographical errors, misinformation, or misprints and shall be held totally harmless. The database information herein is provided from and copyrighted by the North Texas Real Estate Information Systems, Inc. NTREIS data may not be reproduced or redistributed and is only for people viewing this site. All information provided is deemed reliable but is not guaranteed and should be independently verified. The advertisements herein are merely indications to bid and are not offers to sell which may be accepted. All properties are subject to prior sale or withdrawal. All rights are reserved by copyright

Last Updated: Sep 15, 2026 5:02 AM. Source: NTREIS

Provided By
Listed by Tamera Nalls (#0654685), 214-276-3659
Listing Office: Compass RE Texas, LLC. (#CMPS01)

Phil Hill Have a question about this home?

Interested in Purchasing 4022 Meadow Canyon Drive?

Get an estimate on monthly payments on this property.

$
years
Down Payment
$
%
Interest Rate
%
Tax Rate
%
$
$annually
$monthly
Estimated Monthly Payment
$0.00
Loan Amount
$0.00