(325) 669-5153 phil@philhillproperties.com Abilene Group Realtors
Traffic Dashboard
Home
  • Search
    • Local Properties
    • Featured Properties
  • Buying
  • Selling
  • Communities
    • Abilene
    • Tuscola
    • Clyde
  • About
    • About Us
    • Real Estate Experts
    • Join our Team
    • Testimonials
  • Contact
Traffic Dashboard
(325) 669-5153 phil@philhillproperties.com
  • Abilene Group Realtors
    6304 Buffalo Gap Rd
    Abilene, TX 79606
    (325) 669-5153
    phil@philhillproperties.com
About
  • Home
  • About
  • Contact
  • Testimonials
Communities
  • Abilene
  • Clyde
  • Tuscola
Properties
  • Featured Listings
  • Browse Areas
  • Search Properties
  • New Developments
Local Guide
  • Search by City
  • Search by Subdivision
  • Search by Zip
  • Search by Area
Legal
  • Privacy
  • Terms
  • DMCA
  • Accessibility
  • Fair Housing
Account
  • Dashboard
  • Logout
  • Login
Phil Hill - Footer Logo
©2026 Abilene Group Realtors. All rights reserved.
Website built by CloseHack.
  • Texas Real Estate Commission Consumer Protection Notice
North Texas Real Estate Information Systems

© 2023 North Texas Real Estate Information Systems, Inc. All rights reserved. Disclaimer: All information deemed reliable but not guaranteed and should be independently verified. All properties are subject to prior sale, change or withdrawal. Neither listing broker(s) nor Phil Hill shall be responsible for any typographical errors, misinformation, misprints and shall be held totally harmless. The database information herein is provided from and copyrighted by the North Texas Real Estate Information Systems, Inc. NTREIS data may not be reproduced or redistributed and is only for people viewing this site. All information provided is deemed reliable but is not guaranteed and should be independently verified. The advertisements herein are merely indications to bid and are not offers to sell which may be accepted. All properties are subject to prior sale or withdrawal. All rights are reserved by copyright

Return
  • All Types
  • House+11 more
  • Price
  • Bed/Bath
  • Size
  • Dates
  • Filters
  • Amenities
  • Save
Listings
No results
Sort
Home / Dallas / 4023 Rawlins Street #105
4023 Rawlins Street #105 Dallas, TX 75219 4023 Rawlins Street #105 Dallas, TX 75219 4023 Rawlins Street #105 Dallas, TX 75219 4023 Rawlins Street #105 Dallas, TX 75219 4023 Rawlins Street #105 Dallas, TX 75219 4023 Rawlins Street #105 Dallas, TX 75219 4023 Rawlins Street #105 Dallas, TX 75219 4023 Rawlins Street #105 Dallas, TX 75219 4023 Rawlins Street #105 Dallas, TX 75219 4023 Rawlins Street #105 Dallas, TX 75219 4023 Rawlins Street #105 Dallas, TX 75219 4023 Rawlins Street #105 Dallas, TX 75219 4023 Rawlins Street #105 Dallas, TX 75219 4023 Rawlins Street #105 Dallas, TX 75219 4023 Rawlins Street #105 Dallas, TX 75219 4023 Rawlins Street #105 Dallas, TX 75219 4023 Rawlins Street #105 Dallas, TX 75219 4023 Rawlins Street #105 Dallas, TX 75219 4023 Rawlins Street #105 Dallas, TX 75219 4023 Rawlins Street #105 Dallas, TX 75219 4023 Rawlins Street #105 Dallas, TX 75219 4023 Rawlins Street #105 Dallas, TX 75219 4023 Rawlins Street #105 Dallas, TX 75219 4023 Rawlins Street #105 Dallas, TX 75219 4023 Rawlins Street #105 Dallas, TX 75219 4023 Rawlins Street #105 Dallas, TX 75219 4023 Rawlins Street #105 Dallas, TX 75219 4023 Rawlins Street #105 Dallas, TX 75219 4023 Rawlins Street #105 Dallas, TX 75219 4023 Rawlins Street #105 Dallas, TX 75219 4023 Rawlins Street #105 Dallas, TX 75219 4023 Rawlins Street #105 Dallas, TX 75219 4023 Rawlins Street #105 Dallas, TX 75219 4023 Rawlins Street #105 Dallas, TX 75219 4023 Rawlins Street #105 Dallas, TX 75219 4023 Rawlins Street #105 Dallas, TX 75219 4023 Rawlins Street #105 Dallas, TX 75219 4023 Rawlins Street #105 Dallas, TX 75219 4023 Rawlins Street #105 Dallas, TX 75219 4023 Rawlins Street #105 Dallas, TX 75219 View All Photos

$505,000

| Active

4023 Rawlins Street #105

Dallas, TX 75219

2,130
Square Feet
2
Beds
2.5
Baths
0.44
Acres
3
Days on Market
21367896
MLS#
Condo
Structure
Residential
Zone
Contact

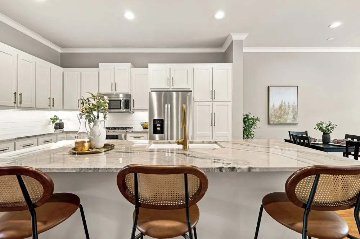
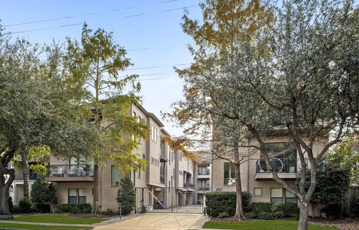
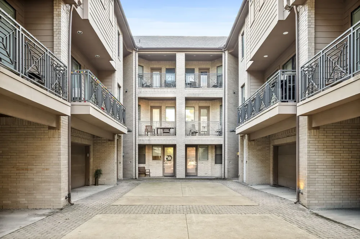
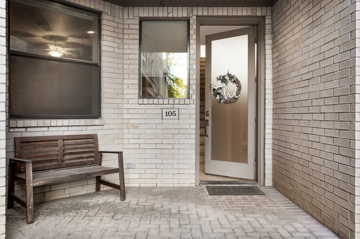
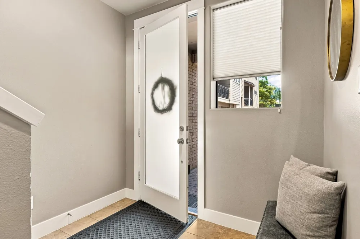
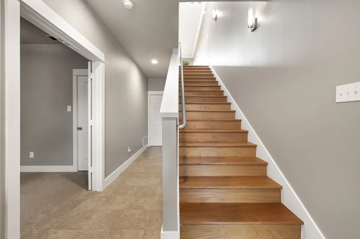
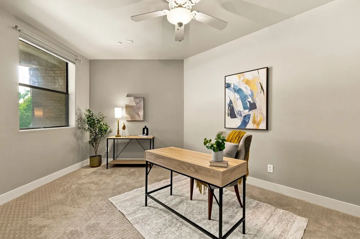
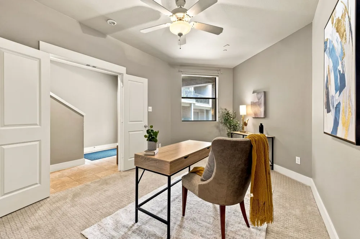
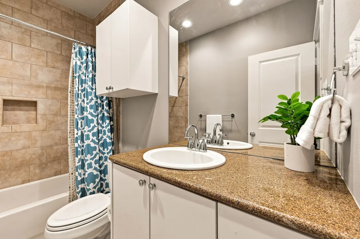
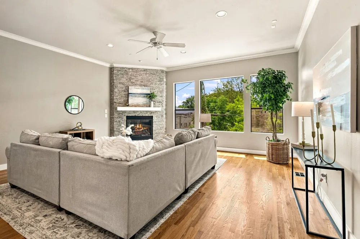
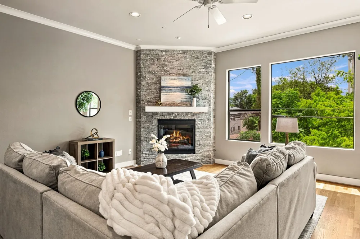
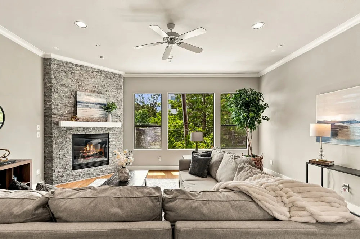
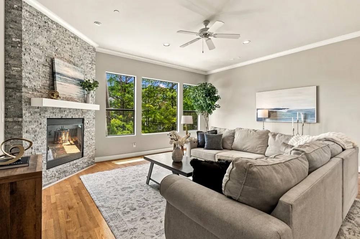
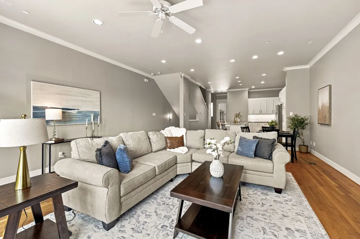
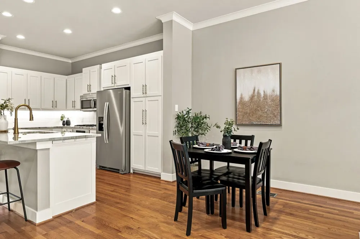
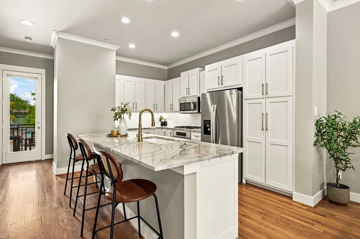
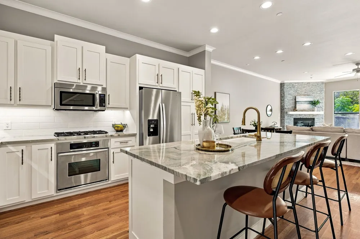
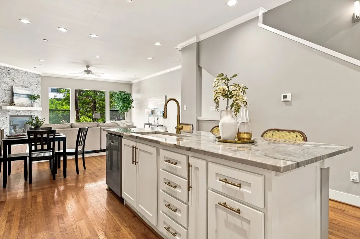
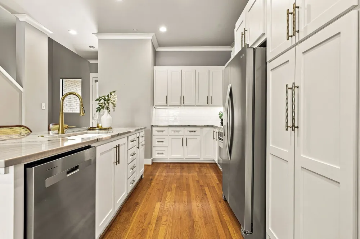
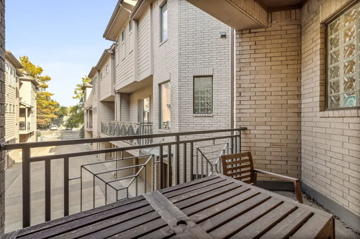
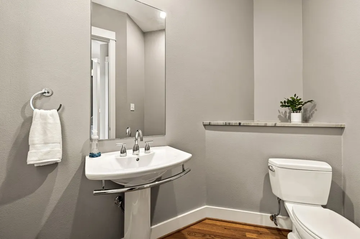
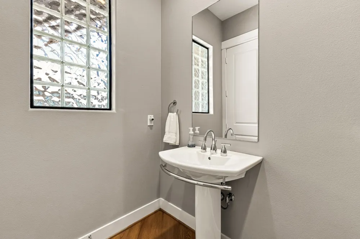
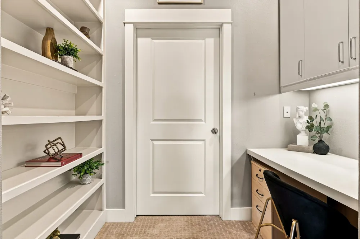
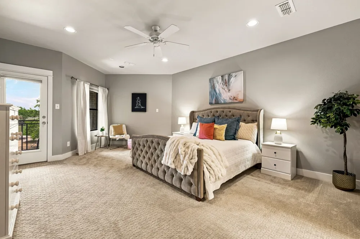
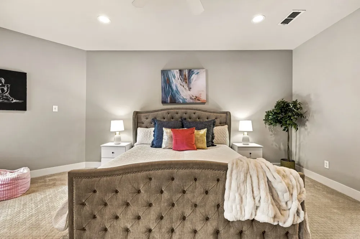
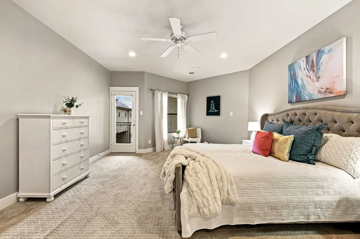
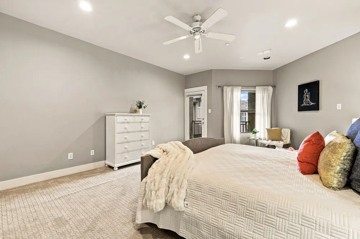
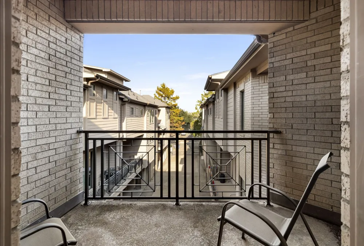
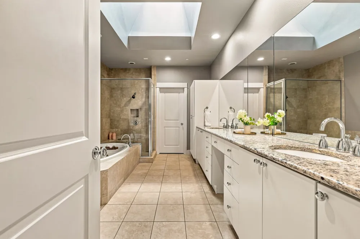
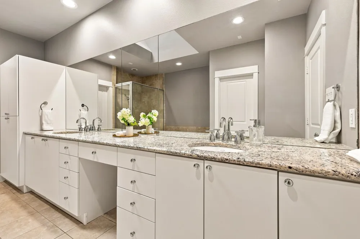
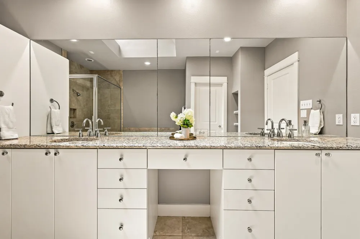
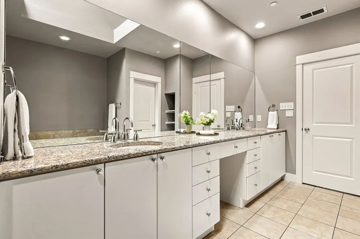
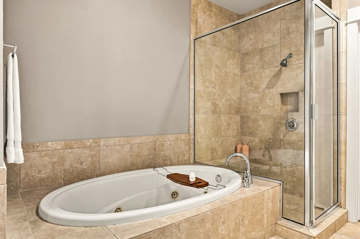
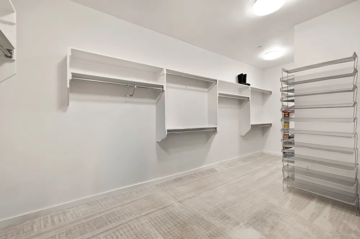
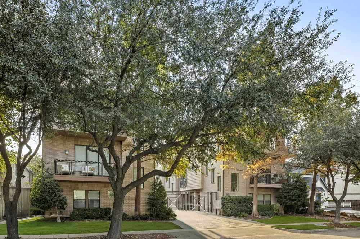
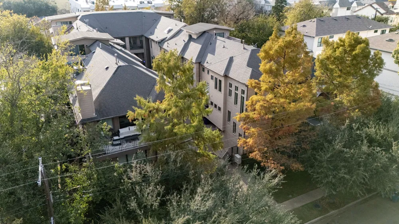
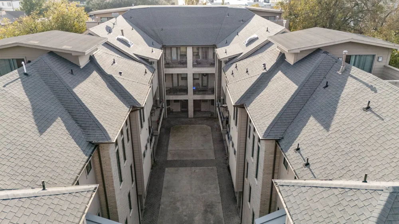
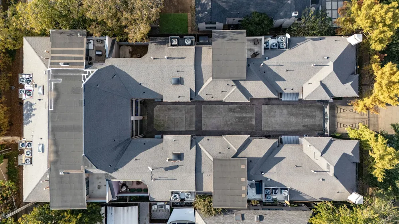
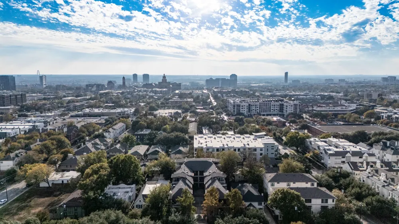
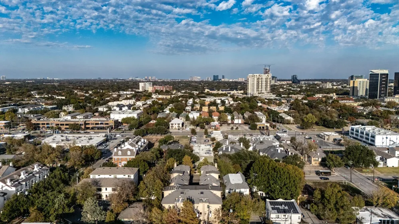
Sophisticated soft contemporary home set within a quiet, gated ten-residence community in one of Dallas’s most convenient and walkable neighborhoods. This beautifully updated three-level home offers clean lines, generous light, and an open living, kitchen, and dining space ideal for both everyday comfort and entertaining. The kitchen has been refreshed with quartzite counters, abundant cabinetry, stainless appliances, designer touches, and an island with seating. The updated gas fireplace anchors the living area, and large windows bring in natural light throughout the day. The secondary bedroom is privately located on the first floor, while the primary suite occupies the entire third floor, creating wonderful separation of space. Two balconies on different levels extend the living experience outdoors. The dedicated third-floor office provides a true work-from-home option, and the home features remarkable storage on every level including walk-in closets, under-stairs storage, built-ins, a large laundry room with cabinets and a closet, and an impressive primary suite closet that is exceptionally rare in this price point. The primary bath includes dual vanities, a separate shower, and an oversized jacuzzi tub. Owners love the low energy bills, quiet environment, friendly neighbors, and unbeatable walkability. You can easily stroll to restaurants, bars, nail salons, grocery stores, and more including Eatzi’s, Shugs, Starbucks, Einstein Bros, Kroger, Walgreens, CVS, UPS, and Onyx Nail Salon. Recent updates include HVAC and a hot water heater. A wonderful opportunity to enjoy thoughtful updates, incredible storage, two balconies, and a gated community in a location that places the best of Dallas moments from your front door.

Property Details
Interior
High Speed Internet, Cable Tv, Wired For Sound
Fireplaces
1
Cooling
1
Heating
Central, Electric, Zoned
Cooling Features
Central Air, Ceiling Fans, Electric, Zoned
Bedrooms
2
Bathrooms
2.5
Full Baths
2
Half Baths
1
Lot Features
Sprinkler System
Lot Description
Sprinkler System
Acres
0.436
Square Feet
2130.0
Lot Size (sqft)
19001.0
Parking Features
Covered, Garage Faces Front
Parking
1
Parking Type
Garage
Parking Garage Spaces
2.0
Parking Carport Spaces
0.0
Property Type
Purchase
Property Subtype Additional
Condominium
Year Built
2006
Foundation
Slab
Sewer Information
Public Sewer
Utility Source
Public
Utility Features
Sewer Available, Water Available, Cable Available
Appliances
Dishwasher, Electric Oven, Gas Cooktop, Disposal, Ice Maker, Microwave, Vented Exhaust Fan
Subdivision
Urban Villas 02
Community Features
Community Mailbox, Curbs, Gated, Sidewalks
School District
Dallas ISD
Elementary School
Houston
Middle School
Rusk
High School
North Dallas
County
Dallas
Region
Dallas
Days on Market (Cumulative)
3
HOA
1
HOA Fees
526.0
MLS #
21367896
Location
Legal

© 2023 North Texas Real Estate Information Systems, Inc. All rights reserved. Disclaimer: All information deemed reliable but not guaranteed and should be independently verified. All properties are subject to prior sale, change or withdrawal. Neither listing broker(s) nor Phil Hill shall be responsible for any typographical errors, misinformation, or misprints and shall be held totally harmless. The database information herein is provided from and copyrighted by the North Texas Real Estate Information Systems, Inc. NTREIS data may not be reproduced or redistributed and is only for people viewing this site. All information provided is deemed reliable but is not guaranteed and should be independently verified. The advertisements herein are merely indications to bid and are not offers to sell which may be accepted. All properties are subject to prior sale or withdrawal. All rights are reserved by copyright

Provided By
Listed by Carrie Himel (#0668351)
Listing Office: Compass RE Texas, LLC (#CMPS04)

Phil Hill Have a question about this home?

Interested in Purchasing 4023 Rawlins Street #105?

Get an estimate on monthly payments on this property.

$
years
Down Payment
$
%
Interest Rate
%
Tax Rate
%
$
$annually
$monthly
Estimated Monthly Payment
$0.00
Loan Amount
$0.00