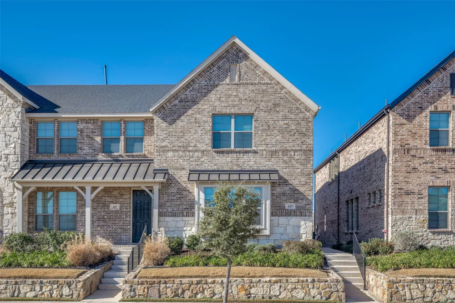
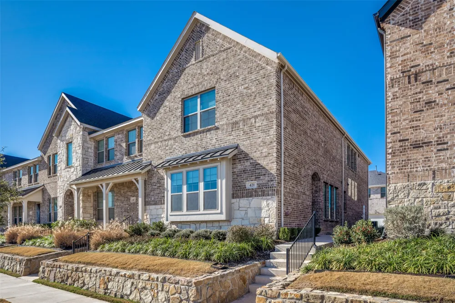
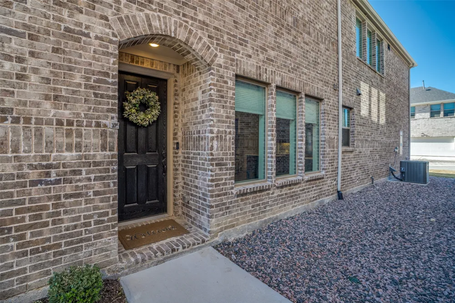
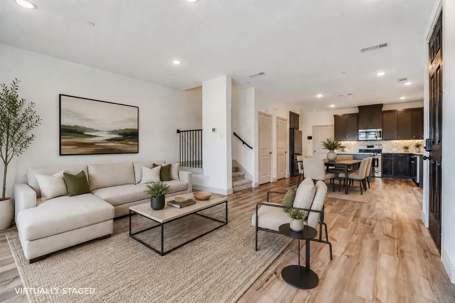
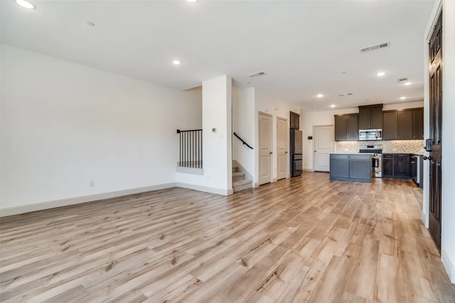
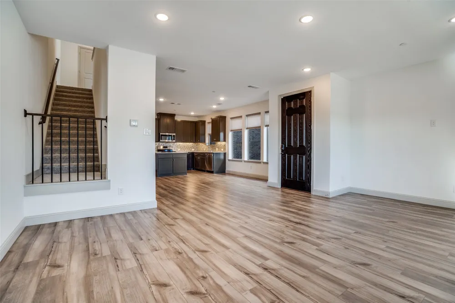
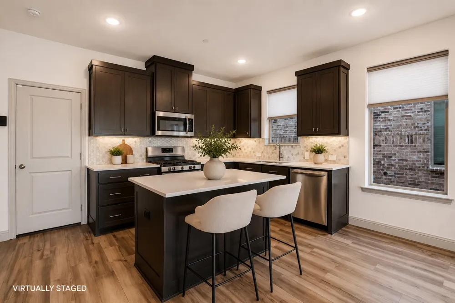
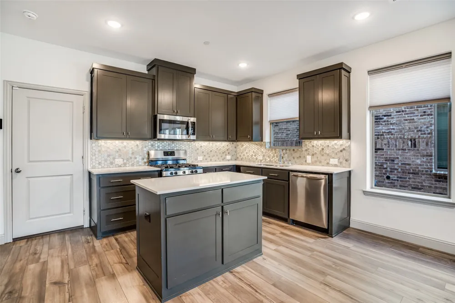
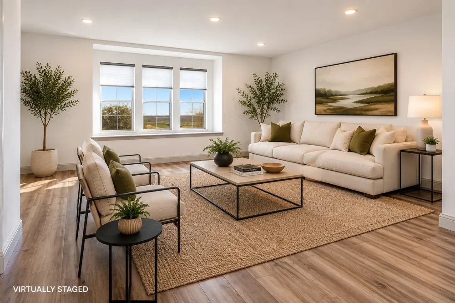
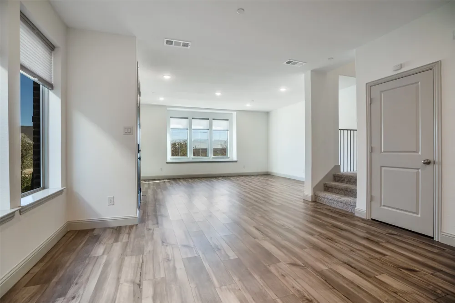
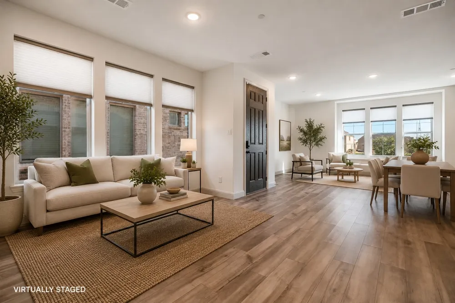
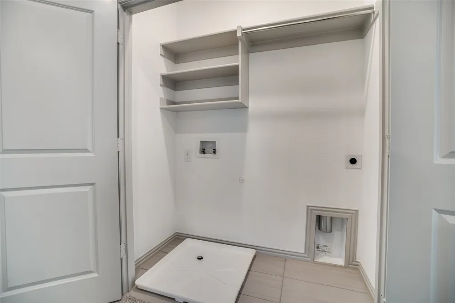
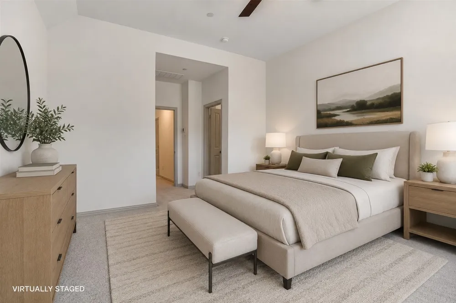
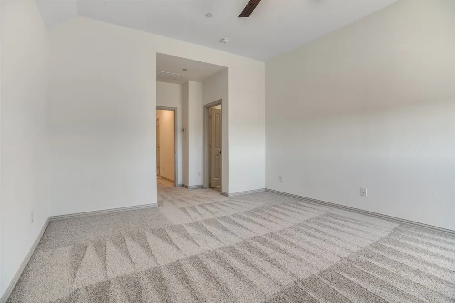
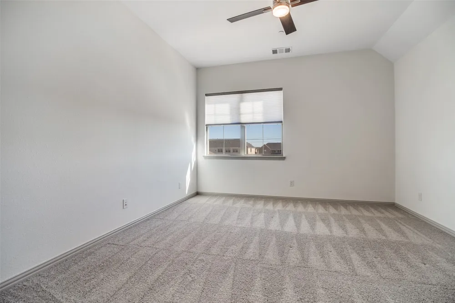
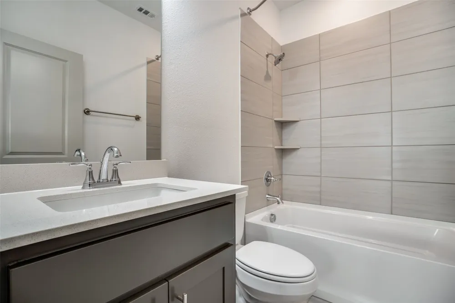
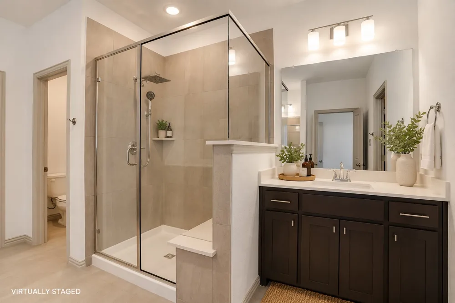
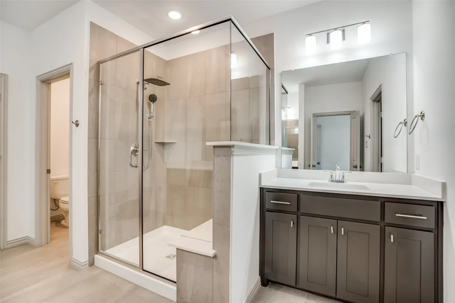
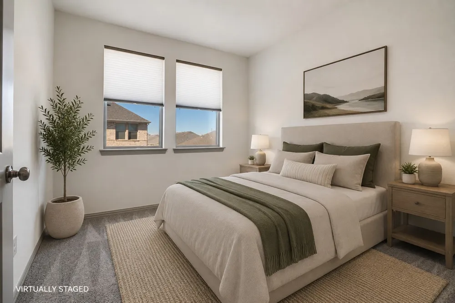
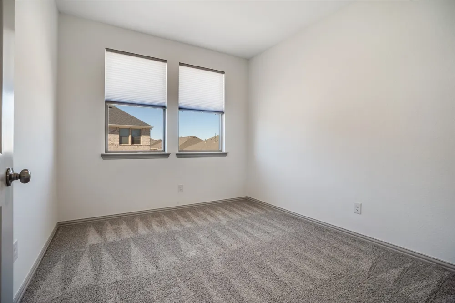
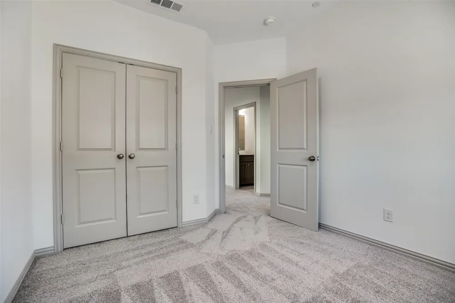
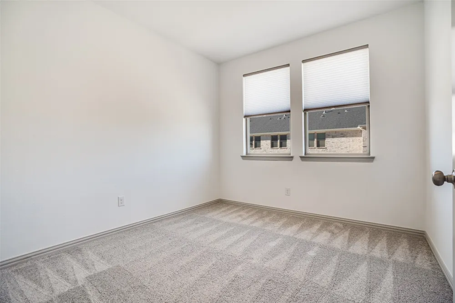
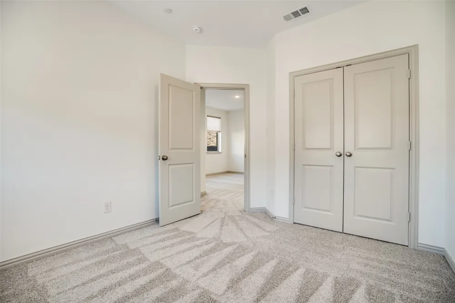
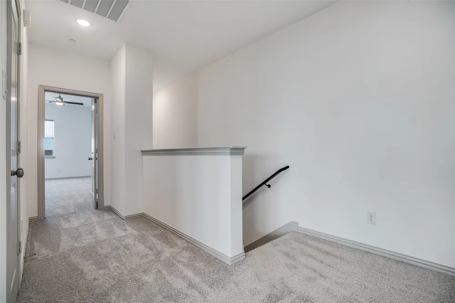
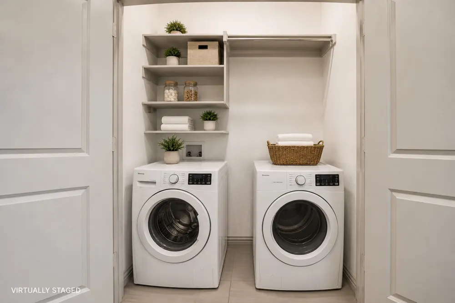
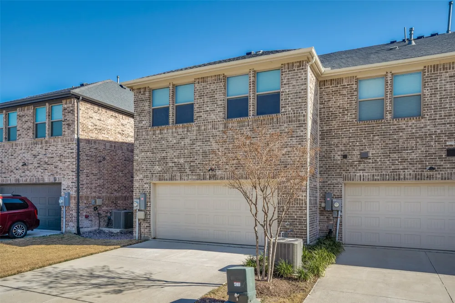
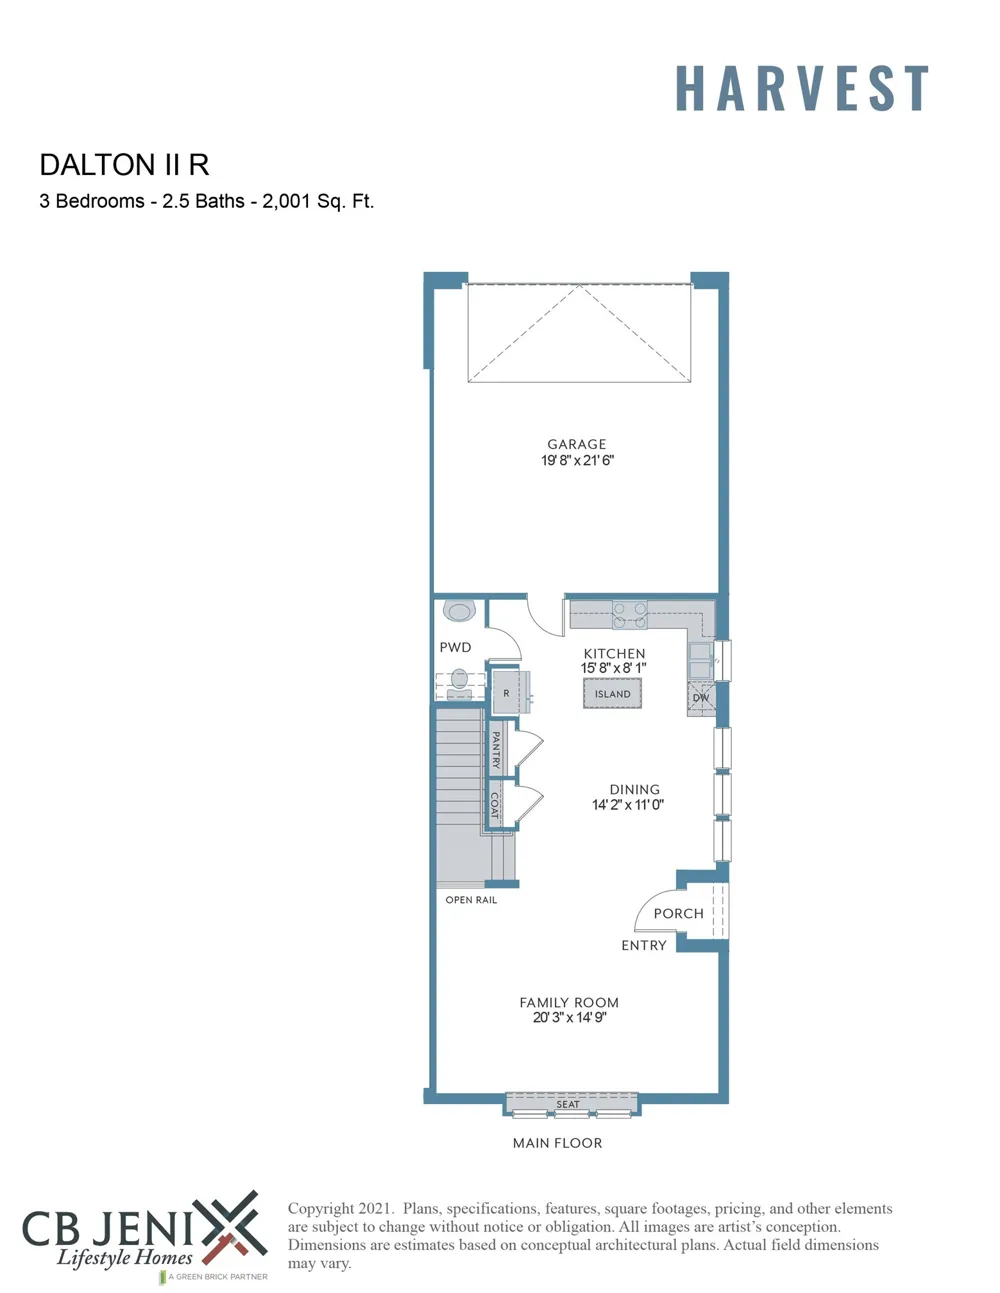
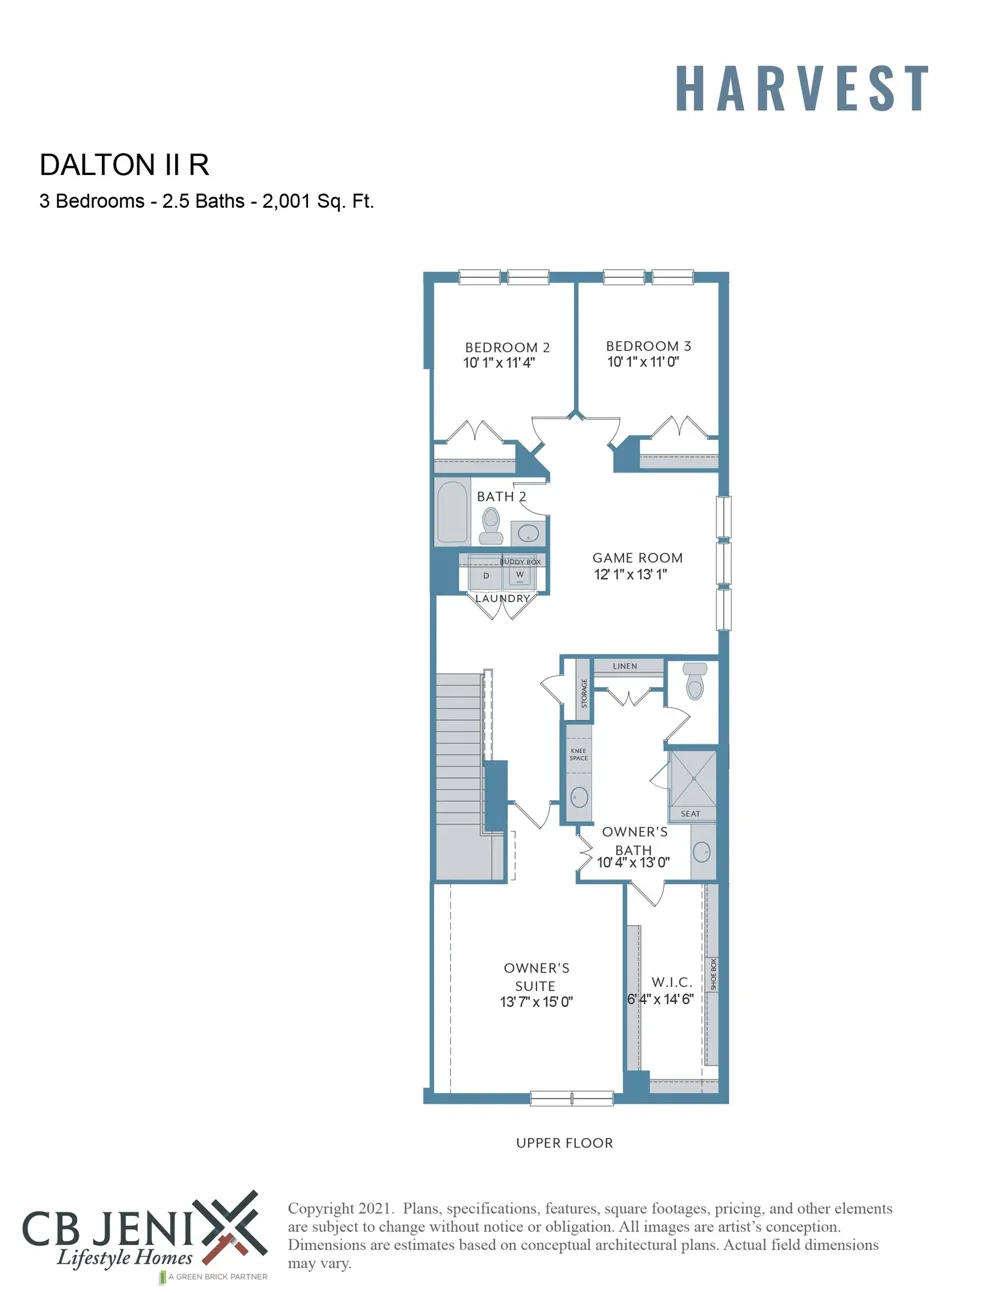
Welcome to 421 Matchbox St. in Argyle, Texas, featuring the highly sought after Dalton II floor plan by CB Jeni Homes, the MOST popular and requested layout in the community. This immaculate 3-bedroom, 2.5-bath home feels nearly brand new and has been meticulously maintained, truly showing like a model home.
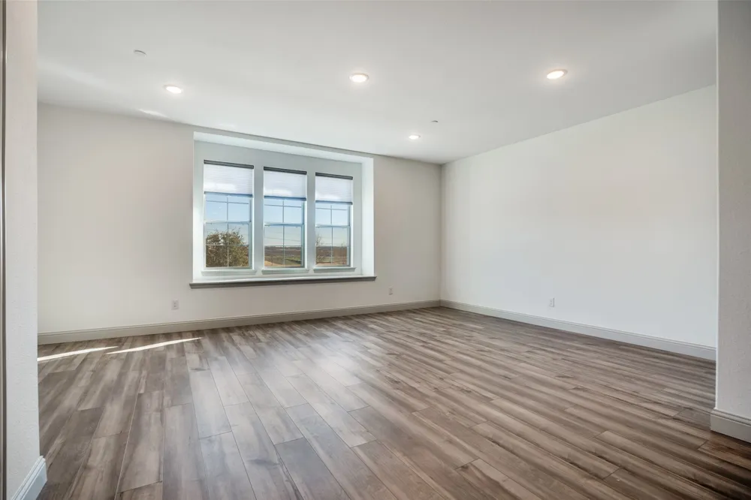
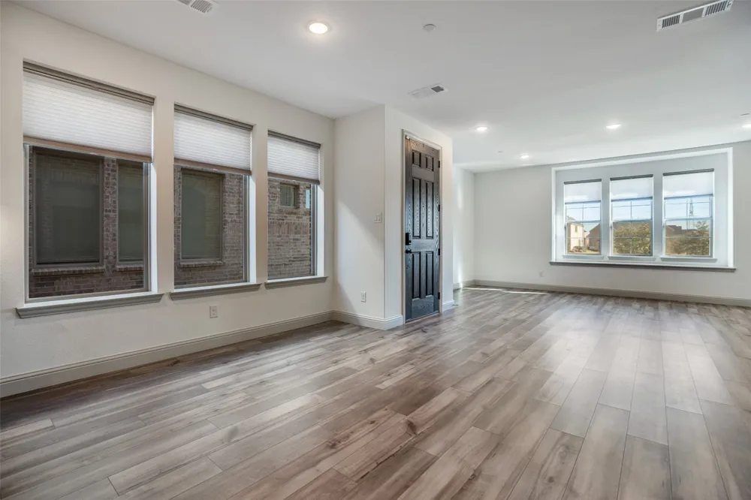
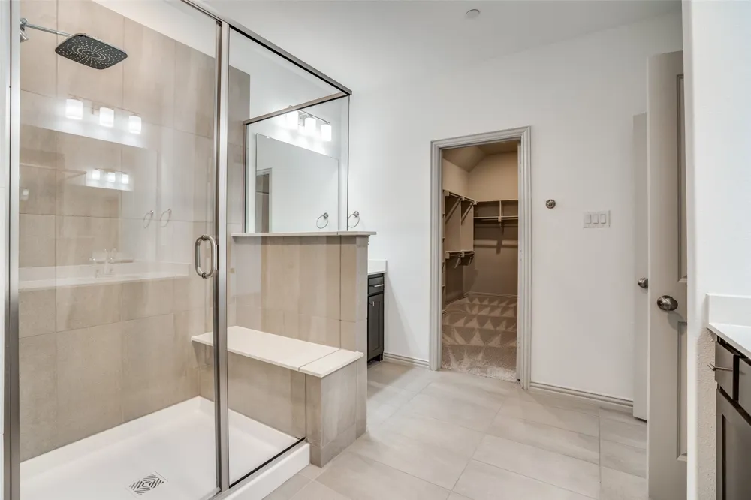
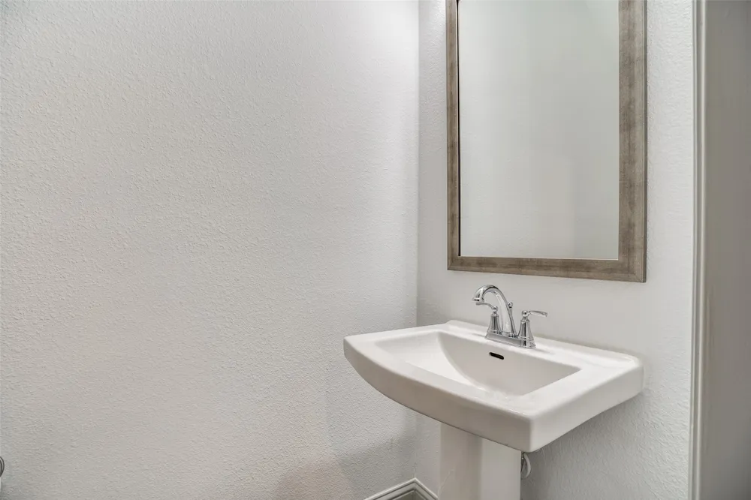
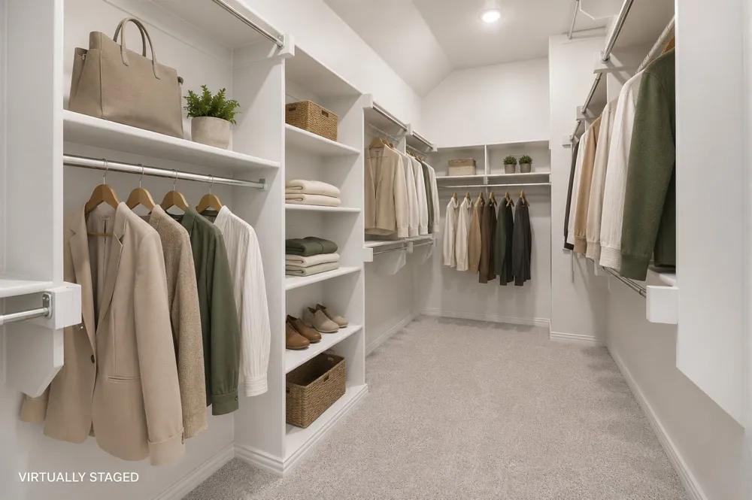
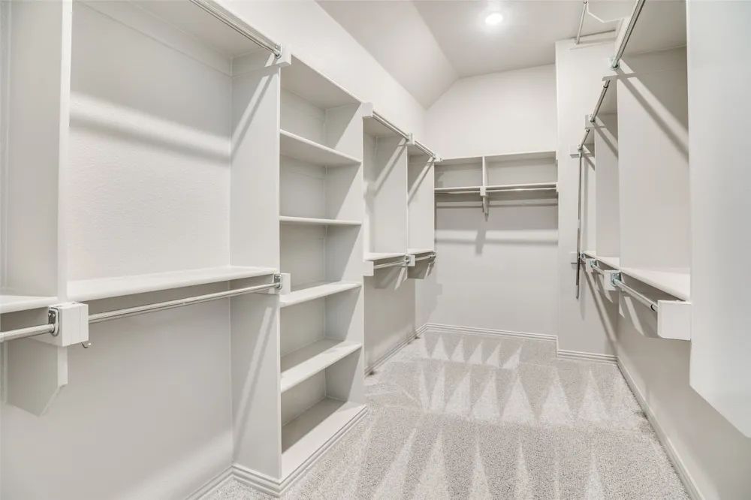
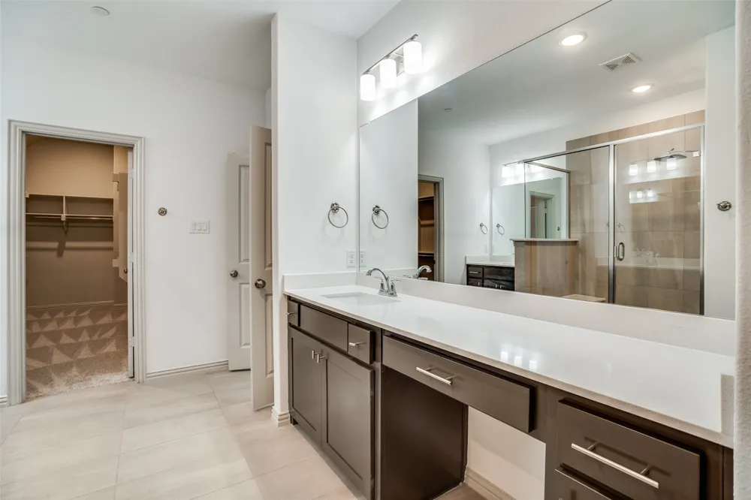
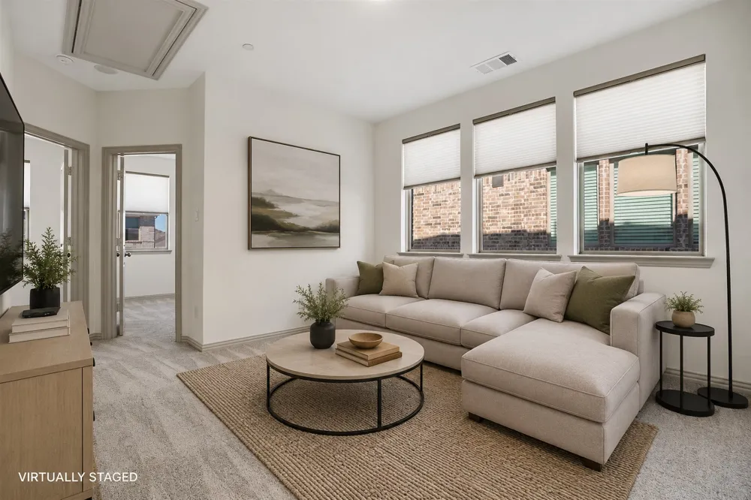
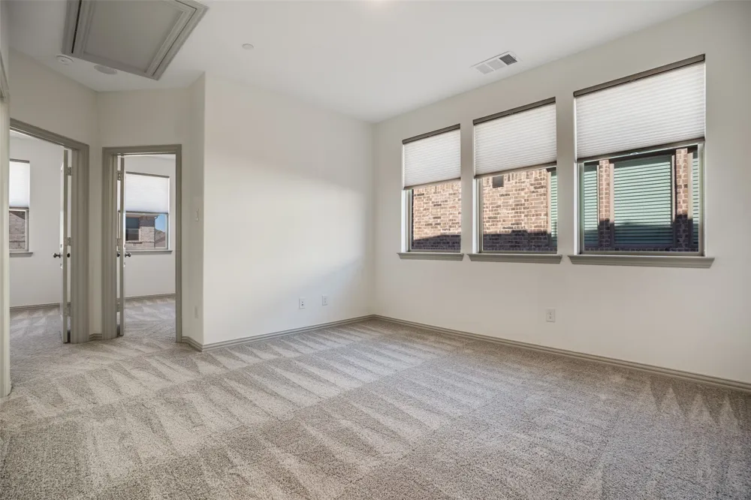
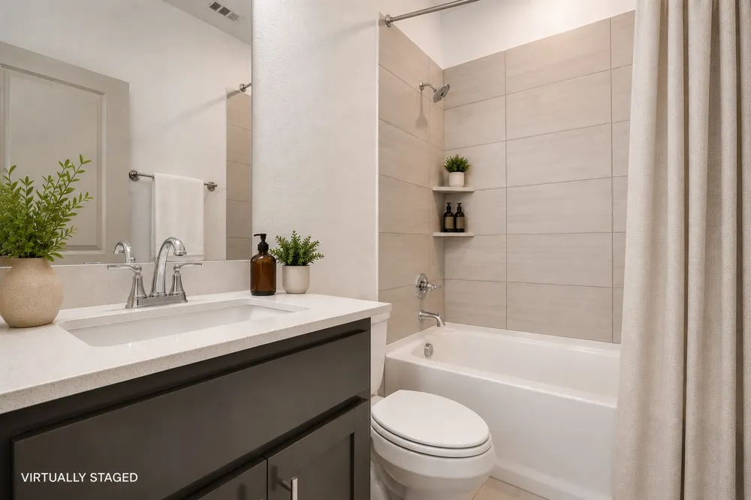
The bright, open-concept design is filled with natural light and offers a seamless flow ideal for both everyday living and entertaining. The kitchen and bathrooms are pristine, showcasing modern finishes and exceptional care throughout. The private primary suite provides a relaxing retreat and features a huge walk in closet that feels more like a private dressing room, providing abundant space for clothing, shoes, and accessories., while the secondary bedrooms offer flexibility for guests, family, or a home office.
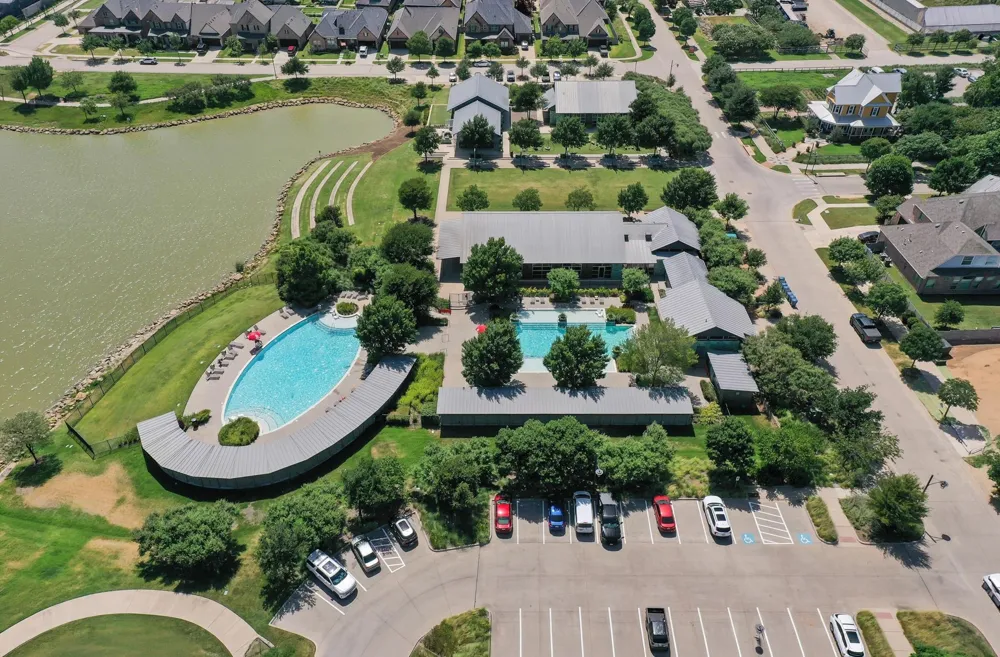
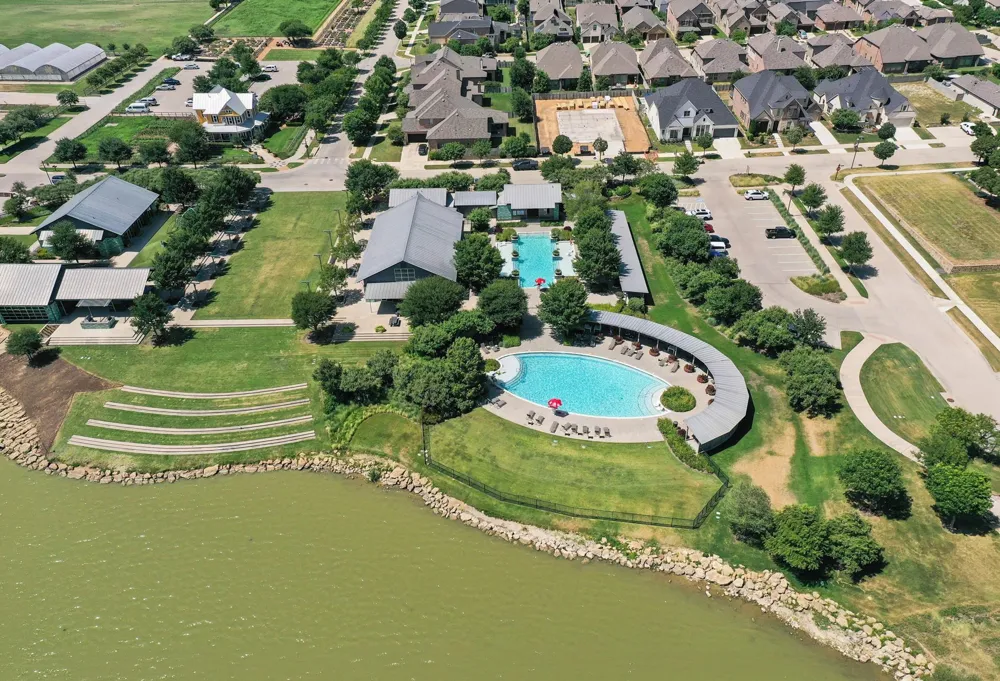
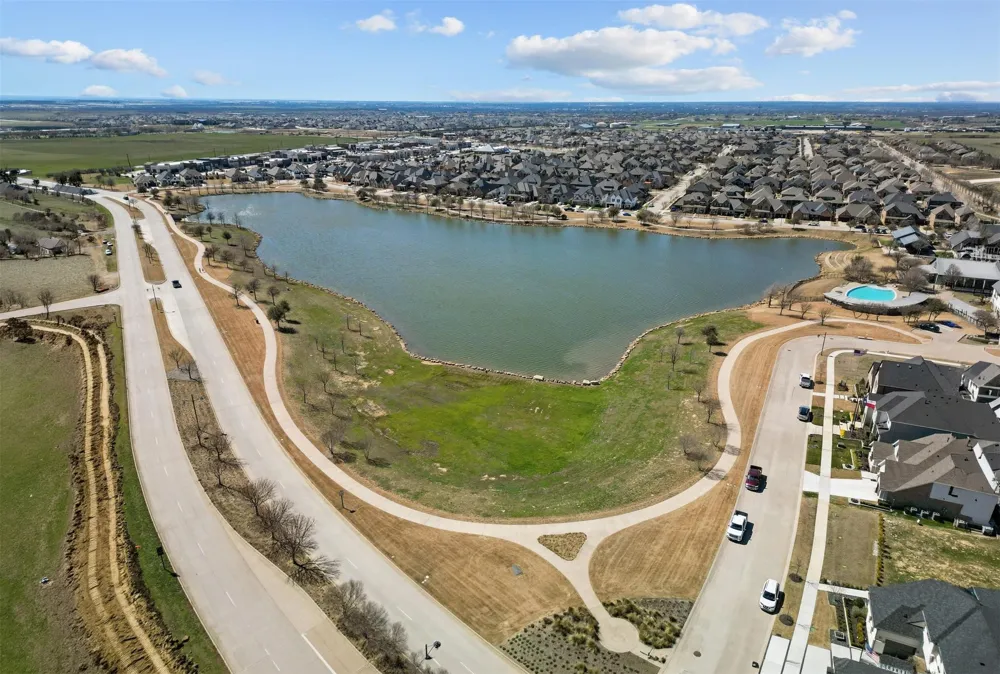
Residents enjoy a welcoming community atmosphere with access to beautifully maintained common areas, green spaces, and walking paths, perfect for outdoor enjoyment and connecting with neighbors. The low-maintenance lifestyle allows more time to enjoy everything the area has to offer.
With neutral tones, contemporary styling, and a move-in-ready condition from top to bottom, this home requires nothing but your personal touch. Ideally located in the desirable Argyle area, it combines small-town charm with convenient access to shopping, dining, and top-rated schools.
A rare opportunity to own the community’s most in demand floor plan in flawless condition. This one won’t last.
Property Details
- Interior
- Decorative Designer Lighting Fixtures, High Speed Internet, Smart Home, Cable Tv, Vaulted Ceilings
- Cooling
- 1
- Heating
- Central, Natural Gas
- Cooling Features
- Central Air, Ceiling Fans, Electric
- Bedrooms
- 3
- Bathrooms
- 2.5
- Full Baths
- 2
- Half Baths
- 1
- Lot Features
- Landscaped, No Backyard Grass, Subdivision, Sprinkler System
- Lot Description
- Landscaped, No Backyard Grass, Subdivision, Sprinkler System
- Pool Description
- None, Community
- Pool Features
- None, Community
- Exterior Features
- Rain Gutters
- Exterior Materials
- Rain Gutters
- Pool Shared
- 1
- Acres
- 0.0
- Square Feet
- 2003.0
- Lot Size (sqft)
- 0.056
- Parking Features
- On Street
- Parking
- 1
- Parking Spaces
- 2
- Parking Type
- Garage
- Parking Garage Spaces
- 2.0
- Parking Carport Spaces
- 0.0
- Property Type
- Purchase
- Style
- Traditional
- Property Subtype Additional
- Townhouse
- Year Built
- 2022
- Foundation
- Slab
- Roof
- Composition, Metal
- Sewer Information
- Public Sewer
- Utility Source
- Public
- Utility Features
- Electricity Available, Natural Gas Available, Sewer Available, Separate Meters, Underground Utilities, Water Available, Cable Av
- Appliances
- Some Gas Appliances, Dishwasher, Gas Cooktop, Disposal, Microwave, Plumbed For Gas, Tankless Water Heater, Vented Exhaust Fan
- Subdivision
- Harvest Twnhms Ph 1
- Community Features
- Clubhouse, Fitness Center, Lake, Park, Pool, Trails Paths, Community Mailbox, Curbs, Sidewalks
- School District
- Argyle ISD
- Elementary School
- Argyle West
- Middle School
- Argyle
- High School
- Argyle
- County
- Denton
- Region
- Argyle
- Days on Market (Cumulative)
- 231
- Taxes Annual
- $9,058
- HOA
- 1
- HOA Fees
- 1035.0
Location
Legal
© 2023 North Texas Real Estate Information Systems, Inc. All rights reserved. Disclaimer: All information deemed reliable but not guaranteed and should be independently verified. All properties are subject to prior sale, change or withdrawal. Neither listing broker(s) nor Phil Hill shall be responsible for any typographical errors, misinformation, or misprints and shall be held totally harmless. The database information herein is provided from and copyrighted by the North Texas Real Estate Information Systems, Inc. NTREIS data may not be reproduced or redistributed and is only for people viewing this site. All information provided is deemed reliable but is not guaranteed and should be independently verified. The advertisements herein are merely indications to bid and are not offers to sell which may be accepted. All properties are subject to prior sale or withdrawal. All rights are reserved by copyright
Provided By
Listed by Brian Owen (#0714156)
Listing Office: Keller Williams Realty-FM (#KELW02)