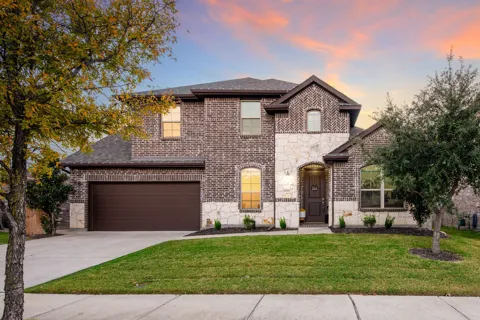
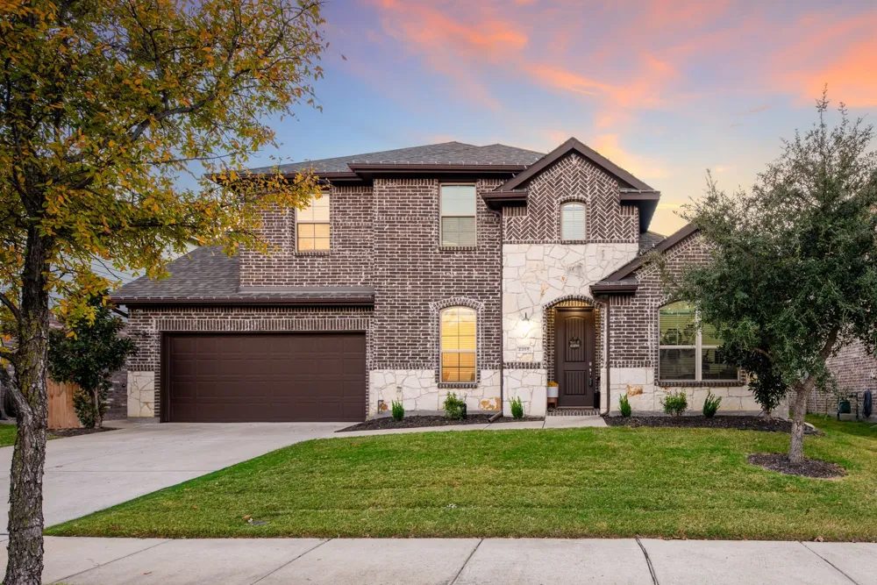
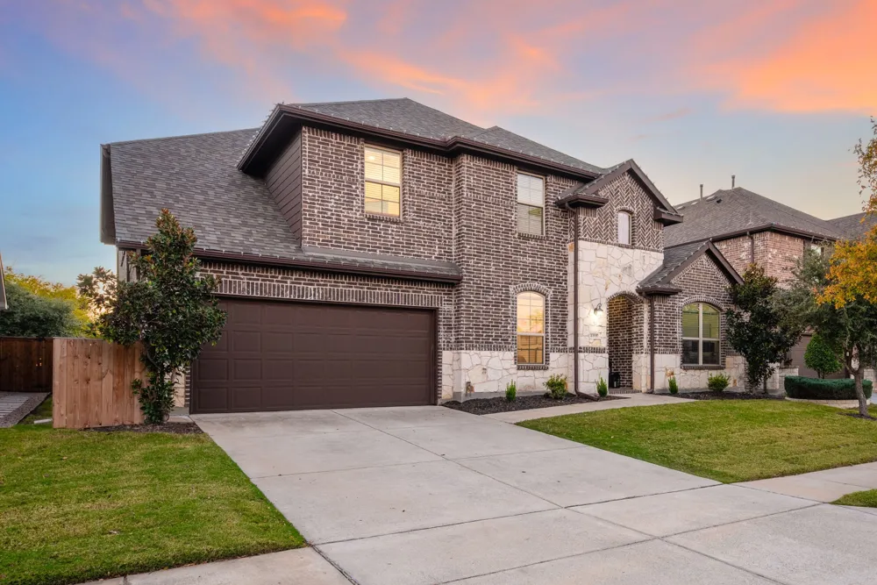
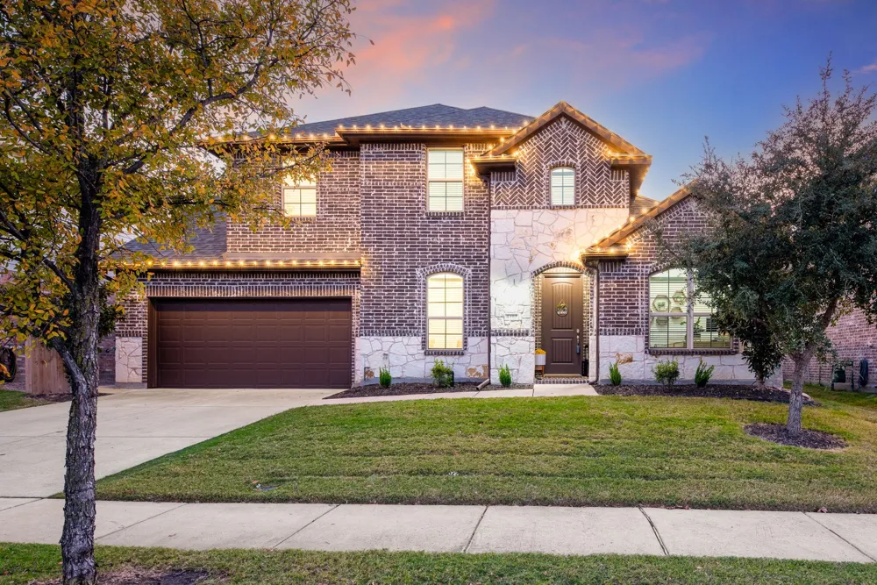
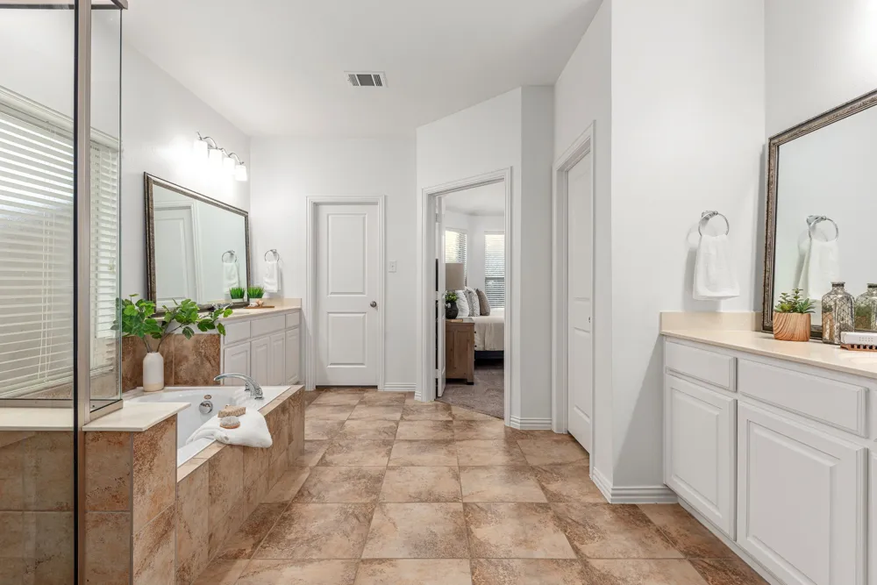
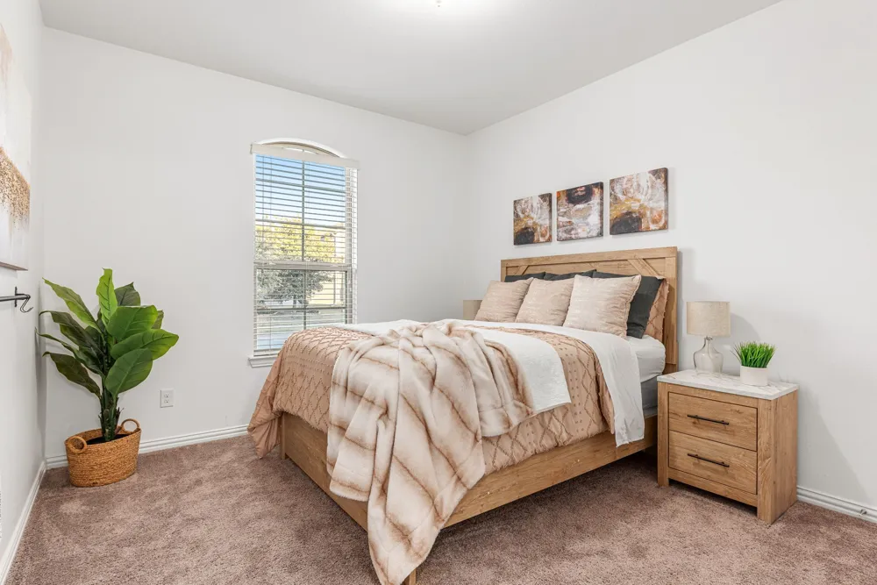
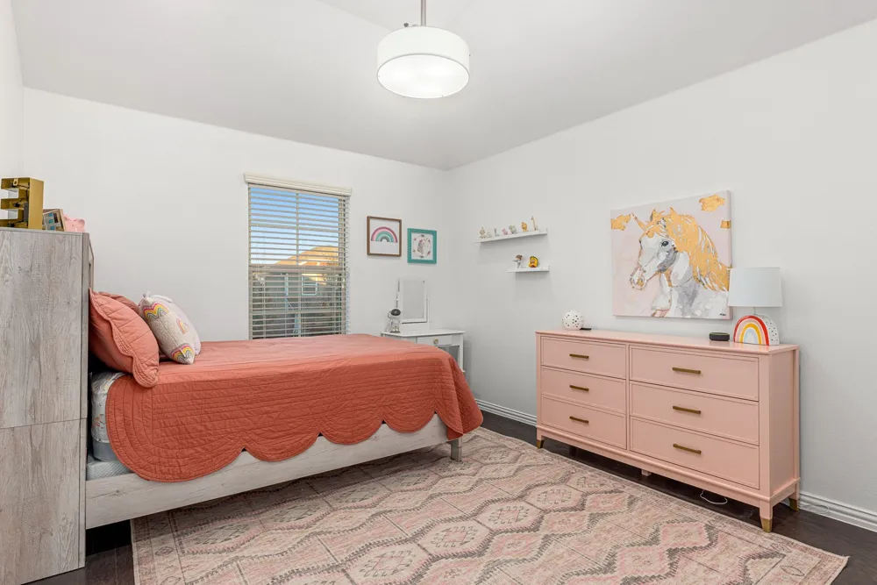
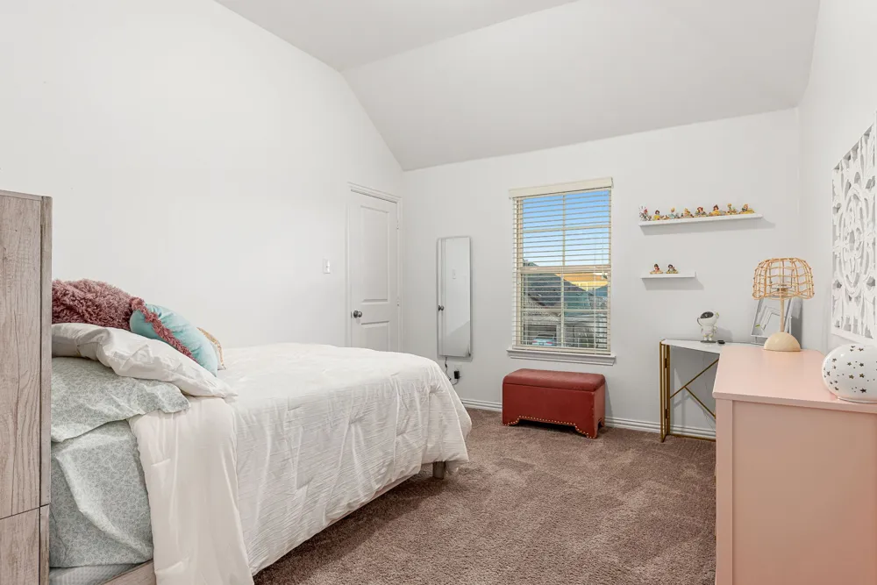
Welcome to an exceptional home in Light Farms’ highly sought-after Cypress neighborhood, where thoughtful design meets an incredible resort-style lifestyle. This 4-bedroom, 3-bath two-story home features new carpet throughout, spacious living areas, and a beautifully upgraded backyard created for entertaining and relaxation.
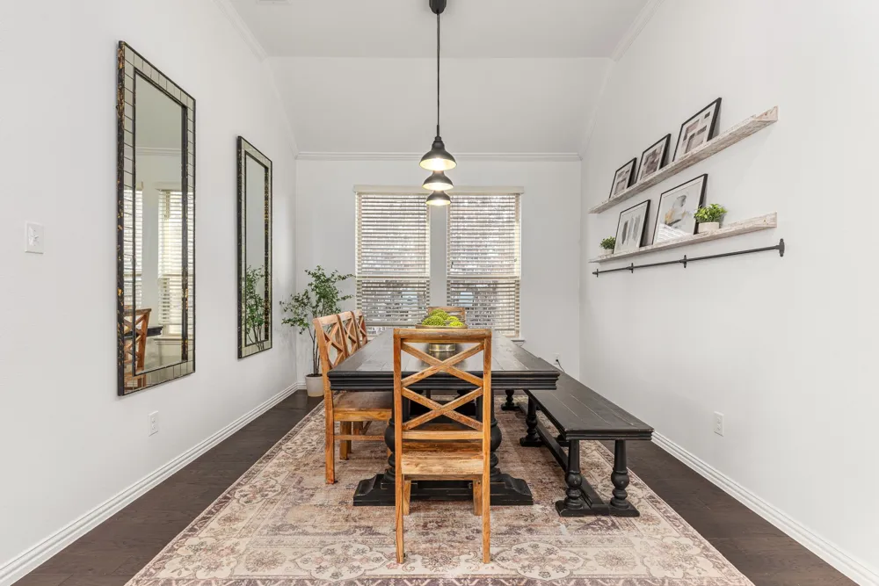
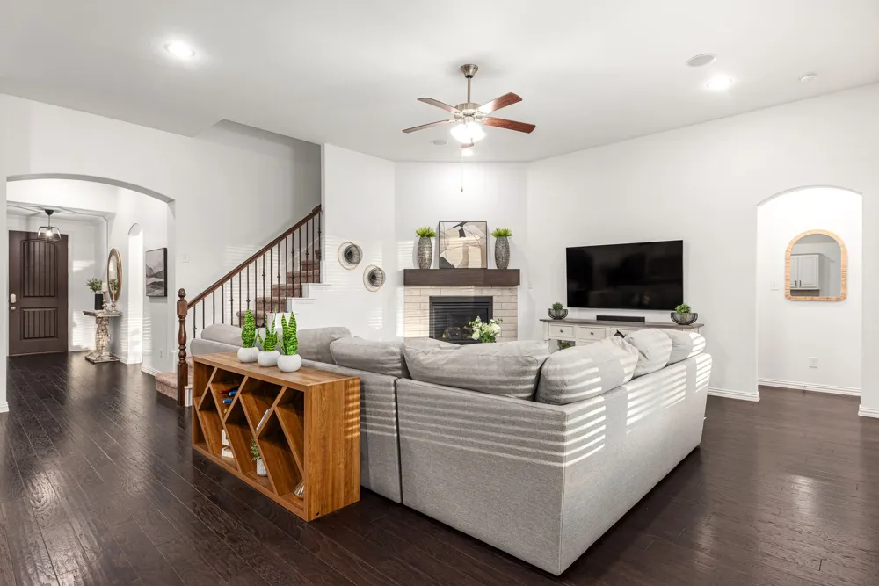
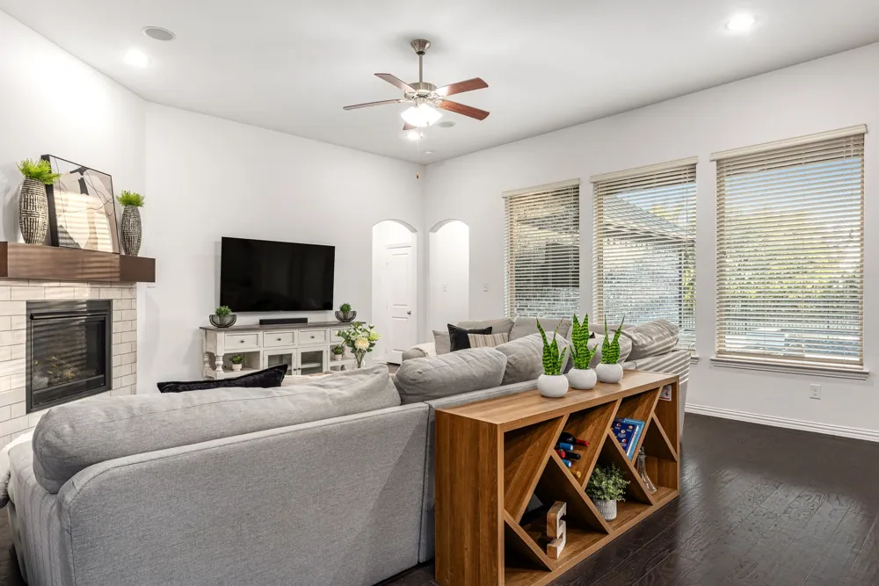
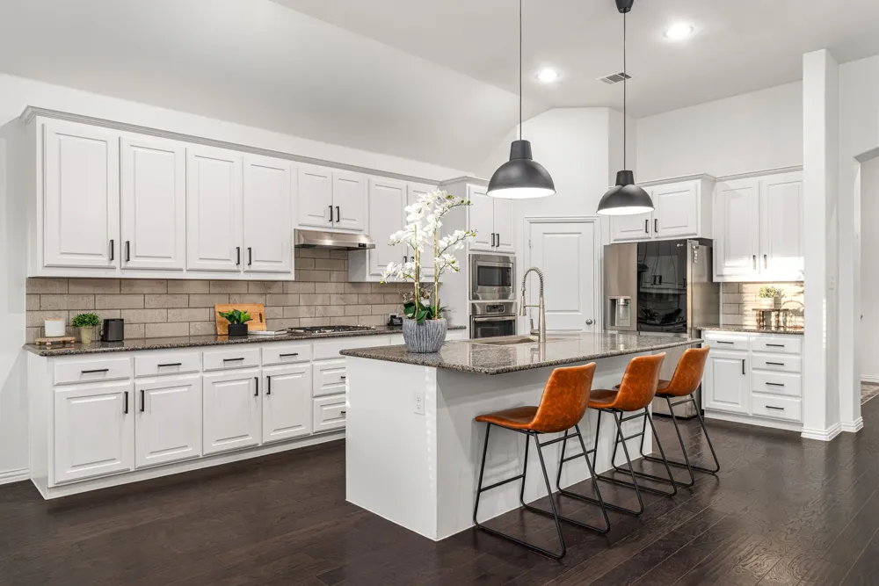
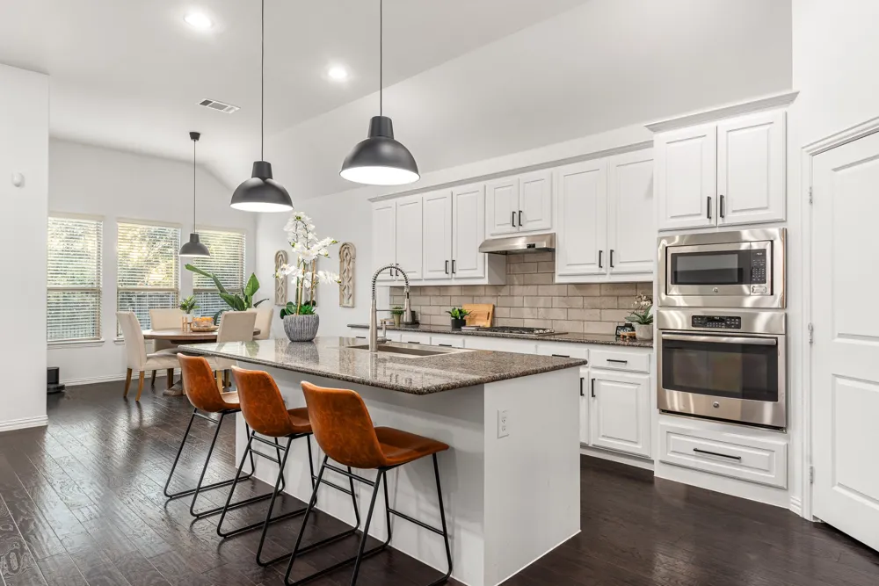
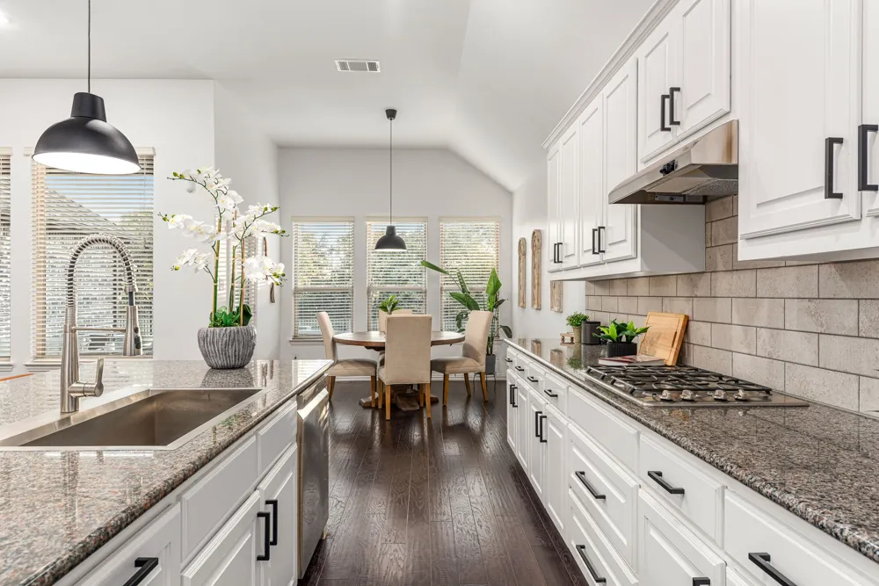
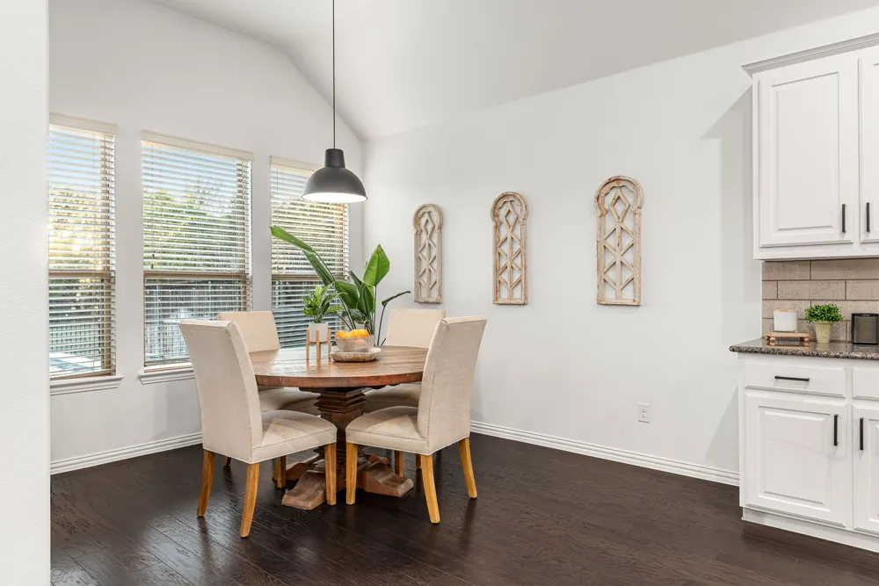
The open-concept design is filled with natural light, with soaring ceilings enhancing the connection between the living, dining, and kitchen spaces. At the center of the home, the gourmet kitchen features an oversized island, dedicated coffee bar, and walk-in pantry, offering both style and everyday functionality.
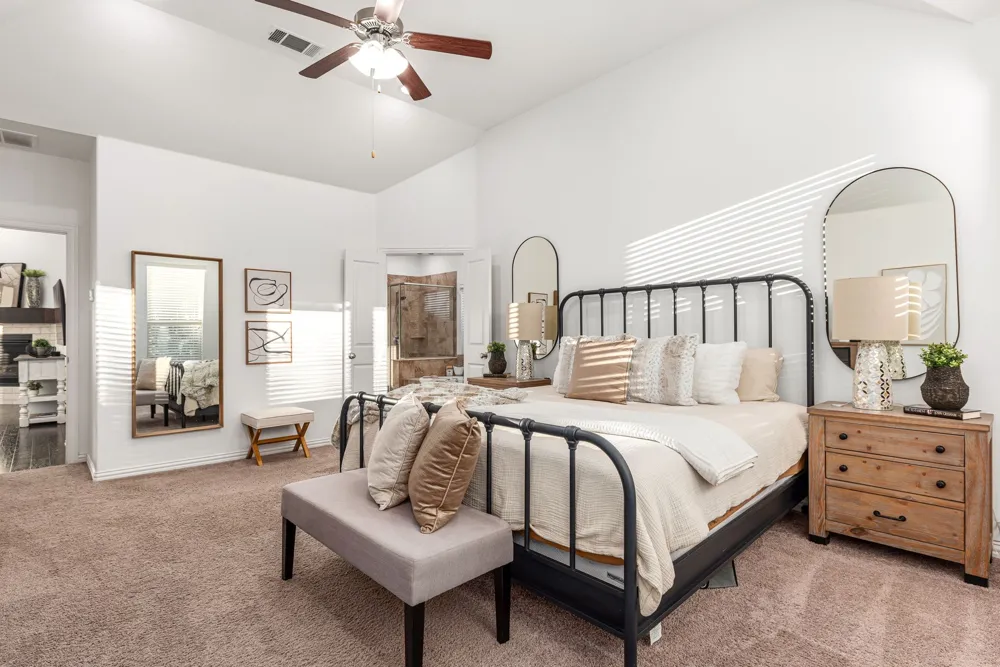
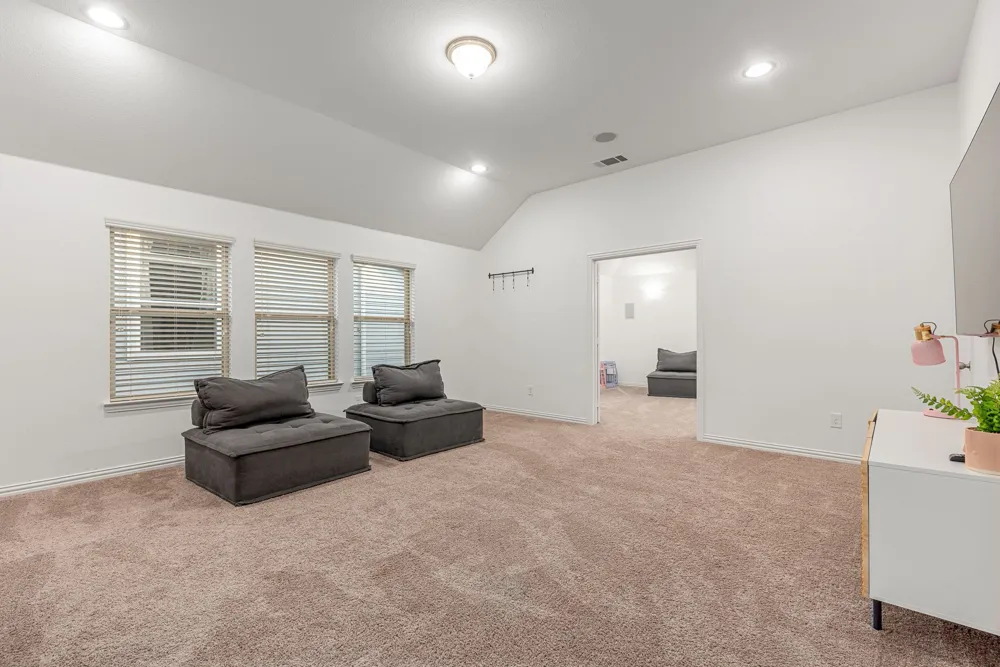
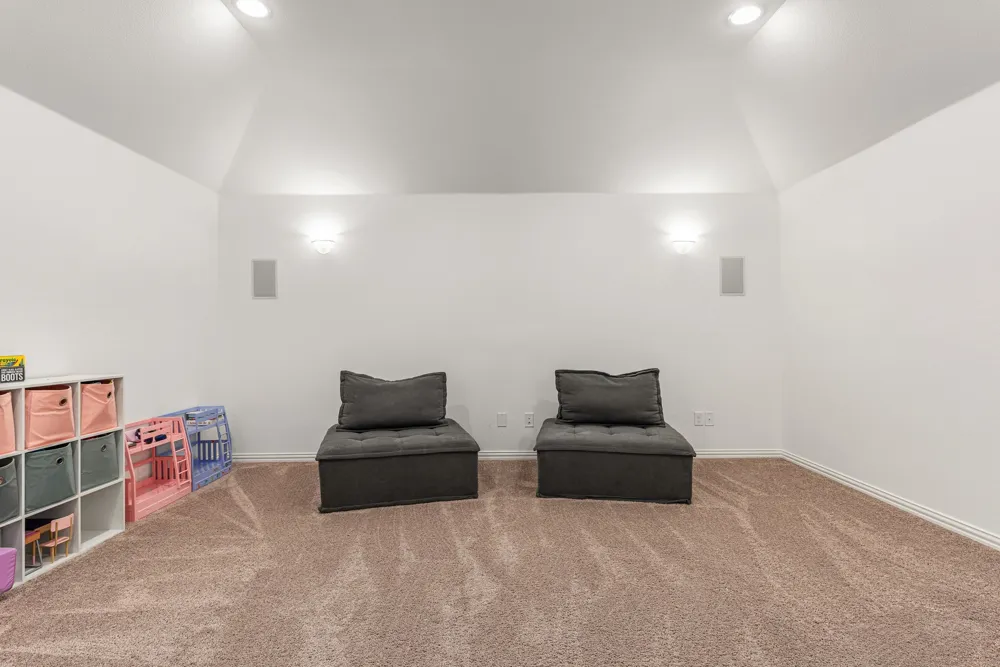
Upstairs, multiple flexible living spaces provide room for everyone. A bonus room near the primary suite is ideal for a home office, nursery, fitness space, or private retreat, while the media and game rooms are professionally wired for sound and ready for movie nights and entertaining.
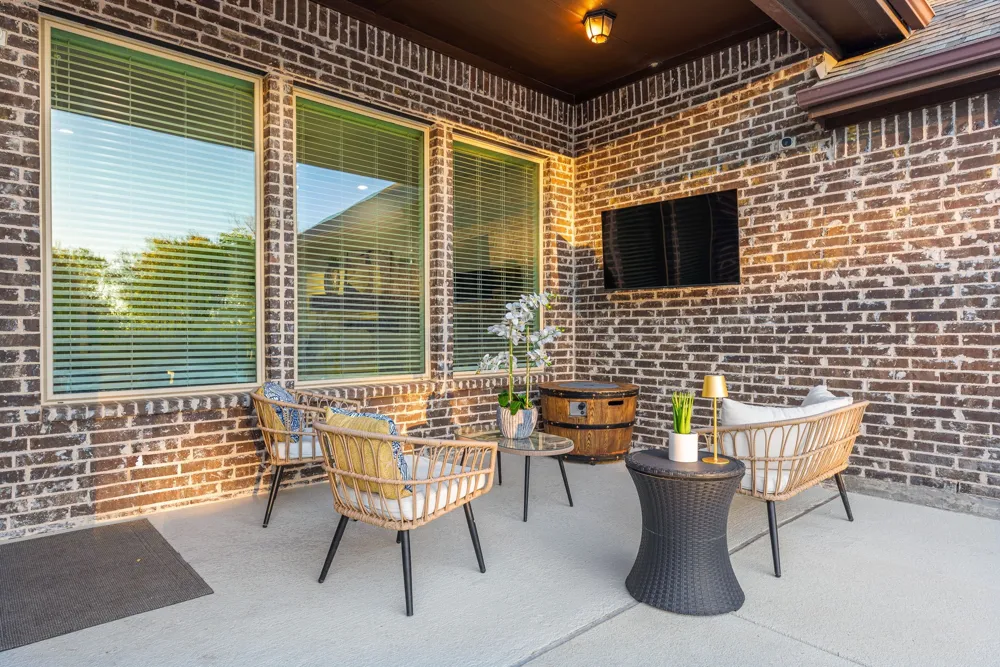
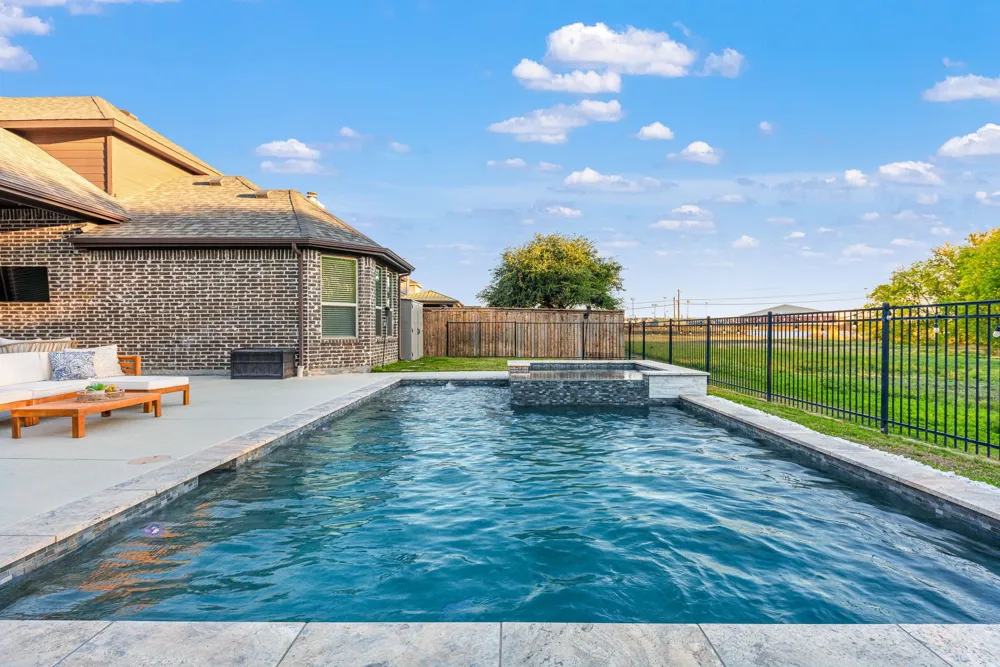
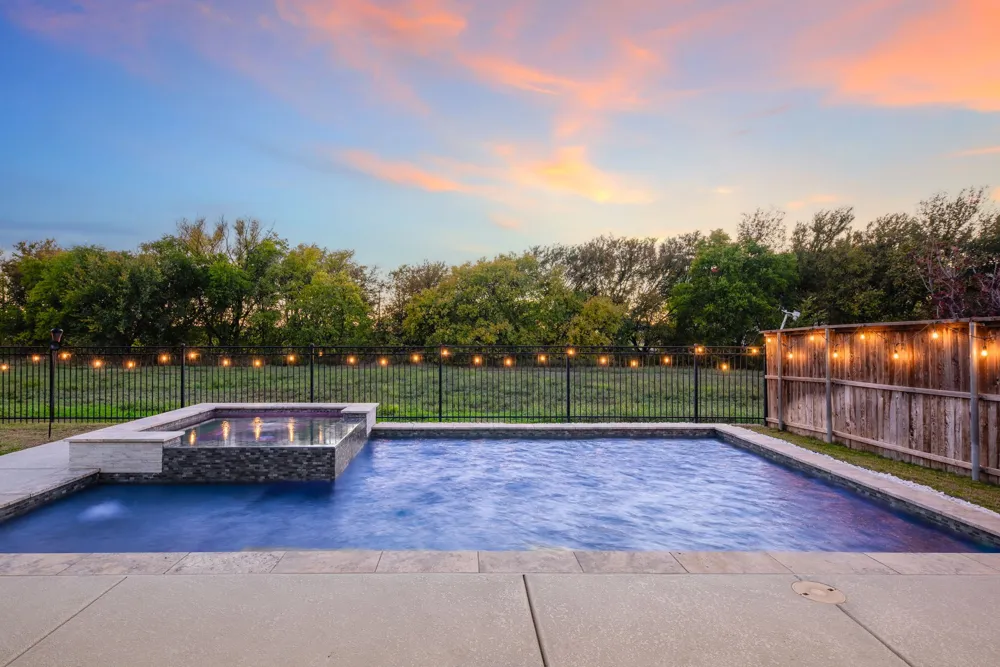
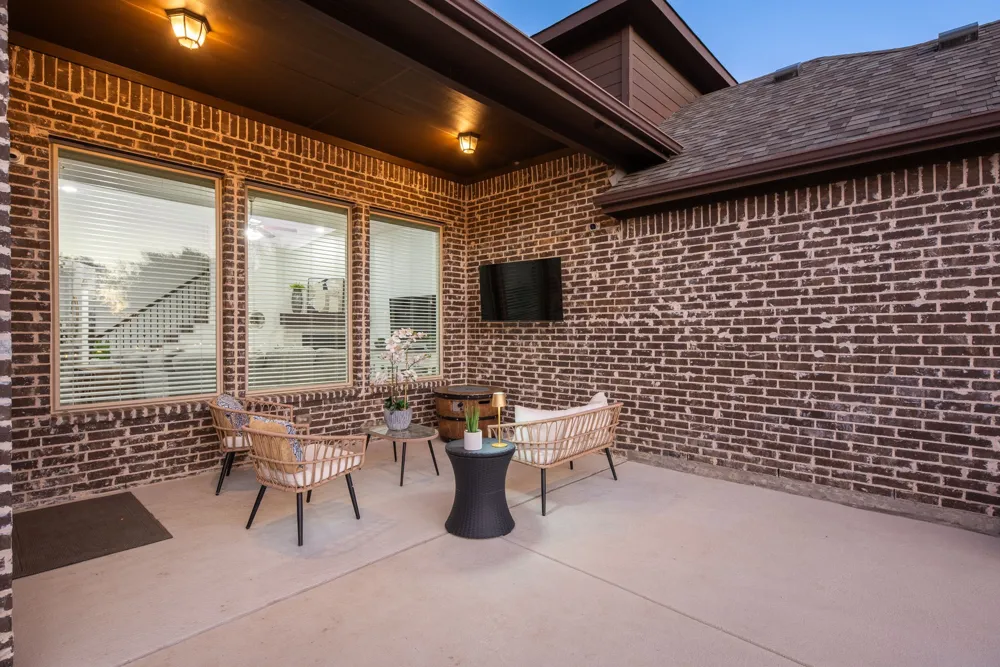
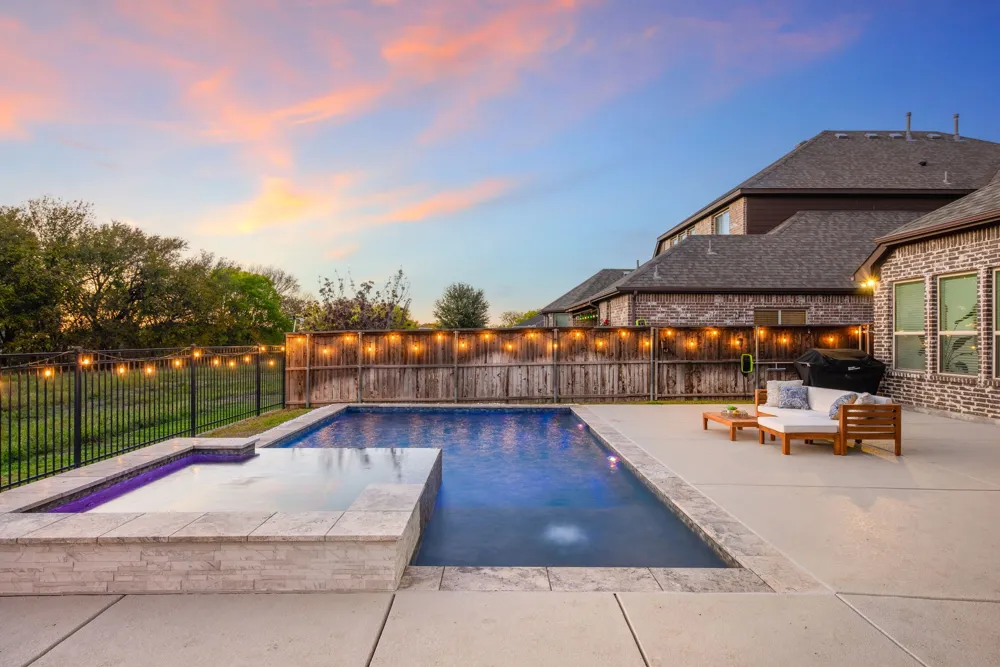
The backyard is a true standout, featuring a new pool and spa, new pergola, and peaceful greenbelt views. Designed to feel like a private resort, this outdoor space offers the perfect setting for poolside afternoons, outdoor dining, entertaining friends, or relaxing beneath the pergola.
Light Farms residents enjoy an impressive collection of amenities, including The Nook restaurant, pickleball courts, resort-style pools, parks, trails, and community gathering spaces. Located within Prosper ISD with convenient access to shopping, dining, entertainment, and nearby golf, this home delivers the space, amenities, and lifestyle Light Farms is known for.
Property Details
- Interior
- Decorative Designer Lighting Fixtures, Eat In Kitchen, High Speed Internet, Kitchen Island, Open Floorplan, Pantry, Smart Home,
- Fireplaces
- 1
- Cooling
- 1
- Heating
- Central, Natural Gas
- Cooling Features
- Central Air, Electric
- Bedrooms
- 4
- Bathrooms
- 3.0
- Full Baths
- 3
- Lot Features
- Backs To Greenbelt Park, Greenbelt, Landscaped
- Lot Description
- Backs To Greenbelt Park, Greenbelt, Landscaped
- Pool
- 1
- Pool Description
- Gunite, Heated, In Ground, Outdoor Pool, Pool, Private, Pool Spa Combo
- Pool Features
- Gunite, Heated, In Ground, Outdoor Pool, Pool, Private, Pool Spa Combo
- Exterior Features
- Dog Run, Private Yard, Rain Gutters
- Exterior Materials
- Dog Run, Private Yard, Rain Gutters
- Acres
- 0.0
- Square Feet
- 3508.0
- Lot Size (sqft)
- 0.169
- Parking Features
- Additional Parking, Door Multi, Garage Faces Front, Garage, Garage Door Opener
- Parking
- 1
- Parking Type
- Garage
- Parking Garage Spaces
- 3.0
- Parking Carport Spaces
- 0.0
- Property Type
- Purchase
- Style
- Traditional, Detached
- Property Subtype Additional
- Single Family Residence
- Year Built
- 2016
- Foundation
- Slab
- Roof
- Composition, Shingle
- Utility Features
- Electricity Connected, Natural Gas Available, Municipal Utilities, Sewer Available, Separate Meters, Water Available
- Appliances
- Dishwasher, Electric Oven, Gas Cooktop, Disposal, Microwave, Range, Some Commercial Grade, Vented Exhaust Fan
- Subdivision
- Light Farms Ph Three Cypress & Sage Neighborhoods
- Community Features
- Community Mailbox, Curbs, Sidewalks
- School District
- Prosper ISD
- Elementary School
- Light Farms
- Middle School
- Reynolds
- High School
- Prosper
- County
- Collin
- Region
- Celina
- Days on Market (Cumulative)
- 17
- Taxes Annual
- $17,452
- HOA
- 1
- HOA Fees
- 132.0
Location
Legal
© 2023 North Texas Real Estate Information Systems, Inc. All rights reserved. Disclaimer: All information deemed reliable but not guaranteed and should be independently verified. All properties are subject to prior sale, change or withdrawal. Neither listing broker(s) nor Phil Hill shall be responsible for any typographical errors, misinformation, or misprints and shall be held totally harmless. The database information herein is provided from and copyrighted by the North Texas Real Estate Information Systems, Inc. NTREIS data may not be reproduced or redistributed and is only for people viewing this site. All information provided is deemed reliable but is not guaranteed and should be independently verified. The advertisements herein are merely indications to bid and are not offers to sell which may be accepted. All properties are subject to prior sale or withdrawal. All rights are reserved by copyright
Provided By
Listed by Victoria DeLaCruz (#0734572)
Listing Office: Coldwell Banker Realty Frisco (#CBRB44)