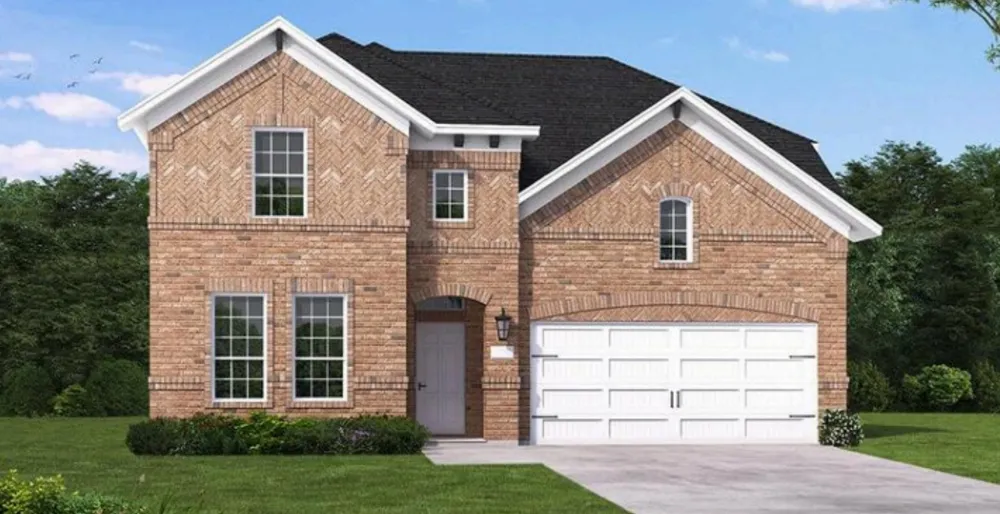
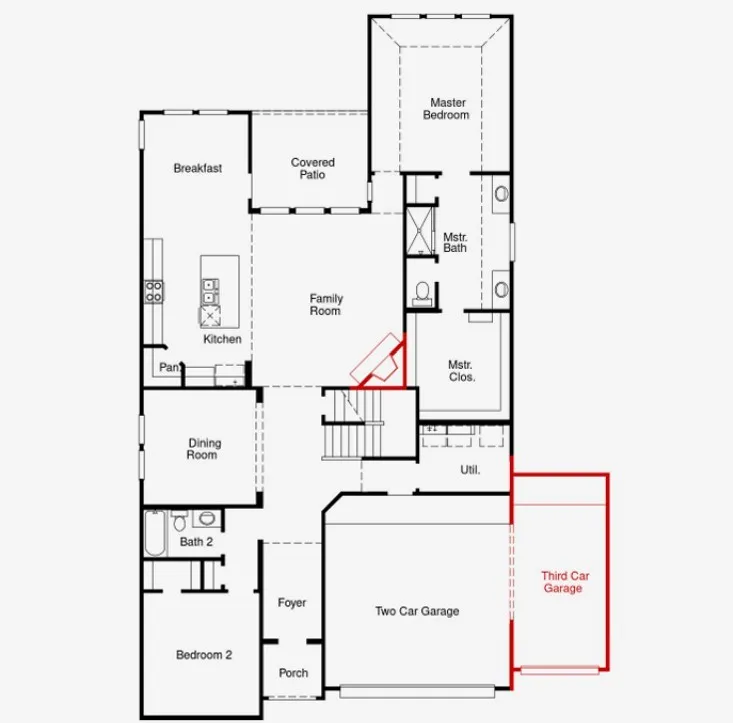
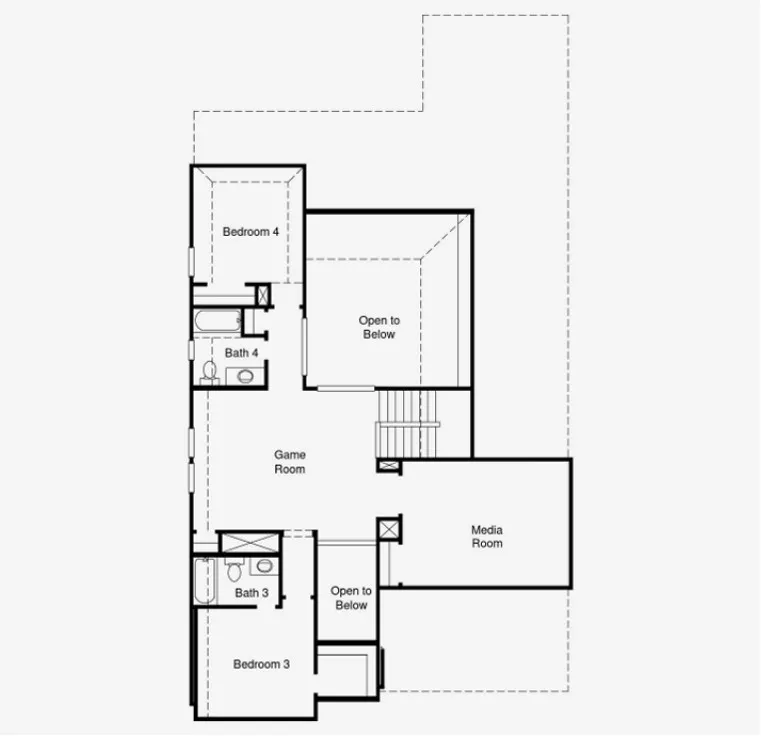
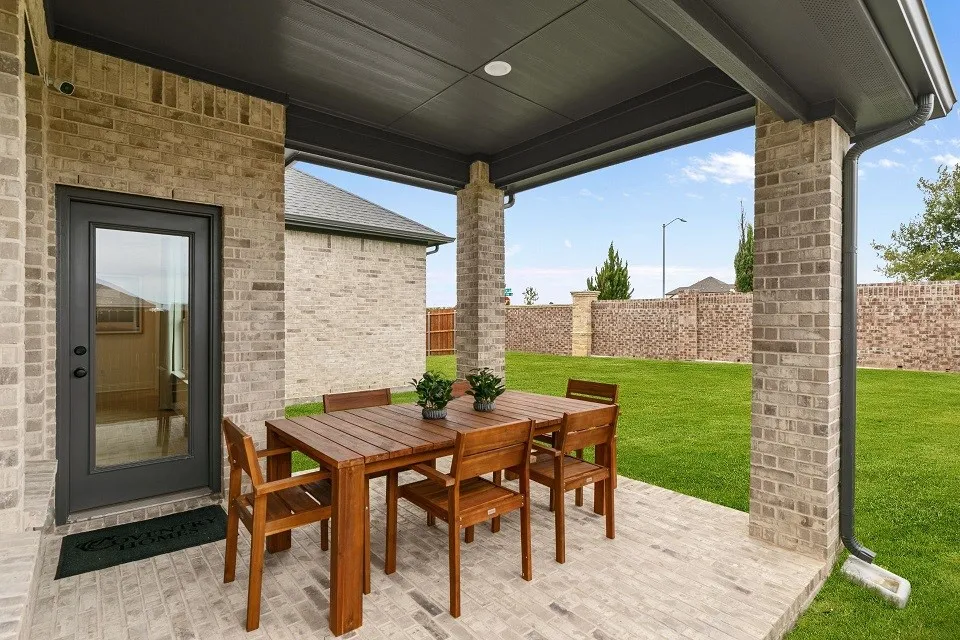
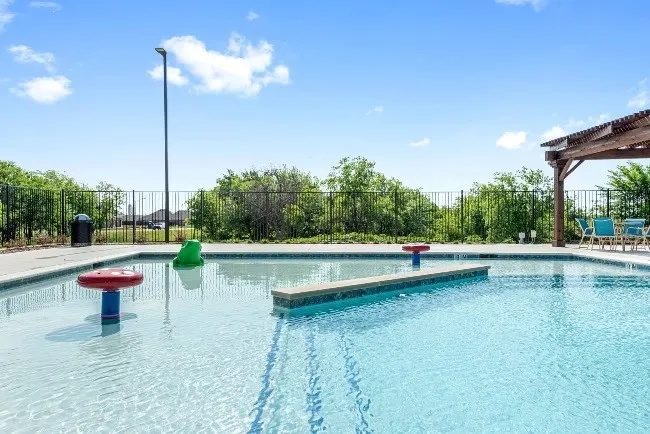
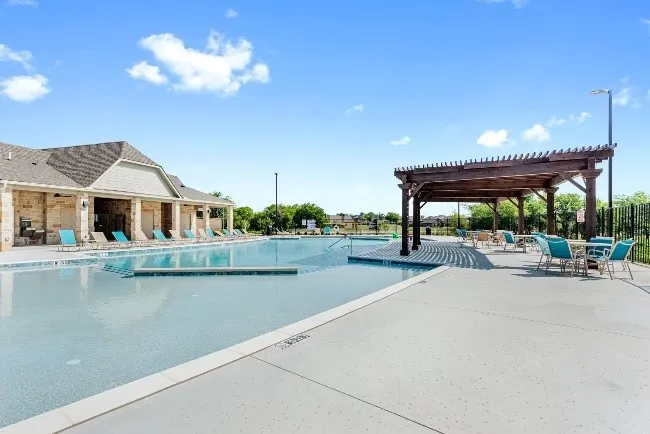
MLS# 21266319 - Built by Coventry Homes - Sep 26 2026 completion! ~ Step into over 3,000 square feet of elegance and comfort in this stunning two-story masterpiece! Featuring 4 spacious bedrooms, 4 luxurious baths, and a 3-car garage, this home was built to impress and designed for how you live today. From the moment you enter, you'll be captivated by the soaring 19-foot ceilings in the great room, creating a grand and airy feel. Luxury vinyl plank flooring flows effortlessly from the entry through the great room, kitchen, and breakfast area, offering both style and durability. Love to entertain? The formal dining room, media room, and game room give you endless options for hosting friends or enjoying cozy nights. Need a quiet space to relax? You'll love the inviting garden tub to enjoy a nice relaxing soak in the primary ensuite bath. The heart of this home is the chef’s kitchen, showcasing natural stone countertops in timeless neutral tones, abundant cabinetry, and premium finishes that make both cooking and gathering a joy. This home checks every box — and then some. But don’t wait — homes like this don’t last long!
Property Details
- Interior
- Decorative Designer Lighting Fixtures, Double Vanity, High Speed Internet, Kitchen Island, Loft, Open Floorplan, Pantry, Smart H
- Fireplaces
- 1
- Cooling
- 1
- Heating
- Central, Electric, Energy Star Acca Rsi Qualified Installation, Energy Star Qualified Equipment, Fireplaces, Gas, Natural Gas
- Cooling Features
- Central Air, Electric, Energy Star Qualified Equipment
- Bedrooms
- 4
- Bathrooms
- 4.0
- Full Baths
- 4
- Lot Features
- Back Yard, Interior Lot, Lawn, Landscaped, Subdivision
- Lot Description
- Back Yard, Interior Lot, Lawn, Landscaped, Subdivision
- Pool Description
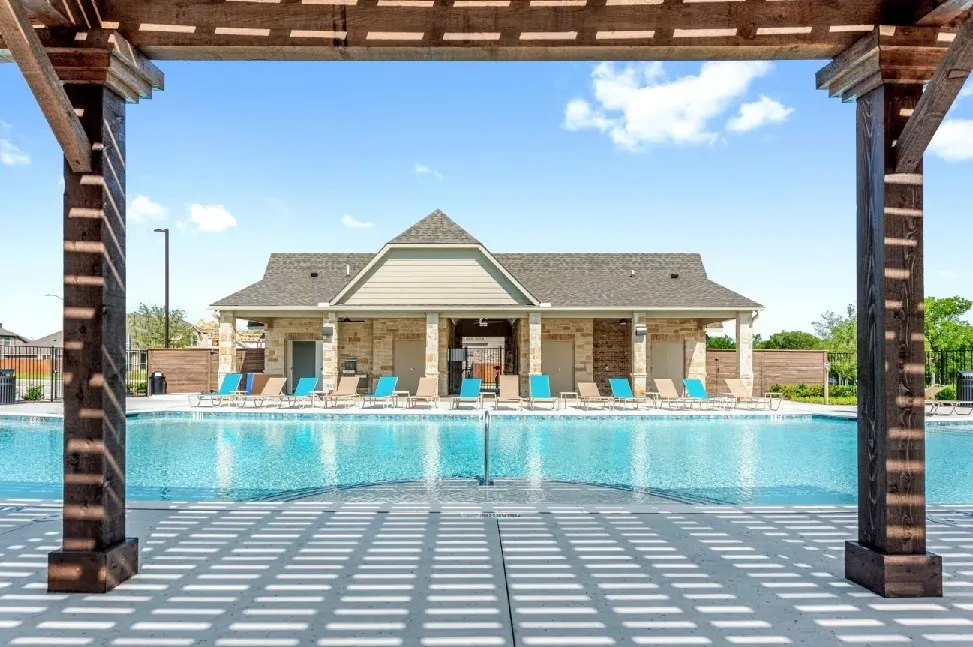
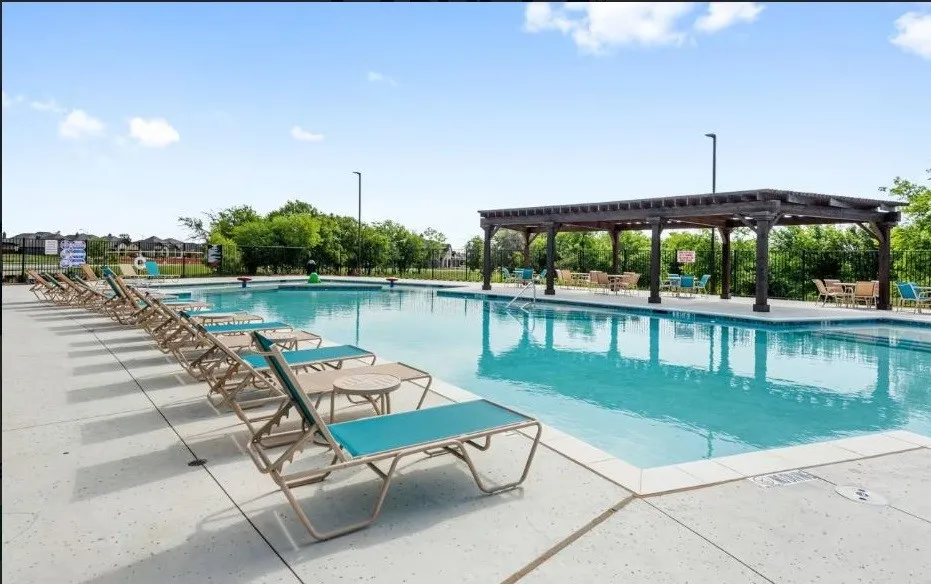
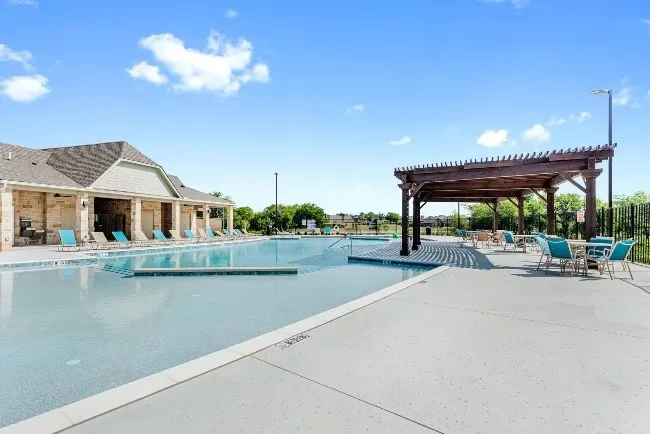
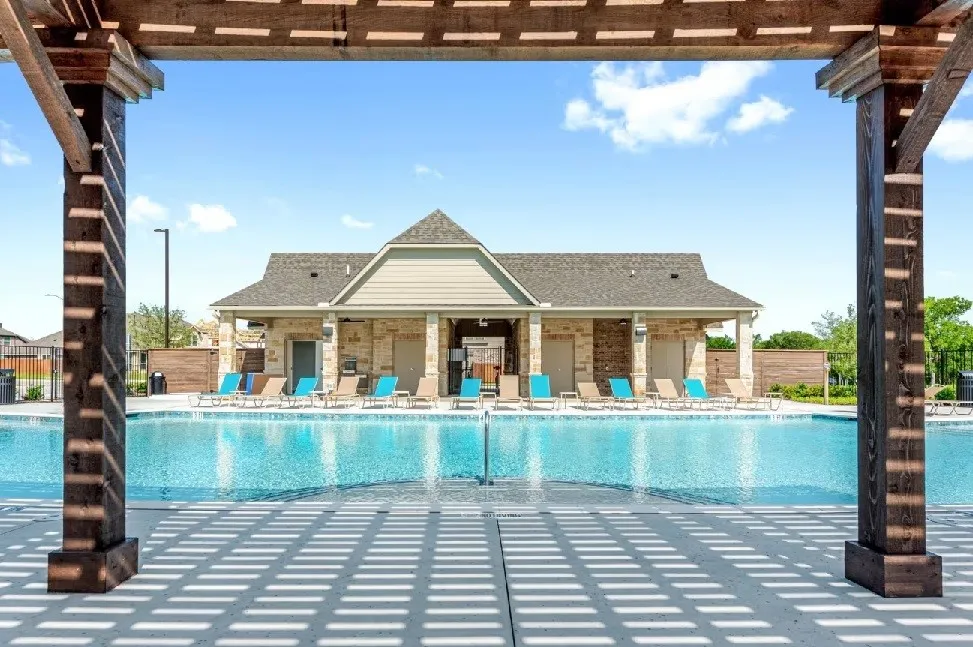
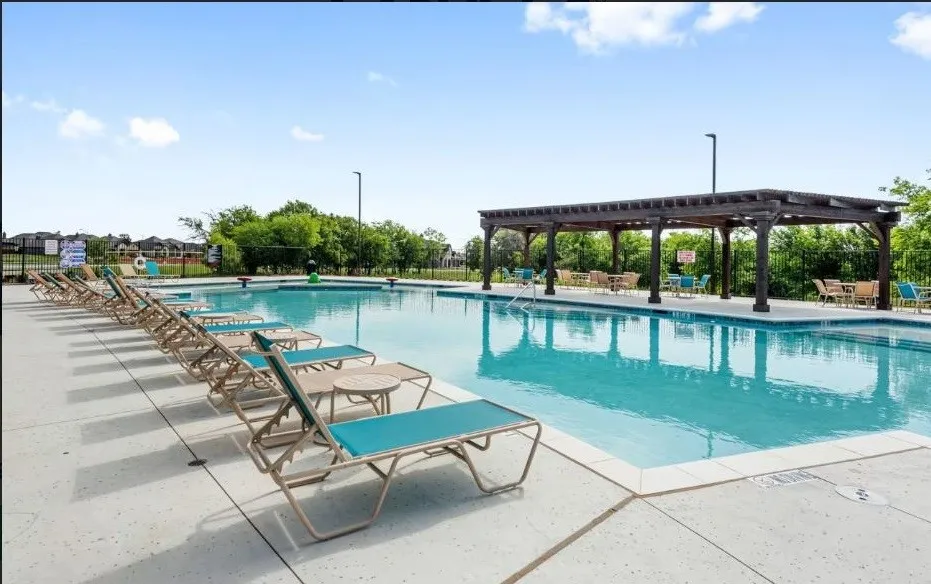
- None, Community
- Pool Features
- None, Community
- Exterior Features
- Private Entrance, Private Yard, Rain Gutters
- Exterior Materials
- Private Entrance, Private Yard, Rain Gutters
- Pool Shared
- 1
- Acres
- 0.0
- Square Feet
- 3270.0
- Lot Size (sqft)
- 0.125
- Parking Features
- Door Single, Garage Faces Front, Garage, Garage Door Opener
- Parking
- 1
- Parking Type
- Garage
- Parking Garage Spaces
- 2.0
- Parking Carport Spaces
- 0.0
- Property Type
- Purchase
- Style
- Traditional, Detached
- Property Subtype Additional
- Single Family Residence
- Year Built
- 2025
- Foundation
- Slab
- Roof
- Composition, Shingle
- Sewer Information
- Public Sewer
- Utility Source
- Public
- Utility Features
- Electricity Available, Electricity Connected, Natural Gas Available, Sewer Available, Separate Meters, Underground Utilities, Wa
- Appliances
- Convection Oven, Dishwasher, Disposal, Gas Oven, Gas Range, Gas Water Heater, Microwave, Tankless Water Heater, Vented Exhaust F
- Subdivision
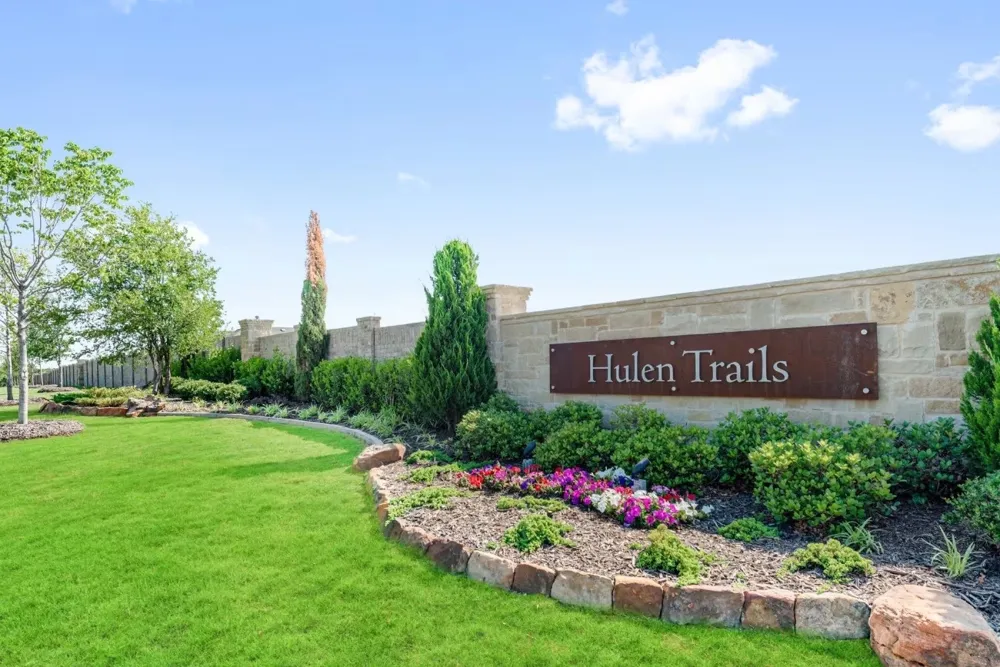
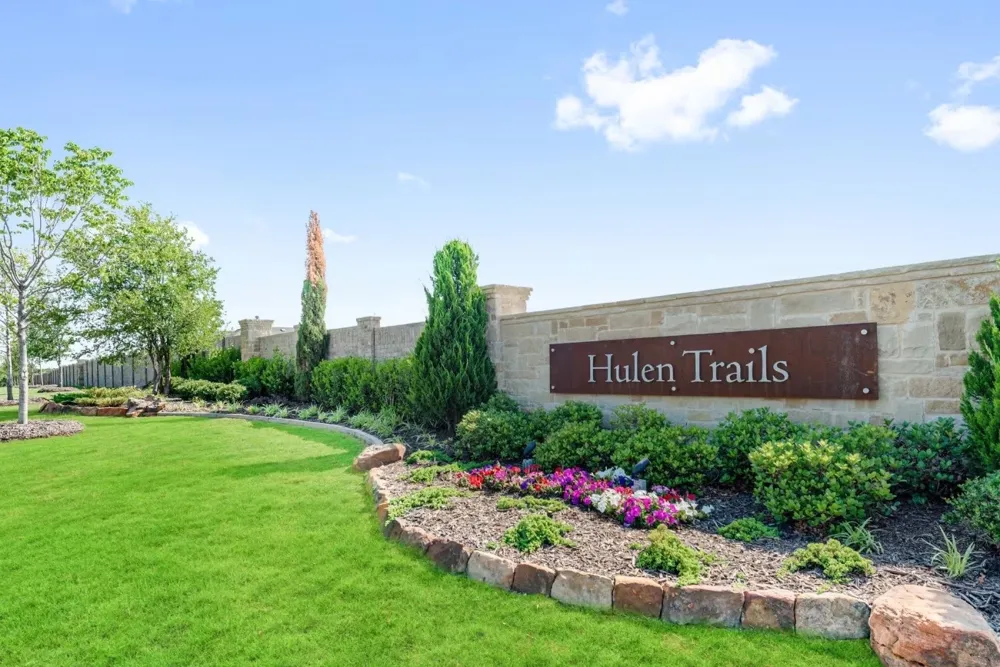
- Hulen Trails
- Community Features
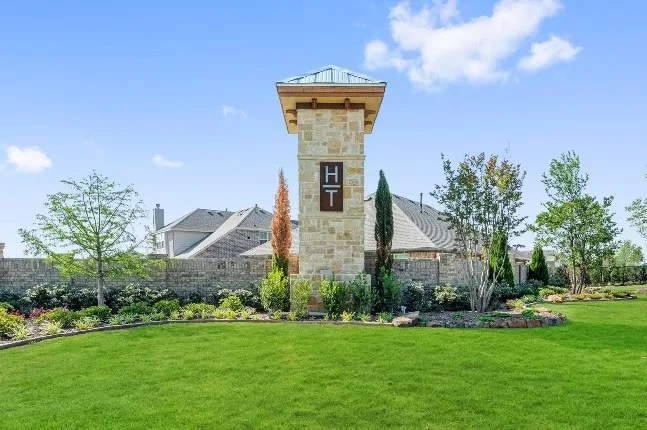
- Fenced Yard, Playground, Pool, Trails Paths, Community Mailbox, Curbs, Sidewalks
- School District
- Crowley ISD
- Elementary School
- Crowley
- Middle School
- Richard Allie,Crowley 9Th Grade
- High School
- Crowley
- County
- Tarrant
- Region
- Fort Worth
- Days on Market (Cumulative)
- 111
- HOA
- 1
- HOA Fees
- 500.0
Location
Legal
© 2023 North Texas Real Estate Information Systems, Inc. All rights reserved. Disclaimer: All information deemed reliable but not guaranteed and should be independently verified. All properties are subject to prior sale, change or withdrawal. Neither listing broker(s) nor Phil Hill shall be responsible for any typographical errors, misinformation, or misprints and shall be held totally harmless. The database information herein is provided from and copyrighted by the North Texas Real Estate Information Systems, Inc. NTREIS data may not be reproduced or redistributed and is only for people viewing this site. All information provided is deemed reliable but is not guaranteed and should be independently verified. The advertisements herein are merely indications to bid and are not offers to sell which may be accepted. All properties are subject to prior sale or withdrawal. All rights are reserved by copyright
Provided By
Listed by Ben Caballero (#00966510_2)
Listing Office: HomesUSA.com (#GUAR02)