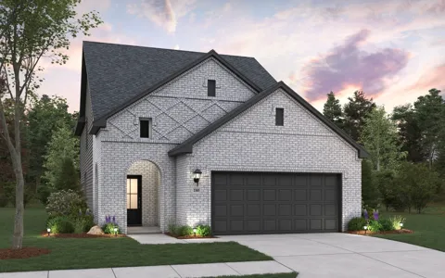
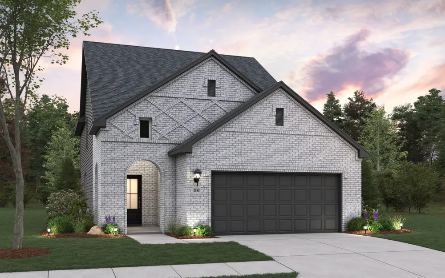
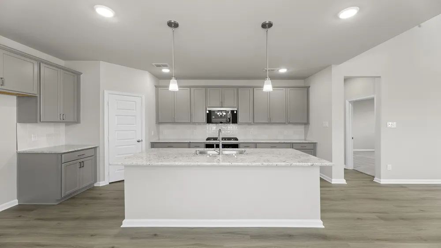
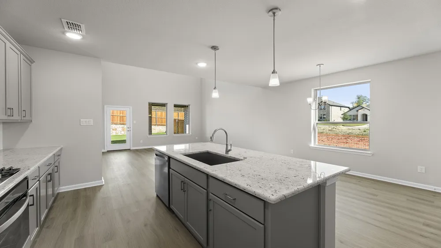
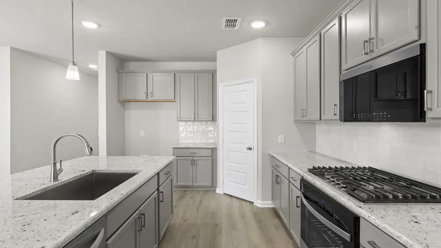
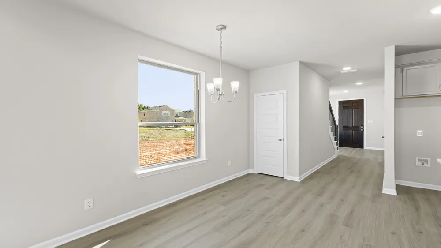
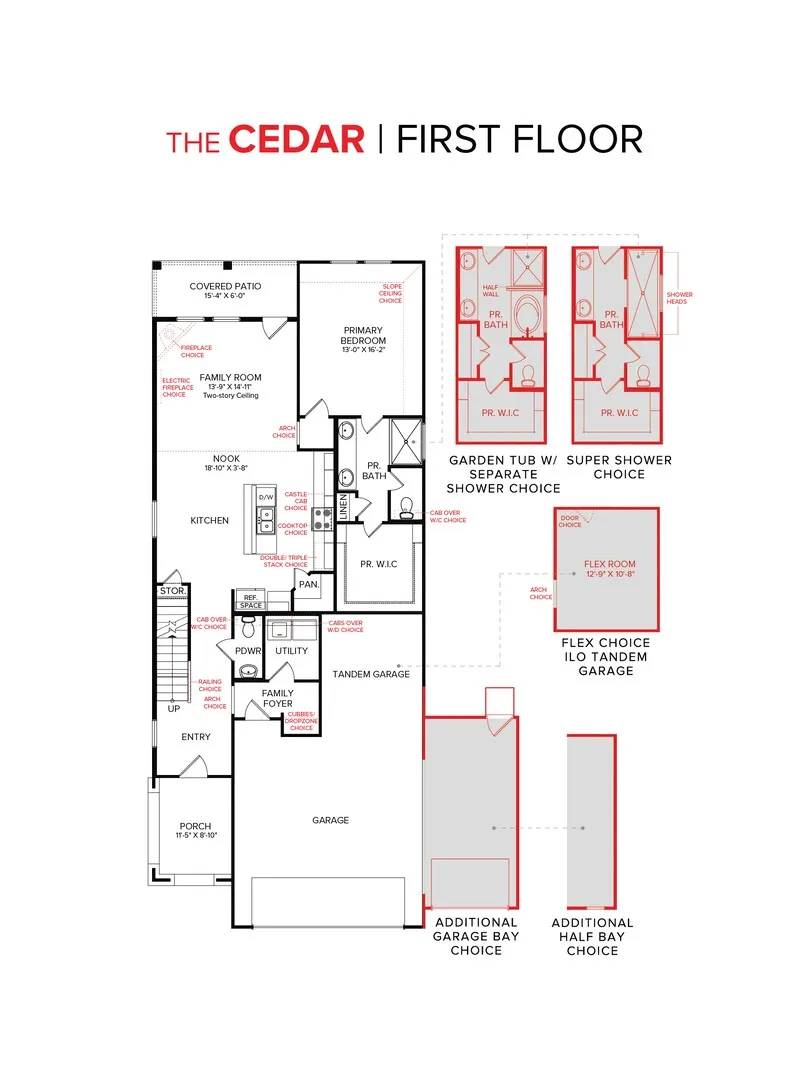
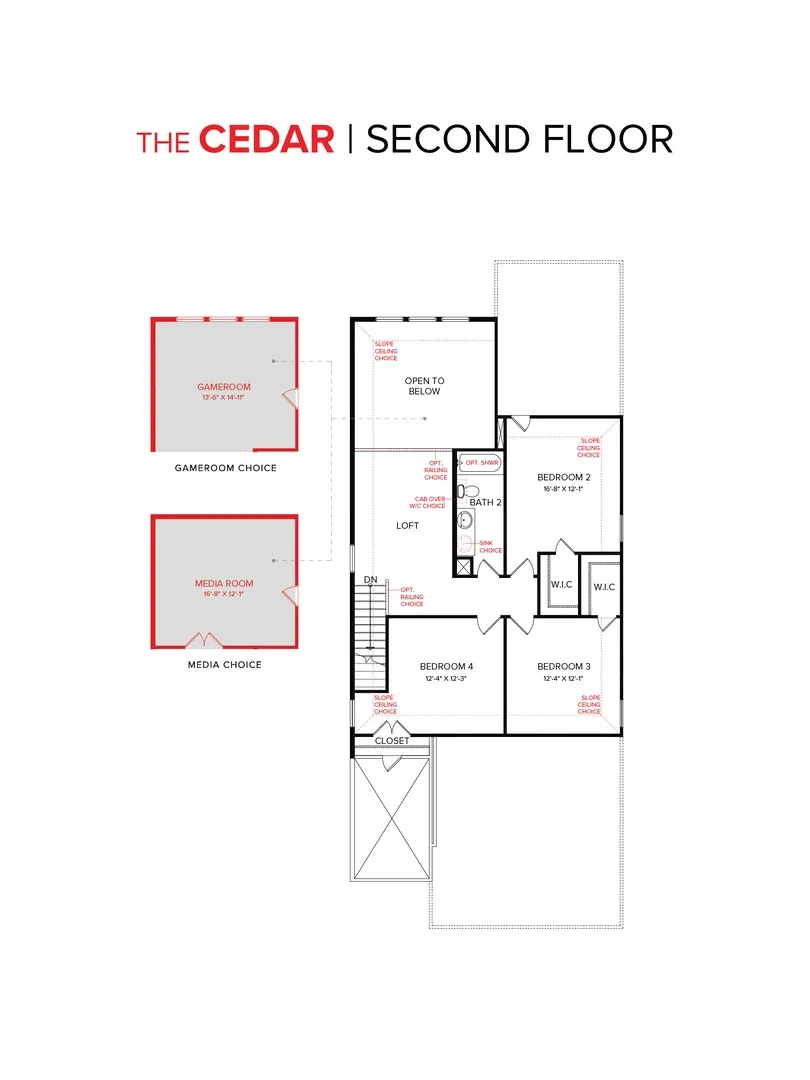
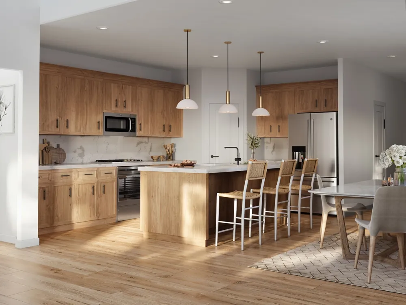
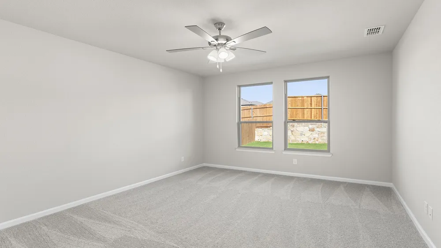
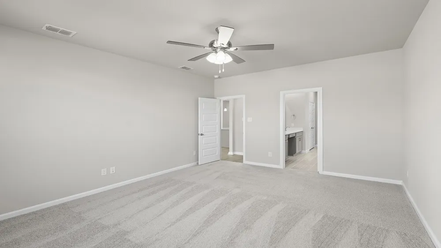
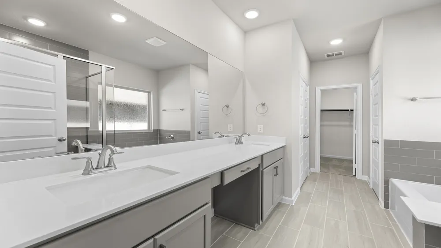
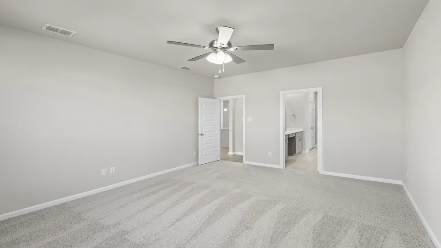
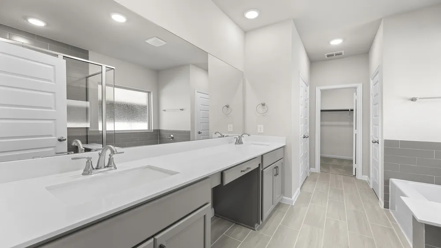
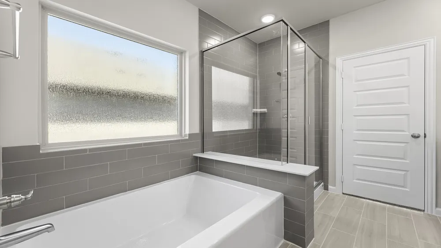
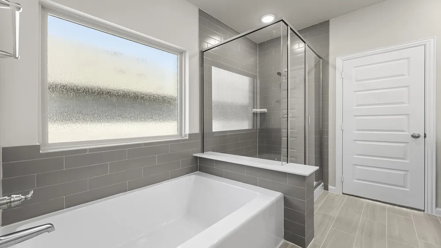
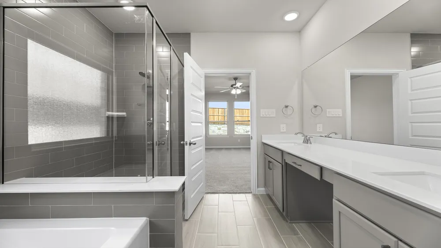
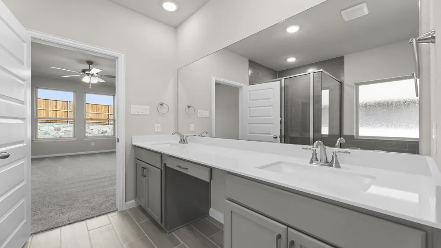
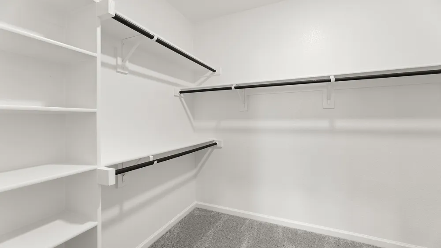
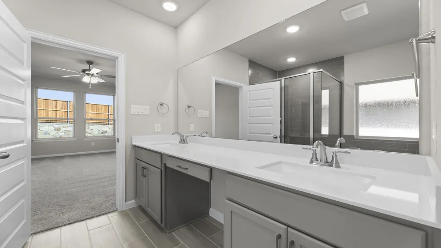
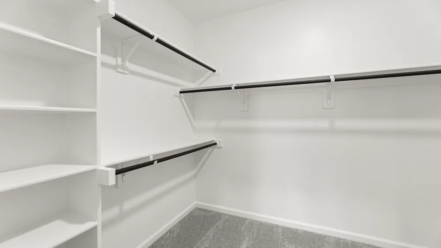
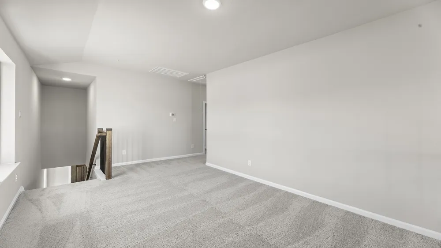
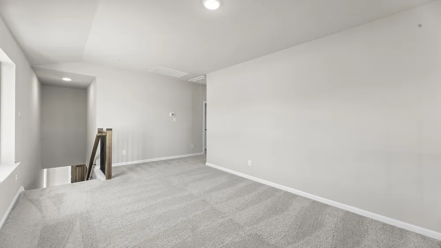
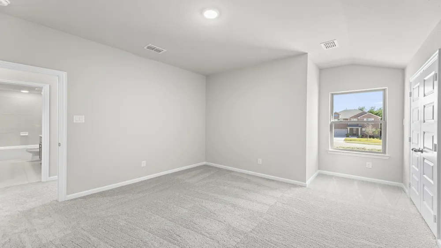
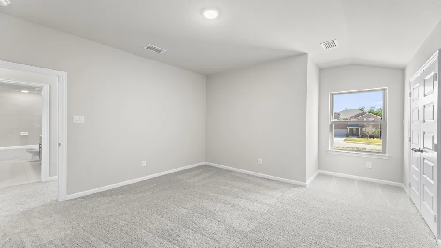
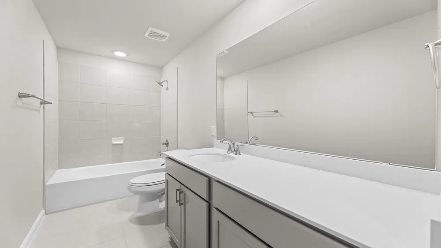
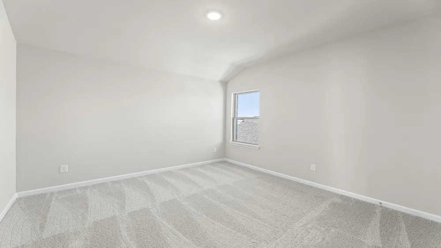
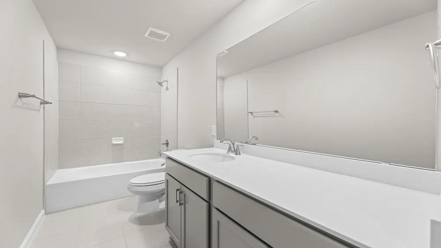
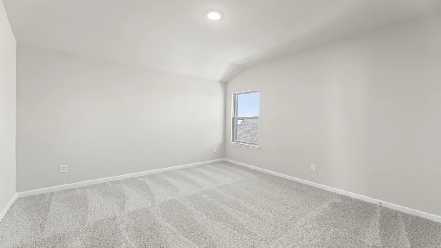
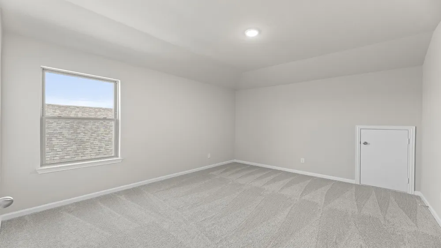
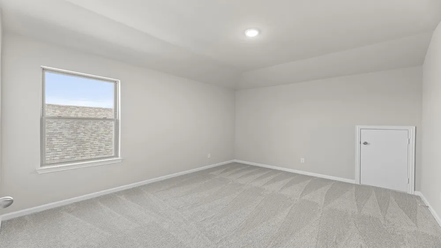
MLS# 21315664 - Built by HistoryMaker Homes - Ready Now! ~ CHOOSE YOUR RATE AS LOW AS 2.99% UNTIL 08-16!! This beautiful 4BR, 2.5 BA home packs a lot in a 2,502 sq ft traditional single-family residence in Century Farms. Enjoy family time in this open floorplan. The kitchen boasts a quartz countertop, large kitchen island, gas stove and generous pantry. You'll love the decorative lighting throughout the home. The owner's suite is spacious with double sink vanity, garden tub with separate shower and walk in closet. The two living areas provide extra space for the family or spend time on the covered patio. Your private yard comes complete with sprinkler system and rain gutters and a three-car garage to hold your extra stuff. Acclaimed McKinney ISD: Ruth & Harold Frazier, Johnson, McKinney North. Visit our model home or schedule a private tour today and see why this home is perfect. *Rate promotion available for qualified buyers using the preferred lender. Terms and conditions apply.
Property Details
- Interior
- Decorative Designer Lighting Fixtures, Double Vanity, High Speed Internet, Kitchen Island, Open Floorplan
- Cooling
- 1
- Heating
- Central
- Cooling Features
- Central Air, Ceiling Fans
- Bedrooms
- 4
- Bathrooms
- 2.5
- Full Baths
- 2
- Half Baths
- 1
- Lot Features
- Interior Lot, Landscaped, Subdivision, Sprinkler System
- Lot Description
- Interior Lot, Landscaped, Subdivision, Sprinkler System
- Pool Description
- None, Community
- Pool Features
- None, Community
- Exterior Features
- Private Yard, Rain Gutters
- Exterior Materials
- Private Yard, Rain Gutters
- Pool Shared
- 1
- Acres
- 0.0
- Square Feet
- 2502.0
- Lot Size (sqft)
- 0.11
- Parking Features
- Driveway, Garage Faces Front, Garage, Garage Door Opener
- Parking
- 1
- Parking Type
- Driveway
- Parking Garage Spaces
- 3.0
- Parking Carport Spaces
- 0.0
- Property Type
- Purchase
- Style
- Traditional, Detached
- Property Subtype Additional
- Single Family Residence
- Year Built
- 2026
- Foundation
- Slab
- Roof
- Composition, Shingle
- Utility Features
- Natural Gas Available, Municipal Utilities, Separate Meters, Underground Utilities, Water Available
- Appliances
- Built In Gas Range, Dishwasher, Gas Cooktop, Disposal, Microwave, Vented Exhaust Fan
- Subdivision
- Century Farms
- Community Features
- Curbs, Fitness Center, Fishing, Fenced Yard, Playground, Park, Pool, Sidewalks, Trails Paths
- School District
- McKinney ISD
- Elementary School
- Ruth and Harold Frazier
- Middle School
- Johnson
- High School
- McKinney North
- County
- Collin
- Region
- Celina
- Days on Market (Cumulative)
- 64
- HOA
- 1
- HOA Fees
- 850.0
Location
Legal
© 2023 North Texas Real Estate Information Systems, Inc. All rights reserved. Disclaimer: All information deemed reliable but not guaranteed and should be independently verified. All properties are subject to prior sale, change or withdrawal. Neither listing broker(s) nor Phil Hill shall be responsible for any typographical errors, misinformation, or misprints and shall be held totally harmless. The database information herein is provided from and copyrighted by the North Texas Real Estate Information Systems, Inc. NTREIS data may not be reproduced or redistributed and is only for people viewing this site. All information provided is deemed reliable but is not guaranteed and should be independently verified. The advertisements herein are merely indications to bid and are not offers to sell which may be accepted. All properties are subject to prior sale or withdrawal. All rights are reserved by copyright
Provided By
Listed by Ben Caballero (#00966510_2)
Listing Office: Historymaker Homes (#HMHO01)