(325) 669-5153 phil@philhillproperties.com Abilene Group Realtors
Traffic Dashboard
Home
  • Search
    • Local Properties
    • Featured Properties
  • Buying
  • Selling
  • Communities
    • Abilene
    • Tuscola
    • Clyde
  • About
    • About Us
    • Real Estate Experts
    • Join our Team
    • Testimonials
  • Contact
Traffic Dashboard
(325) 669-5153 phil@philhillproperties.com
  • Abilene Group Realtors
    6304 Buffalo Gap Rd
    Abilene, TX 79606
    (325) 669-5153
    phil@philhillproperties.com
About
  • Home
  • About
  • Contact
  • Testimonials
Communities
  • Abilene
  • Clyde
  • Tuscola
Properties
  • Featured Listings
  • Browse Areas
  • Search Properties
  • New Developments
Local Guide
  • Search by City
  • Search by Subdivision
  • Search by Zip
  • Search by Area
Legal
  • Privacy
  • Terms
  • DMCA
  • Accessibility
  • Fair Housing
Account
  • Dashboard
  • Logout
  • Login
Phil Hill - Footer Logo
©2026 Abilene Group Realtors. All rights reserved.
Website built by CloseHack.
  • Texas Real Estate Commission Consumer Protection Notice
North Texas Real Estate Information Systems

© 2023 North Texas Real Estate Information Systems, Inc. All rights reserved. Disclaimer: All information deemed reliable but not guaranteed and should be independently verified. All properties are subject to prior sale, change or withdrawal. Neither listing broker(s) nor Phil Hill shall be responsible for any typographical errors, misinformation, misprints and shall be held totally harmless. The database information herein is provided from and copyrighted by the North Texas Real Estate Information Systems, Inc. NTREIS data may not be reproduced or redistributed and is only for people viewing this site. All information provided is deemed reliable but is not guaranteed and should be independently verified. The advertisements herein are merely indications to bid and are not offers to sell which may be accepted. All properties are subject to prior sale or withdrawal. All rights are reserved by copyright

Return
  • All Types
  • House+11 more
  • Price
  • Bed/Bath
  • Size
  • Dates
  • Filters
  • Amenities
  • Save
  • Share
Listings
No results
Sort
Home / Wichita Falls / 5000 Blue Mesa Lane
5000 Blue Mesa Lane Wichita Falls, TX 76310 5000 Blue Mesa Lane Wichita Falls, TX 76310 5000 Blue Mesa Lane Wichita Falls, TX 76310 5000 Blue Mesa Lane Wichita Falls, TX 76310 5000 Blue Mesa Lane Wichita Falls, TX 76310 5000 Blue Mesa Lane Wichita Falls, TX 76310 5000 Blue Mesa Lane Wichita Falls, TX 76310 5000 Blue Mesa Lane Wichita Falls, TX 76310 5000 Blue Mesa Lane Wichita Falls, TX 76310 5000 Blue Mesa Lane Wichita Falls, TX 76310 5000 Blue Mesa Lane Wichita Falls, TX 76310 5000 Blue Mesa Lane Wichita Falls, TX 76310 5000 Blue Mesa Lane Wichita Falls, TX 76310 5000 Blue Mesa Lane Wichita Falls, TX 76310 5000 Blue Mesa Lane Wichita Falls, TX 76310 5000 Blue Mesa Lane Wichita Falls, TX 76310 5000 Blue Mesa Lane Wichita Falls, TX 76310 5000 Blue Mesa Lane Wichita Falls, TX 76310 5000 Blue Mesa Lane Wichita Falls, TX 76310 5000 Blue Mesa Lane Wichita Falls, TX 76310 5000 Blue Mesa Lane Wichita Falls, TX 76310 5000 Blue Mesa Lane Wichita Falls, TX 76310 5000 Blue Mesa Lane Wichita Falls, TX 76310 5000 Blue Mesa Lane Wichita Falls, TX 76310 5000 Blue Mesa Lane Wichita Falls, TX 76310 5000 Blue Mesa Lane Wichita Falls, TX 76310 5000 Blue Mesa Lane Wichita Falls, TX 76310 5000 Blue Mesa Lane Wichita Falls, TX 76310 5000 Blue Mesa Lane Wichita Falls, TX 76310 5000 Blue Mesa Lane Wichita Falls, TX 76310 5000 Blue Mesa Lane Wichita Falls, TX 76310 5000 Blue Mesa Lane Wichita Falls, TX 76310 5000 Blue Mesa Lane Wichita Falls, TX 76310 5000 Blue Mesa Lane Wichita Falls, TX 76310 5000 Blue Mesa Lane Wichita Falls, TX 76310 5000 Blue Mesa Lane Wichita Falls, TX 76310 5000 Blue Mesa Lane Wichita Falls, TX 76310 5000 Blue Mesa Lane Wichita Falls, TX 76310 5000 Blue Mesa Lane Wichita Falls, TX 76310 5000 Blue Mesa Lane Wichita Falls, TX 76310 View All Photos

$490,000

| Active

5000 Blue Mesa Lane

Wichita Falls, TX 76310

2,492
Square Feet
4
Beds
3
Baths
21
Days on Market
21367001
MLS#
House
Structure
Residential
Zone
Contact

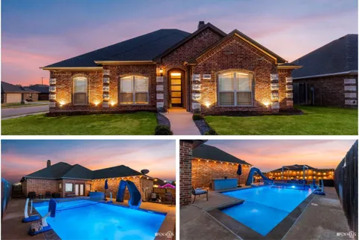
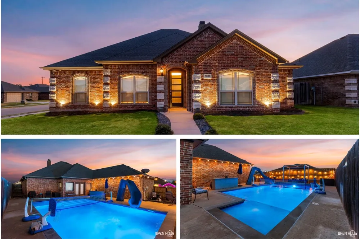
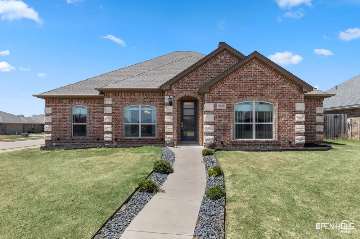
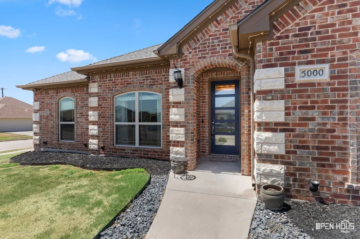
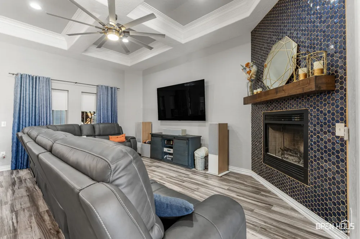
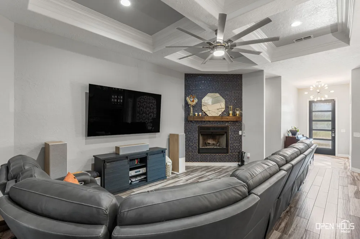
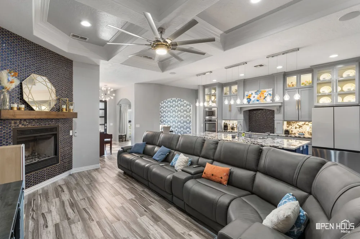
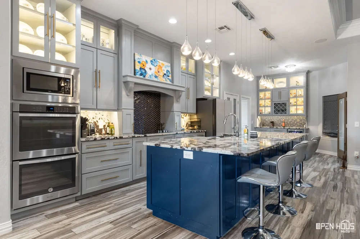
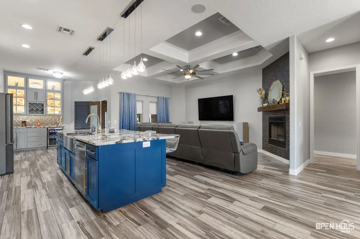
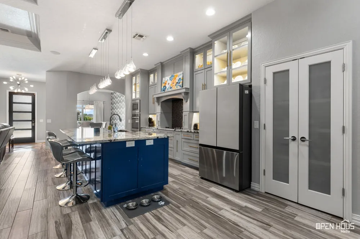
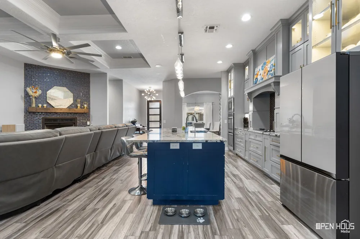
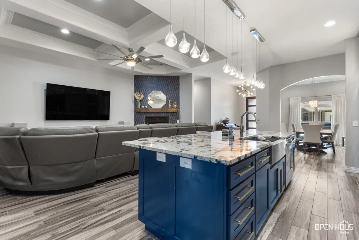
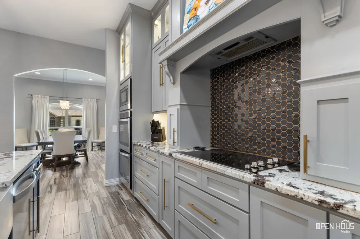
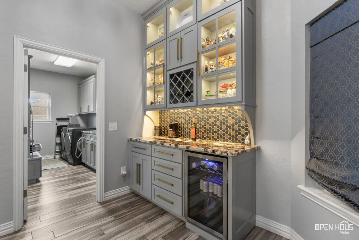
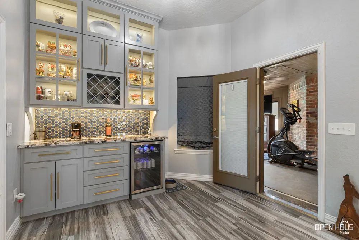
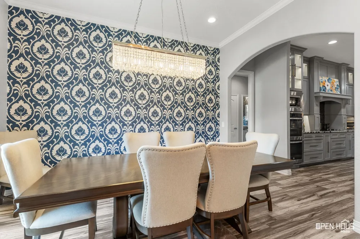
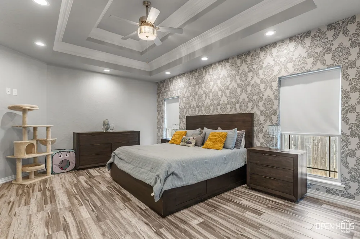
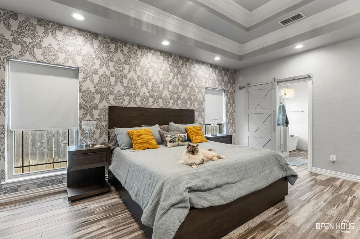
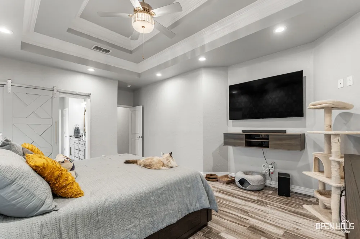
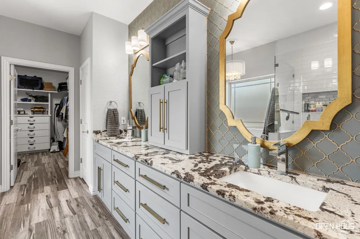
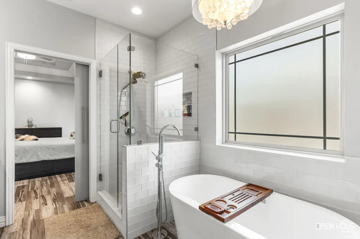
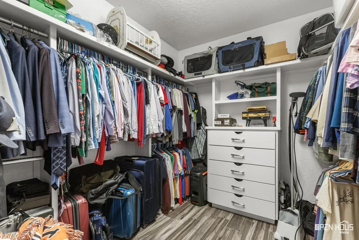
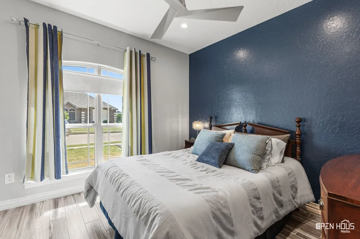
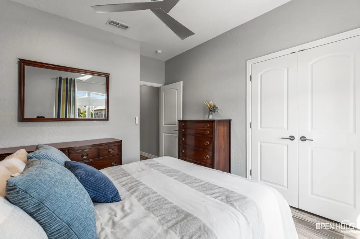
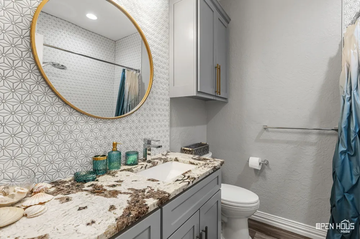
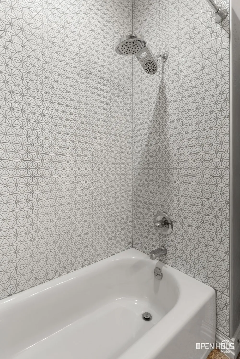
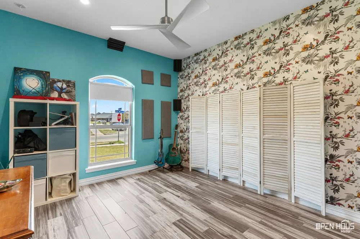
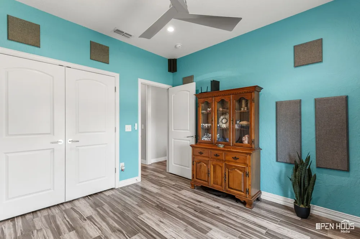
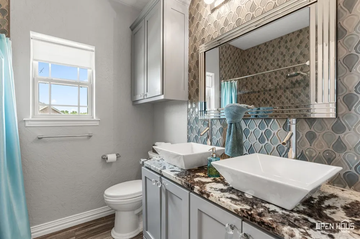
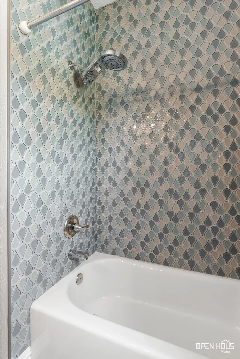
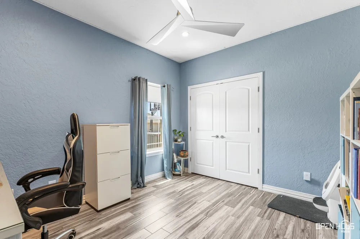
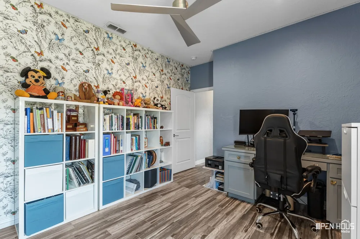
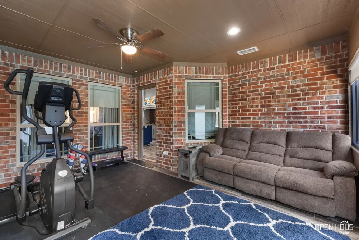
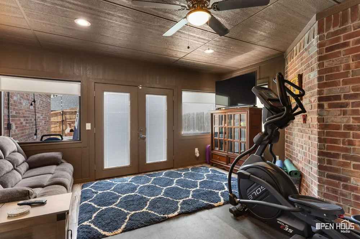
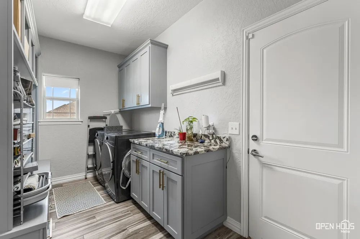
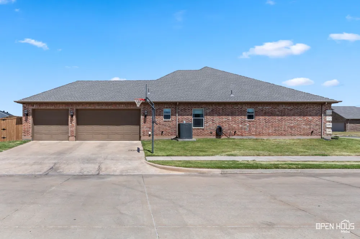
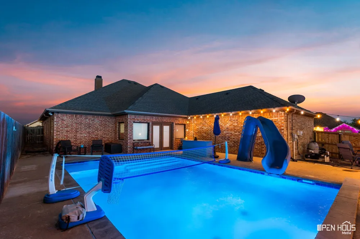
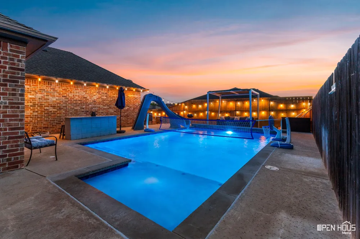
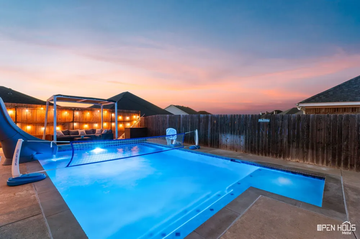
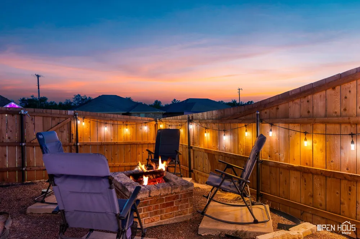
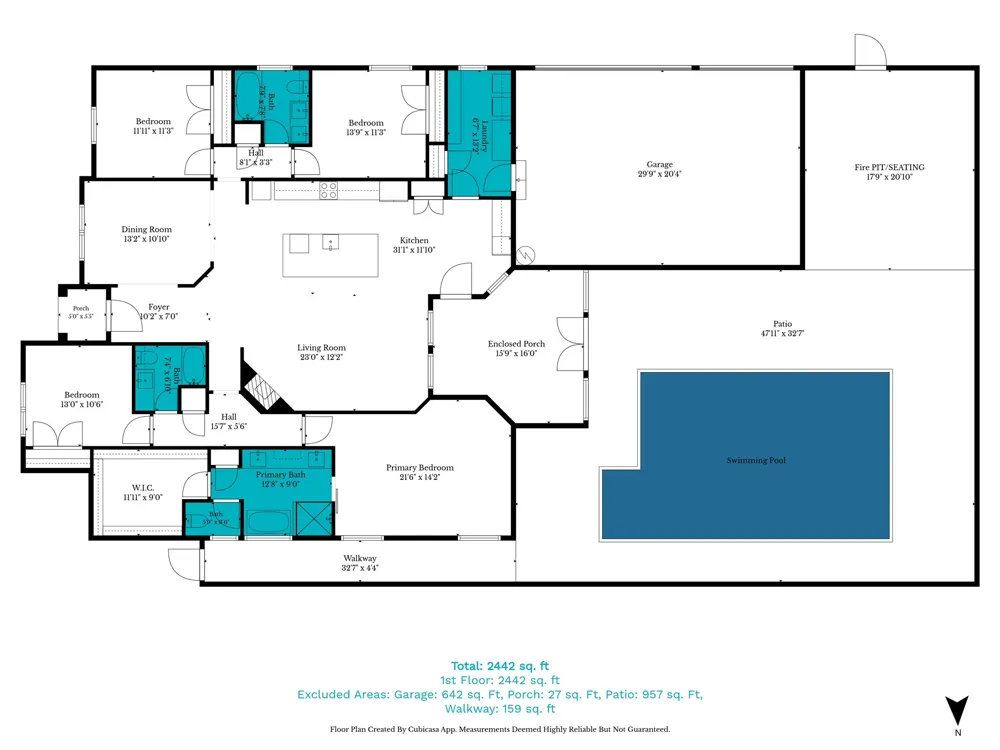
It’s HOT in Wichita Falls. Fortunately, this house comes prepared. Spend summer in the gunite saltwater pool, relax in the covered poolside lounge, then trade pool days for evenings around the fire pit when cooler weather arrives. The enclosed porch adds year-round bonus space for a game room, gym, hobby room or extra living area. Built in 2017, this 4-bedroom, 3-bath home sits on a corner lot with 10' ceilings and a side-entry 3-car garage with an EV plug. The kitchen makes an immediate impression with an oversized island, granite counters, double ovens, extensive cabinetry, illuminated display cabinets and statement lighting. Gorgeous custom tilework and distinctive finishes continue throughout the home, while the living area features a fireplace and detailed ceiling treatment. Outside, the pool and patio create an extension of the living space with extensive concrete decking, a flagstone walkway, fire pit area and covered seating. Pool improvements include a new motor and salt cell in 2026, along with a color-changing LED pool light and automatic pool filler. A REME HALO whole-home in-duct air purification system with UV was installed in 2025, and the home also features a newer roof. If your wish list includes newer construction, a gunite pool, side-entry 3-car garage with EV charging, extra living space and a home that doesn't look like every other house on the block, then this could be your next home! See it today!

Property Details
Interior
Dry Bar, Decorative Designer Lighting Fixtures, Double Vanity, Eat In Kitchen, Granite Counters, Kitchen Island, Open Floorplan,
Fireplaces
1
Cooling
1
Heating
Central, Fireplaces
Cooling Features
Central Air, Ceiling Fans
Bedrooms
4
Bathrooms
3.0
Full Baths
3
Pool Description
Gunite, In Ground, Pool, Salt Water
Pool Features
Gunite, In Ground, Pool, Salt Water
Acres
0.0
Square Feet
2492.0
Lot Size (sqft)
0.2
Parking Features
Garage, Garage Door Opener, Inside Entrance, Kitchen Level, Garage Faces Side
Parking
1
Parking Type
Garage
Parking Garage Spaces
3.0
Parking Carport Spaces
0.0
Property Type
Purchase
Style
Contemporary Modern, Detached
Property Subtype Additional
Single Family Residence
Year Built
2017
Foundation
Slab
Roof
Composition, Shingle
Sewer Information
Public Sewer
Utility Source
Public
Utility Features
Sewer Available, Water Available
Appliances
Double Oven, Dishwasher, Electric Cooktop, Disposal, Microwave
Subdivision
Hill & Hill
School District
Wichita Falls ISD
Elementary School
West Foundation
Middle School
Rider
High School
Memorial
County
Wichita
Region
Wichita Falls
Days on Market (Cumulative)
21
MLS #
21367001
Location
Legal

© 2023 North Texas Real Estate Information Systems, Inc. All rights reserved. Disclaimer: All information deemed reliable but not guaranteed and should be independently verified. All properties are subject to prior sale, change or withdrawal. Neither listing broker(s) nor Phil Hill shall be responsible for any typographical errors, misinformation, or misprints and shall be held totally harmless. The database information herein is provided from and copyrighted by the North Texas Real Estate Information Systems, Inc. NTREIS data may not be reproduced or redistributed and is only for people viewing this site. All information provided is deemed reliable but is not guaranteed and should be independently verified. The advertisements herein are merely indications to bid and are not offers to sell which may be accepted. All properties are subject to prior sale or withdrawal. All rights are reserved by copyright

Provided By
Listed by Sarah Lareau (#0661429)
Listing Office: NextHome Verity (#NHV01DW)

Phil Hill Have a question about this home?

Interested in Purchasing 5000 Blue Mesa Lane?

Get an estimate on monthly payments on this property.

$
years
Down Payment
$
%
Interest Rate
%
Tax Rate
%
$
$annually
$monthly
Estimated Monthly Payment
$0.00
Loan Amount
$0.00