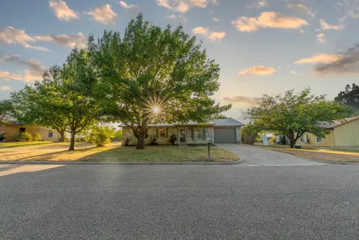
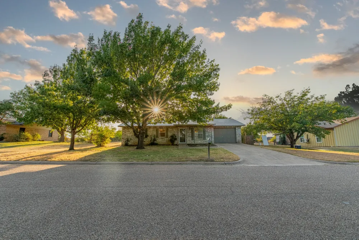
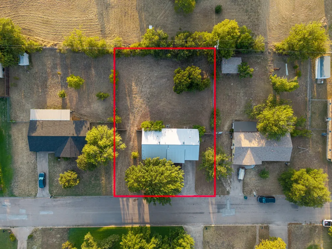
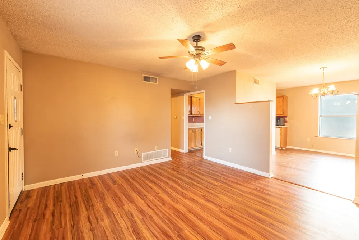
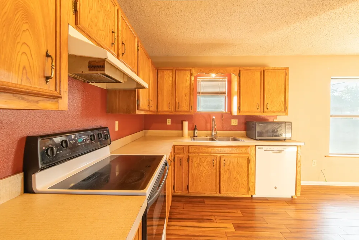
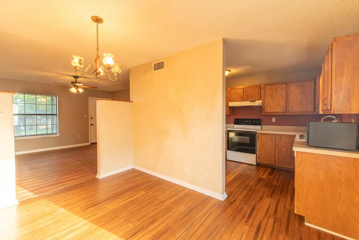
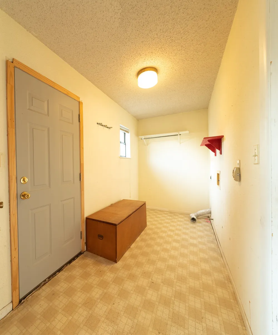
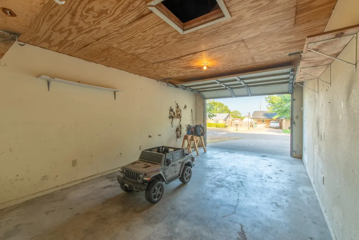
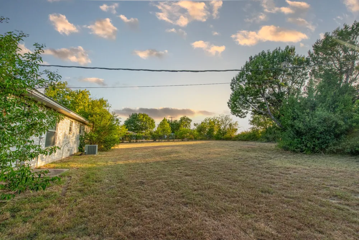
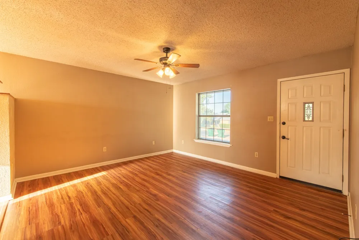
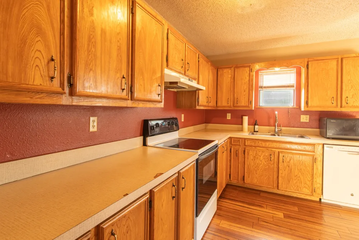
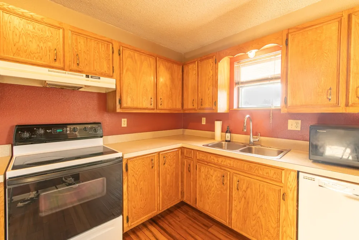
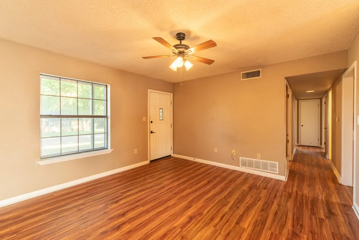
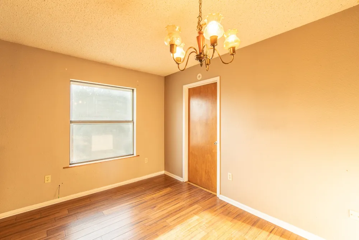
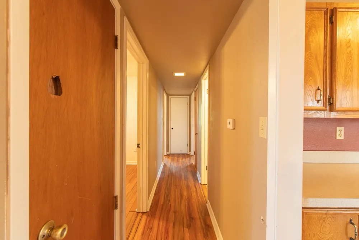
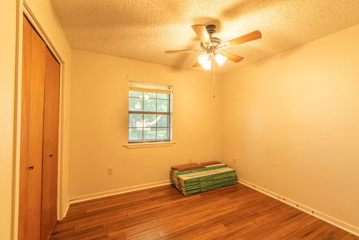
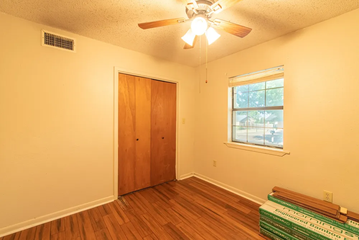
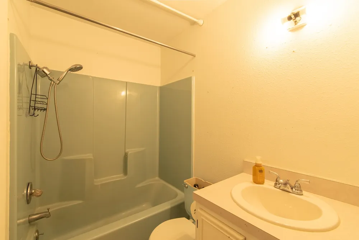
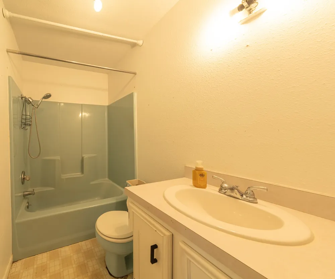
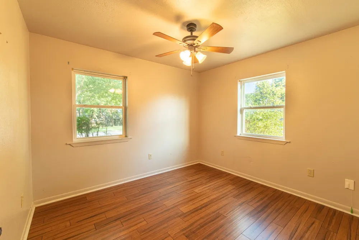
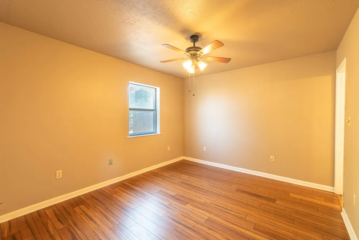
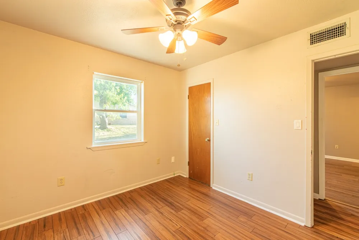
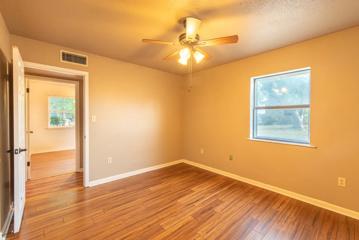
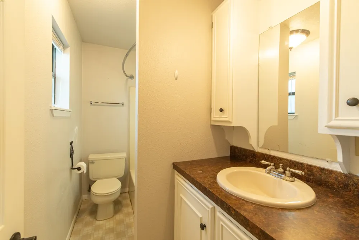
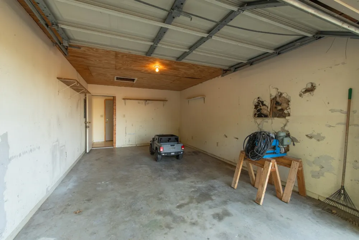
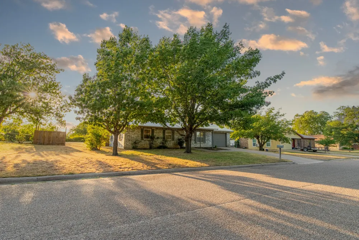
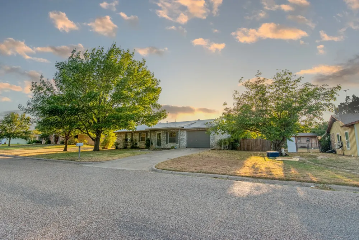
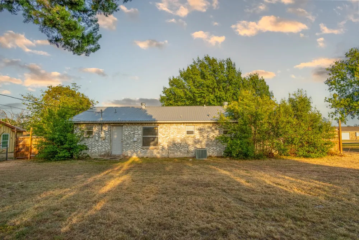
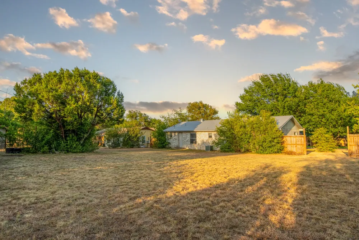
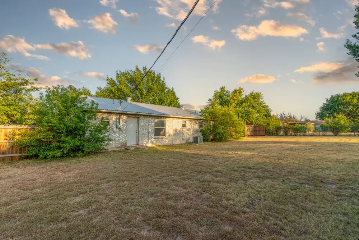
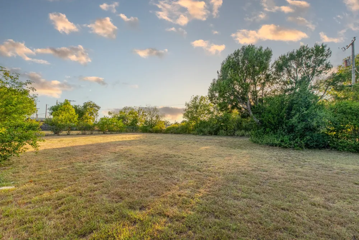
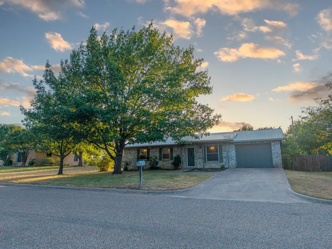
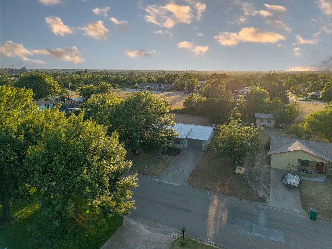
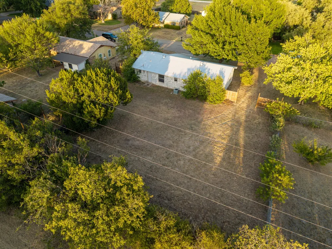
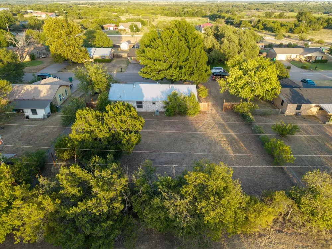
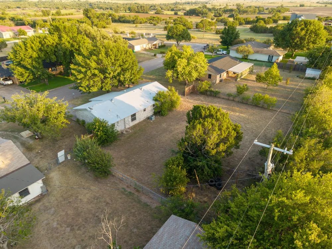
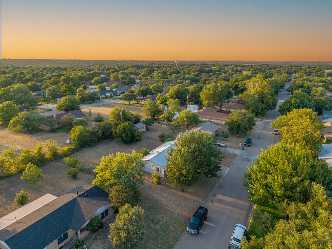
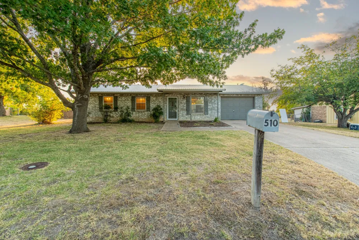
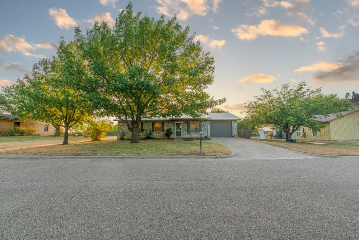
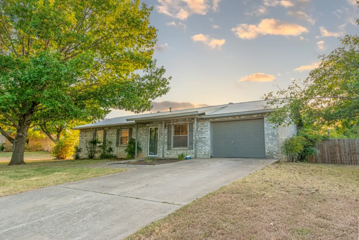
Potential—Not Perfection…Looking for a home you can make your own without paying for someone else's fancy upgrades? Take a look at this 3BR, 2BA ranch in an established Hamilton neighborhood, featuring a spacious, level .32-acre lot with room to enjoy the outdoors, garden, entertain, or create a space that fits your lifestyle. Perfectly positioned to blend everyday convenience with effortless living. This home places you at the center of it all—just a short, breezy drive from your morning grocery run, local shopping, and vibrant town center. You will love the unbeatable peace of mind that comes with living near top-tier medical care, keeping you connected to everything you need. This one isn't pretending to be perfect—and that's part of the fun! It has a comfortable floor plan and some great features already in place, while leaving plenty of room for your own ideas, style, and a little elbow grease. Features include: Bamboo engineered wood flooring, a separate dining area, a laundry room that is so large you can fit an extra freezer or permanently set up your ironing board (if you still use one of those) and a primary bedroom with a great walk-in closet. And here's the good news: some of the big-ticket items have already been taken care of! The metal roof is approximately 8 years old, the AC approximately 3 years old, and the gas water heater approximately 3–4 years old. The bathrooms are ready for an update, and there are some sheetrock repairs, a few interior doors that have seen better days, and a little exterior wood rot here and there. Closet flooring is not installed but the extra flooring is at the house and waiting for someone to put it to good use. Do a little updating, add your own touches, and you've got the opportunity to turn this into something special without starting from the ground up. This could be a great fit for a first-time buyer or anyone looking for a home where a few personal touches can make it feel just right.
Property Details
- Interior
- Pantry, Walk In Closets
- Cooling
- 1
- Heating
- Central, Natural Gas
- Cooling Features
- Attic Fan, Central Air, Ceiling Fans
- Bedrooms
- 3
- Bathrooms
- 2.0
- Full Baths
- 2
- Lot Features
- Back Yard, Lawn, Level, Subdivision
- Lot Description
- Back Yard, Lawn, Level, Subdivision
- Acres
- 0.0
- Square Feet
- 1179.0
- Lot Size (sqft)
- 0.321
- Parking Features
- Driveway, Garage
- Parking
- 1
- Parking Type
- Driveway
- Parking Garage Spaces
- 1.0
- Parking Carport Spaces
- 0.0
- Property Type
- Purchase
- Style
- Ranch, Detached
- Property Subtype Additional
- Single Family Residence
- Year Built
- 1980
- Foundation
- Slab
- Roof
- Metal
- Sewer Information
- Public Sewer
- Utility Source
- Public
- Utility Features
- Electricity Connected, Natural Gas Available, Sewer Available, Separate Meters, Water Available
- Appliances
- Dishwasher, Electric Range, Gas Water Heater, Microwave
- Subdivision
- Williams
- Community Features
- Curbs
- School District
- Hamilton ISD
- Elementary School
- Ann Whitney
- Middle School
- Hamilton
- High School
- Hamilton
- County
- Hamilton
- Region
- Hamilton
- Days on Market (Cumulative)
- 30
- Taxes Annual
- $2,514
Location
Legal
© 2023 North Texas Real Estate Information Systems, Inc. All rights reserved. Disclaimer: All information deemed reliable but not guaranteed and should be independently verified. All properties are subject to prior sale, change or withdrawal. Neither listing broker(s) nor Phil Hill shall be responsible for any typographical errors, misinformation, or misprints and shall be held totally harmless. The database information herein is provided from and copyrighted by the North Texas Real Estate Information Systems, Inc. NTREIS data may not be reproduced or redistributed and is only for people viewing this site. All information provided is deemed reliable but is not guaranteed and should be independently verified. The advertisements herein are merely indications to bid and are not offers to sell which may be accepted. All properties are subject to prior sale or withdrawal. All rights are reserved by copyright
Provided By
Listed by Jacqueline Apigo (#0819421)
Listing Office: Jacqueline Apigo (#APE00SV)