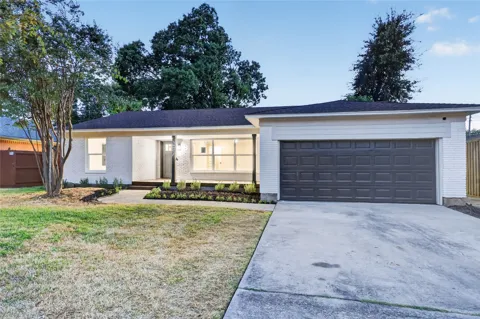
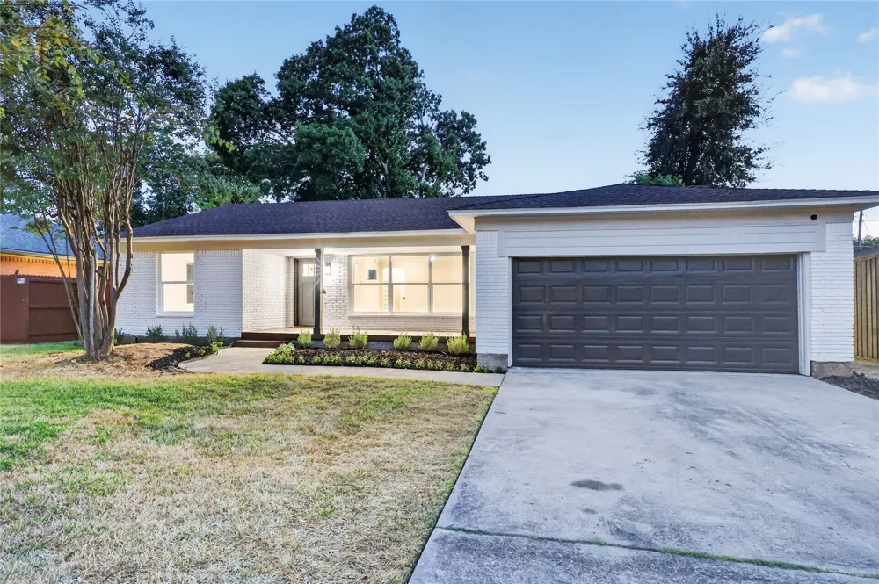
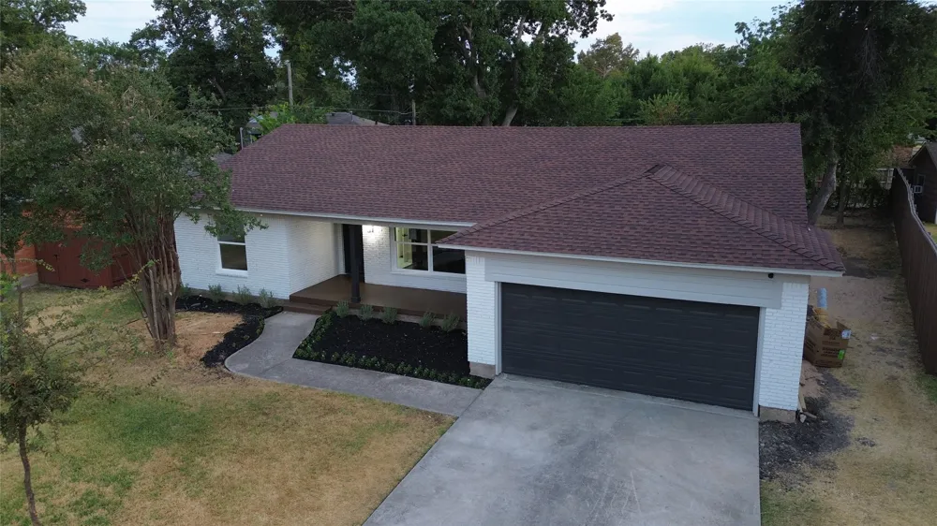
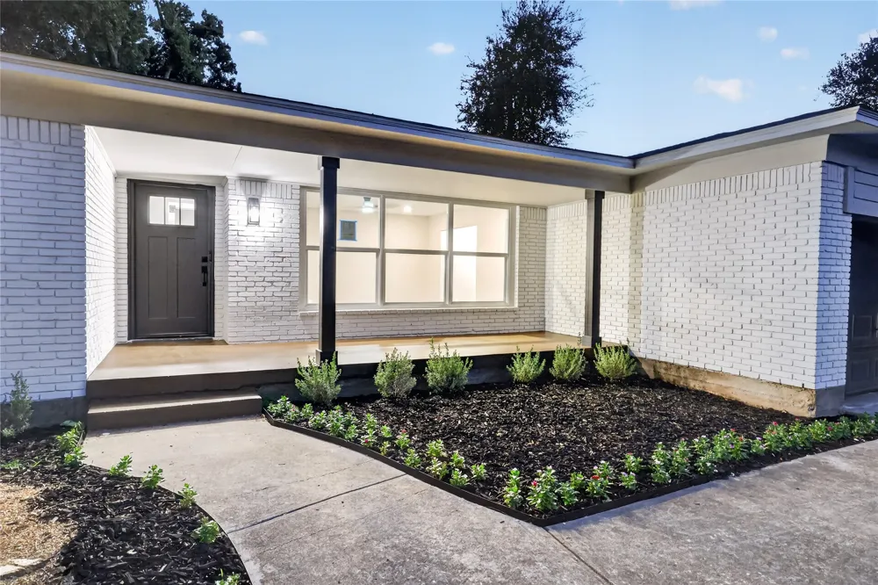
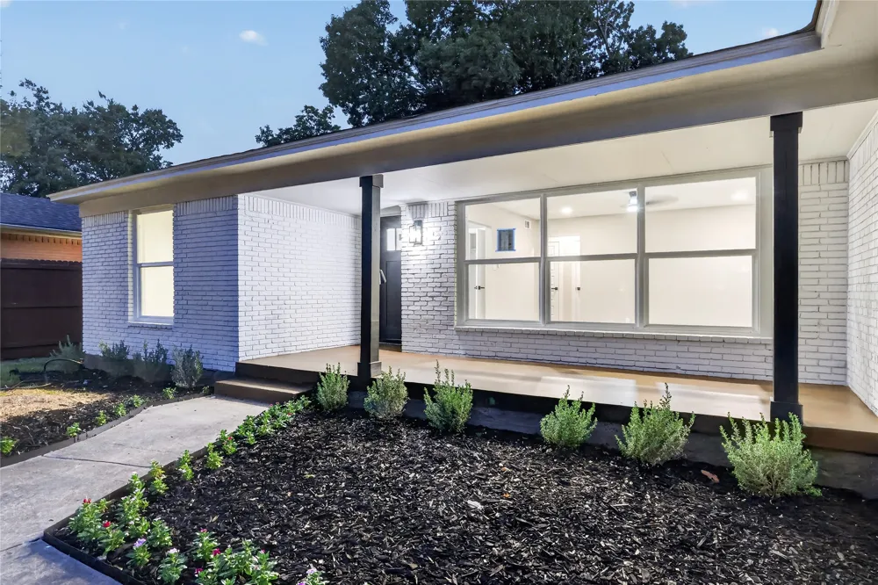
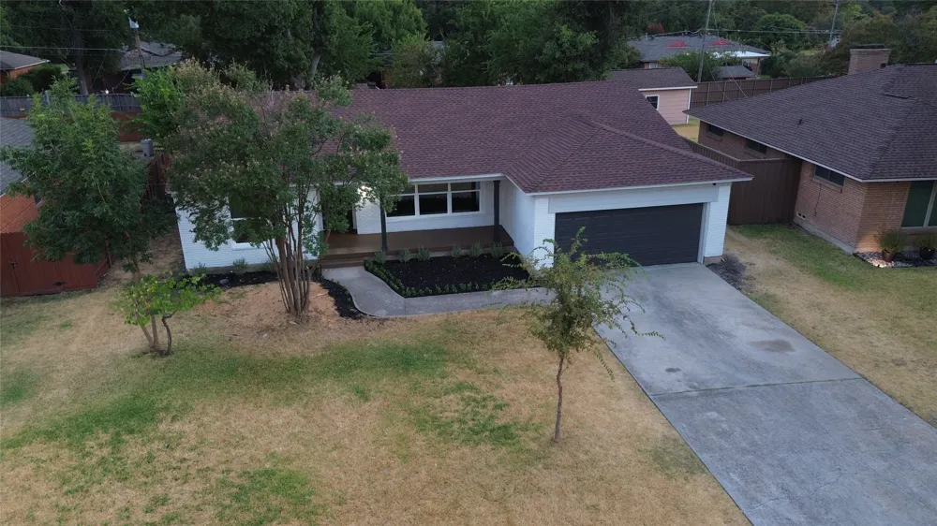
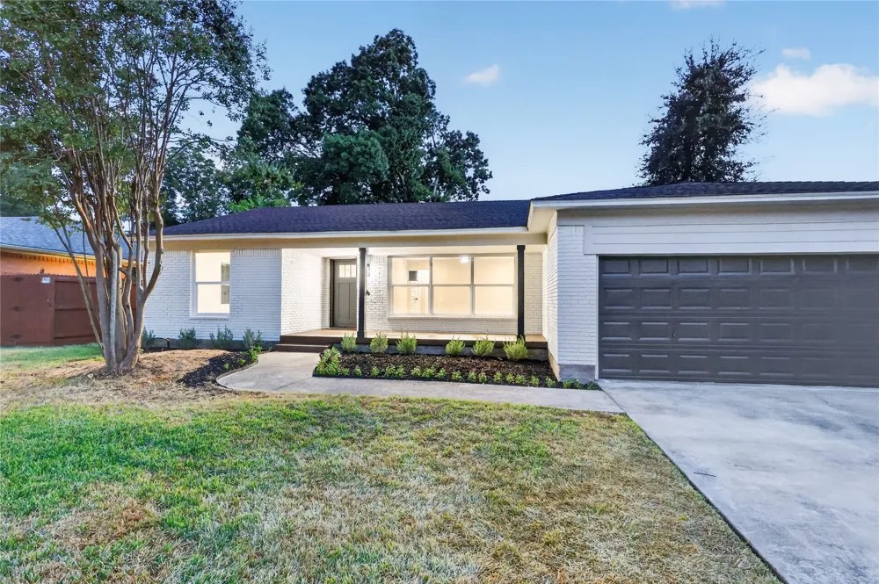
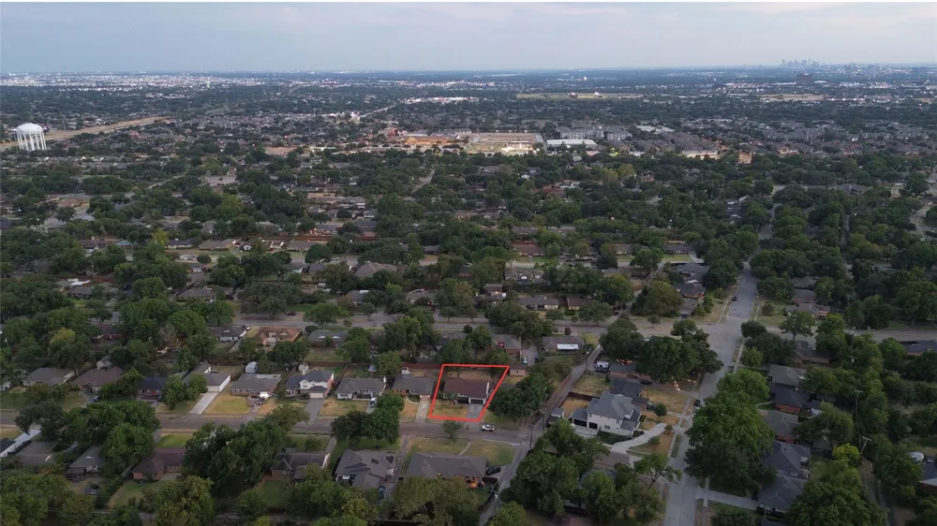
Welcome to 518 Shirley Court, a beautifully reimagined home in the heart of Richardson offering the perfect combination of timeless character, modern finishes, and a functional layout designed for everyday living.
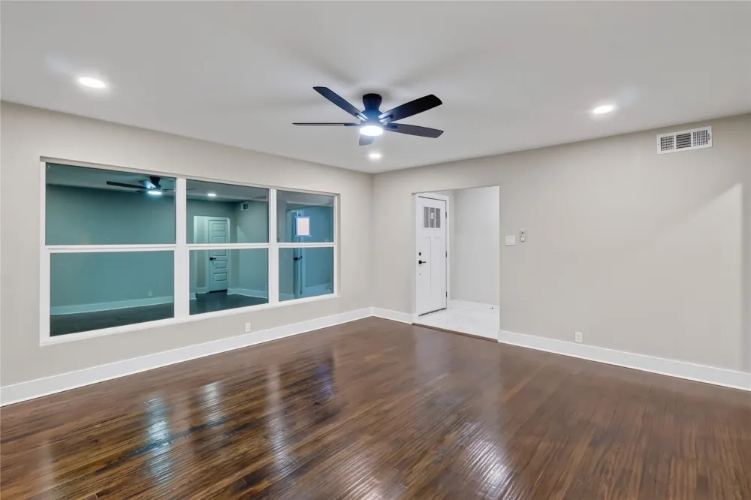
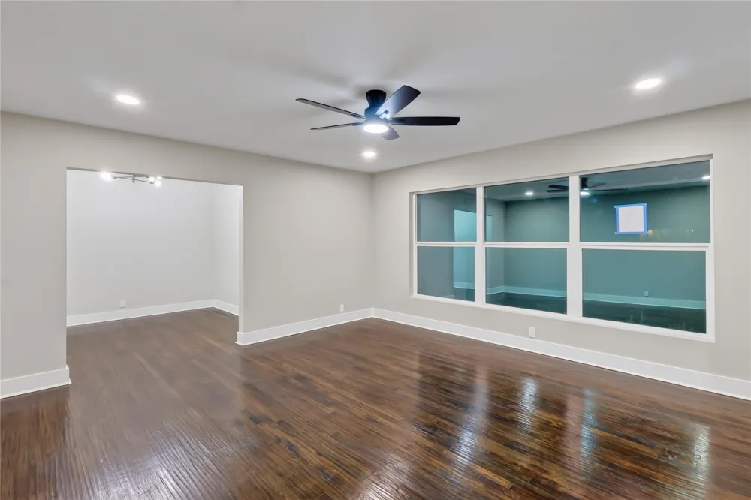
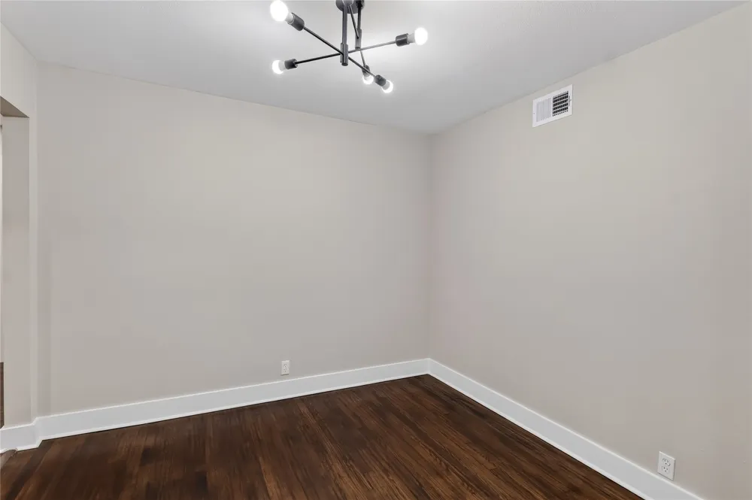
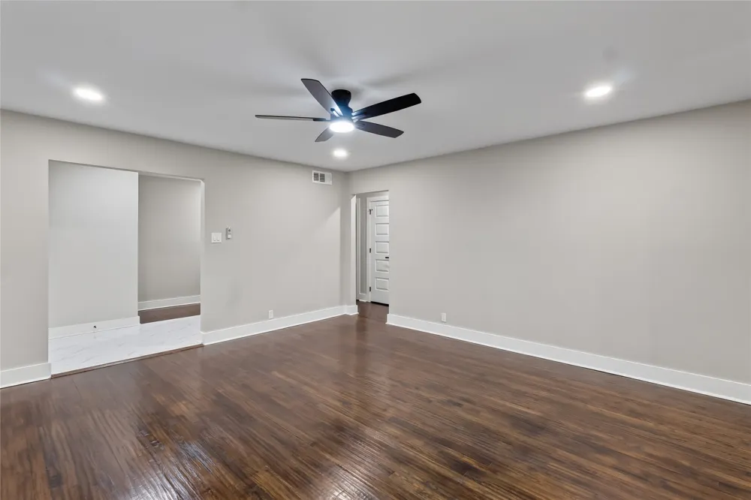
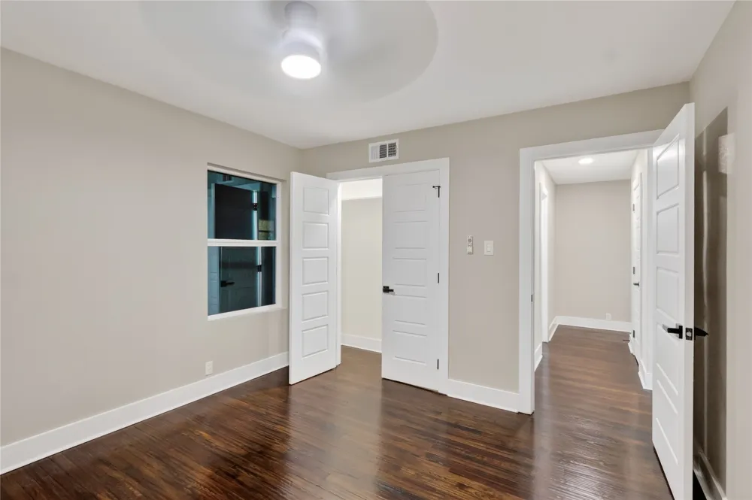
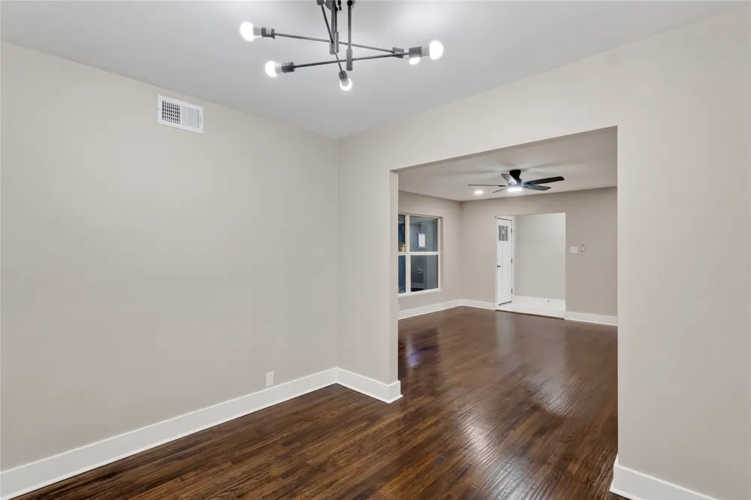
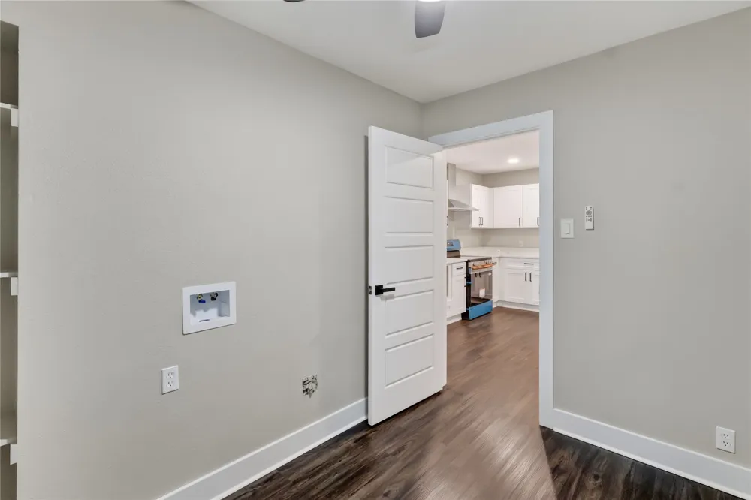
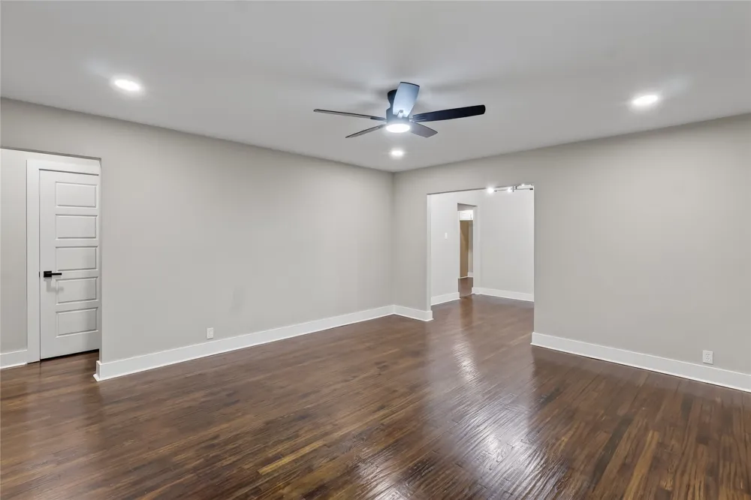
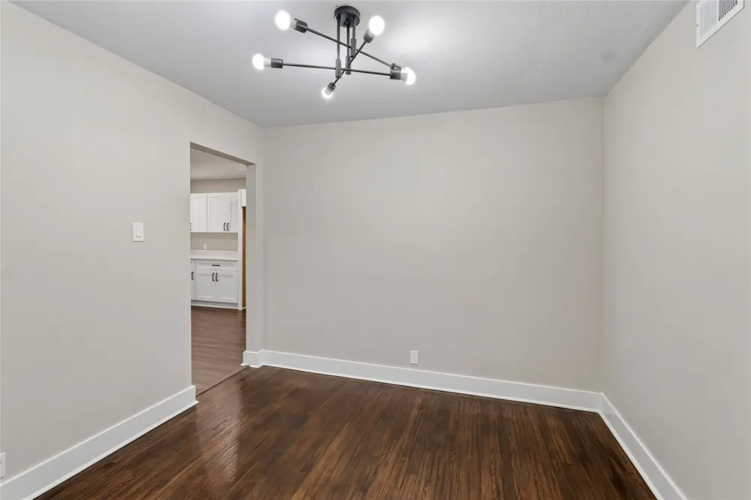
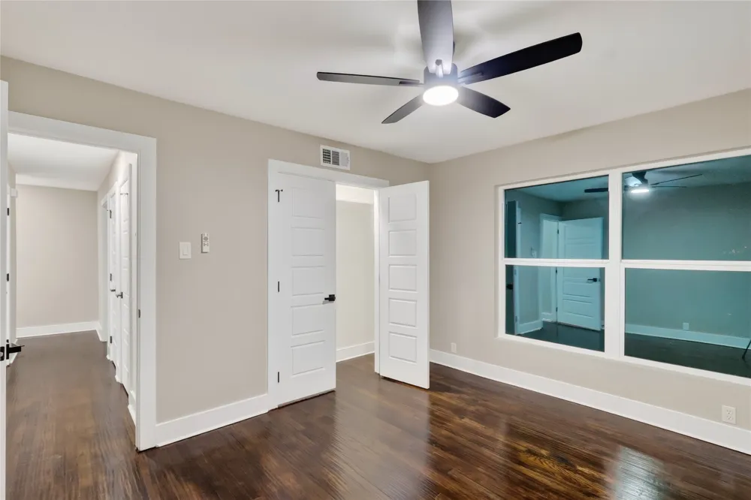
This 3-bedroom, 2-bath home has been extensively renovated and is truly move-in ready. From the moment you step inside, you’ll appreciate the spacious and inviting floor plan, featuring generously sized bedrooms, a large living area, a separate dining space, and an impressive kitchen designed to be both beautiful and functional.
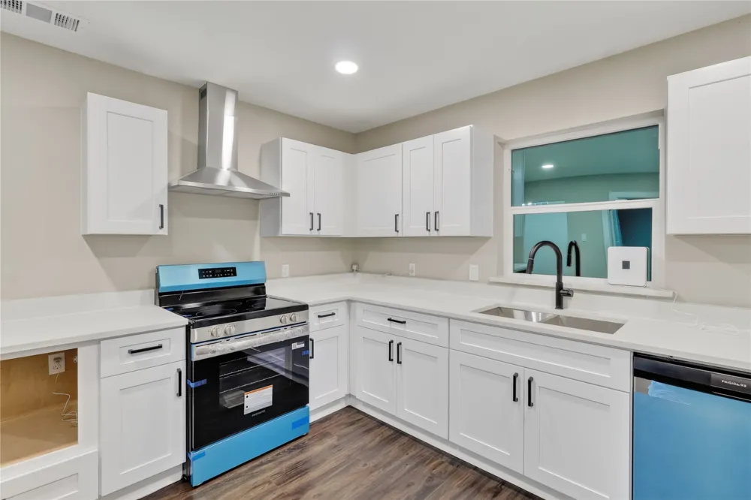
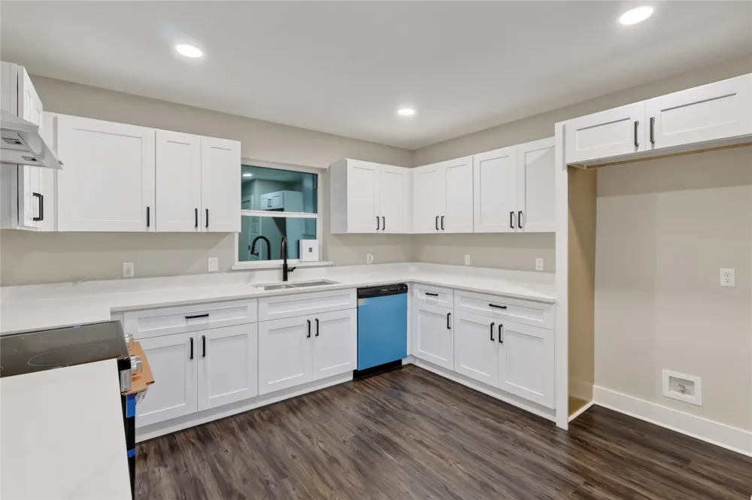
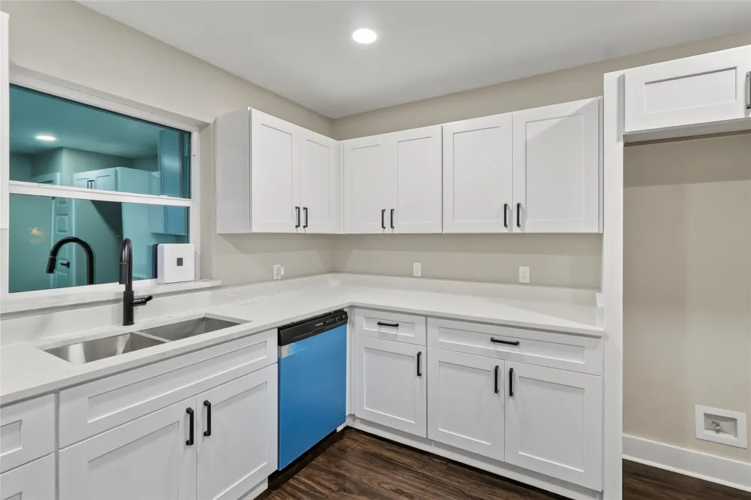
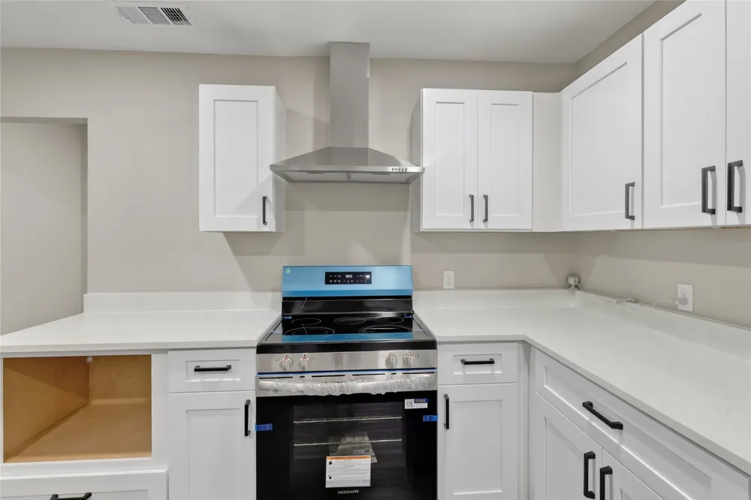
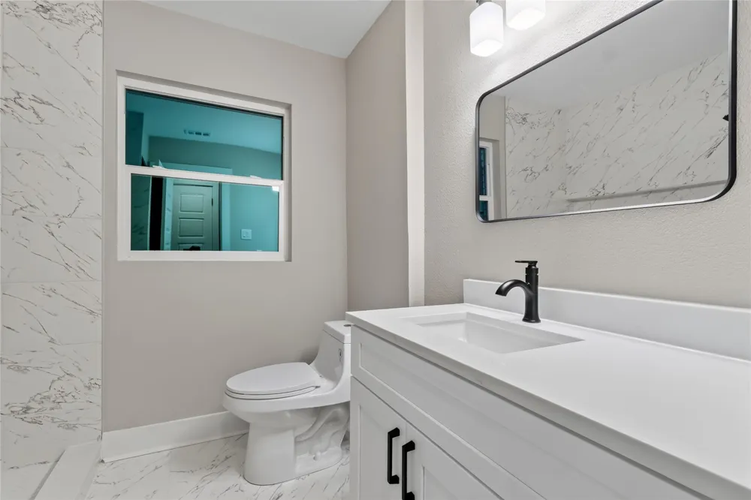
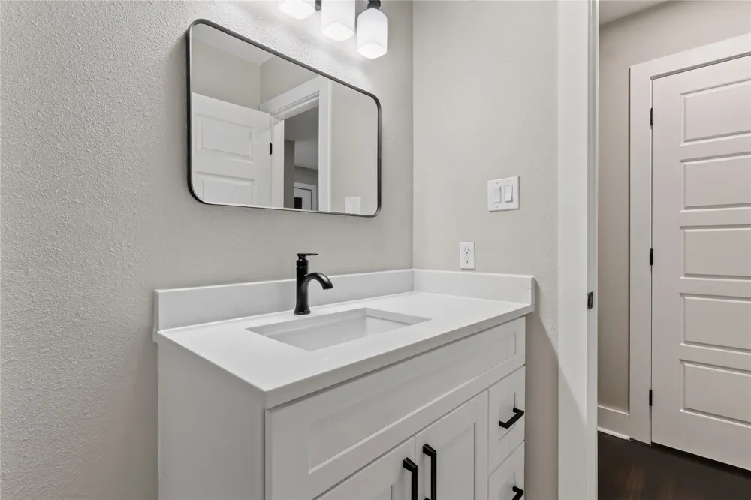
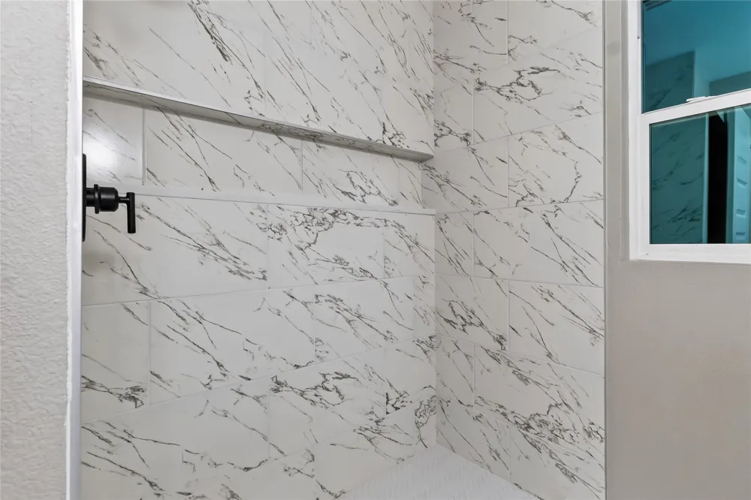
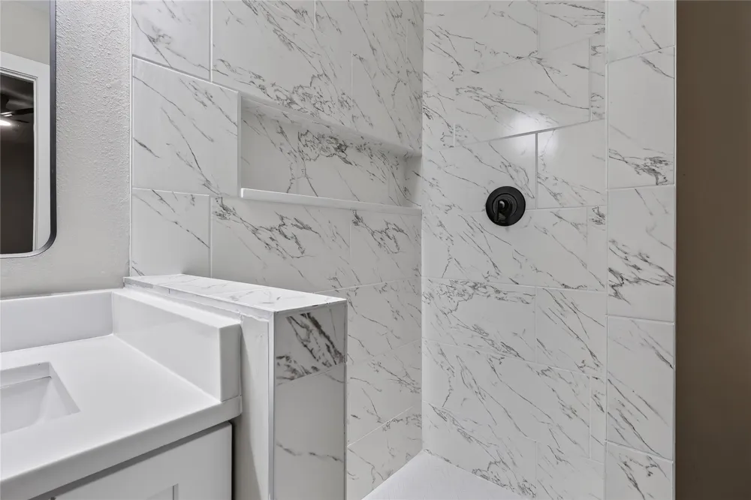
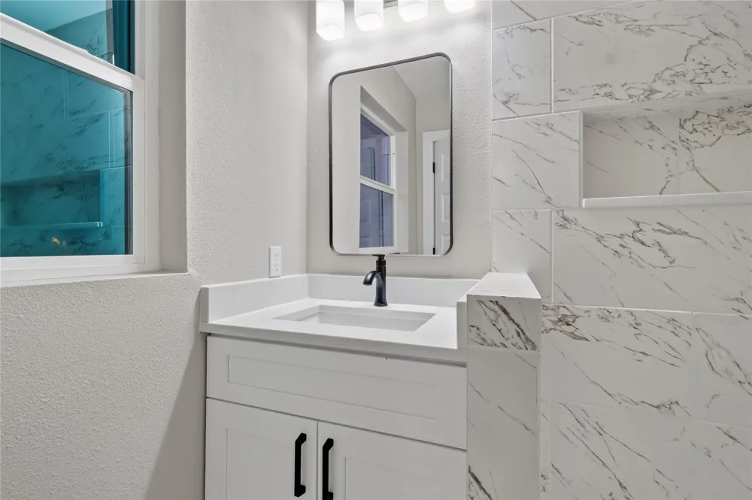
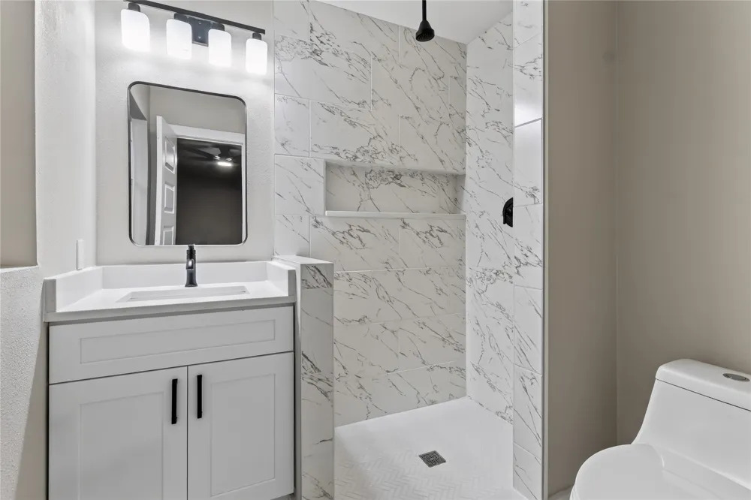
The updated kitchen serves as the heart of the home, showcasing fresh finishes and a clean, modern design with plenty of space for cooking, entertaining, and gathering. Both full bathrooms have been completely remodeled with contemporary finishes, creating a fresh and polished feel throughout the home.
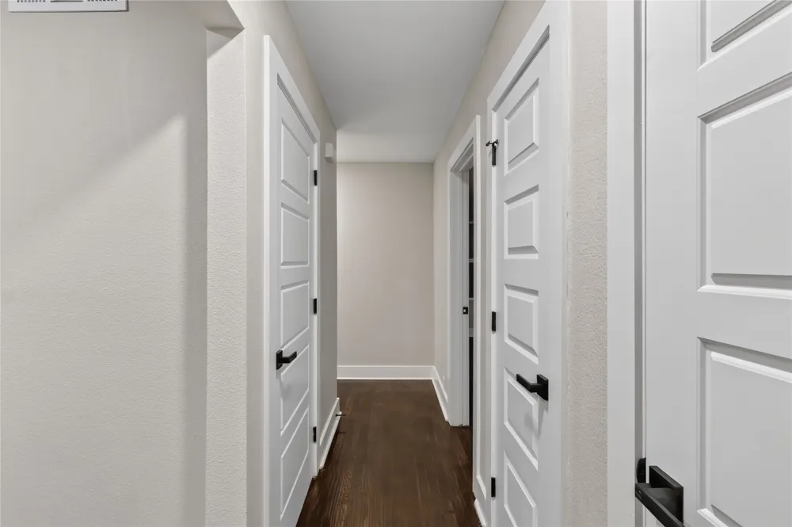
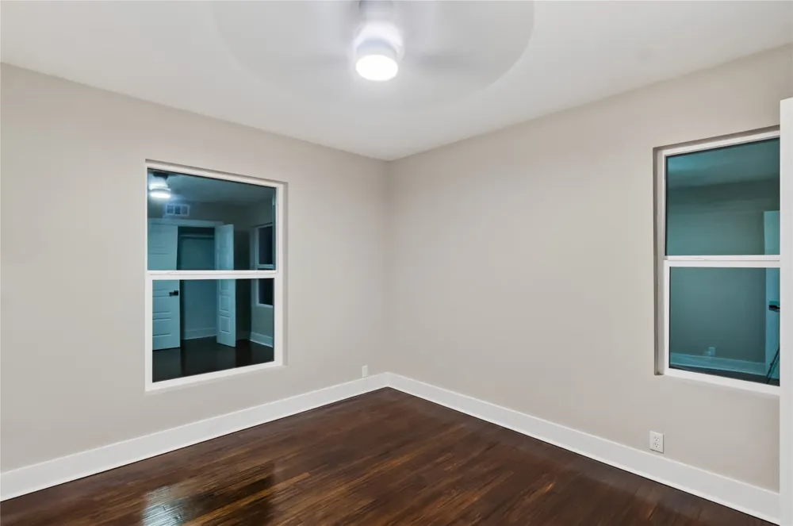
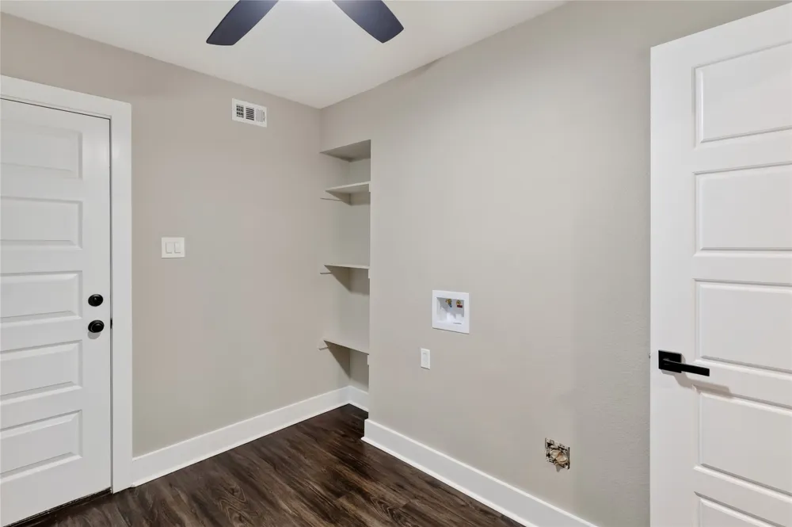
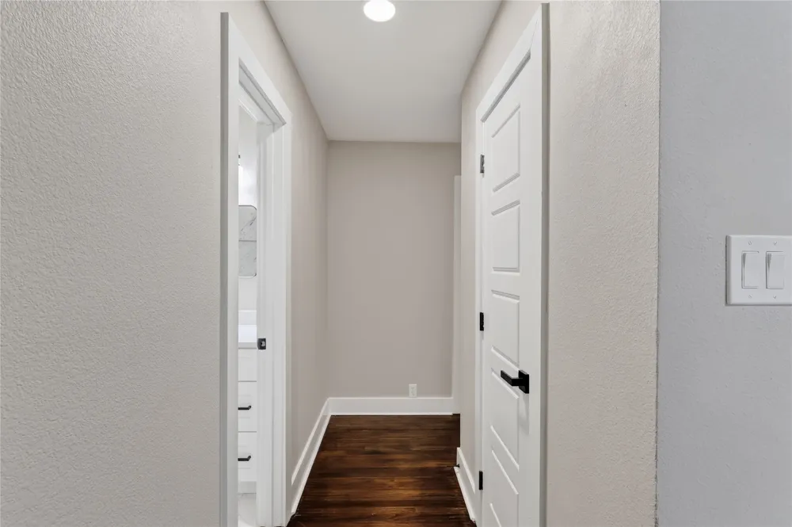
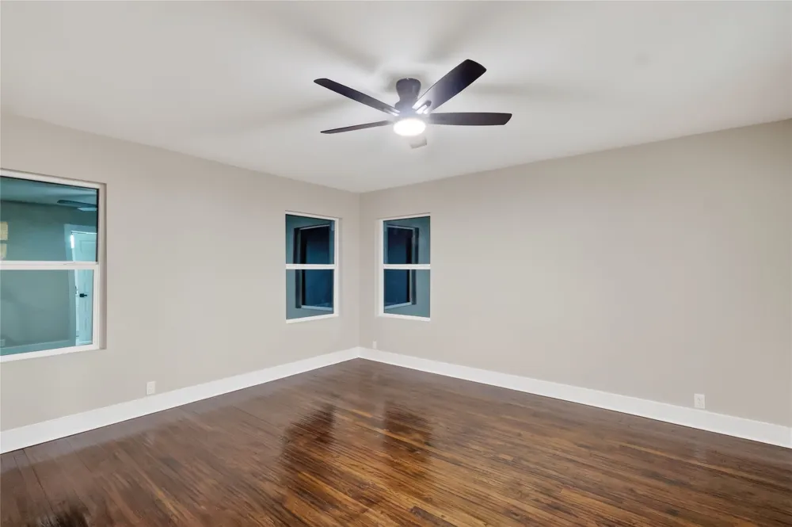
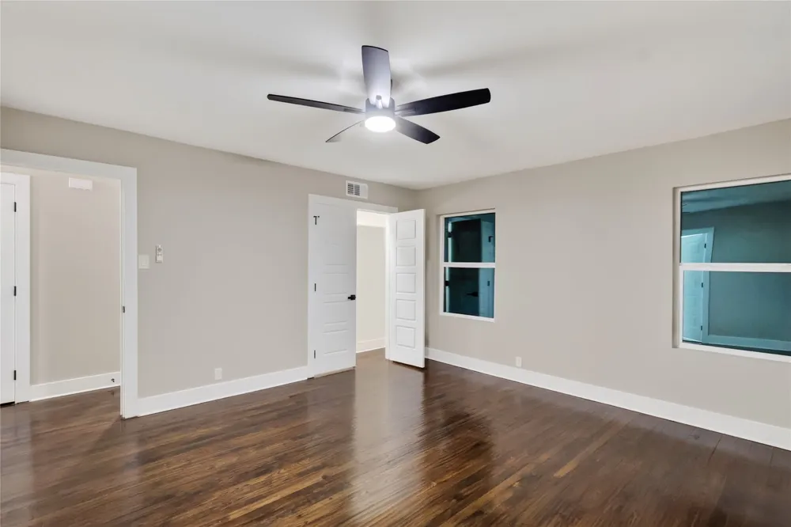
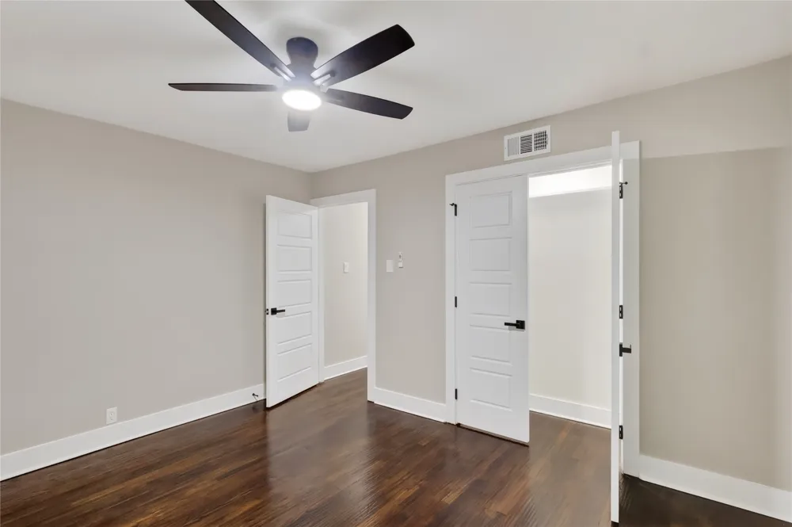
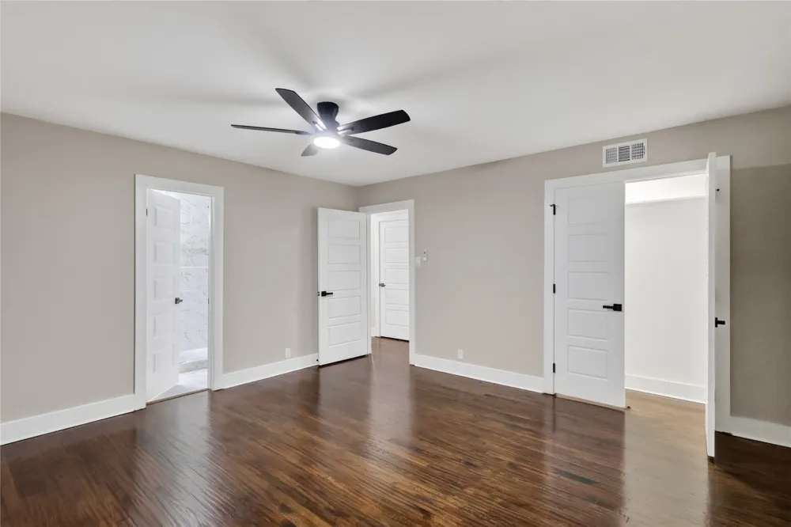
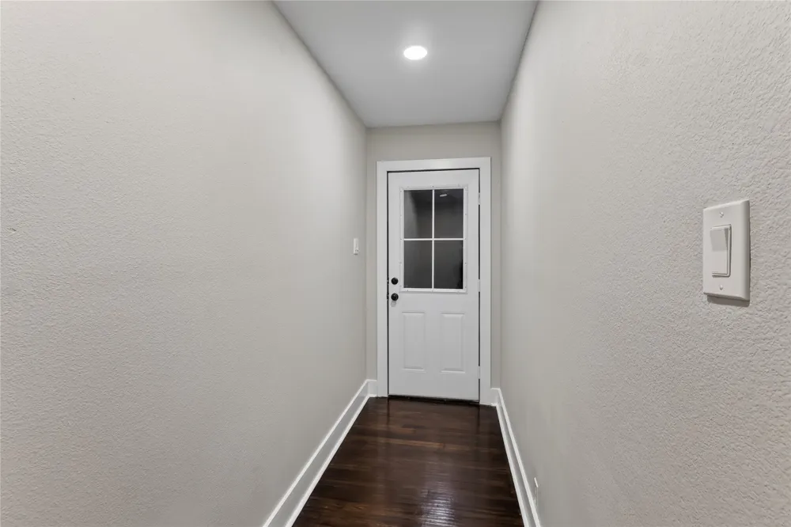
Additional improvements include beautiful hardwood flooring, new windows, new interior doors and hardware, updated electrical components, ceiling fans, and foundation repairs, along with numerous other updates throughout the property.
The oversized living and dining areas provide flexibility for entertaining or simply enjoying everyday life, while the well-proportioned bedrooms offer comfortable private spaces. A two-car garage provides additional convenience and storage.
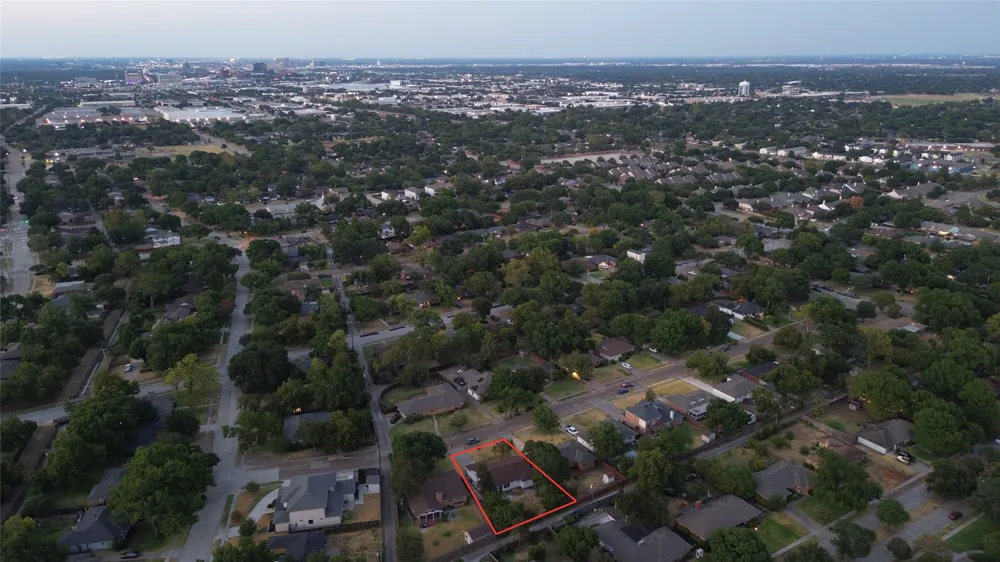
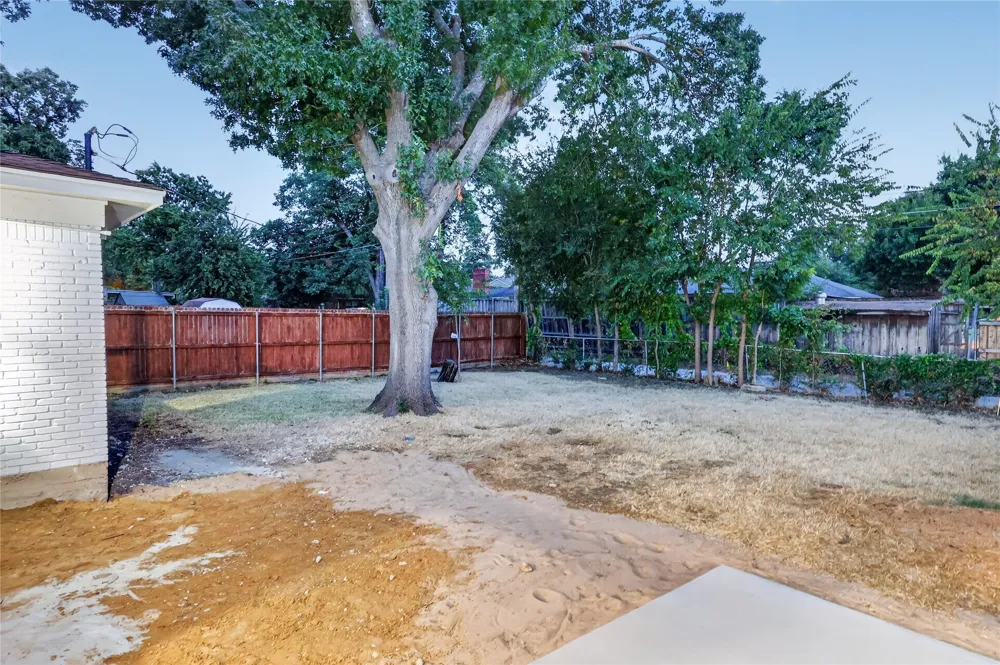
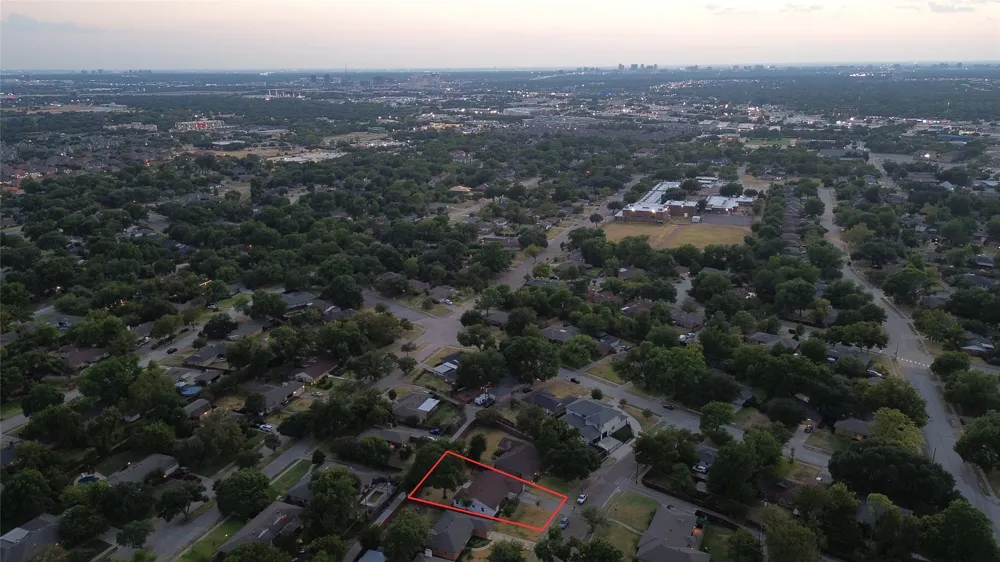
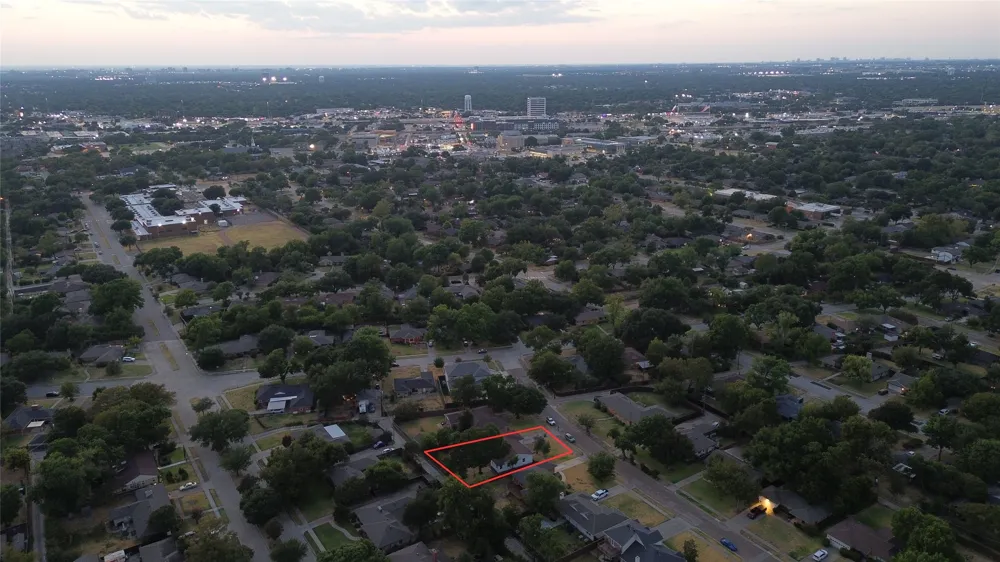
Outside, the property offers an established setting on a quiet Richardson street, while the interior delivers the look and feel buyers are searching for today.
No projects to plan and no outdated interiors to work around—just unpack and enjoy.
Homes that combine this level of renovation, a desirable 3-bedroom, 2-bath layout, generous living spaces, and a two-car garage are hard to find. Come experience 518 Shirley Court in person and see why this home deserves to be at the top of your list. Schedule your showing today.
Property Details
- Interior
- Decorative Designer Lighting Fixtures, Granite Counters, Other
- Cooling
- 1
- Heating
- Central, Natural Gas
- Cooling Features
- Central Air, Ceiling Fans, Electric
- Bedrooms
- 3
- Bathrooms
- 2.0
- Full Baths
- 2
- Lot Features
- Interior Lot
- Lot Description
- Interior Lot
- Exterior Features
- Other
- Exterior Materials
- Other
- Acres
- 0.0
- Square Feet
- 1650.0
- Lot Size (sqft)
- 0.217
- Parking Features
- Garage Faces Front, Garage, Garage Door Opener, Other
- Parking
- 1
- Parking Type
- Garage
- Parking Garage Spaces
- 2.0
- Parking Carport Spaces
- 0.0
- Property Type
- Purchase
- Style
- Traditional, Detached
- Property Subtype Additional
- Single Family Residence
- Year Built
- 1954
- Foundation
- Pillar Post Pier
- Roof
- Composition
- Sewer Information
- Public Sewer
- Utility Source
- Public
- Utility Features
- Natural Gas Available, Sewer Available, Separate Meters, Water Available
- Appliances
- Dishwasher, Electric Range, Disposal
- Subdivision
- Azalea Park
- Community Features
- Curbs, Sidewalks
- School District
- Richardson ISD
- Elementary School
- Richardson Terrace
- Middle School
- Apollo
- High School
- Berkner
- County
- Dallas
- Region
- Richardson
- Days on Market (Cumulative)
- 2
- Taxes Annual
- $6,983
Location
Legal
© 2023 North Texas Real Estate Information Systems, Inc. All rights reserved. Disclaimer: All information deemed reliable but not guaranteed and should be independently verified. All properties are subject to prior sale, change or withdrawal. Neither listing broker(s) nor Phil Hill shall be responsible for any typographical errors, misinformation, or misprints and shall be held totally harmless. The database information herein is provided from and copyrighted by the North Texas Real Estate Information Systems, Inc. NTREIS data may not be reproduced or redistributed and is only for people viewing this site. All information provided is deemed reliable but is not guaranteed and should be independently verified. The advertisements herein are merely indications to bid and are not offers to sell which may be accepted. All properties are subject to prior sale or withdrawal. All rights are reserved by copyright
Provided By
Listed by Marlon Pleitez (#0573035)
Listing Office: BlueMark, LLC (#BMLLC01)