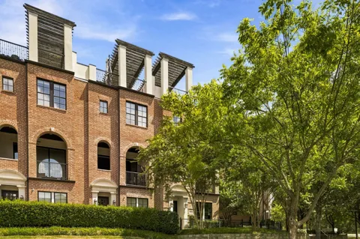
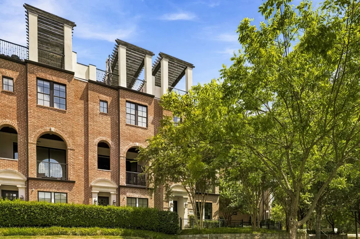
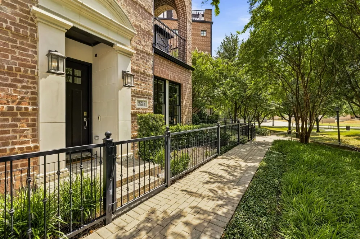
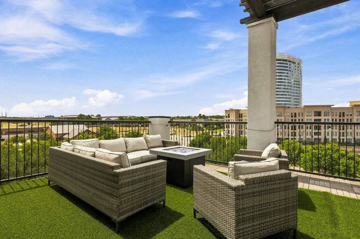
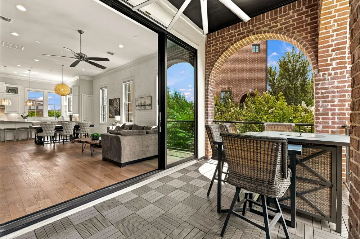
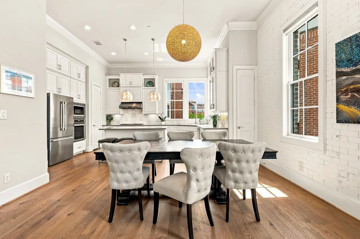
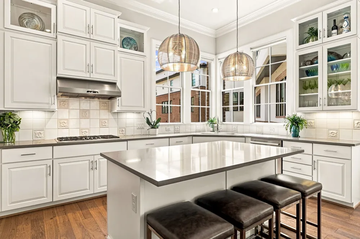
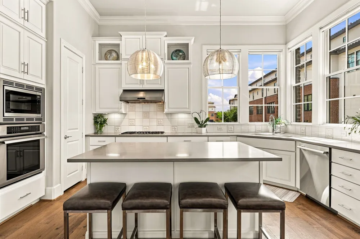
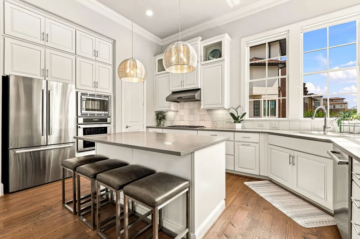
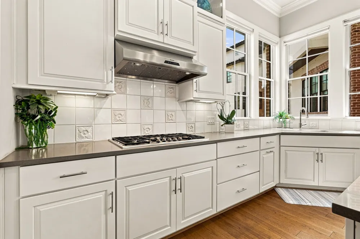
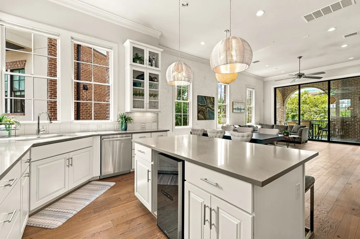
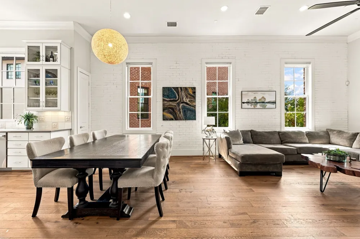
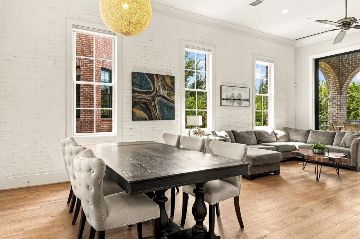
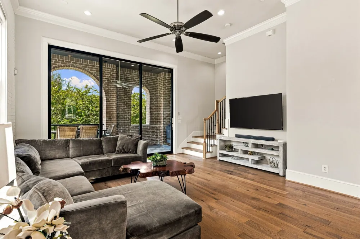
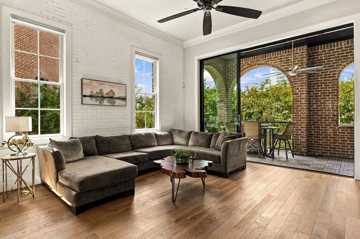
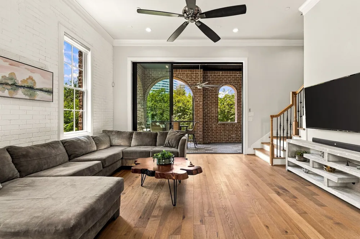
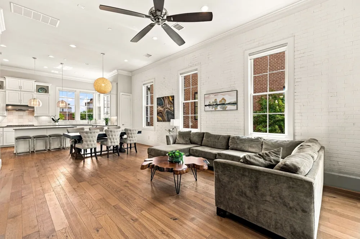
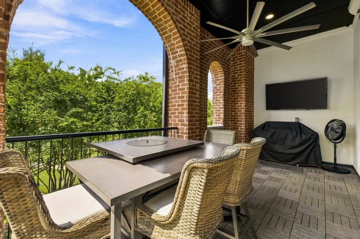
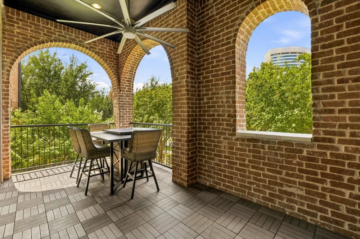
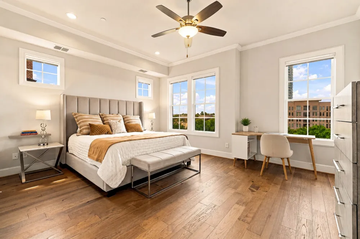
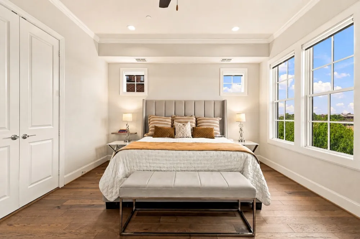
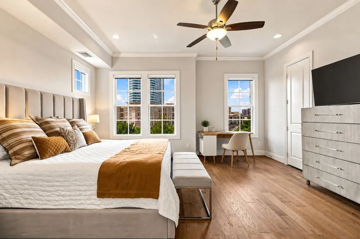
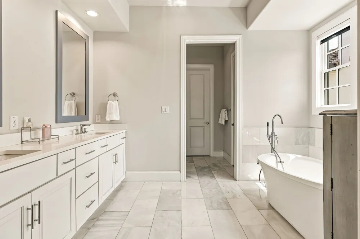
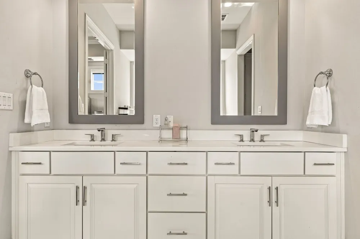
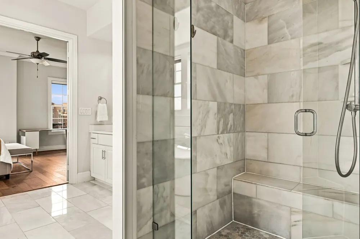
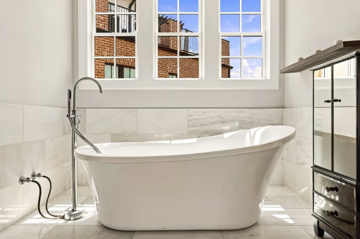
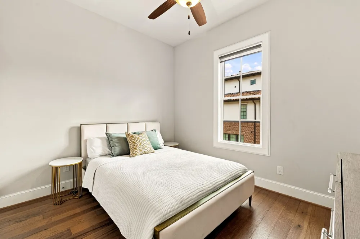
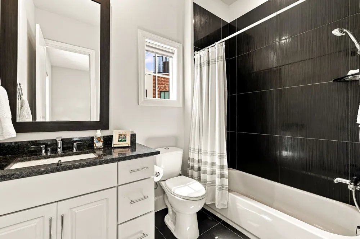
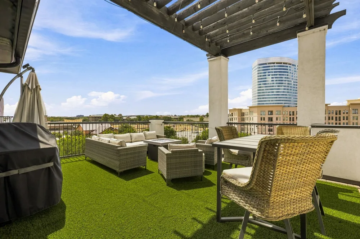
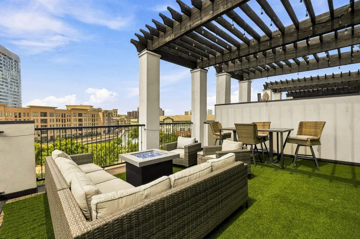
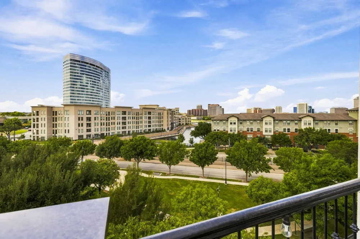
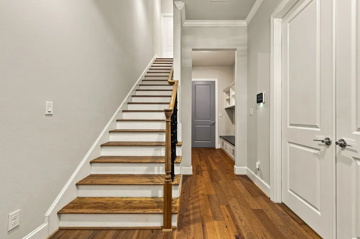
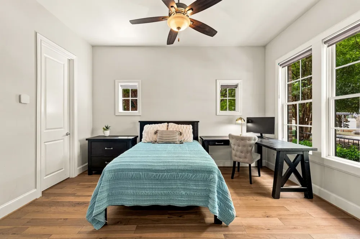
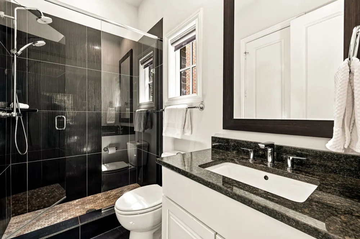
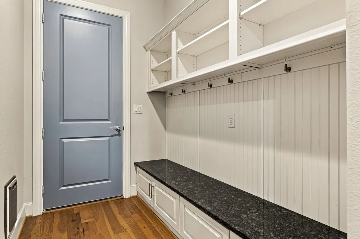
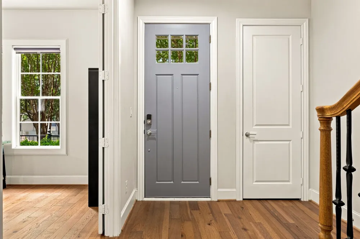
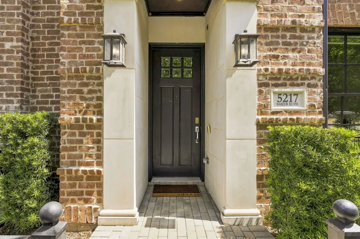
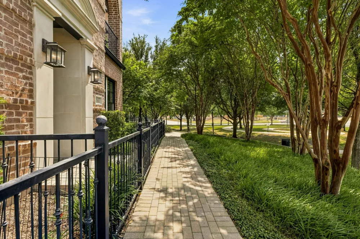
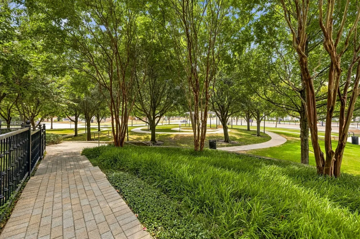
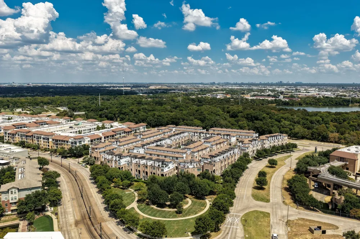
Among the most distinctive residences in the 89-home Townhomes at Lake Carolyn community, this later-phase end unit offers a rare combination of premier location, privacy, natural light, outdoor living and storage. Positioned beside Opitz Park with views toward Lake Carolyn, the home provides the ease of townhome living without the usual compromises. Additional windows fill the interior with light, while a fenced side yard, deeper-than-typical driveway and oversized garage with dedicated storage further distinguish the property. On the main living level, expansive Western Window Systems sliding doors open to an exceptionally large covered balcony. Significantly larger than most in the community, this outdoor room features an oversized ceiling fan and air curtains for comfortable indoor-outdoor living. The open kitchen includes Thermador appliances and high-end finishes, while a built-in mudroom adds practical storage near the entry. The first-floor en suite bedroom offers flexibility as a guest suite, office or secondary living area and includes an upgraded walk-in shower. Upstairs, the light-filled primary suite features three closets and a spacious bath with a freestanding tub. A secondary en suite bedroom provides additional privacy and flexibility. The rooftop terrace offers panoramic park, lake and skyline views, including an exceptional vantage point for the annual July 4 fireworks. A rear-mounted HVAC condenser is positioned away from the main rooftop terrace, helping preserve the views and enjoyment of the space. With its prime setting, end-unit orientation, fenced yard, expansive patios, abundant storage and later-generation features, this home stands apart within the community.
Property Details
- Interior
- Decorative Designer Lighting Fixtures, High Speed Internet, Smart Home, Cable Tv, Wired For Sound
- Cooling
- 1
- Heating
- Central, Natural Gas, Zoned
- Cooling Features
- Central Air, Ceiling Fans, Electric, Zoned
- Bedrooms
- 3
- Bathrooms
- 3.5
- Full Baths
- 3
- Half Baths
- 1
- View
- Park Greenbelt,Water
- Lot Features
- Corner Lot, Landscaped, Sprinkler System
- Lot Description
- Corner Lot, Landscaped, Sprinkler System
- Pool Description
- None, Community
- Pool Features
- None, Community
- Exterior Features
- Balcony, Rain Gutters
- Exterior Materials
- Balcony, Rain Gutters
- Pool Shared
- 1
- Acres
- 0.05
- Square Feet
- 2453.0
- Lot Size (sqft)
- 2181.0
- Parking Features
- Door Single, Garage, Garage Door Opener, Guest, Side By Side, Unassigned
- Parking
- 1
- Parking Type
- Garage
- Parking Garage Spaces
- 2.0
- Parking Carport Spaces
- 0.0
- Property Type
- Purchase
- Style
- Contemporary Modern, Traditional
- Property Subtype Additional
- Townhouse
- Year Built
- 2018
- Foundation
- Slab
- Roof
- Concrete
- Sewer Information
- Public Sewer
- Utility Source
- Public
- Utility Features
- Natural Gas Available, Sewer Available, Separate Meters, Underground Utilities, Water Available, Cable Available
- Appliances
- Convection Oven, Dishwasher, Electric Oven, Gas Cooktop, Disposal, Microwave, Tankless Water Heater, Wine Cooler
- Subdivision
- Amli Las Colinas Urban Center
- Community Features
- Pool, Community Mailbox, Curbs, Sidewalks
- School District
- Irving ISD
- Elementary School
- Farine
- Middle School
- Travis
- High School
- Macarthur
- County
- Dallas
- Region
- Irving
- Days on Market (Cumulative)
- 4
- HOA
- 1
- HOA Fees
- 152.0
Location
Legal
© 2023 North Texas Real Estate Information Systems, Inc. All rights reserved. Disclaimer: All information deemed reliable but not guaranteed and should be independently verified. All properties are subject to prior sale, change or withdrawal. Neither listing broker(s) nor Phil Hill shall be responsible for any typographical errors, misinformation, or misprints and shall be held totally harmless. The database information herein is provided from and copyrighted by the North Texas Real Estate Information Systems, Inc. NTREIS data may not be reproduced or redistributed and is only for people viewing this site. All information provided is deemed reliable but is not guaranteed and should be independently verified. The advertisements herein are merely indications to bid and are not offers to sell which may be accepted. All properties are subject to prior sale or withdrawal. All rights are reserved by copyright
Provided By
Listed by Brit Ewers (#0586650)
Listing Office: Compass RE Texas, LLC. (#CMPS01)