(325) 669-5153 phil@philhillproperties.com Abilene Group Realtors
Traffic Dashboard
Home
  • Search
    • Local Properties
    • Featured Properties
  • Buying
  • Selling
  • Communities
    • Abilene
    • Tuscola
    • Clyde
  • About
    • About Us
    • Real Estate Experts
    • Join our Team
    • Testimonials
  • Contact
Traffic Dashboard
(325) 669-5153 phil@philhillproperties.com
  • Abilene Group Realtors
    6304 Buffalo Gap Rd
    Abilene, TX 79606
    (325) 669-5153
    phil@philhillproperties.com
About
  • Home
  • About
  • Contact
  • Testimonials
Communities
  • Abilene
  • Clyde
  • Tuscola
Properties
  • Featured Listings
  • Browse Areas
  • Search Properties
  • New Developments
Local Guide
  • Search by City
  • Search by Subdivision
  • Search by Zip
  • Search by Area
Legal
  • Privacy
  • Terms
  • DMCA
  • Accessibility
  • Fair Housing
Account
  • Dashboard
  • Logout
  • Login
Phil Hill - Footer Logo
©2026 Abilene Group Realtors. All rights reserved.
Website built by CloseHack.
  • Texas Real Estate Commission Consumer Protection Notice
North Texas Real Estate Information Systems

© 2023 North Texas Real Estate Information Systems, Inc. All rights reserved. Disclaimer: All information deemed reliable but not guaranteed and should be independently verified. All properties are subject to prior sale, change or withdrawal. Neither listing broker(s) nor Phil Hill shall be responsible for any typographical errors, misinformation, misprints and shall be held totally harmless. The database information herein is provided from and copyrighted by the North Texas Real Estate Information Systems, Inc. NTREIS data may not be reproduced or redistributed and is only for people viewing this site. All information provided is deemed reliable but is not guaranteed and should be independently verified. The advertisements herein are merely indications to bid and are not offers to sell which may be accepted. All properties are subject to prior sale or withdrawal. All rights are reserved by copyright

Return
  • All Types
  • House+11 more
  • Price
  • Bed/Bath
  • Size
  • Dates
  • Filters
  • Amenities
  • Save
  • Share
Listings
No results
Sort
Home / Parker / 5501 Somerset Drive
5501 Somerset Drive Parker, TX 75002 5501 Somerset Drive Parker, TX 75002 5501 Somerset Drive Parker, TX 75002 5501 Somerset Drive Parker, TX 75002 5501 Somerset Drive Parker, TX 75002 5501 Somerset Drive Parker, TX 75002 5501 Somerset Drive Parker, TX 75002 5501 Somerset Drive Parker, TX 75002 5501 Somerset Drive Parker, TX 75002 5501 Somerset Drive Parker, TX 75002 5501 Somerset Drive Parker, TX 75002 5501 Somerset Drive Parker, TX 75002 5501 Somerset Drive Parker, TX 75002 5501 Somerset Drive Parker, TX 75002 5501 Somerset Drive Parker, TX 75002 5501 Somerset Drive Parker, TX 75002 5501 Somerset Drive Parker, TX 75002 5501 Somerset Drive Parker, TX 75002 5501 Somerset Drive Parker, TX 75002 5501 Somerset Drive Parker, TX 75002 5501 Somerset Drive Parker, TX 75002 5501 Somerset Drive Parker, TX 75002 5501 Somerset Drive Parker, TX 75002 5501 Somerset Drive Parker, TX 75002 5501 Somerset Drive Parker, TX 75002 5501 Somerset Drive Parker, TX 75002 5501 Somerset Drive Parker, TX 75002 5501 Somerset Drive Parker, TX 75002 5501 Somerset Drive Parker, TX 75002 5501 Somerset Drive Parker, TX 75002 5501 Somerset Drive Parker, TX 75002 5501 Somerset Drive Parker, TX 75002 5501 Somerset Drive Parker, TX 75002 5501 Somerset Drive Parker, TX 75002 5501 Somerset Drive Parker, TX 75002 5501 Somerset Drive Parker, TX 75002 5501 Somerset Drive Parker, TX 75002 5501 Somerset Drive Parker, TX 75002 5501 Somerset Drive Parker, TX 75002 View All Photos

$1,525,000

| Active

5501 Somerset Drive

Parker, TX 75002

4,819
Square Feet
5
Beds
4.5
Baths
19
Days on Market
21369650
MLS#
House
Structure
Residential
Zone
Contact

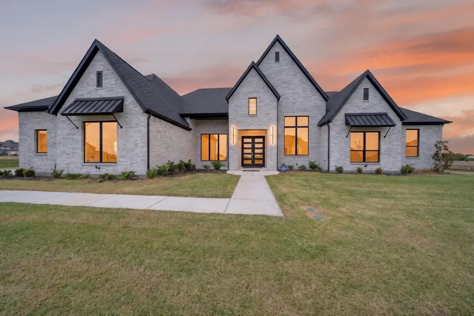
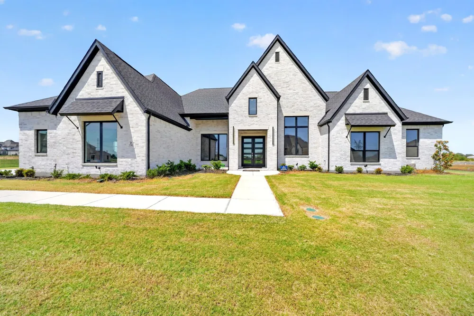
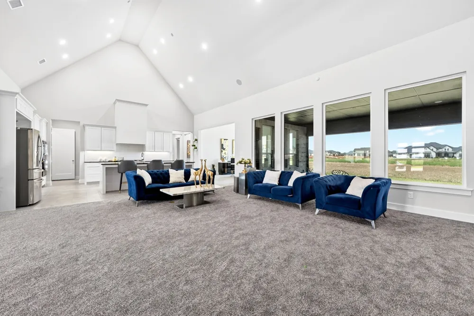
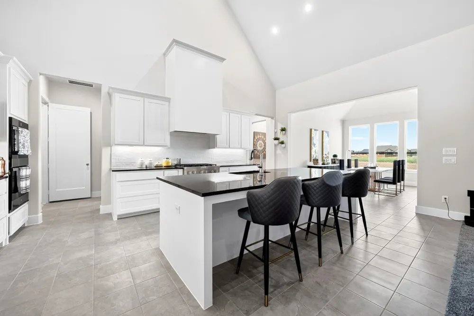
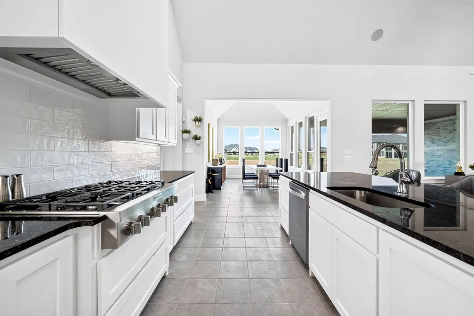
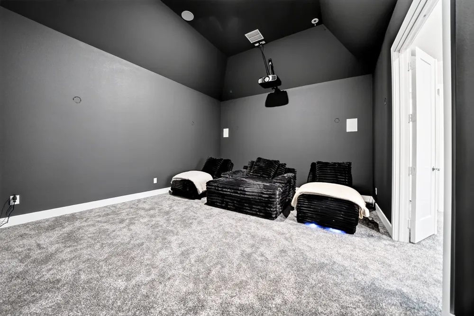
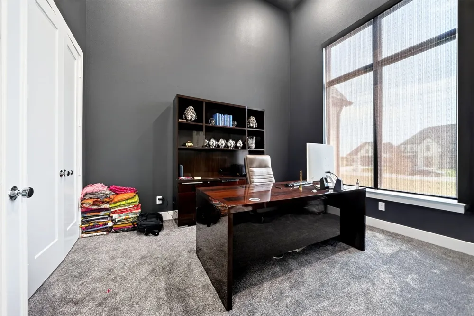
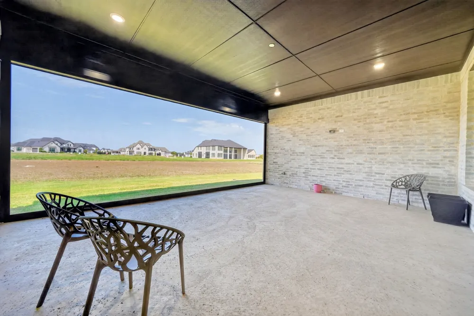
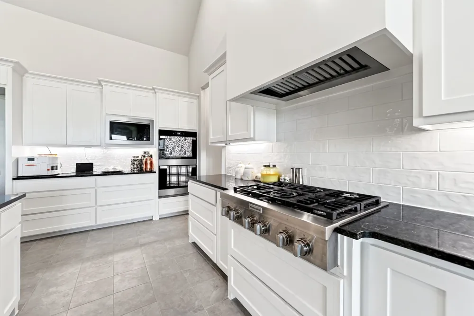
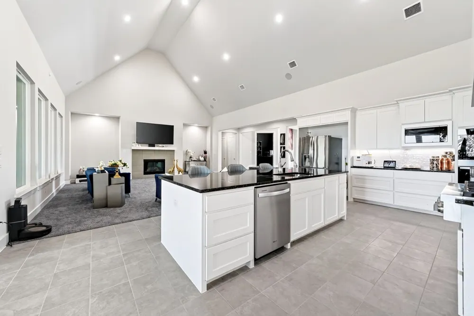
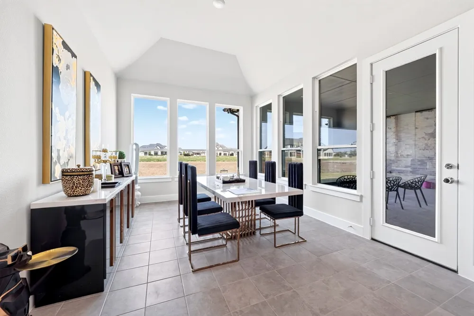
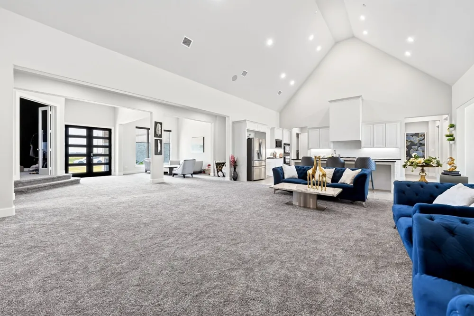
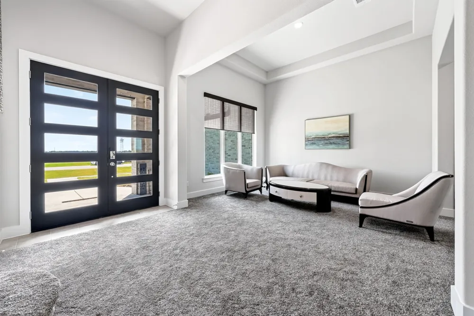
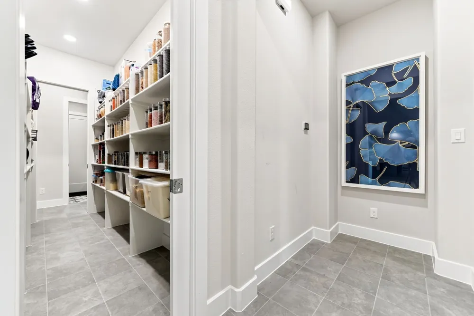
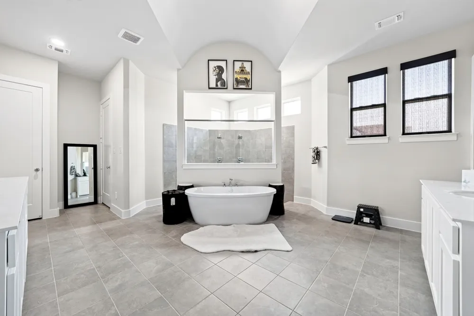
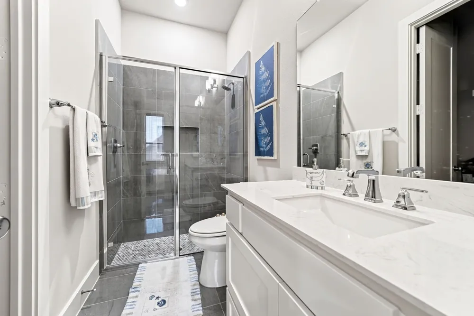
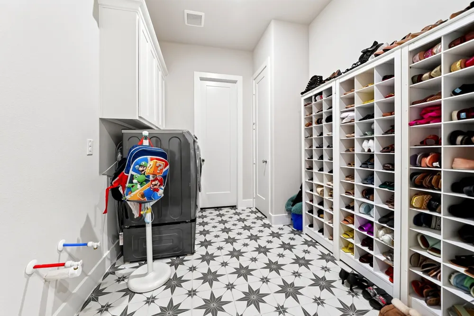
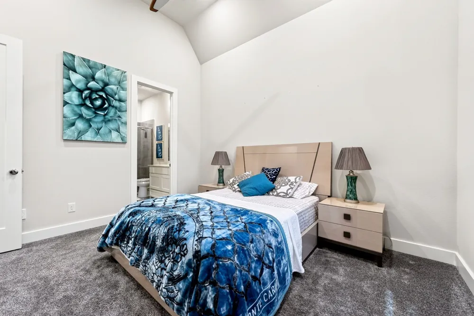
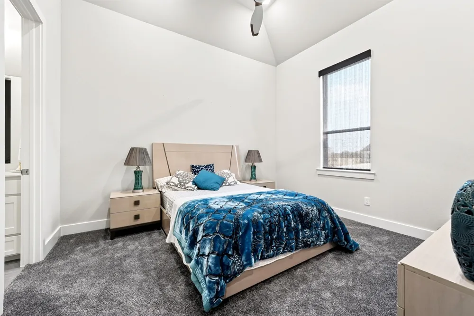
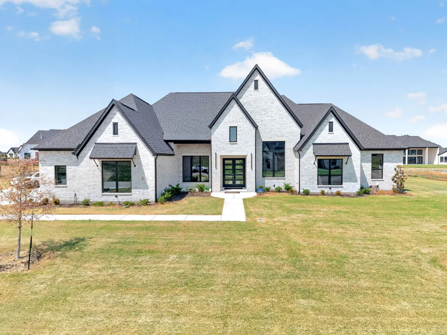
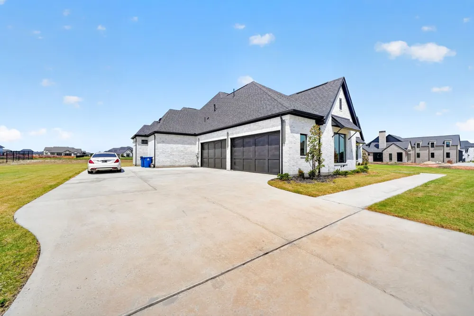
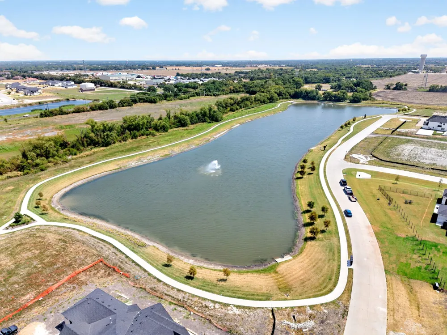
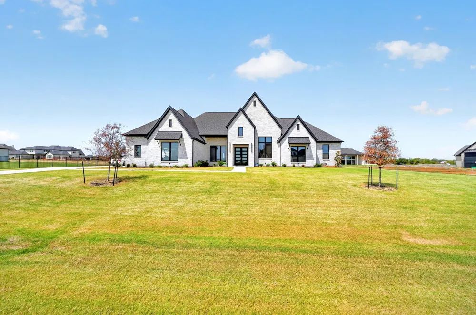
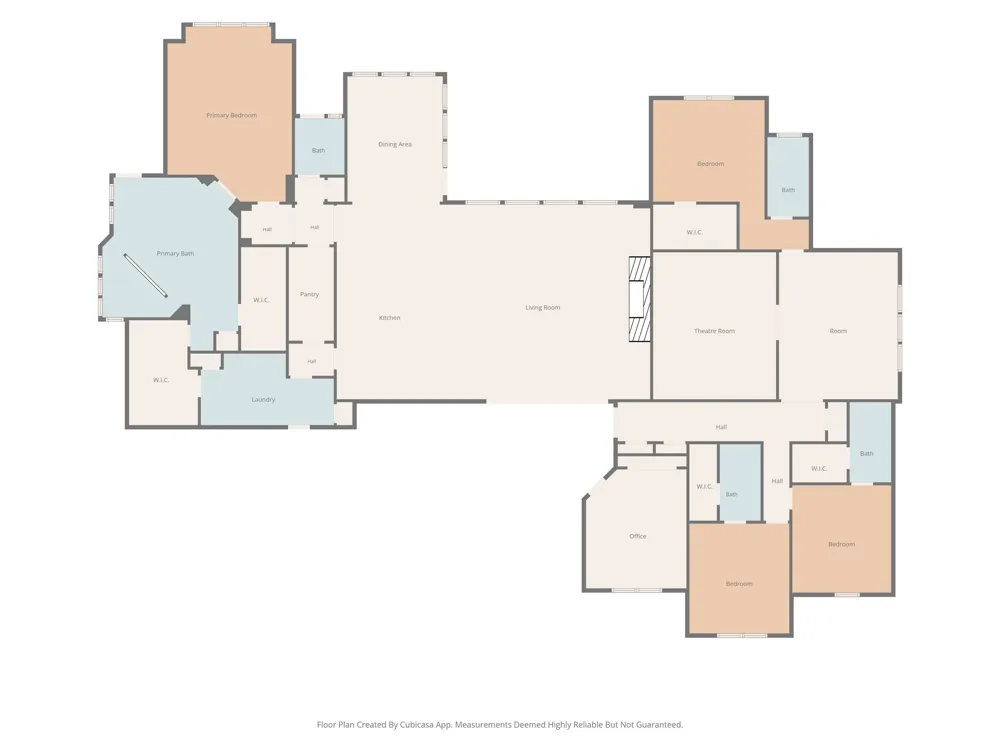
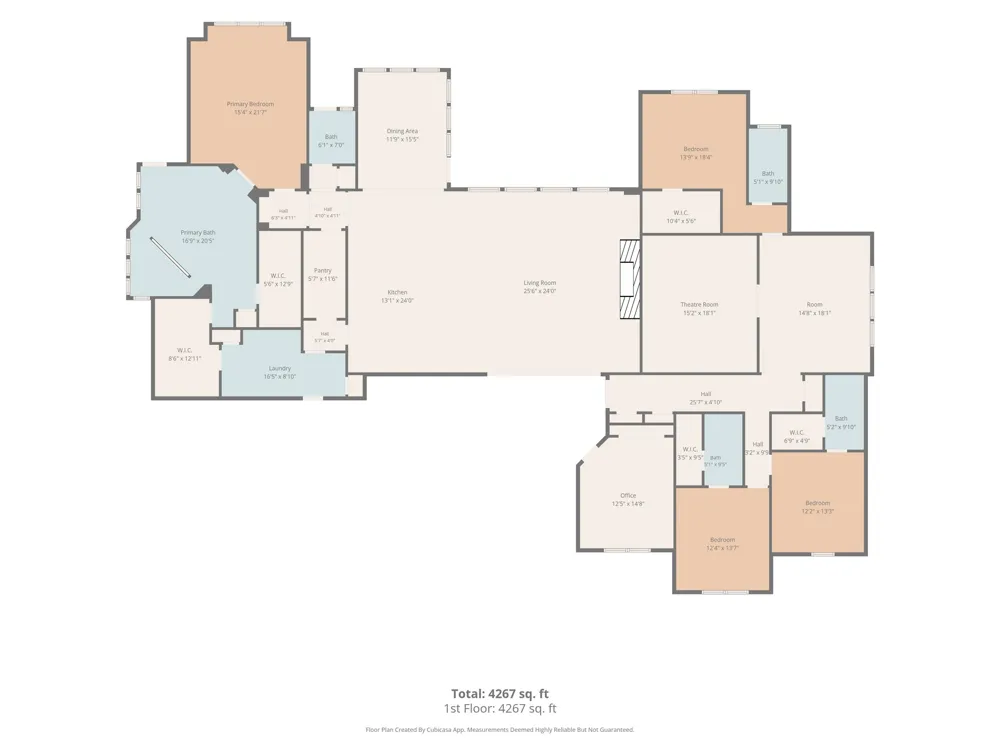
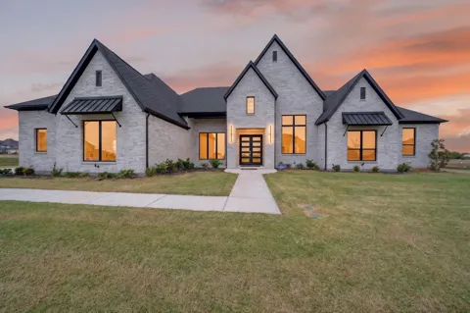
Experience elevated single-story living on approximately 1.11 acres in Parker. This 4,819-square-foot estate offers room to relax, entertain, and enjoy life at your own pace. Host memorable movie nights in the dedicated theater, work comfortably from the private office, or transform the flexible bonus room into a guest space, game room, or personal retreat. The primary suite provides a spa-inspired escape with separate vanities and generous walk-in closets. Automatic patio screens create effortless indoor-outdoor living at the touch of a button, while a built-in central vacuum system adds everyday convenience. A three-car garage provides ample space for vehicles and storage. Expansive living areas, refined finishes, and a generous homesite come together to offer modern luxury and an exceptional lifestyle near Allen’s shopping, dining, and major roadways.

Property Details
Interior
Built In Features, Central Vacuum, Decorative Designer Lighting Fixtures, Double Vanity, Granite Counters, High Speed Internet,
Fireplaces
1
Cooling
1
Heating
Central, Electric
Cooling Features
Central Air, Ceiling Fans, Electric
Bedrooms
5
Bathrooms
4.5
Full Baths
4
Half Baths
1
Acres
0.0
Square Feet
4819.0
Lot Size (sqft)
1.11
Parking Features
Driveway
Parking
1
Parking Type
Driveway
Parking Garage Spaces
3.0
Parking Carport Spaces
0.0
Property Type
Purchase
Style
Detached
Property Subtype Additional
Single Family Residence
Year Built
2025
Sewer Information
Public Sewer
Utility Source
Public
Utility Features
Sewer Available, Water Available
Appliances
Dishwasher, Disposal, Gas Range
Subdivision
Whitestone Estates Ph 5
School District
Plano ISD
Elementary School
Hickey
Middle School
Bowman
High School
Williams,Plano East
County
Collin
Region
Parker
Days on Market (Cumulative)
19
Taxes Annual
$3,319
HOA
1
HOA Fees
1350.0
MLS #
21369650
Location
Legal

© 2023 North Texas Real Estate Information Systems, Inc. All rights reserved. Disclaimer: All information deemed reliable but not guaranteed and should be independently verified. All properties are subject to prior sale, change or withdrawal. Neither listing broker(s) nor Phil Hill shall be responsible for any typographical errors, misinformation, or misprints and shall be held totally harmless. The database information herein is provided from and copyrighted by the North Texas Real Estate Information Systems, Inc. NTREIS data may not be reproduced or redistributed and is only for people viewing this site. All information provided is deemed reliable but is not guaranteed and should be independently verified. The advertisements herein are merely indications to bid and are not offers to sell which may be accepted. All properties are subject to prior sale or withdrawal. All rights are reserved by copyright

Provided By
Listed by Deya Chamberlain (#0686613)
Listing Office: Bradford Elite Real Estate LLC (#BFDE01)

Phil Hill Have a question about this home?

Interested in Purchasing 5501 Somerset Drive?

Get an estimate on monthly payments on this property.

$
years
Down Payment
$
%
Interest Rate
%
Tax Rate
%
$
$annually
$monthly
Estimated Monthly Payment
$0.00
Loan Amount
$0.00