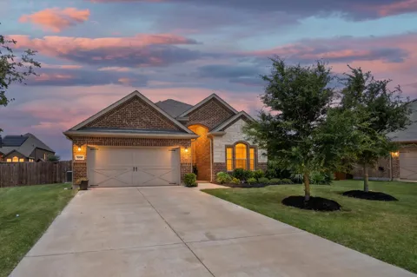
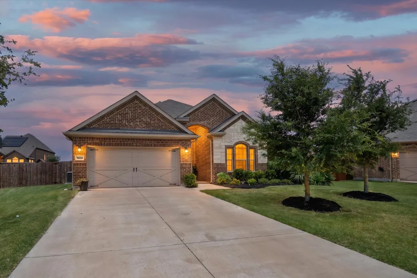
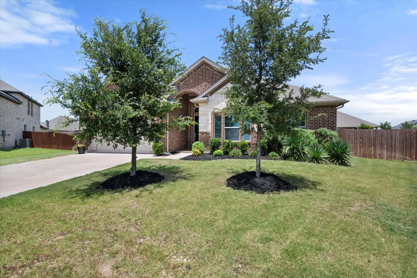
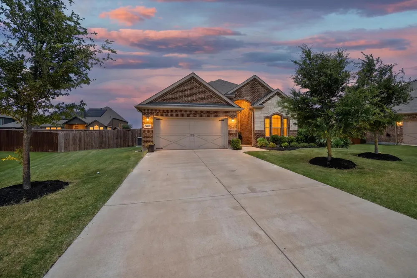
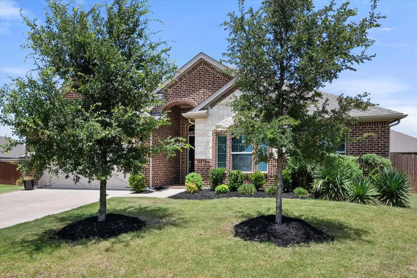
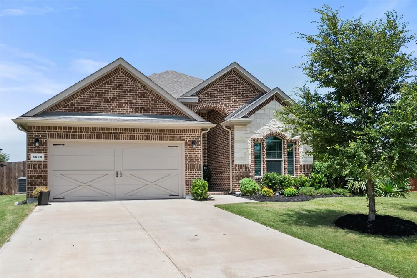
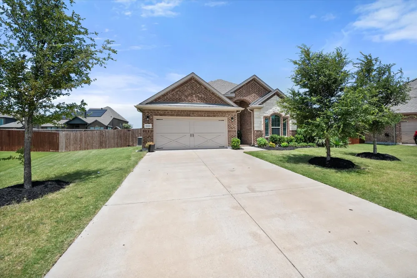
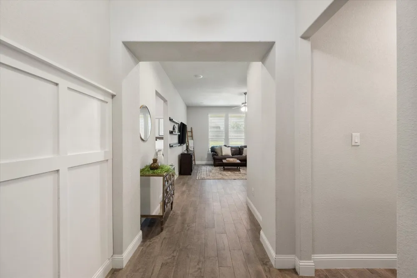
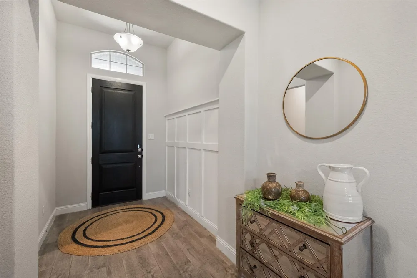
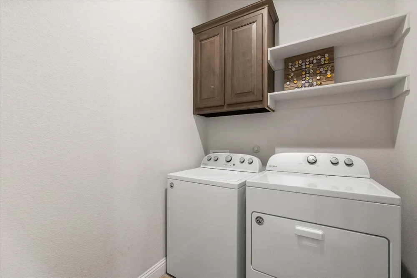
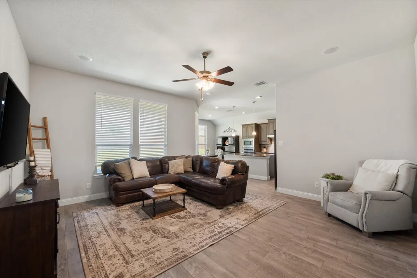
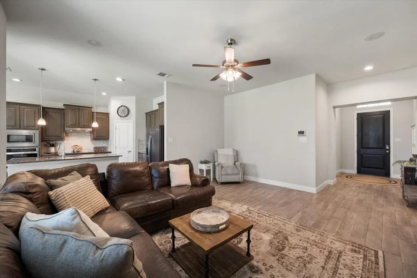
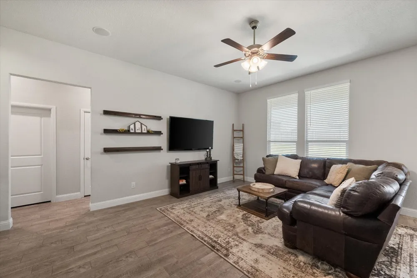
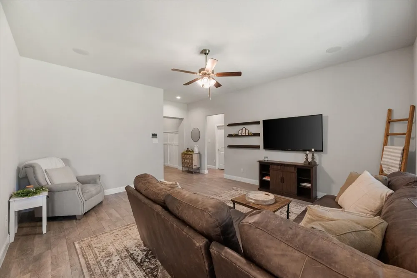
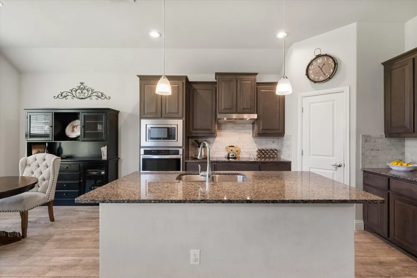
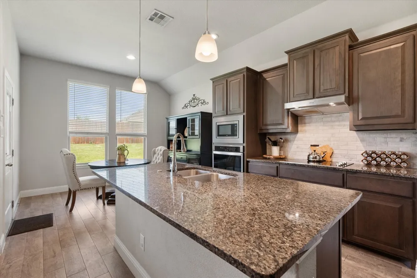
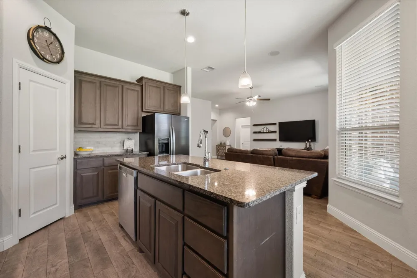
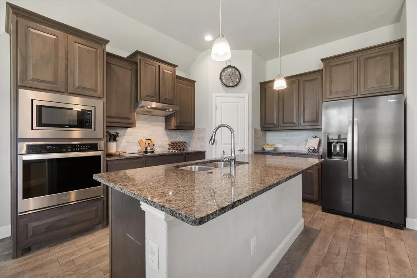
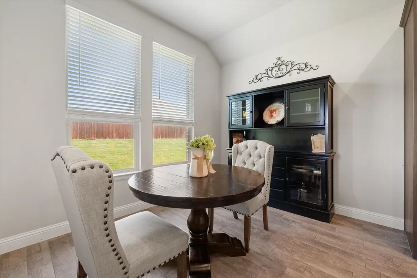
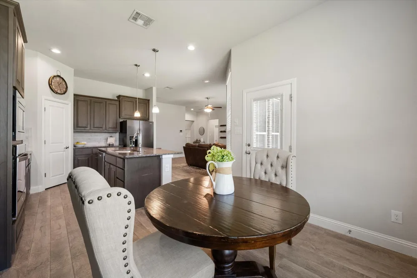
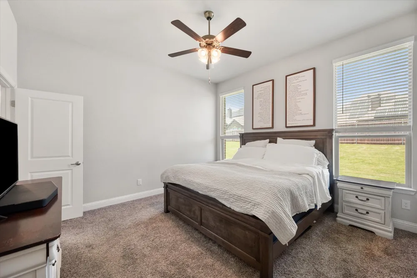
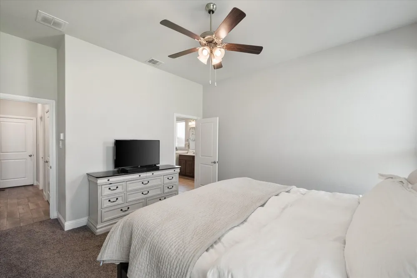
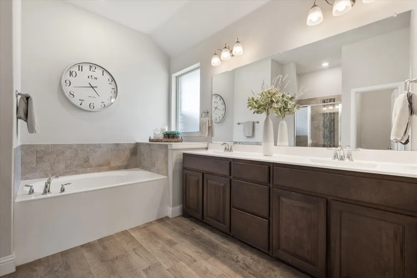
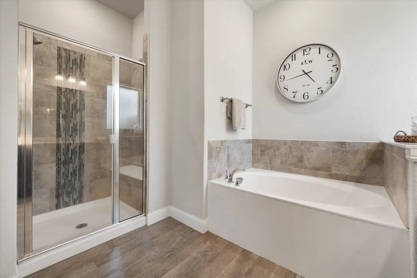
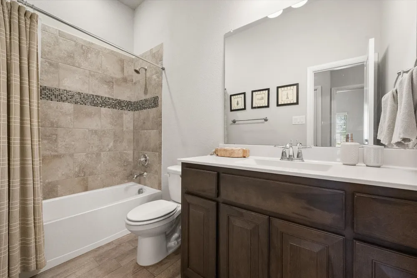
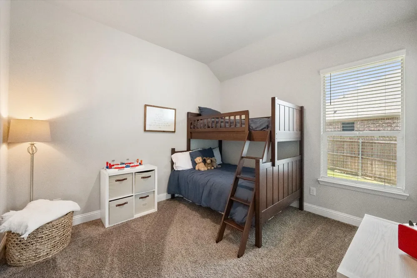
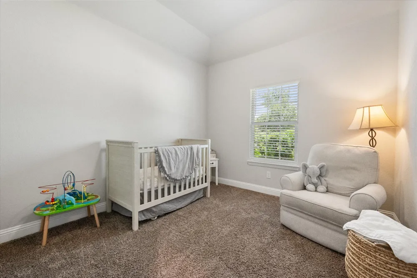
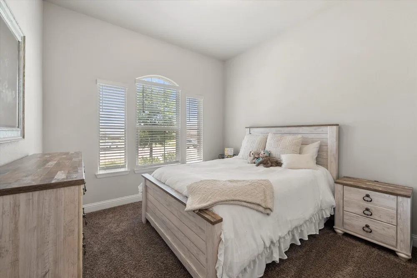
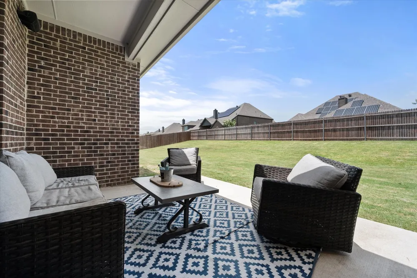
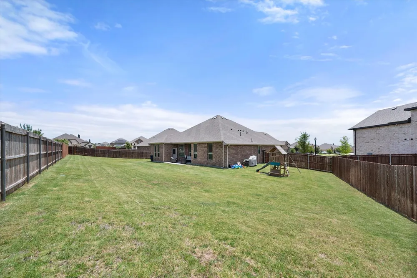
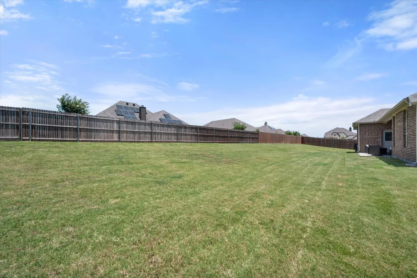
Welcome to this beautifully maintained single-story home, perfectly positioned on an oversized cul-de-sac lot in one of Midlothian’s most desirable communities and served by highly acclaimed Midlothian ISD. Thoughtfully designed with comfort, functionality, and everyday living in mind, this light-filled open-concept floor plan offers four spacious bedrooms arranged in a smart split-bedroom layout, creating ideal privacy for the primary suite while still keeping everyone connected. From the moment you step inside, the home feels warm, inviting, and exceptionally well cared for. Luxury vinyl plank flooring flows throughout the main living areas, adding both style and durability. The generous living room is anchored by abundant natural light and seamless sightlines into the kitchen and dining spaces, making it an effortless setting for both relaxed evenings and lively gatherings. The kitchen truly serves as the heart of the home—designed for cooking, hosting, and everyday convenience. A large center island with seating provides the perfect spot for casual meals or conversation, while granite countertops, stainless steel built-in appliances, and extensive cabinetry offer both beauty and practicality. The private primary retreat offers a peaceful escape tucked away from the secondary bedrooms. The ensuite bath includes dual sinks, an oversized walk-in shower, and a large walk-in closet—creating a comfortable, spa-like experience designed for everyday luxury. Three additional bedrooms provide flexibility for guests, children, a home office, or hobby space. Step outside and discover an expansive backyard that offers endless possibilities. With plenty of room to play, entertain, garden, or even add a future pool, the outdoor space is a true extension of the home. The covered patio provides a shaded spot for relaxing, grilling, or enjoying warm Texas evenings. Just minutes from shopping, dining, and with quick access to Highways 287 and 67 for an easy commute.
Property Details
- Interior
- Decorative Designer Lighting Fixtures, Granite Counters, High Speed Internet, Kitchen Island, Smart Home, Cable Tv
- Cooling
- 1
- Heating
- Central, Electric, Heat Pump
- Cooling Features
- Central Air, Ceiling Fans, Electric, Heat Pump
- Bedrooms
- 4
- Bathrooms
- 2.0
- Full Baths
- 2
- Lot Features
- Back Yard, Cul De Sac, Interior Lot, Lawn, Landscaped, Subdivision, Sprinkler System, Few Trees
- Lot Description
- Back Yard, Cul De Sac, Interior Lot, Lawn, Landscaped, Subdivision, Sprinkler System, Few Trees
- Exterior Features
- Rain Gutters
- Exterior Materials
- Rain Gutters
- Acres
- 0.0
- Square Feet
- 1882.0
- Lot Size (sqft)
- 0.303
- Parking Features
- Garage Faces Front, Garage, Garage Door Opener
- Parking
- 1
- Parking Type
- Garage
- Parking Garage Spaces
- 2.0
- Parking Carport Spaces
- 0.0
- Property Type
- Purchase
- Style
- Traditional, Detached
- Property Subtype Additional
- Single Family Residence
- Year Built
- 2021
- Foundation
- Slab
- Roof
- Composition
- Sewer Information
- Public Sewer
- Utility Source
- Public
- Utility Features
- Sewer Available, Water Available, Cable Available
- Appliances
- Dishwasher, Electric Cooktop, Electric Water Heater, Disposal, Microwave, Vented Exhaust Fan
- Subdivision
- Dove Creek
- School District
- Midlothian ISD
- Elementary School
- Jean Coleman
- Middle School
- Dieterich
- High School
- Midlothian
- County
- Ellis
- Region
- Midlothian
- Days on Market (Cumulative)
- 2
- Taxes Annual
- $7,888
- HOA
- 1
- HOA Fees
- 500.0
Location
Legal
© 2023 North Texas Real Estate Information Systems, Inc. All rights reserved. Disclaimer: All information deemed reliable but not guaranteed and should be independently verified. All properties are subject to prior sale, change or withdrawal. Neither listing broker(s) nor Phil Hill shall be responsible for any typographical errors, misinformation, or misprints and shall be held totally harmless. The database information herein is provided from and copyrighted by the North Texas Real Estate Information Systems, Inc. NTREIS data may not be reproduced or redistributed and is only for people viewing this site. All information provided is deemed reliable but is not guaranteed and should be independently verified. The advertisements herein are merely indications to bid and are not offers to sell which may be accepted. All properties are subject to prior sale or withdrawal. All rights are reserved by copyright
Provided By
Listed by Kathy Lakatta (#0485702)
Listing Office: Ebby Halliday, REALTORS (#EBBY40)