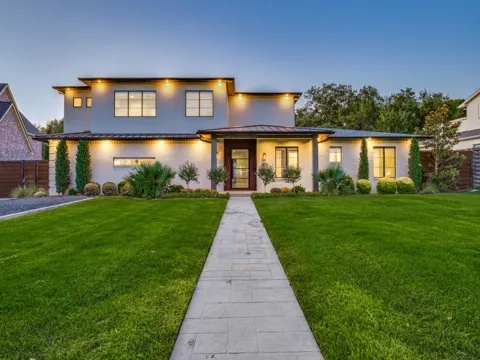
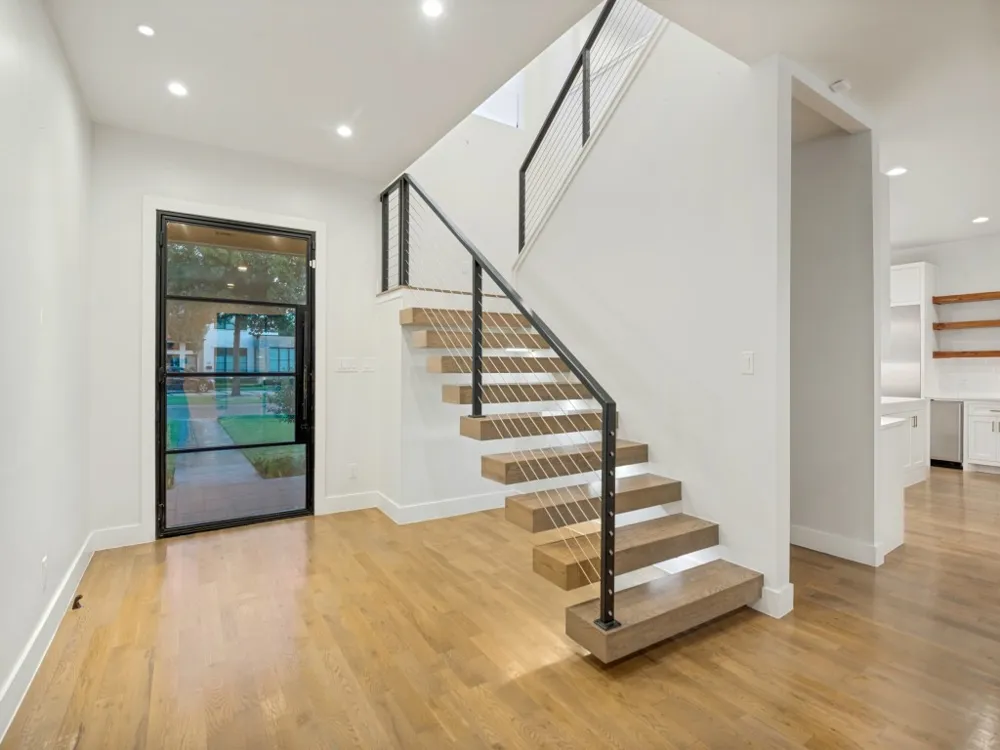
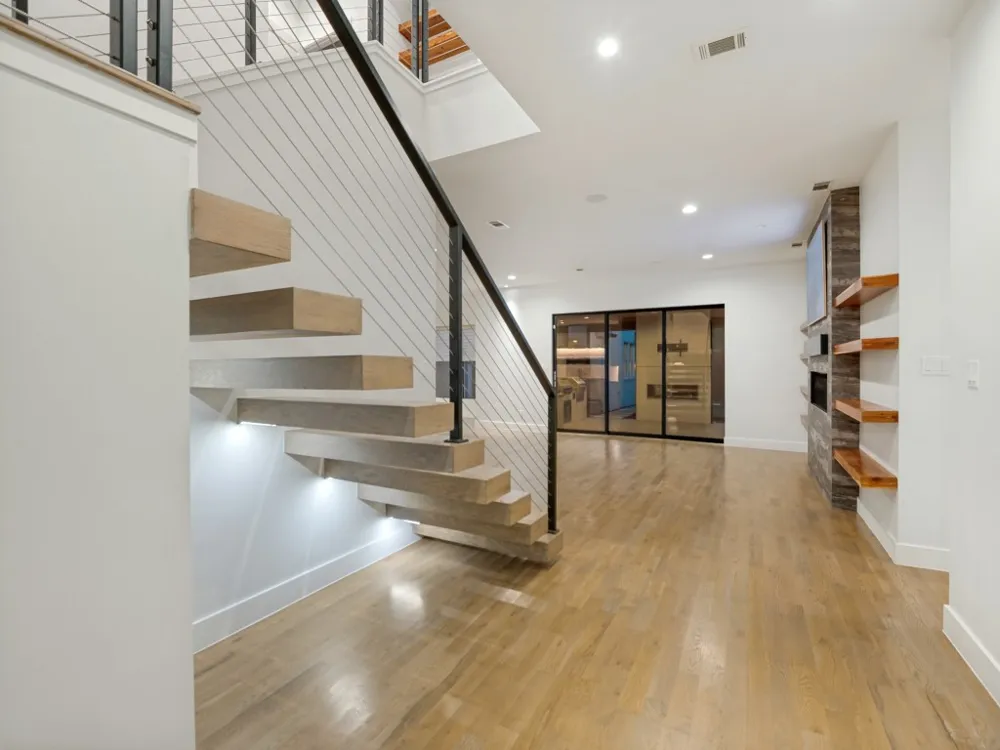
Rarely does a home check every box. A beautifully remodeled and thoughtfully expanded transitional home in the coveted Melshire Estates neighborhood. Designed for today’s lifestyle, this exceptional property offers the rare combination of sophisticated living, generous entertaining spaces, and flexible accommodations for multiple generations, guests, or live-in assistance.
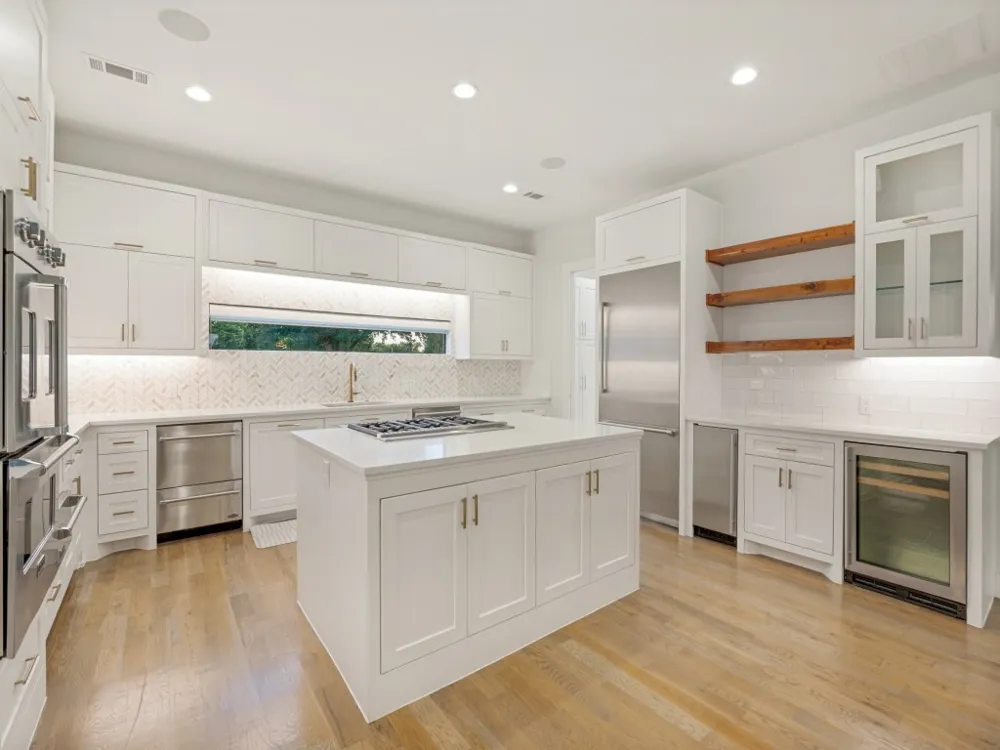
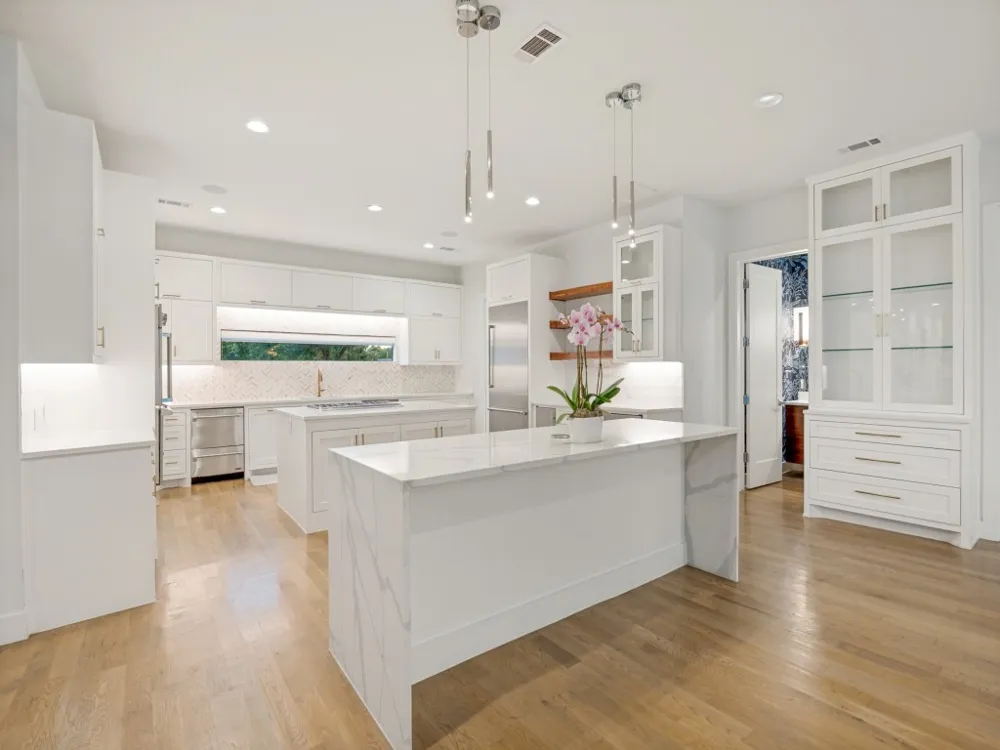
The main home features a beautifully designed floor plan with 4,123 sq feet an inviting connection between the gourmet kitchen and spacious living areas. The kitchen is truly the heart of the home, showcasing stunning quartzite countertops, a large center island, marble backsplash, gas cooking, three ovens, and two dishwashers—ideal for both everyday living and entertaining.
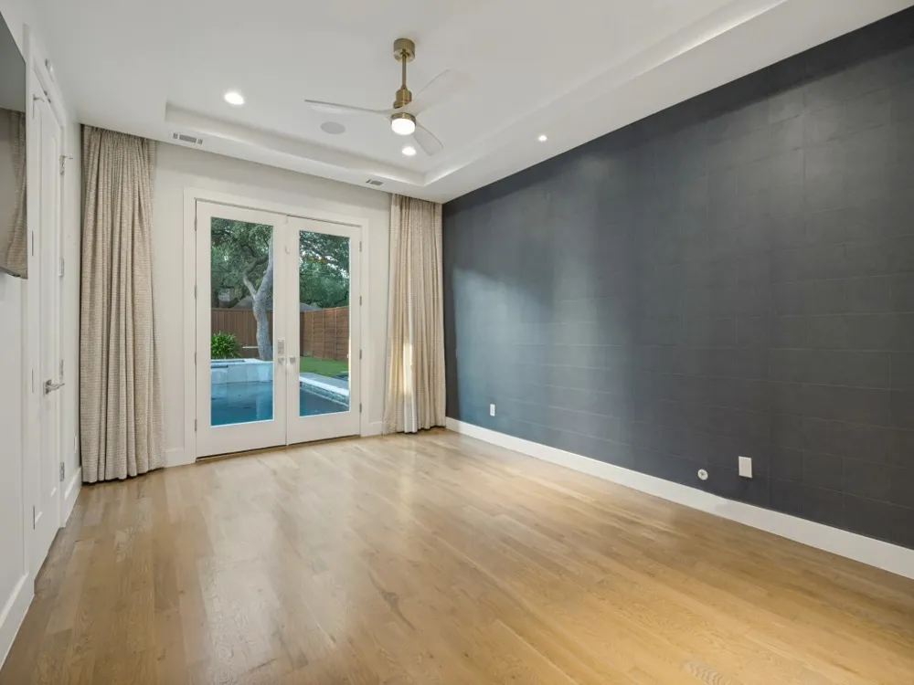
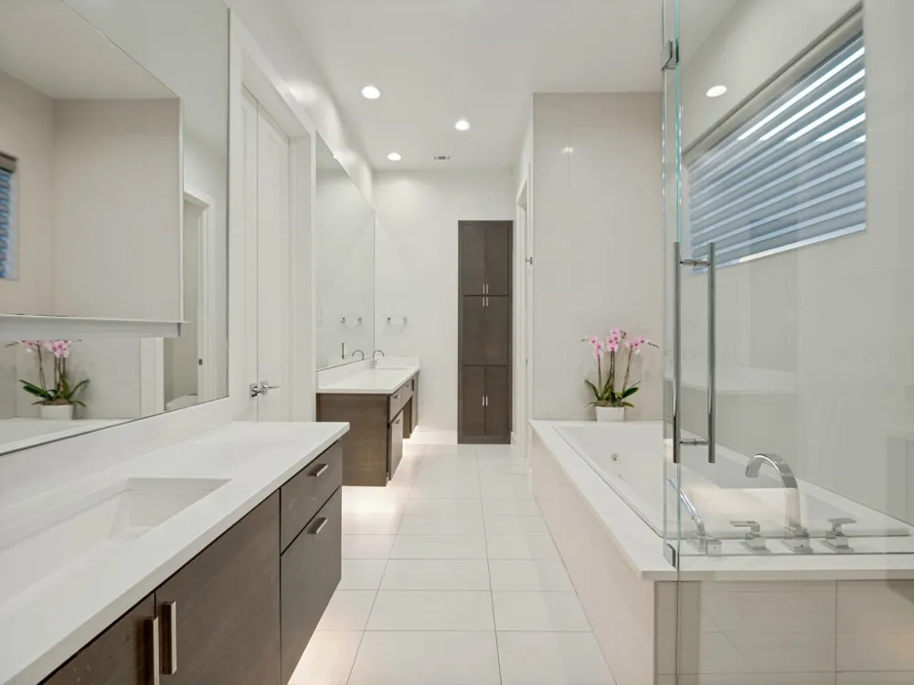
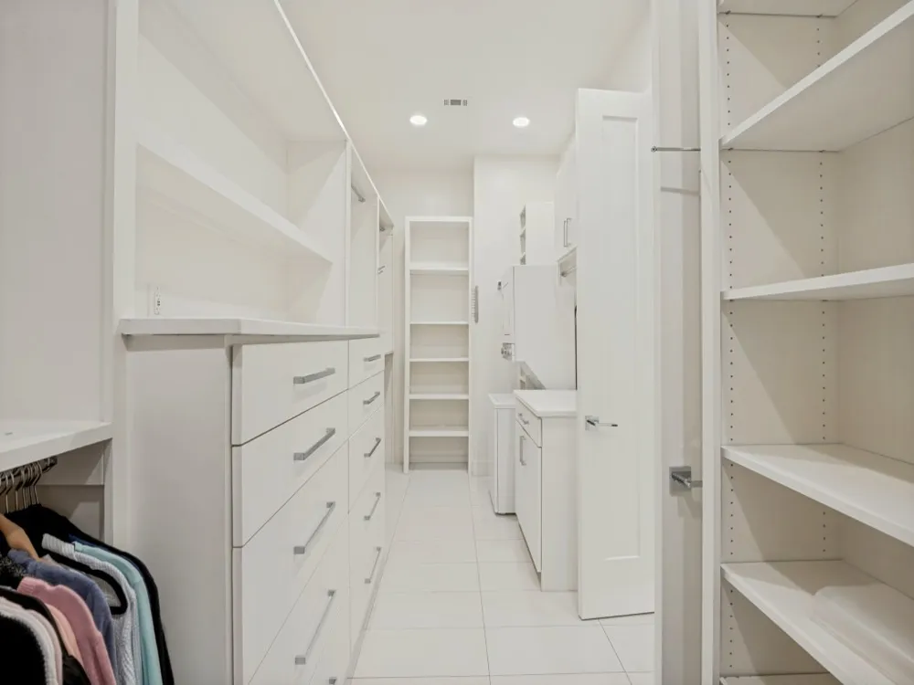
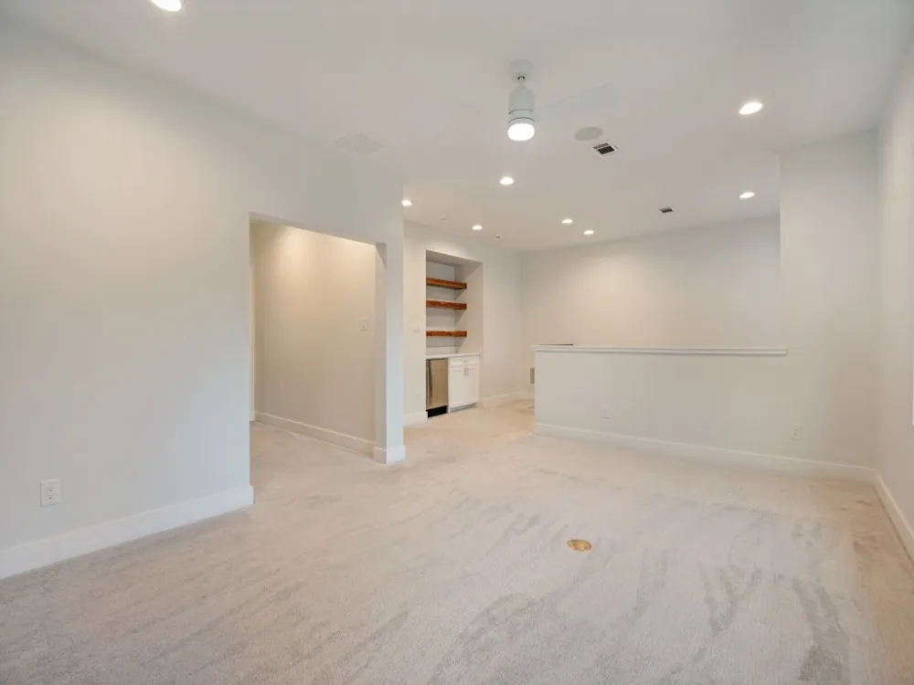
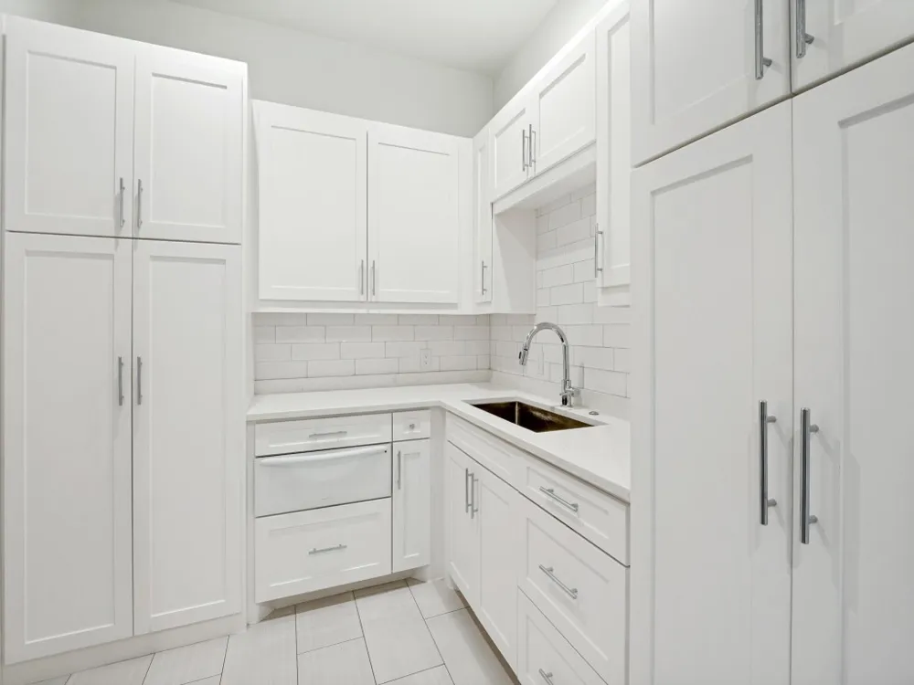
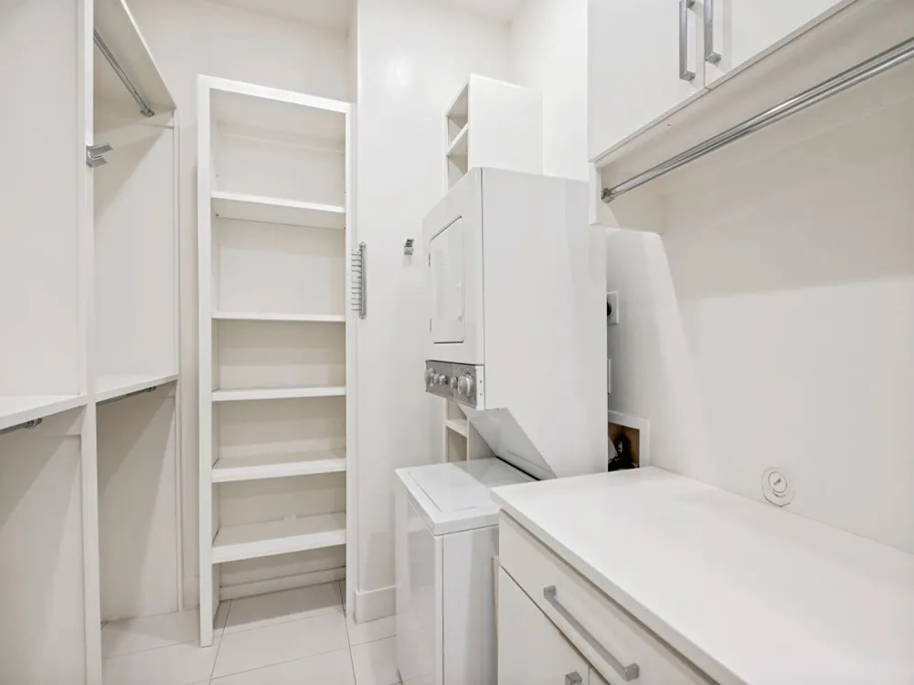
The luxurious downstairs primary suite offers a peaceful retreat with a spa-like bath featuring designer fixtures, a generous walk-in closet with custom built-ins, and direct views and access to the pool and backyard. Additional main-home amenities include a dedicated mudroom, spacious utility room with freezer space, pocket doors, upstairs media room, loft area with room for a pool table, and abundant attic storage.
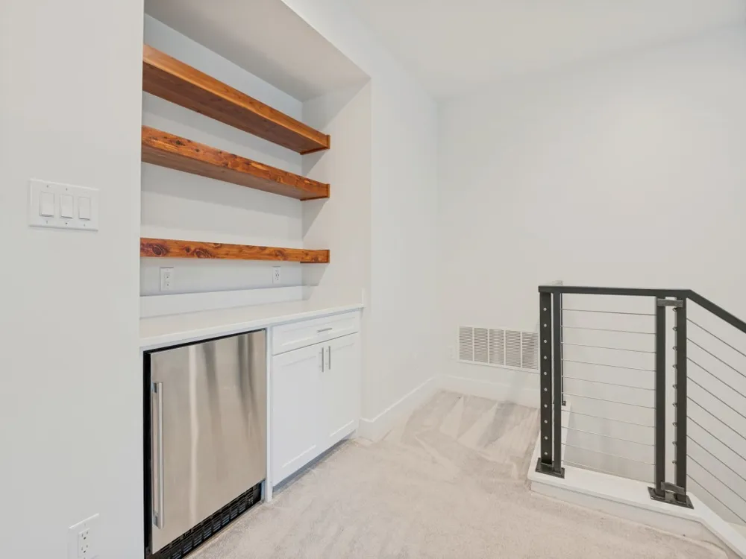
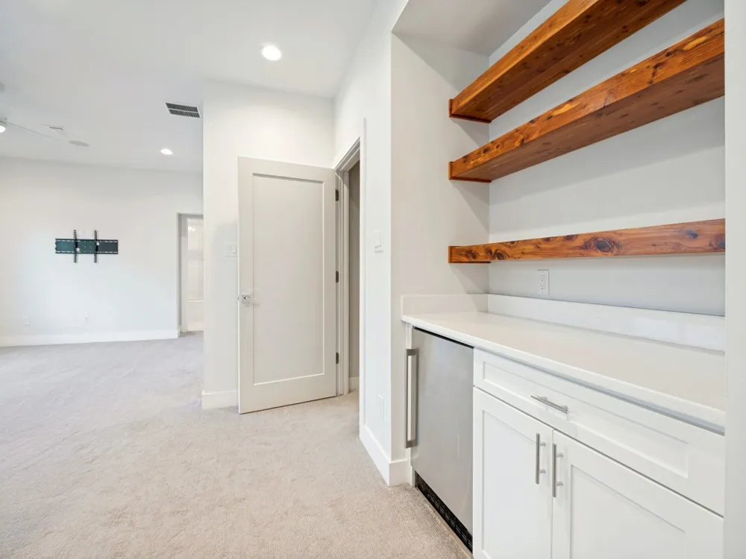
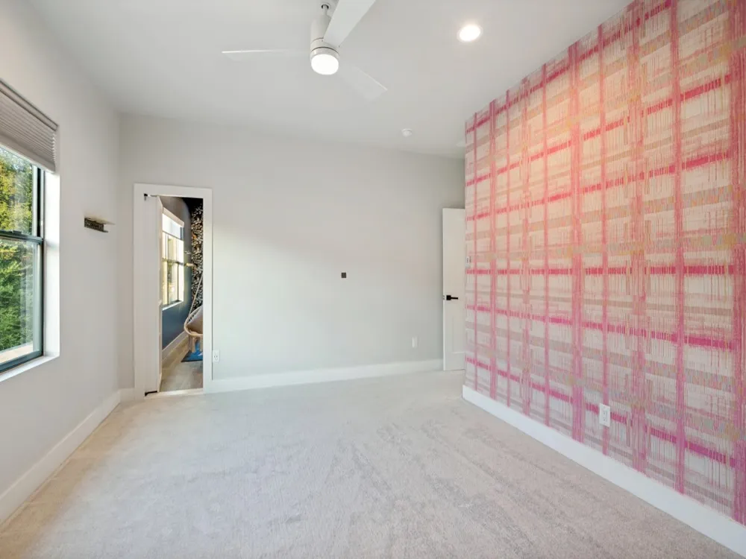
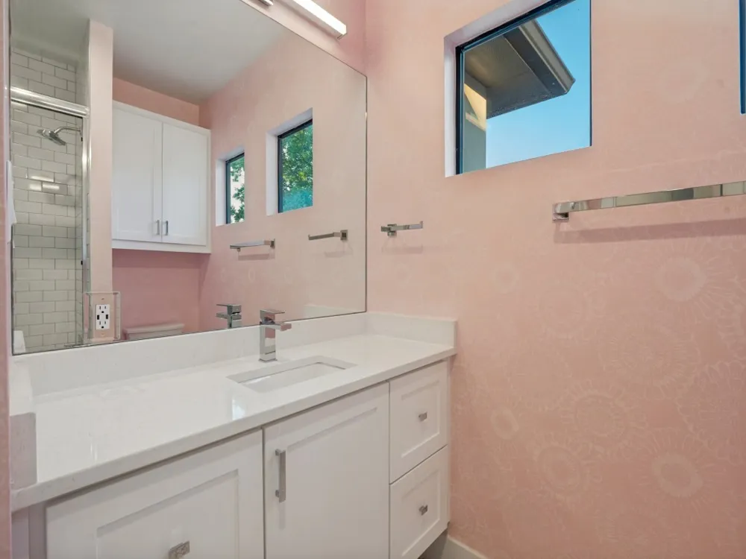
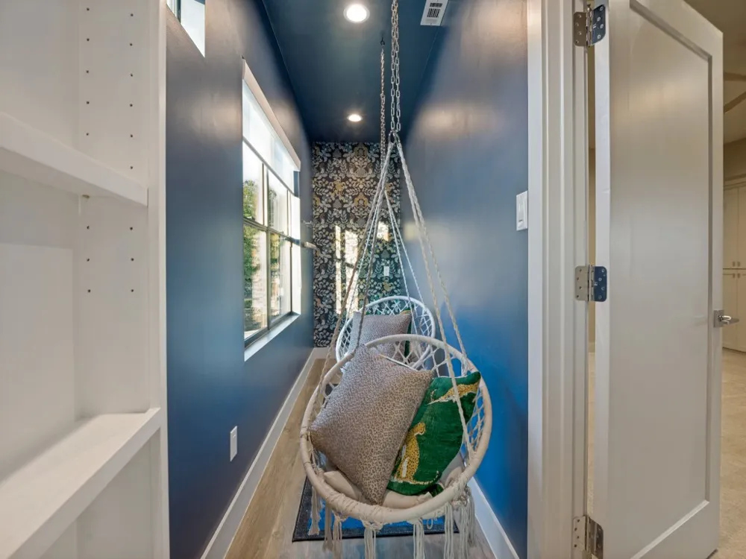
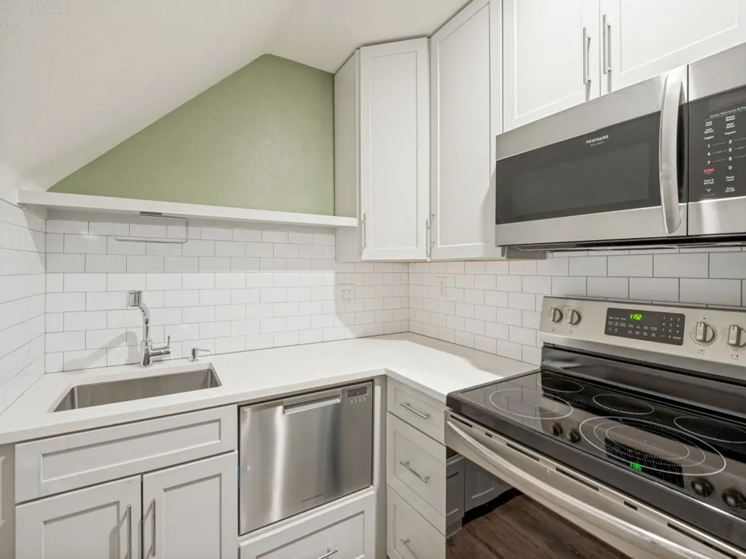
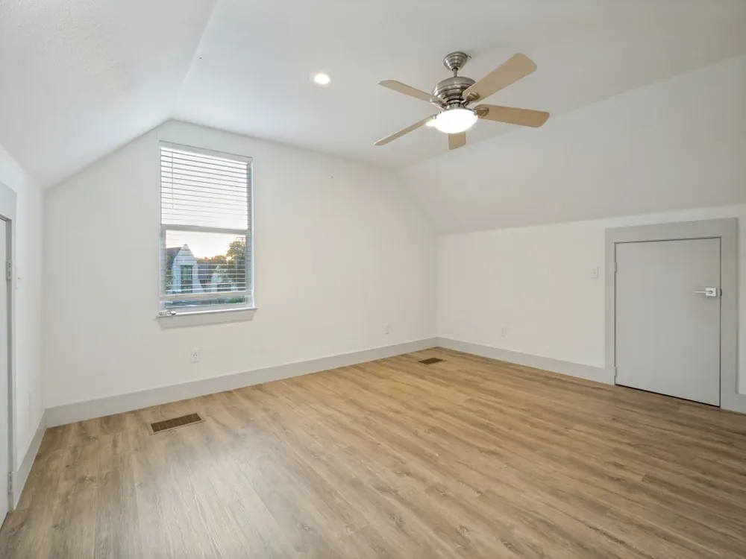
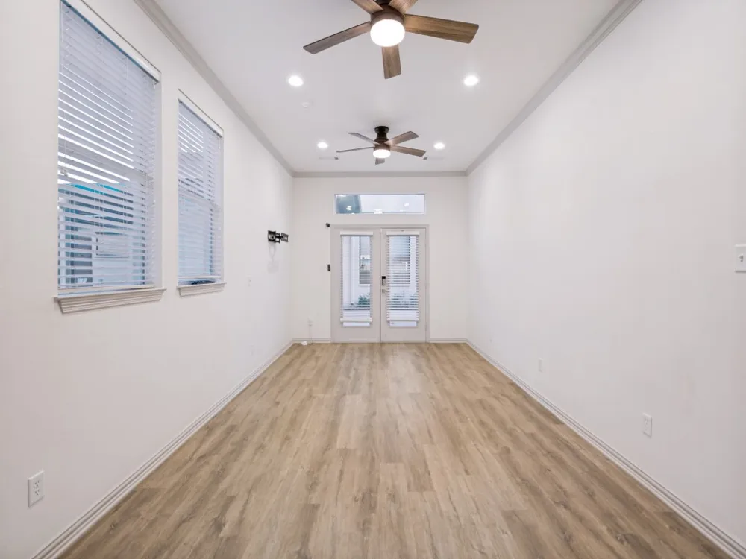
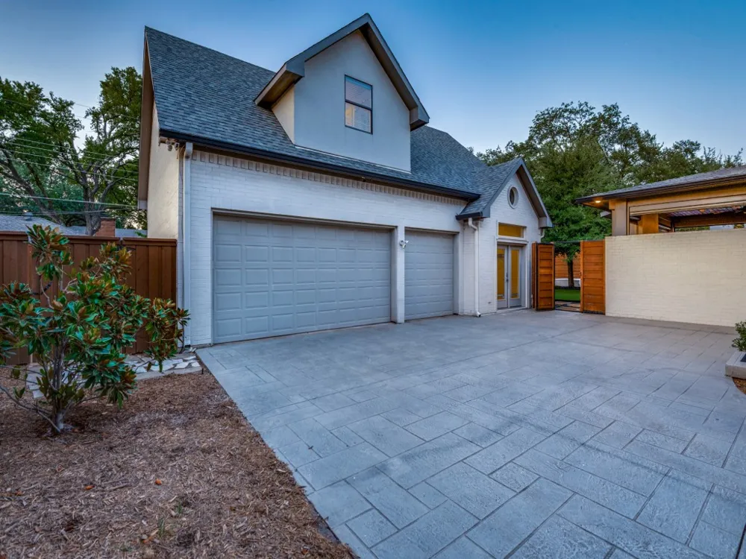
One of the property's most compelling features is its exceptional separate living quarters which is 1,248 sq feet, offering tremendous flexibility for extended family, guests, or a live-in caretaker. The quarters include a downstairs bedroom and full bath, as well as a separate upstairs one-bedroom apartment complete with its own kitchen and bath.
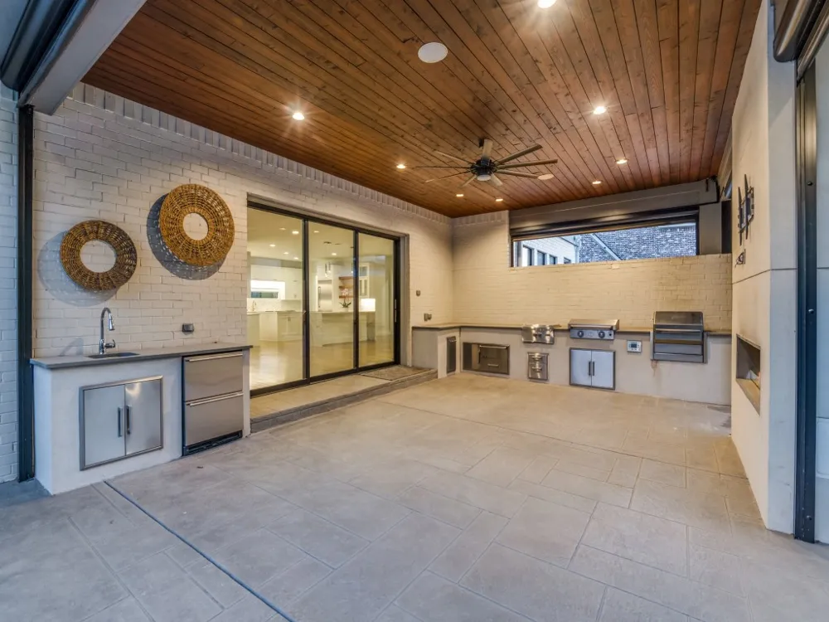
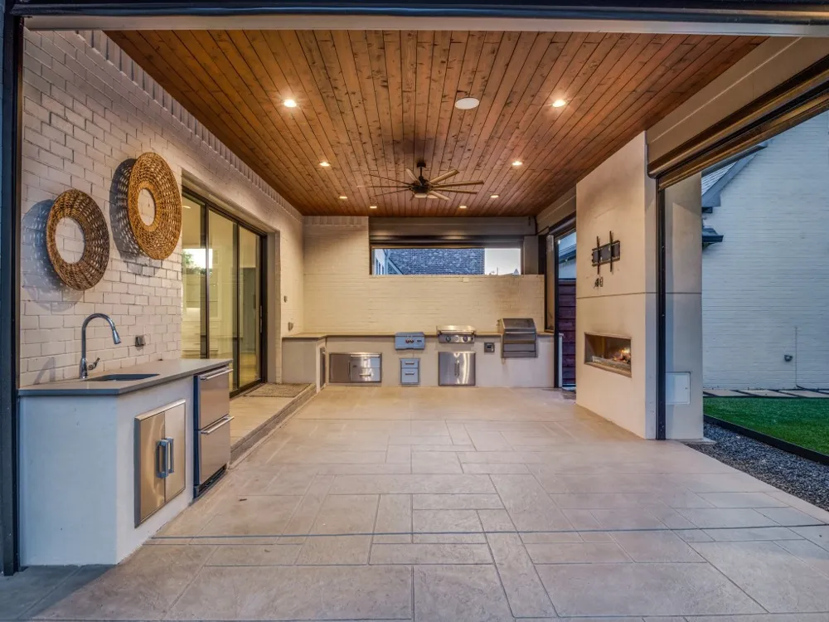
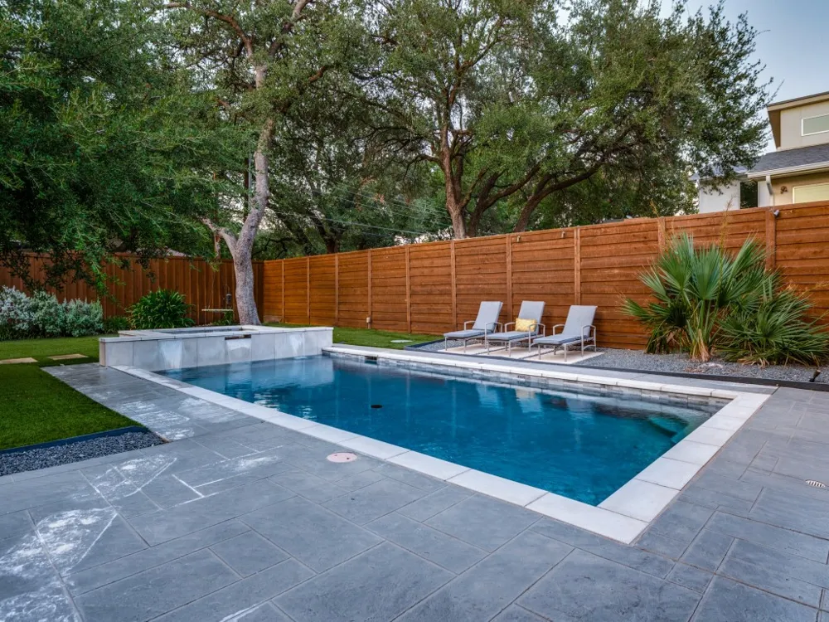
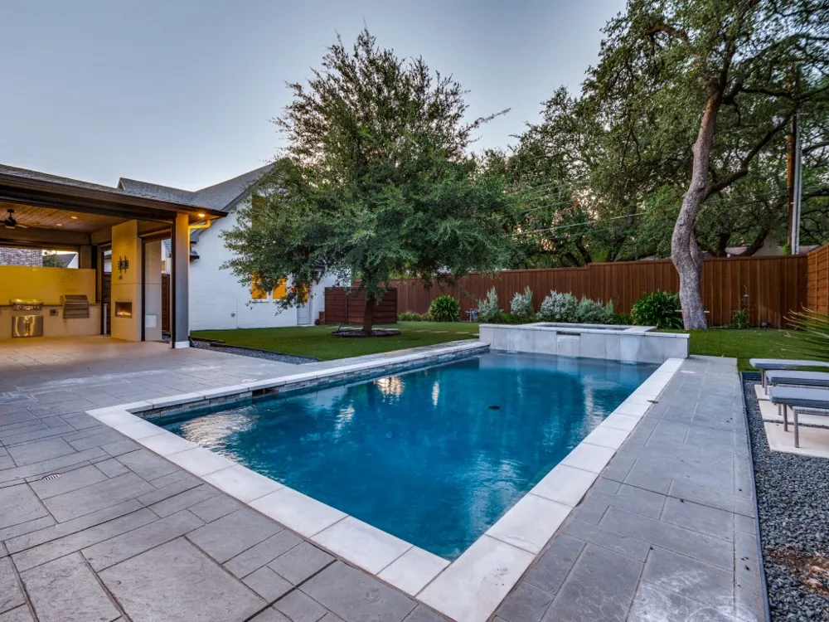
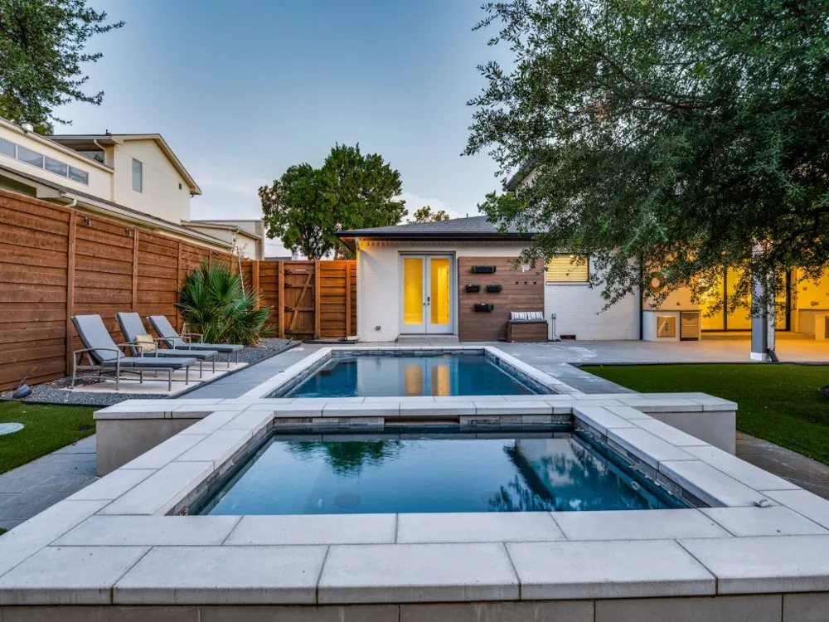
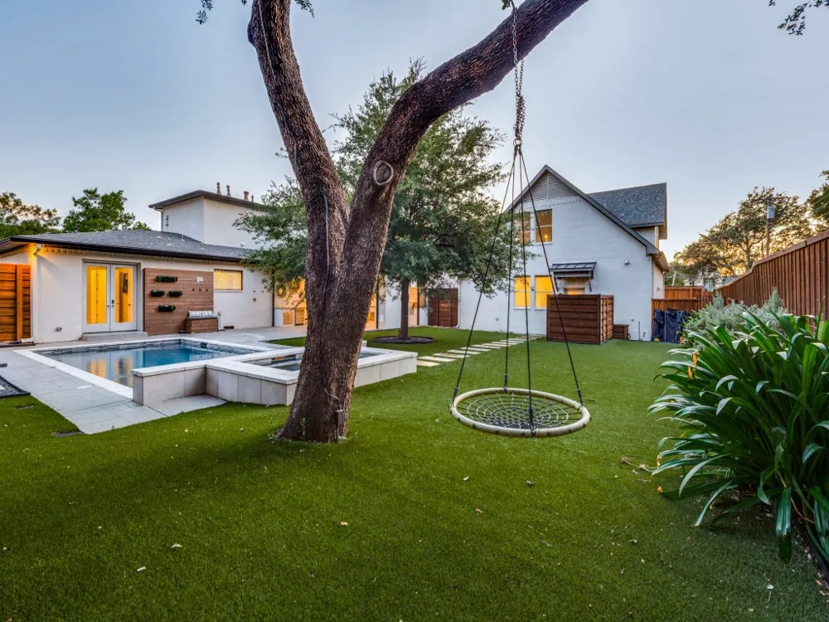
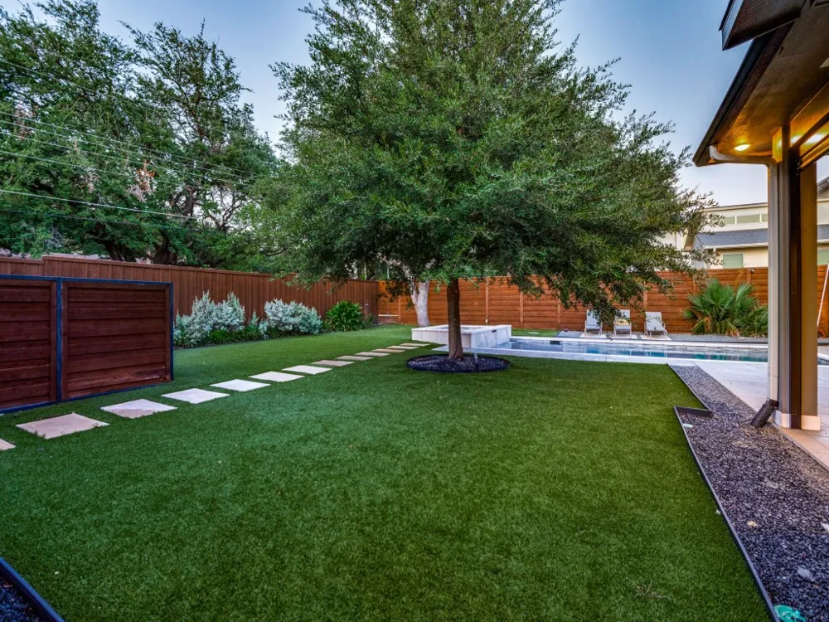
Outside, the home truly comes to life. The expansive backyard is designed for effortless entertaining with a sparkling pool and spa, large lawn, covered outdoor living area, fireplace, and outdoor kitchen. Retractable screens. Whether hosting a crowd or enjoying a quiet evening at home, this private outdoor retreat provides an exceptional extension of the living space.
Property Details
- Interior
- Built In Features, Chandelier, Decorative Designer Lighting Fixtures, Eat In Kitchen, Granite Counters, High Speed Internet, Mul
- Fireplaces
- 2
- Cooling
- 1
- Heating
- Central, Electric
- Cooling Features
- Central Air, Ceiling Fans, Electric
- Bedrooms
- 5
- Bathrooms
- 4.5
- Full Baths
- 4
- Half Baths
- 1
- Pool Description
- Gunite, In Ground, Pool
- Pool Features
- Gunite, In Ground, Pool
- Exterior Features
- Dog Run, Garden, Gas Grill, Lighting, Outdoor Grill, Outdoor Kitchen, Outdoor Living Area, Private Yard, Rain Gutters
- Exterior Materials
- Dog Run, Garden, Gas Grill, Lighting, Outdoor Grill, Outdoor Kitchen, Outdoor Living Area, Private Yard, Rain Gutters
- Acres
- 0.0
- Square Feet
- 4123.0
- Lot Size (sqft)
- 0.396
- Parking Features
- Covered, Electric Gate, Garage, Guest, Gated
- Parking
- 1
- Parking Type
- Garage
- Parking Garage Spaces
- 3.0
- Parking Carport Spaces
- 0.0
- Property Type
- Purchase
- Style
- Contemporary Modern, Detached
- Property Subtype Additional
- Single Family Residence
- Year Built
- 1962
- Foundation
- Pillar Post Pier, Slab
- Roof
- Composition, Metal
- Sewer Information
- Public Sewer
- Utility Source
- Public
- Utility Features
- Sewer Available, Water Available
- Appliances
- Built In Gas Range, Built In Refrigerator, Convection Oven, Gas Cooktop, Disposal, Gas Water Heater, Microwave, Range, Some Comm
- Subdivision
- Melshire Estates
- School District
- Dallas ISD
- Elementary School
- Nathan Adams
- Middle School
- Walker
- High School
- White
- County
- Dallas
- Region
- Dallas
- Days on Market (Cumulative)
- 218
- Taxes Annual
- $58,961
Location
Legal
© 2023 North Texas Real Estate Information Systems, Inc. All rights reserved. Disclaimer: All information deemed reliable but not guaranteed and should be independently verified. All properties are subject to prior sale, change or withdrawal. Neither listing broker(s) nor Phil Hill shall be responsible for any typographical errors, misinformation, or misprints and shall be held totally harmless. The database information herein is provided from and copyrighted by the North Texas Real Estate Information Systems, Inc. NTREIS data may not be reproduced or redistributed and is only for people viewing this site. All information provided is deemed reliable but is not guaranteed and should be independently verified. The advertisements herein are merely indications to bid and are not offers to sell which may be accepted. All properties are subject to prior sale or withdrawal. All rights are reserved by copyright
Provided By
Listed by Jacquelyn Austin (#0804015)
Listing Office: Compass RE Texas, LLC. (#CMPS01)